

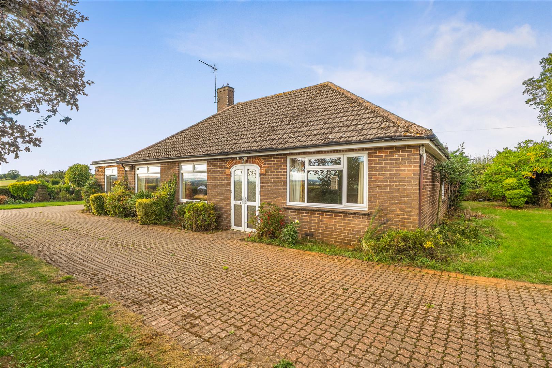
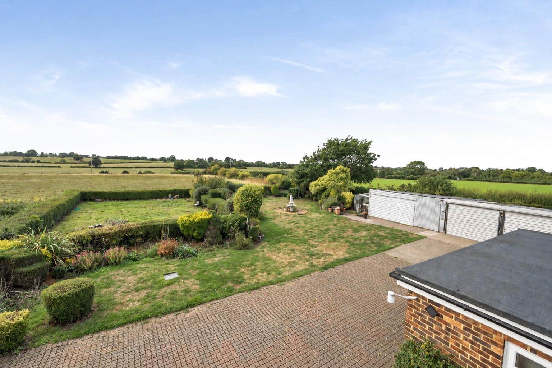
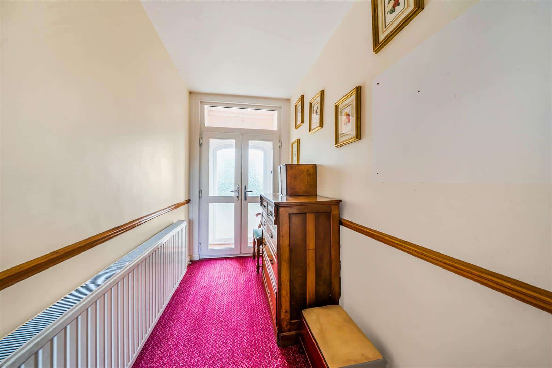
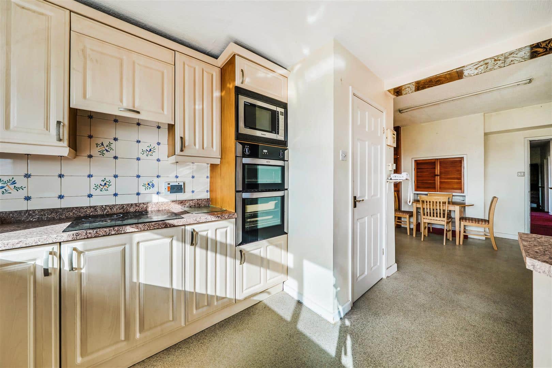
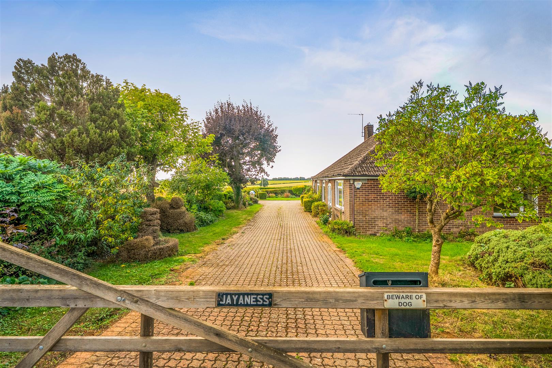
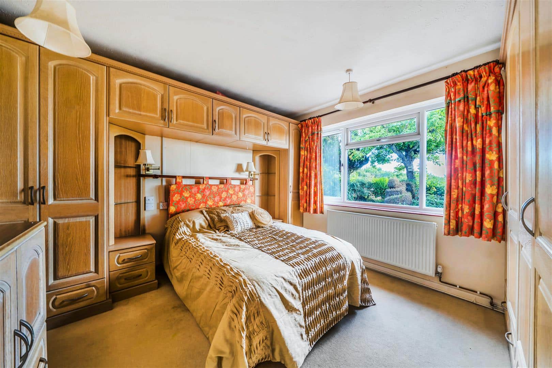
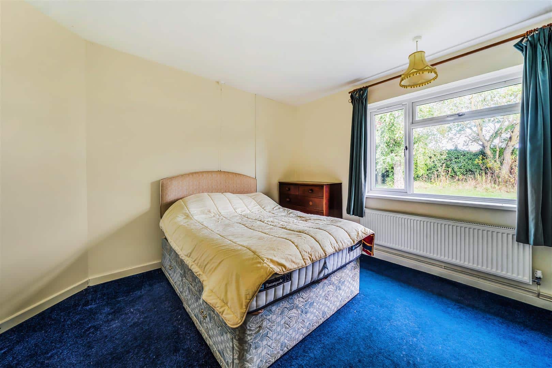
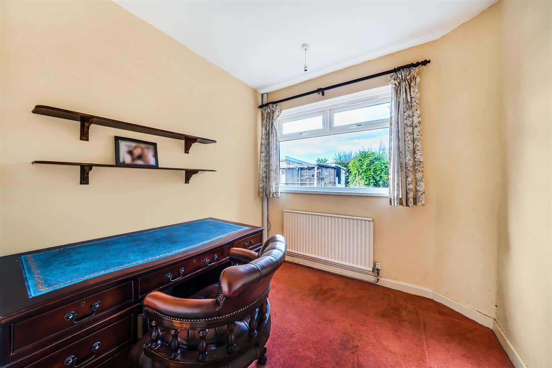
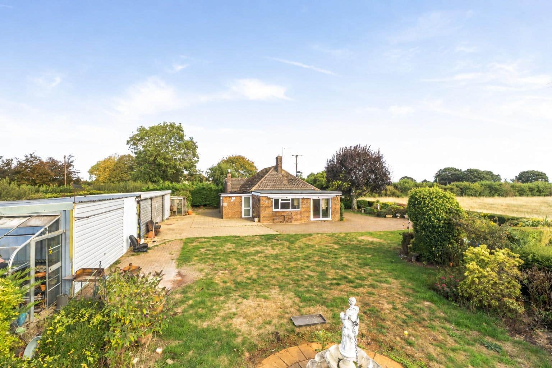
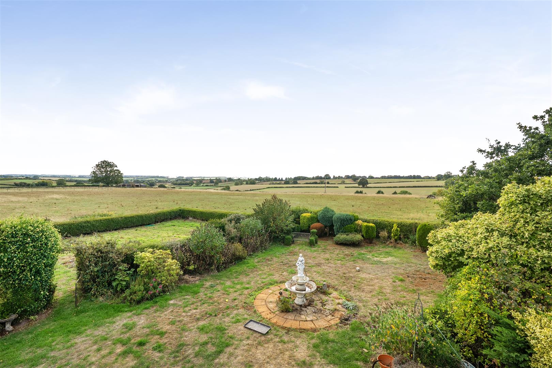
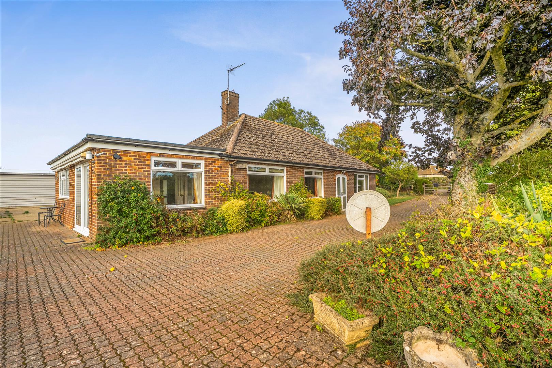
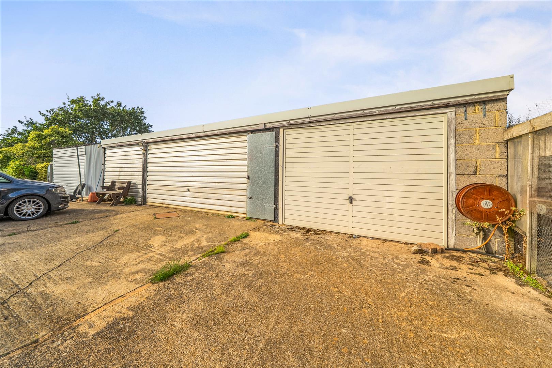
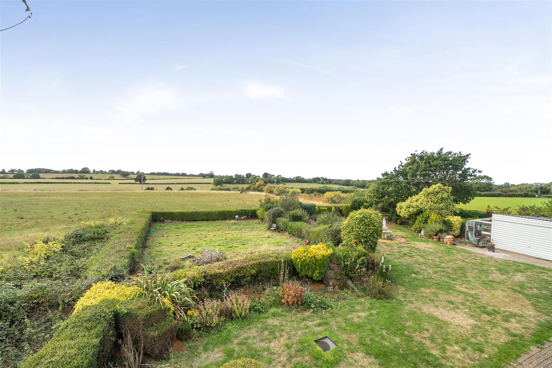
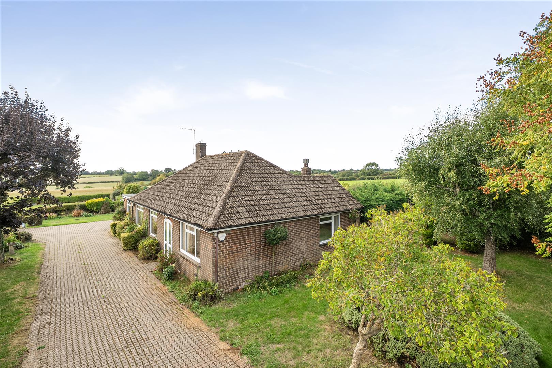
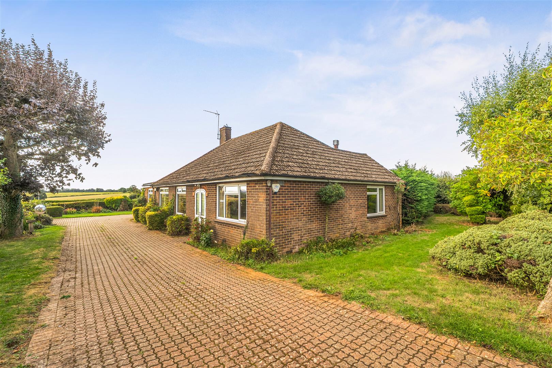
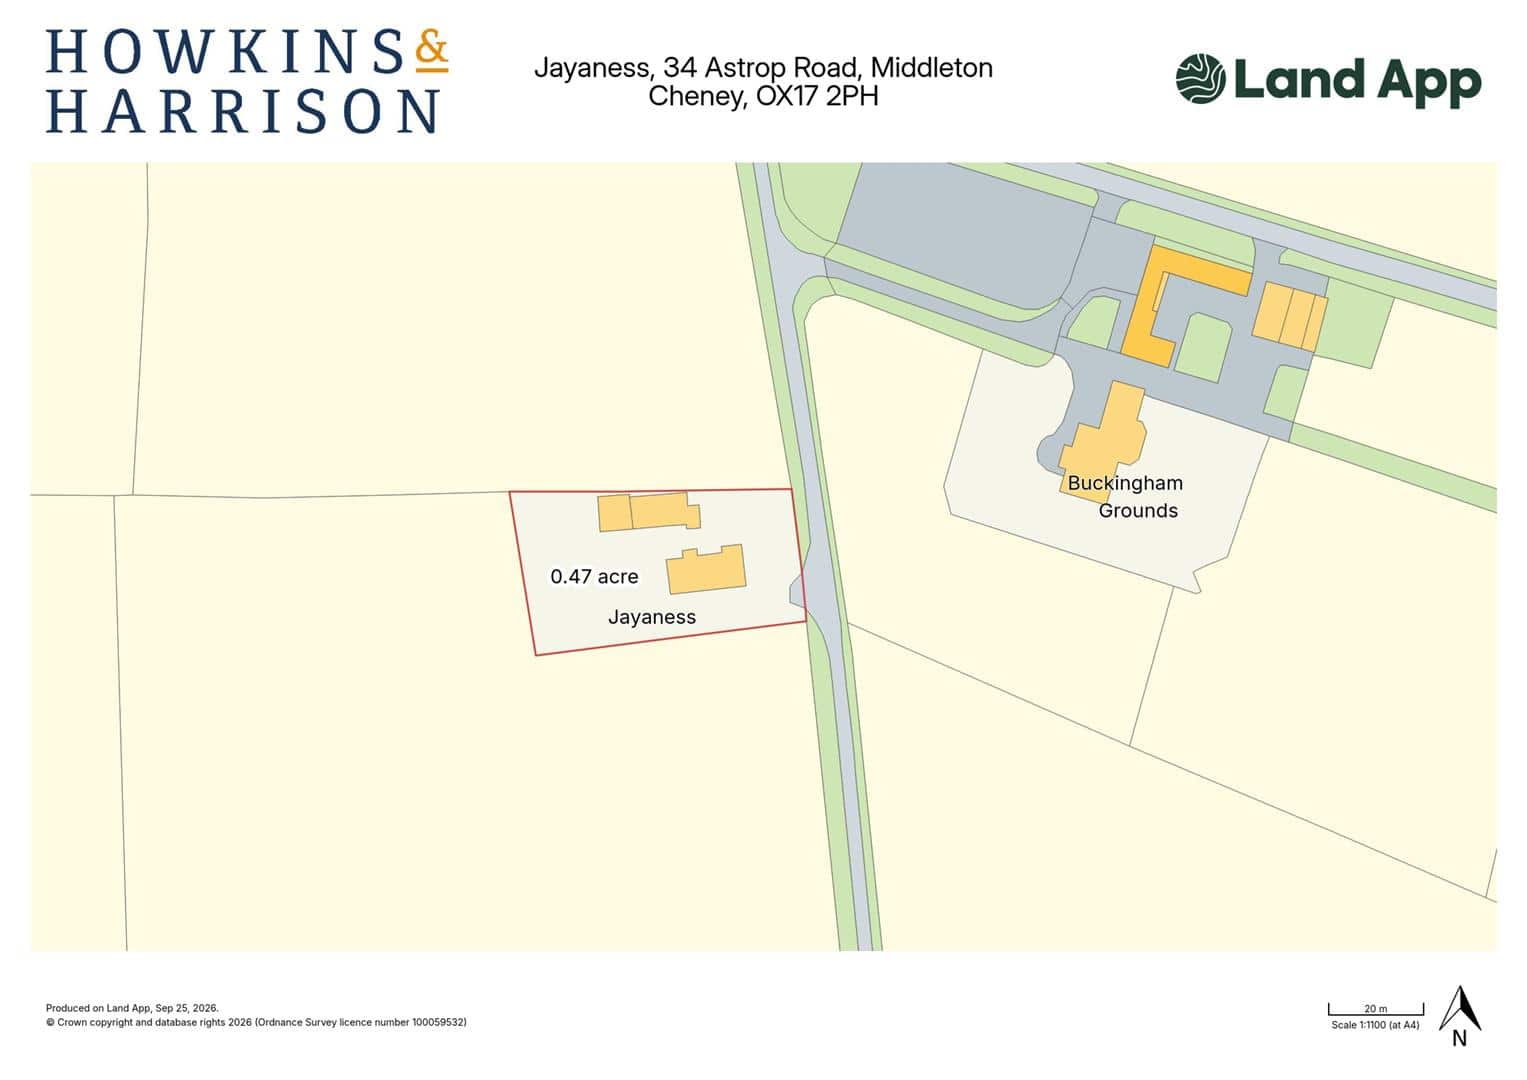
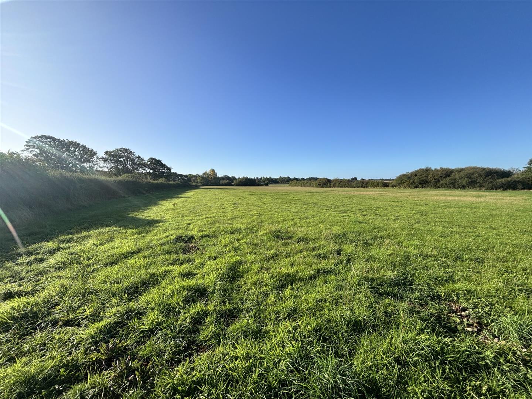
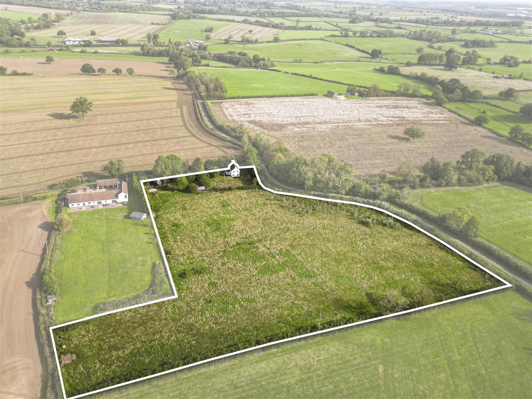
Offered with no onward chain, this detached bungalow known as Jayaness, is set in an enviable position with far reaching views over open countryside and offers great potential to create a stunning home. Currently configured with three bedrooms, a bathroom, two reception rooms and a spacious kitchen, the property sits on a plot of 0.47 acre, and benefits from a gated entrance, ample parking and several garages set within mature gardens.
MIDDLETON CHENEY
Middleton Cheney is a highly desirable West Northamptonshire village combining rural charm with exceptional connectivity, located just three miles from Banbury and the M40 (J11).
Ideal for both families and commuters, this thriving community boasts an excellent range of daily amenities - including a co-op with post office, pharmacy, takeaway shops, library, and traditional pubs.
There is a primary and a secondary school in the village and there are several Independent Schools within easy reach including Bloxham School, Tudor Hall and Winchester House.
Residents enjoy the perfect balance of countryside living with the convenience of a five-minute drive to the motorway and rapid rail links to London Marylebone, Oxford and Birmingham from nearby Banbury Station.
ACCOMMODATION
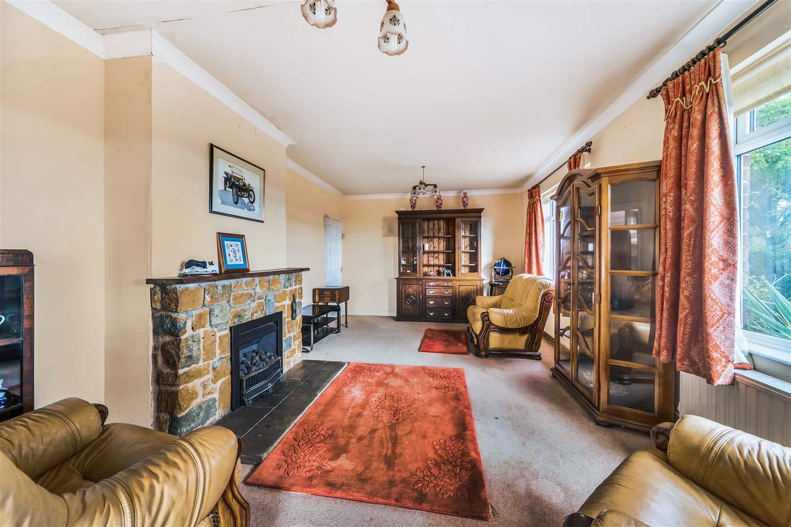
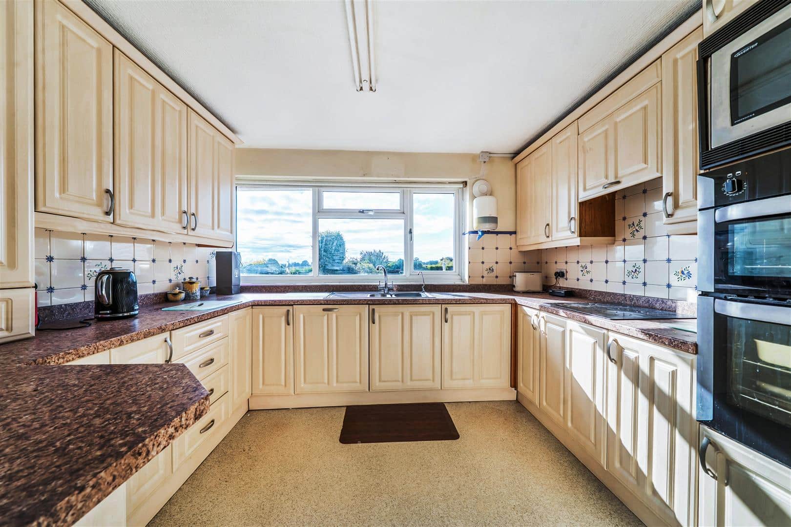
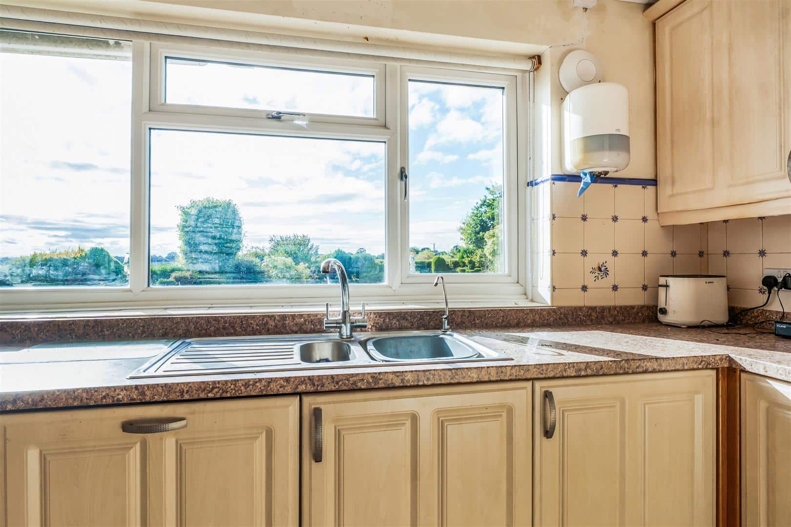
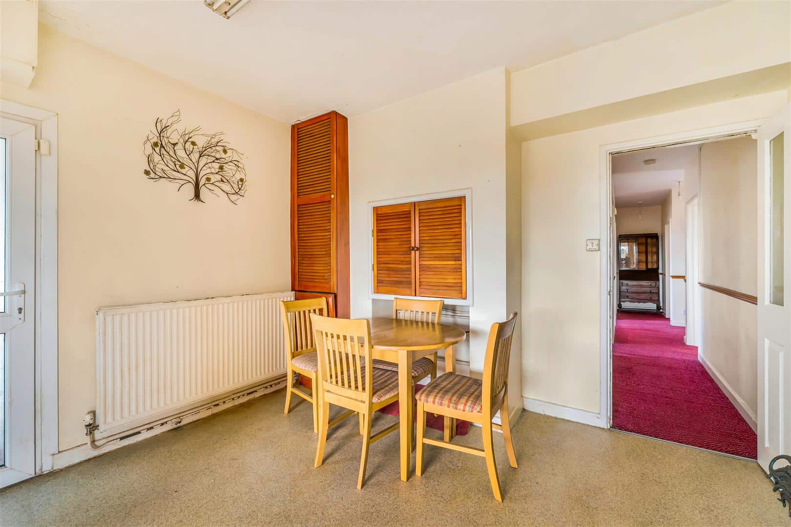
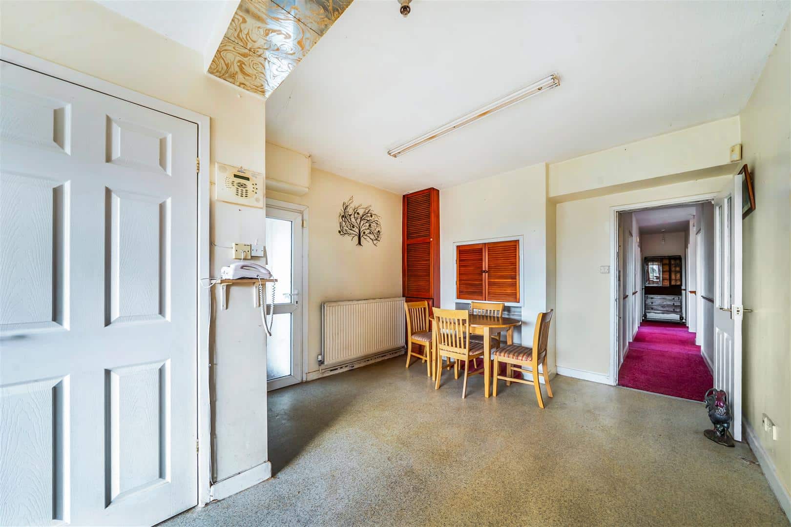
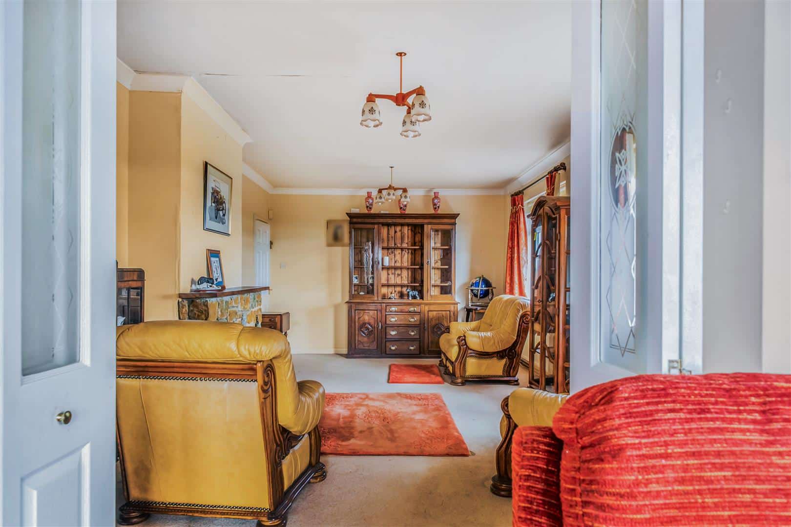
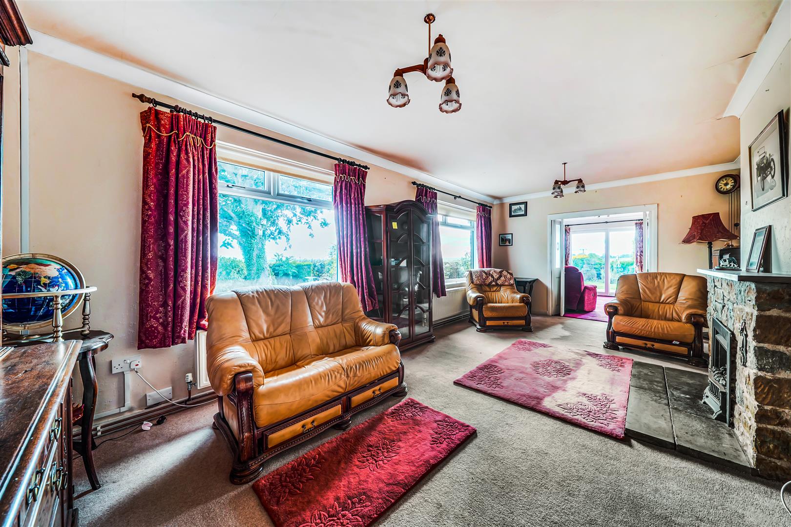
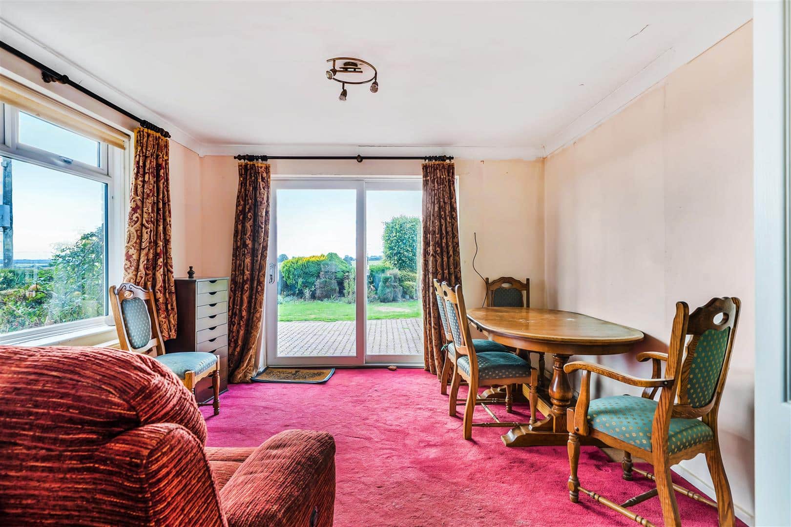
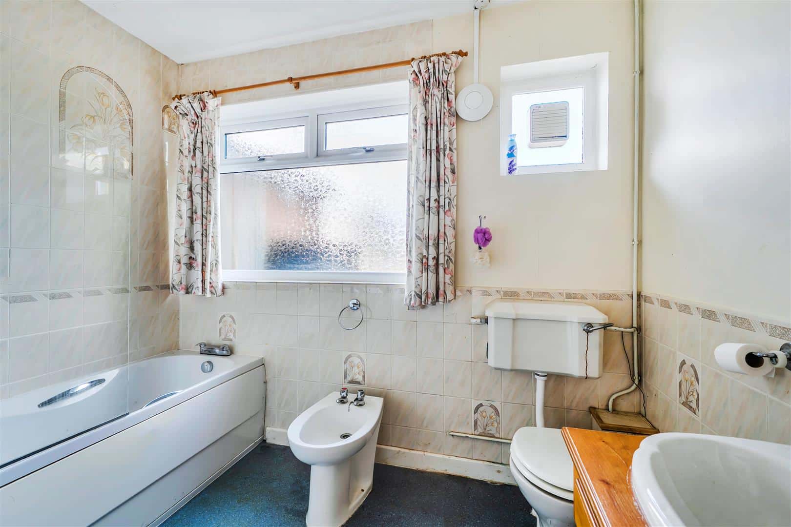
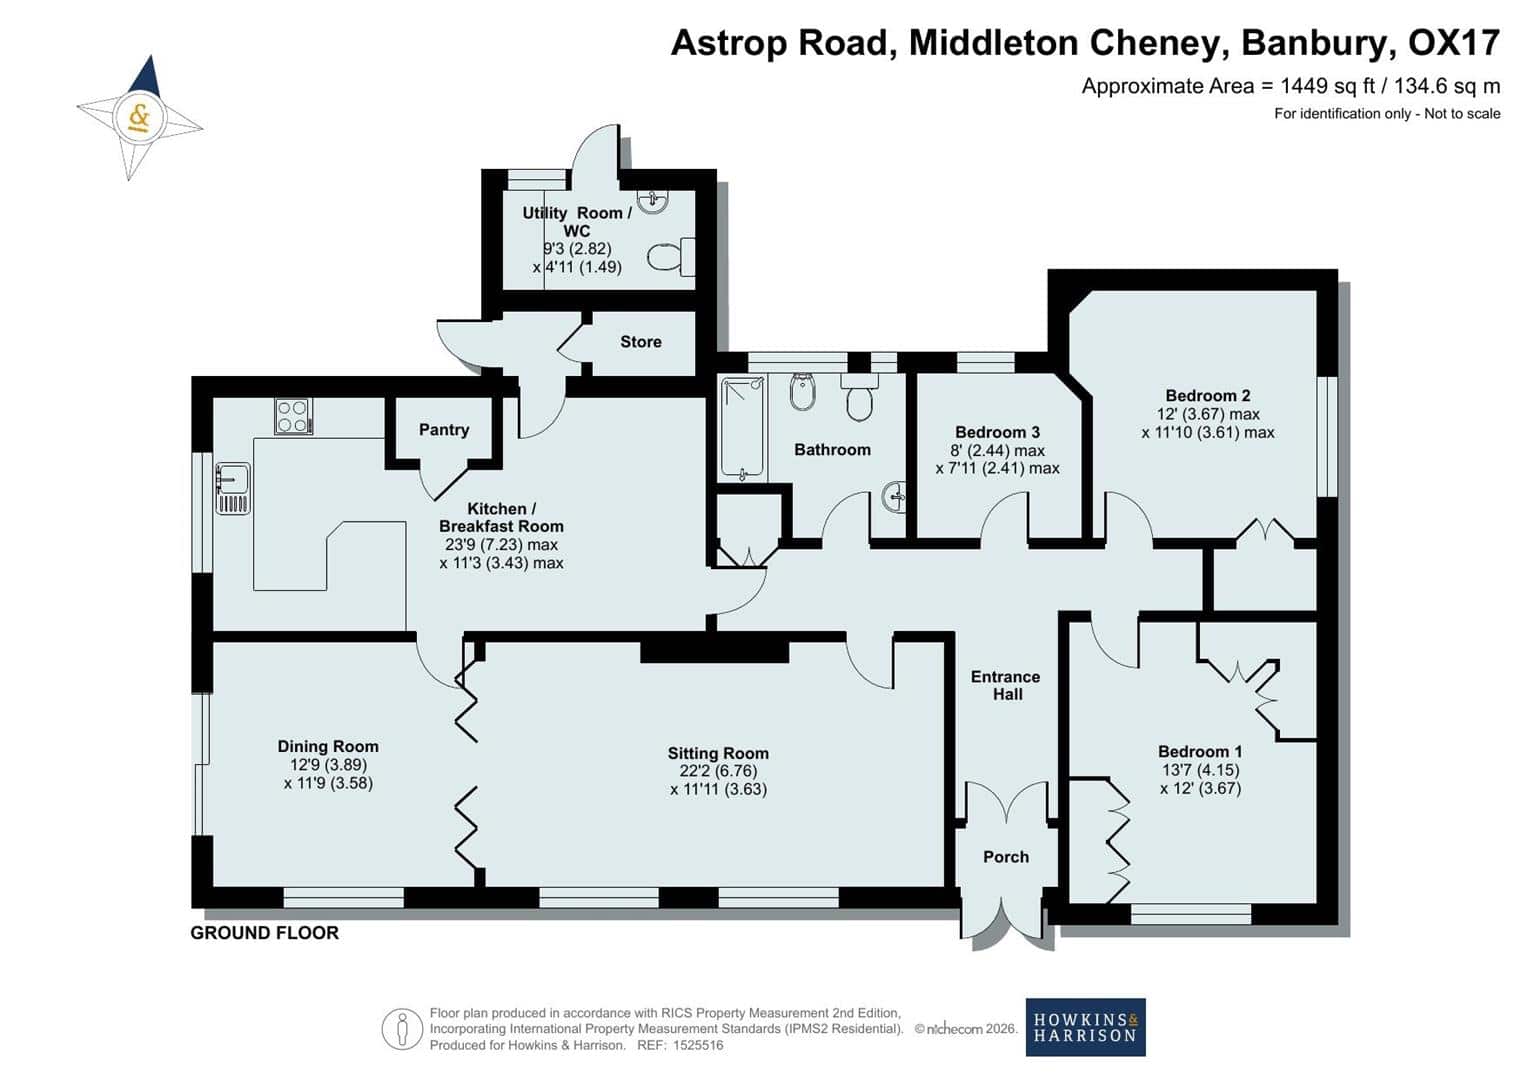
Entrance porch, sitting room with fireplace, dining room, spacious kitchen/breakfast room with a range of fitted units and enjoying far reaching views over open countryside, rear porch, three bedrooms, and a family bathroom.
OUTSIDE
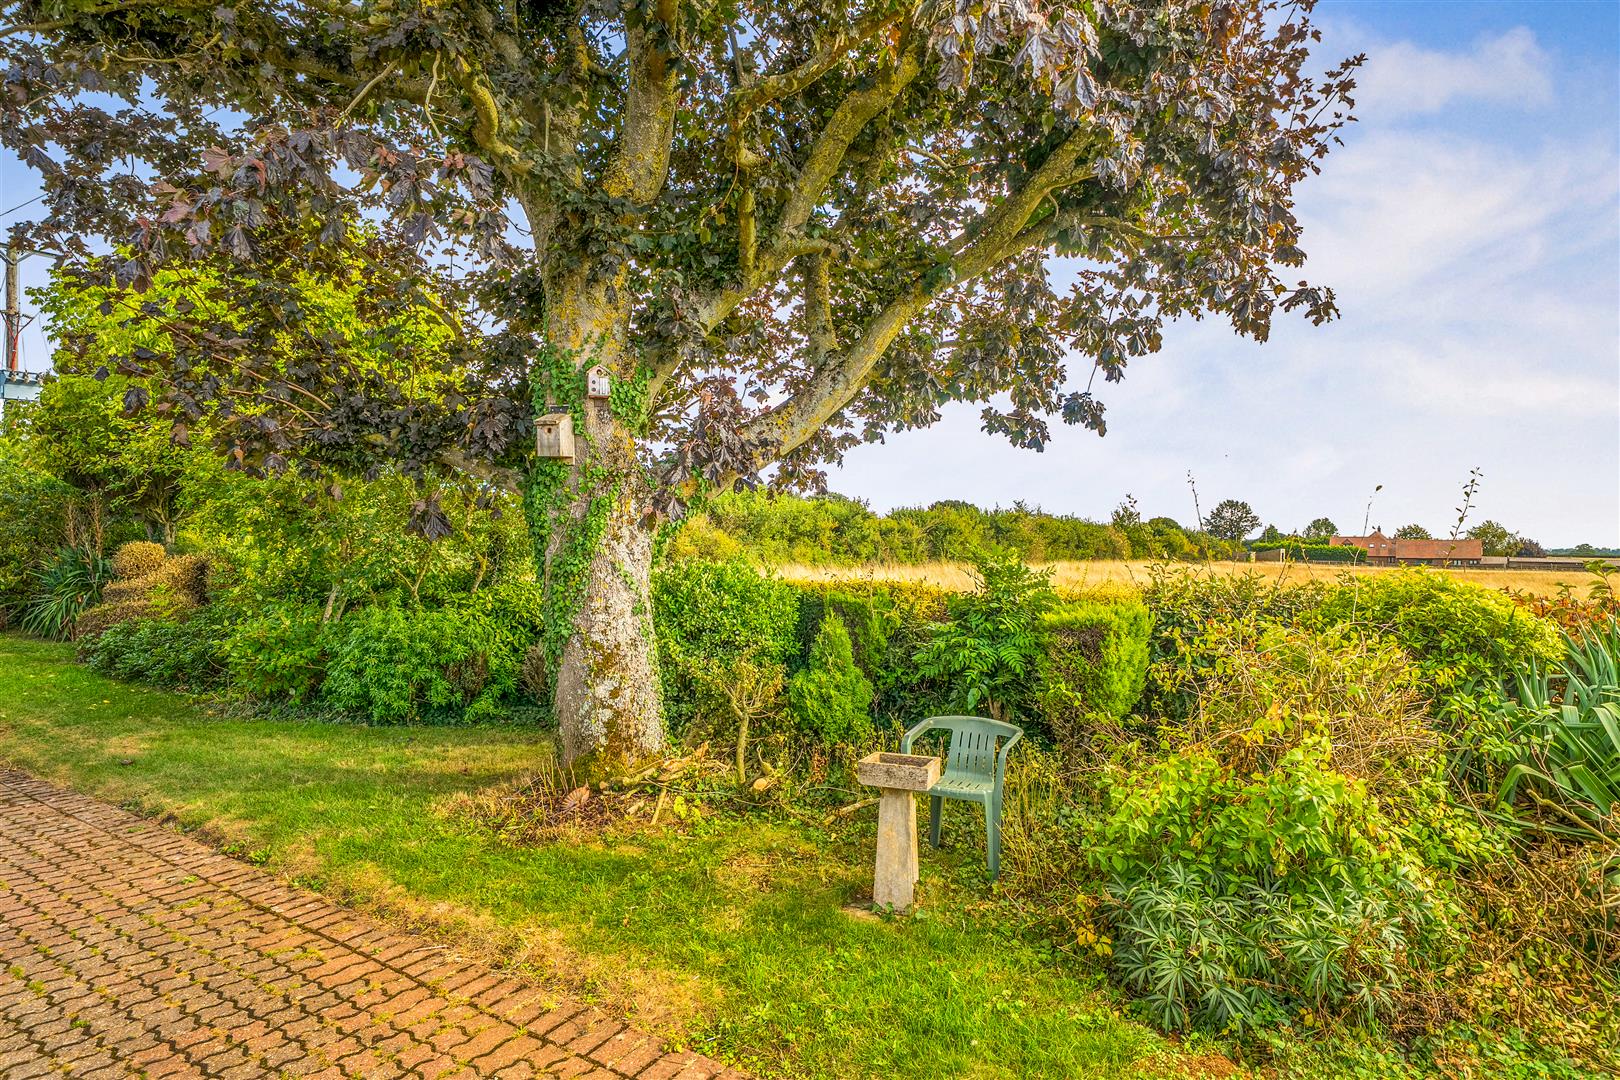
The property is approached via a gated block paved driveway that leads to the front door, and wraps around the bungalow to the garages, and offers ample parking for multiple vehicles. The mature gardens are enclosed on all sides, and the property enjoys stunning views over open countryside.
LOCAL AUTHORITY
West Northamptonshire Council
The Forum, Moat Lane
Towcester, NN12 6AD
COUNCIL TAX BAND
Band - F
VIEWING ARRANGEMENTS
Strictly by prior appointment via the selling agents, Howkins and Harrison. Tel:01327-353575.
FIXTURES AND FITTINGS
Only those items in the nature of fixtures and fittings mentioned in these particulars are included in the sale. Other items are specifically excluded. None of the appliances have been tested by the agents and they are not certified or warrantied in any way.
SERVICES
The following services are connected to this property :
Mains electricity and water. Oil fired boiler. Septic tank.
None of the above services have been tested and purchasers should note that it is their specific responsibility to make their own enquiries of the appropriate authorities as to the location, adequacy and availability of mains services.
FLOORPLAN tow
Howkins and Harrison provide these plans for reference only - they are not to scale.
IMPORTANT NOTICE
Every care has been taken with the preparation of these Sales Particulars, but complete accuracy cannot be guaranteed. In all cases, buyers should verify matters for themselves. Where property alterations have been undertaken buyers should check that relevant permissions have been obtained. If there is any point, which is of particular importance let us know and we will verify it for you. These Particulars do not constitute a contract or part of a contract. All measurements are approximate. The Fixtures, Fittings, Services & Appliances have not been tested and therefore no guarantee can be given that they are in working order. Photographs are provided for general information and it cannot be inferred that any item shown is included in the sale. Plans are provided for general guidance and are not to scale.
Please click the boxes below to download the brochure & access the full details, to request that one of our team gives you a call or to arrange a viewing.

We have an active database of buyers looking for a wide variety of property. Please complete this form to arrange a no-obligation, free market appraisal and to discuss your next property move.

3 Bed Bungalow For Sale
Offered with no onward chain, this detached bungalow known as Jayaness, is set in an enviable position with far reaching views over open countryside and offers great potential to create a stunning home. Currently configured with three bedrooms, a bathroom, two reception rooms and a spacious kitchen, the property sits on a plot of 0.47 acre, and benefits from a gated entrance, ample parking and several garages set within mature gardens.
MIDDLETON CHENEY
Middleton Cheney is a highly desirable West Northamptonshire village combining rural charm with exceptional connectivity, located just three miles from Banbury and the M40 (J11).
Ideal for both families and commuters, this thriving community boasts an excellent range of daily amenities - including a co-op with post office, pharmacy, takeaway shops, library, and traditional pubs.
There is a primary and a secondary school in the village and there are several Independent Schools within easy reach including Bloxham School, Tudor Hall and Winchester House.
Residents enjoy the perfect balance of countryside living with the convenience of a five-minute drive to the motorway and rapid rail links to London Marylebone, Oxford and Birmingham from nearby Banbury Station.
ACCOMMODATION
Entrance porch, sitting room with fireplace, dining room, spacious kitchen/breakfast room with a range of fitted units and enjoying far reaching views over open countryside, rear porch, three bedrooms, and a family bathroom.
OUTSIDE
The property is approached via a gated block paved driveway that leads to the front door, and wraps around the bungalow to the garages, and offers ample parking for multiple vehicles. The mature gardens are enclosed on all sides, and the property enjoys stunning views over open countryside.
LOCAL AUTHORITY
West Northamptonshire Council
The Forum, Moat Lane
Towcester, NN12 6AD
COUNCIL TAX BAND
Band - F
VIEWING ARRANGEMENTS
Strictly by prior appointment via the selling agents, Howkins and Harrison. Tel:01327-353575.
FIXTURES AND FITTINGS
Only those items in the nature of fixtures and fittings mentioned in these particulars are included in the sale. Other items are specifically excluded. None of the appliances have been tested by the agents and they are not certified or warrantied in any way.
SERVICES
The following services are connected to this property :
Mains electricity and water. Oil fired boiler. Septic tank.
None of the above services have been tested and purchasers should note that it is their specific responsibility to make their own enquiries of the appropriate authorities as to the location, adequacy and availability of mains services.
FLOORPLAN tow
Howkins and Harrison provide these plans for reference only - they are not to scale.
IMPORTANT NOTICE
Every care has been taken with the preparation of these Sales Particulars, but complete accuracy cannot be guaranteed. In all cases, buyers should verify matters for themselves. Where property alterations have been undertaken buyers should check that relevant permissions have been obtained. If there is any point, which is of particular importance let us know and we will verify it for you. These Particulars do not constitute a contract or part of a contract. All measurements are approximate. The Fixtures, Fittings, Services & Appliances have not been tested and therefore no guarantee can be given that they are in working order. Photographs are provided for general information and it cannot be inferred that any item shown is included in the sale. Plans are provided for general guidance and are not to scale.





"*" indicates required fields
"*" indicates required fields