

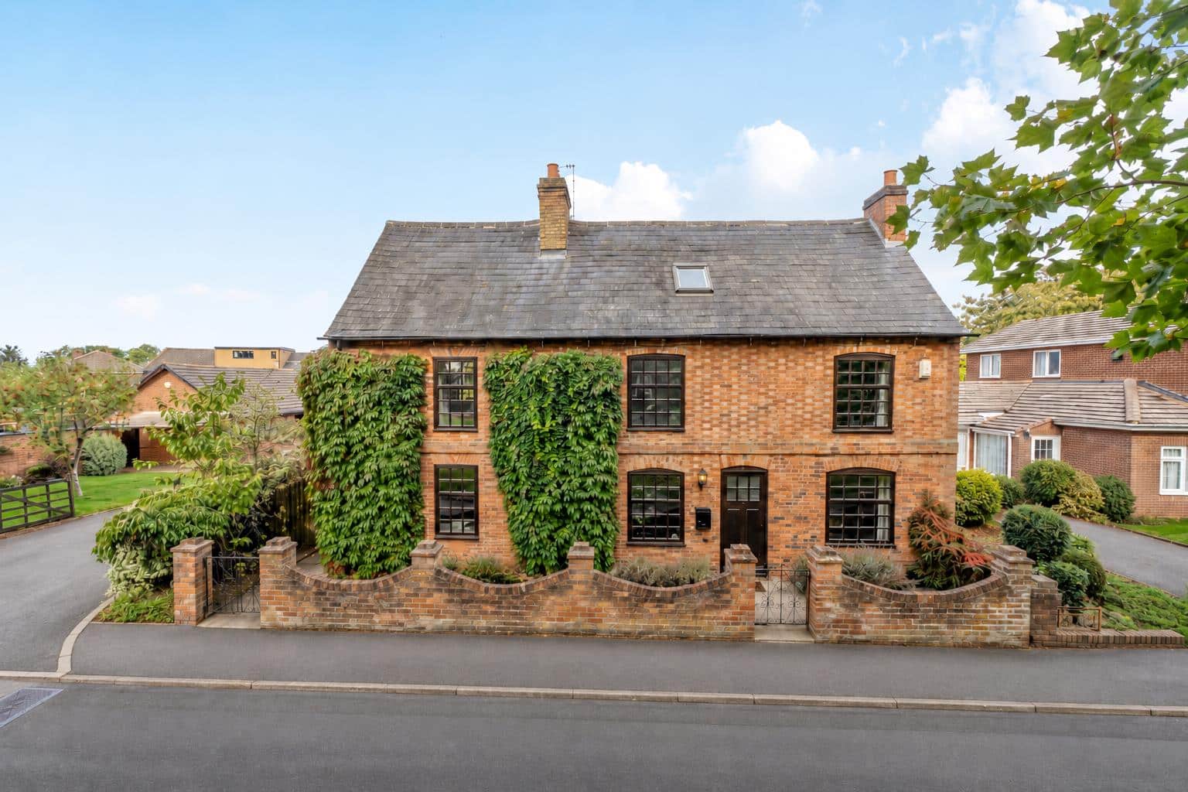
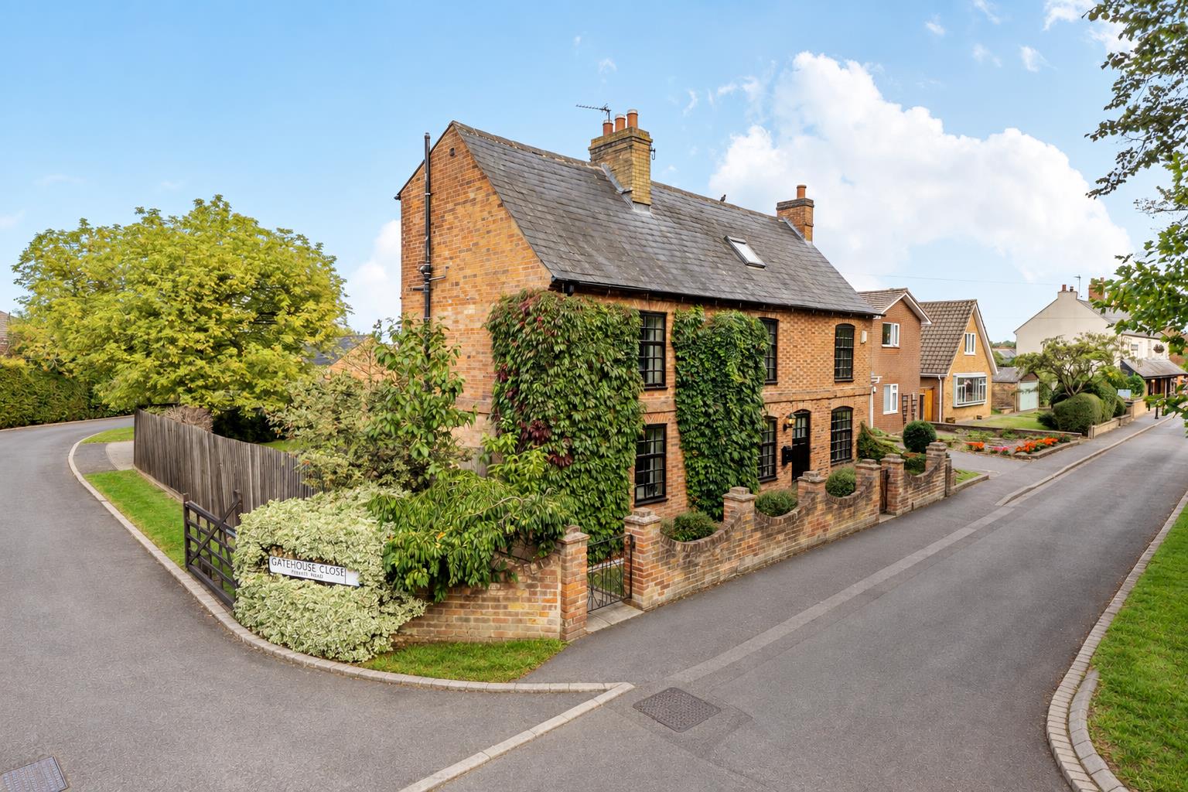
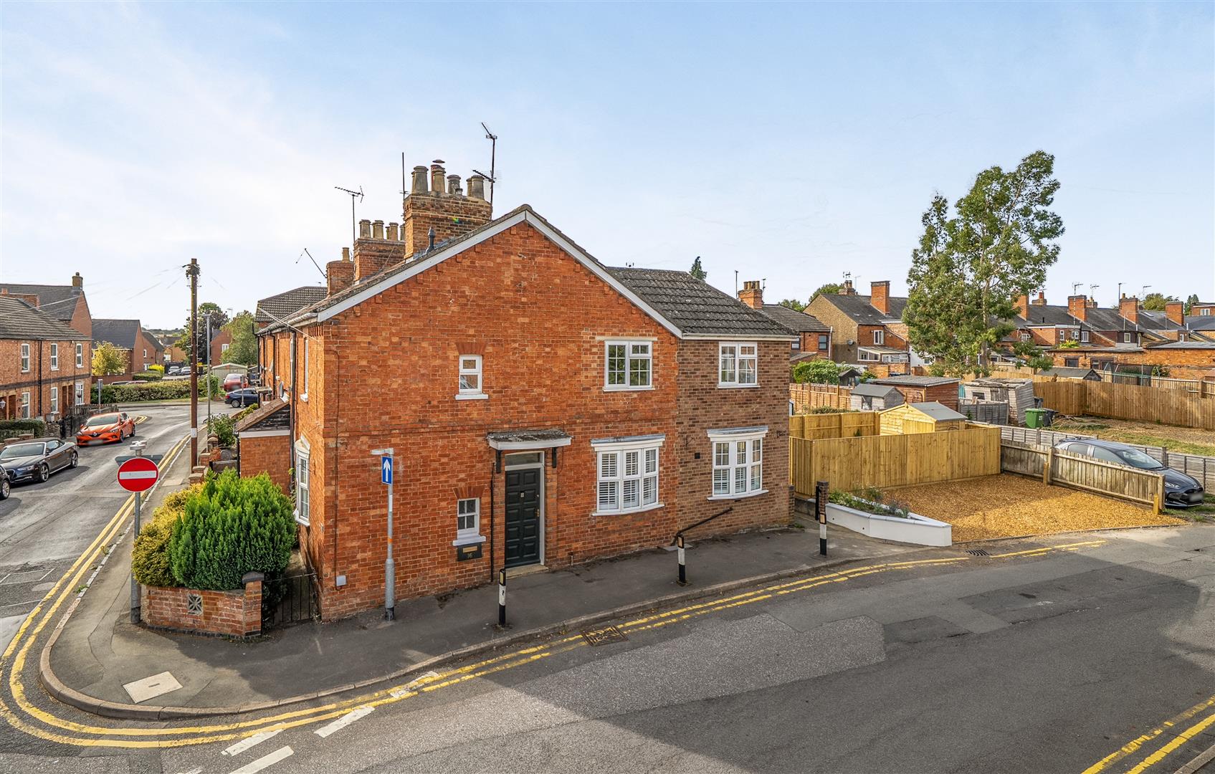
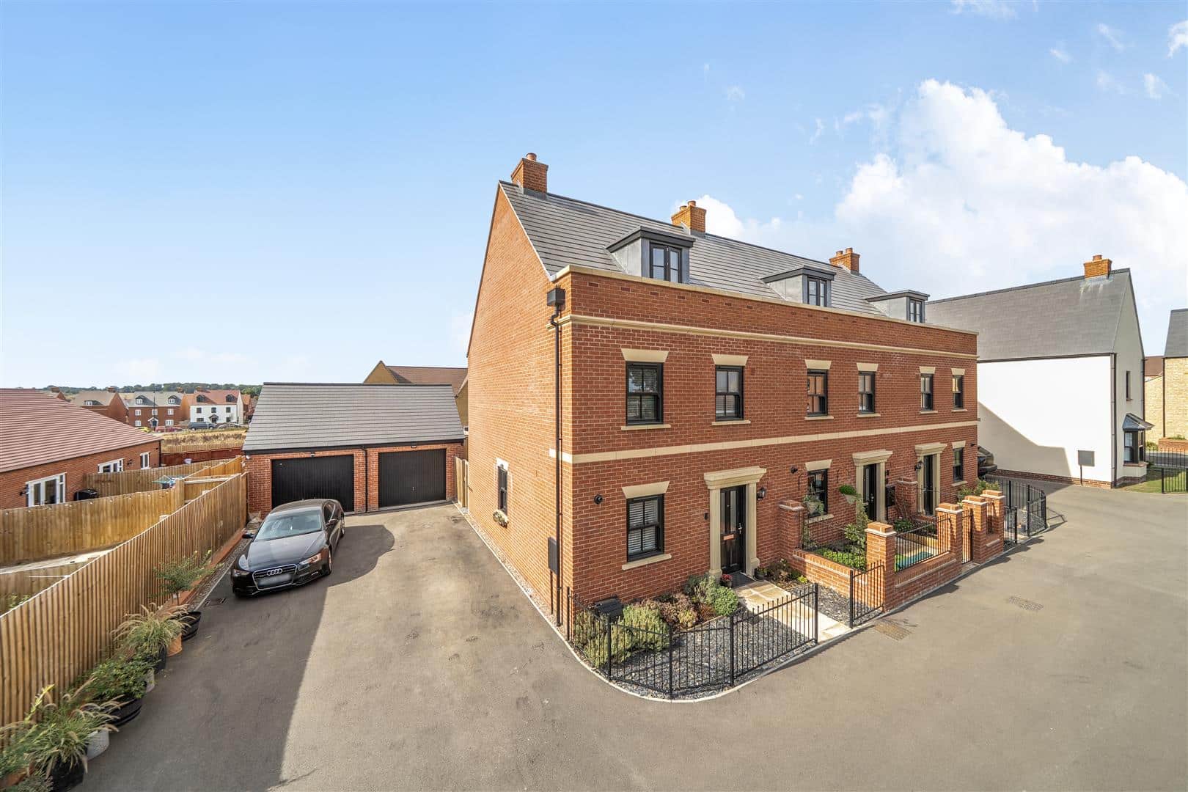
Occupying a prominent position overlooking the green in the sought-after area of Hillmorton, this substantial six-bedroom period property offers generous and versatile accommodation, making it an excellent choice for family living. The spacious interior includes three reception rooms, providing plenty of flexibility for everyday living, together with a newly fitted contemporary kitchen. Across the upper floors are six well-proportioned double bedrooms, complemented by two en-suites and a family bathroom. Externally, the property benefits from an enclosed rear garden and a double garage, adding both practicality and valuable storage or parking space. Combining character, space and an attractive setting, this impressive home offers a superb opportunity in one of Hillmorton’s popular residential locations. Offered for sale with no onward chain.
LOCATION
The property is located on the green in the heart of Hillmorton which has many local amenities including two supermarkets, a variety of take-aways, beauticians, hairdressers, public houses and independent retailers. Primary schooling is available at Hillmorton Primary & Abbots Farm with secondary schooling at Ashlawn all of which are within walking distance. Further schooling is available in Rugby, including Rugby High School for Girls and Lawrence Sheriff. Rugby itself has a variety of shopping experiences with out of town shopping, a selection of High Street stores and an independent shopping area offering a range of individual outlets. Rugby town also benefits from a large selection of bars, restaurants, and coffee shops, as well as leisure facilities and public parks. Rugby Station offers a frequent rail service with trains to London Euston which takes just under 50 minutes.
GROUND FLOOR
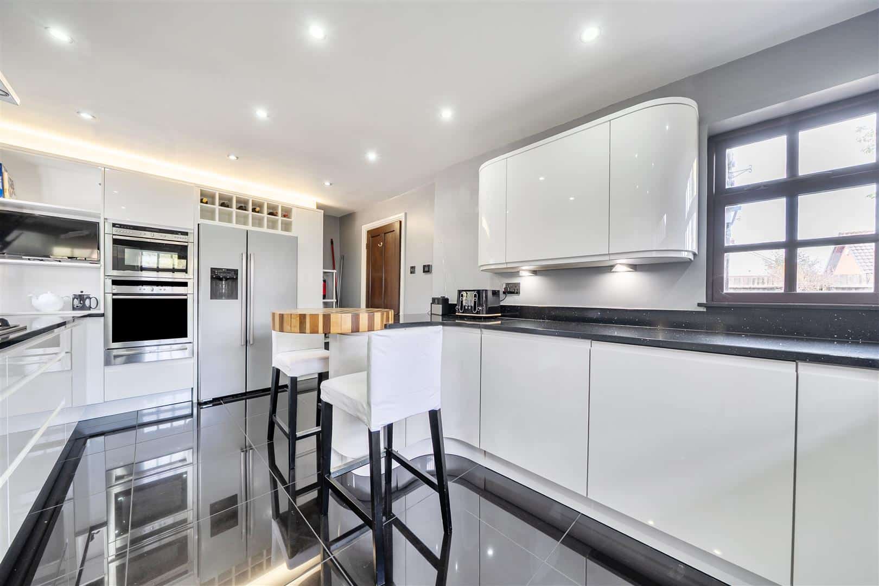
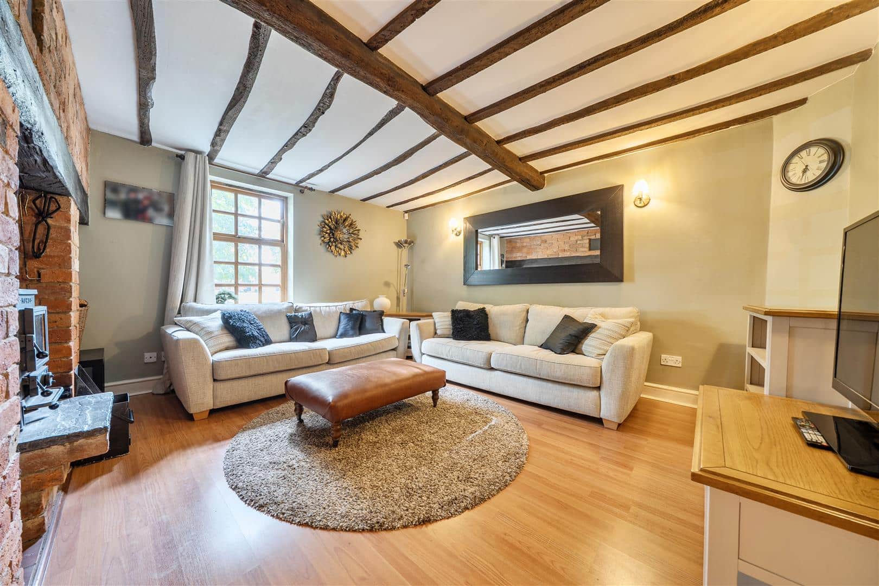
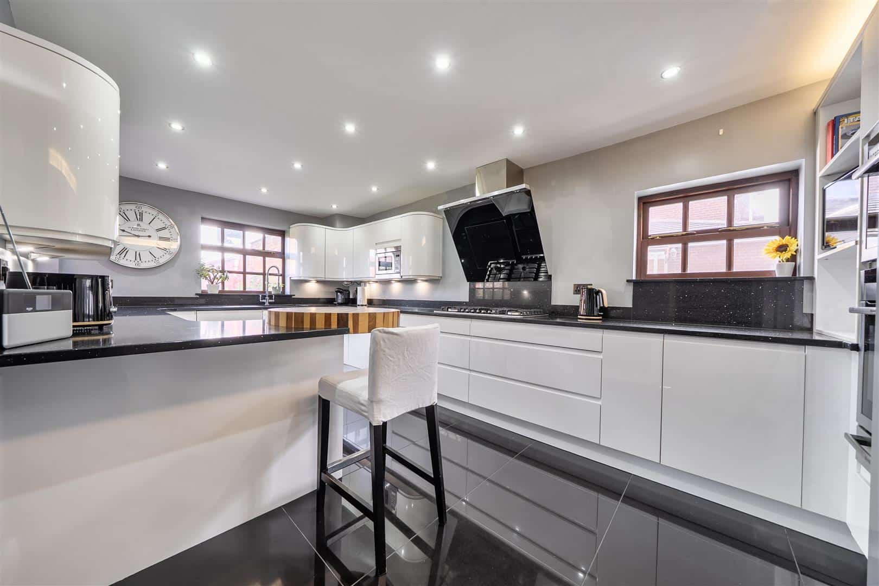
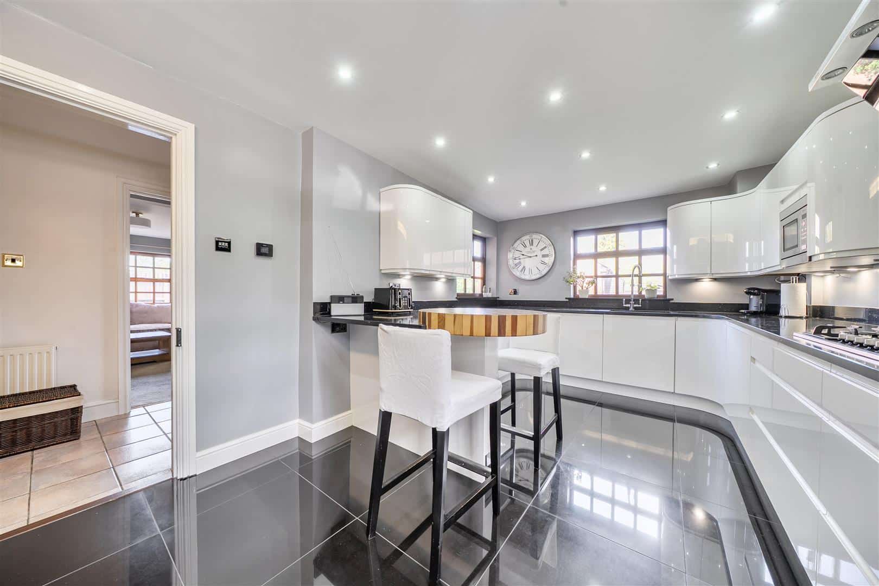
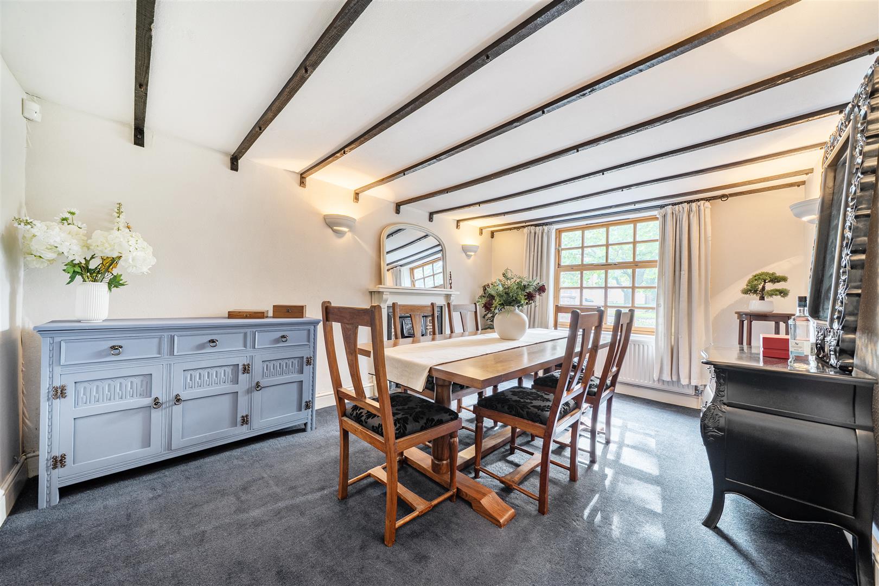
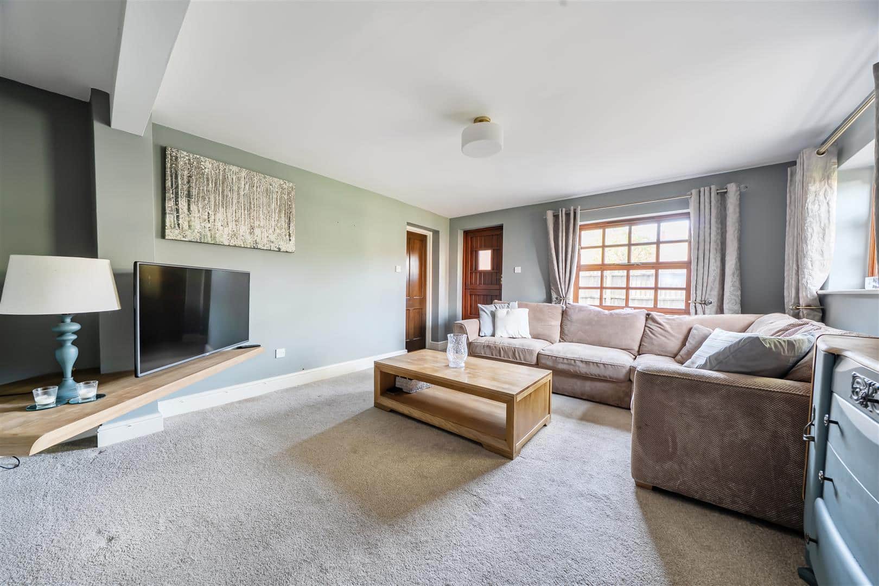
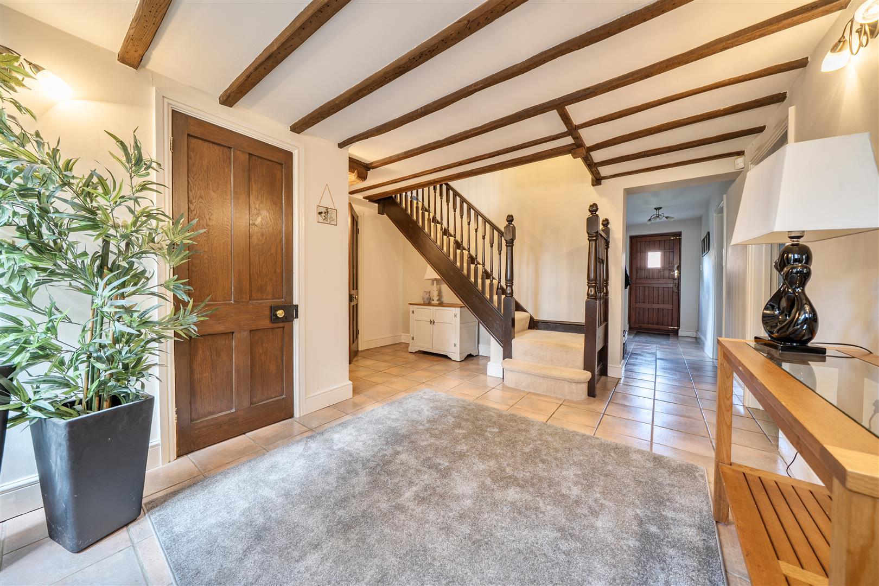
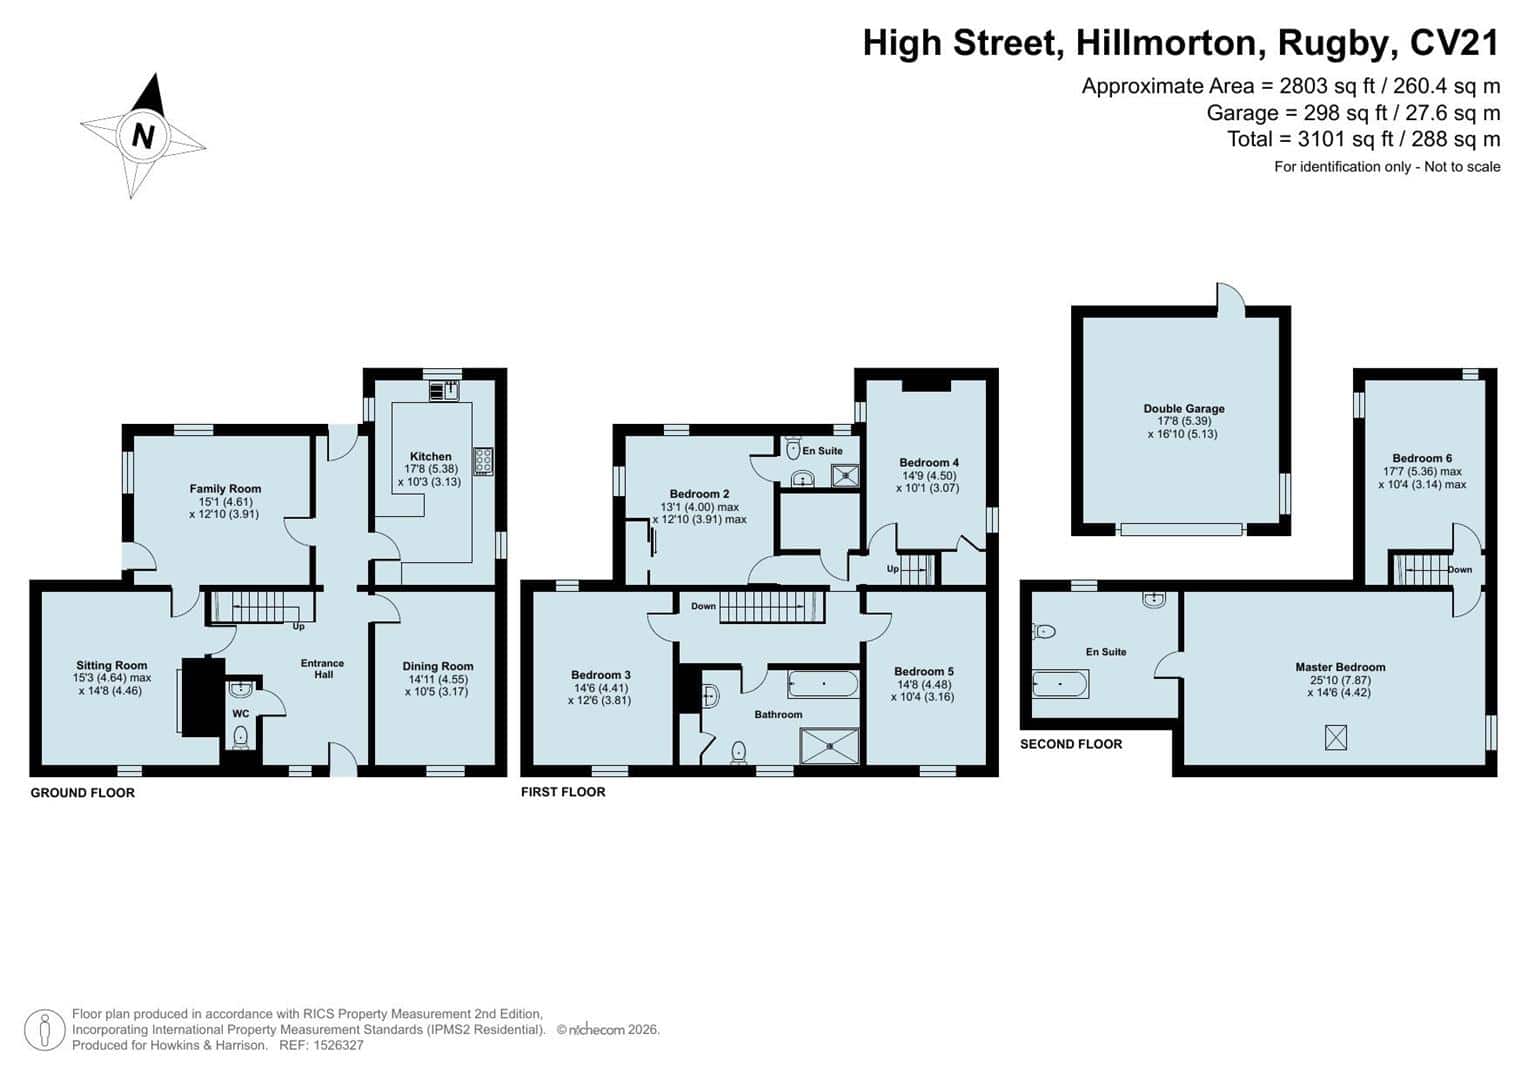
An impressive tiled entrance hall immediately sets the tone for this attractive period home, offering a welcoming and spacious entrance with stairs rising to the first floor and access to all of the principal ground floor rooms. The generous sitting room is a particularly inviting space, centred around a wood burning stove set within an exposed brick-built fireplace, creating a warm and characterful focal point. A door leads through to the adjoining family room, providing a versatile space ideal for relaxing or entertaining. Located to the front of the property, the elegant dining room combines period charm with practicality, featuring a beautiful cast iron and tiled hearth with a wooden surround. The impressive kitchen is positioned at the rear of the property and enjoys a pleasant outlook over the garden. It has been thoughtfully fitted with contemporary white cabinetry, complemented by granite work surfaces and a tiled floor. A comprehensive range of integrated and freestanding appliances includes a five-ring gas hob, double electric oven, fridge/freezer, washing machine and dishwasher. Under cupboard lighting adds a stylish finishing touch while providing excellent illumination over the work surfaces. The combination of character features, modern fittings and generous living space makes this a superb family kitchen and an important focal point of the home.
FIRST AND SECOND FLOORS
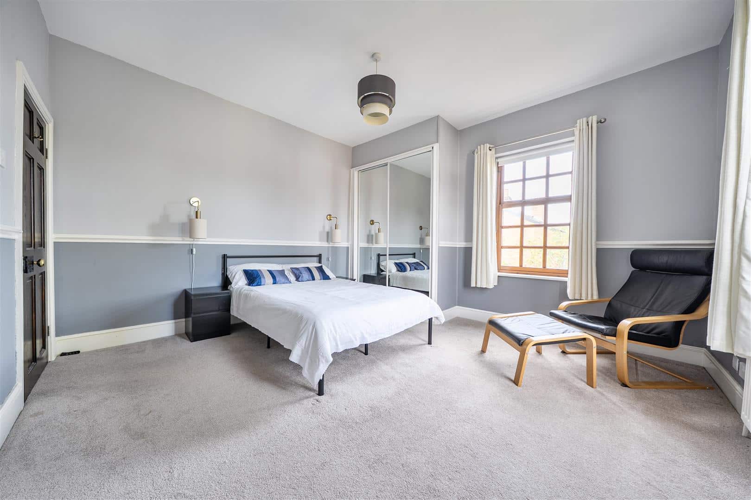
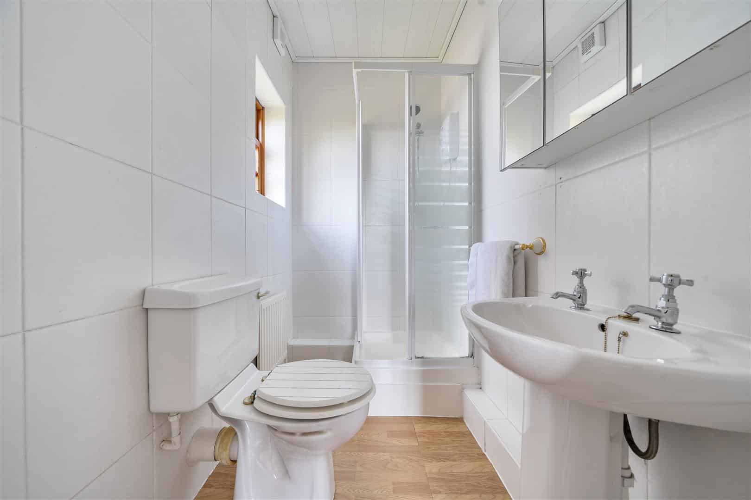
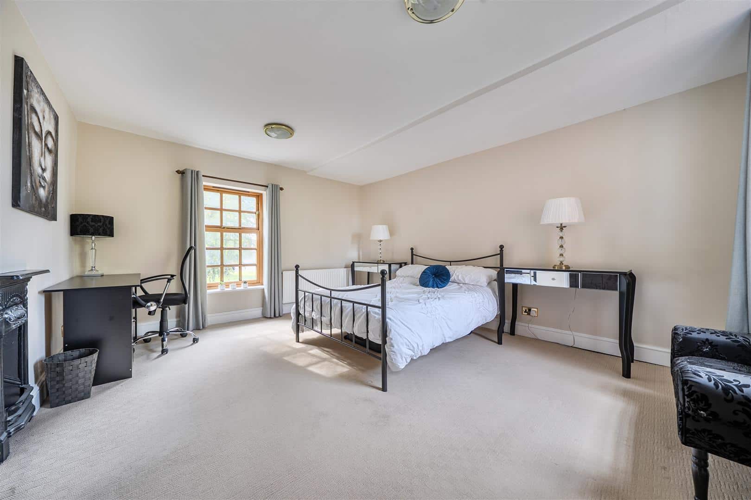
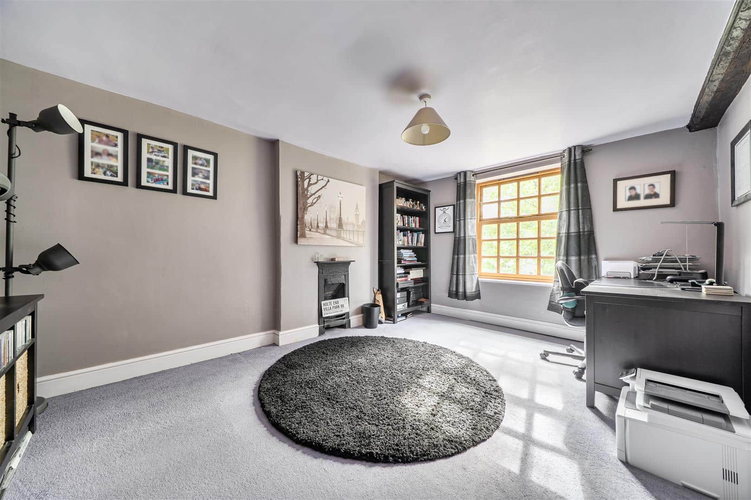
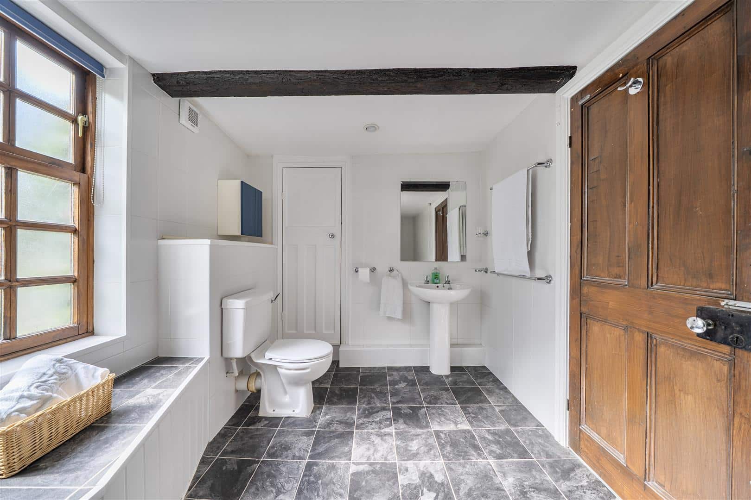
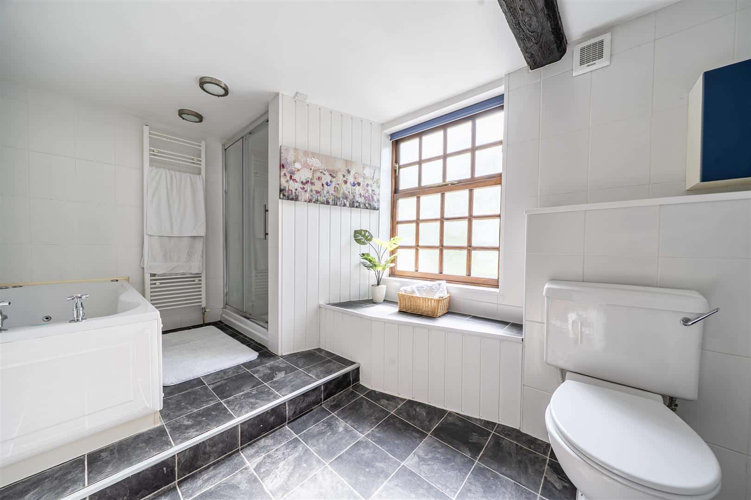
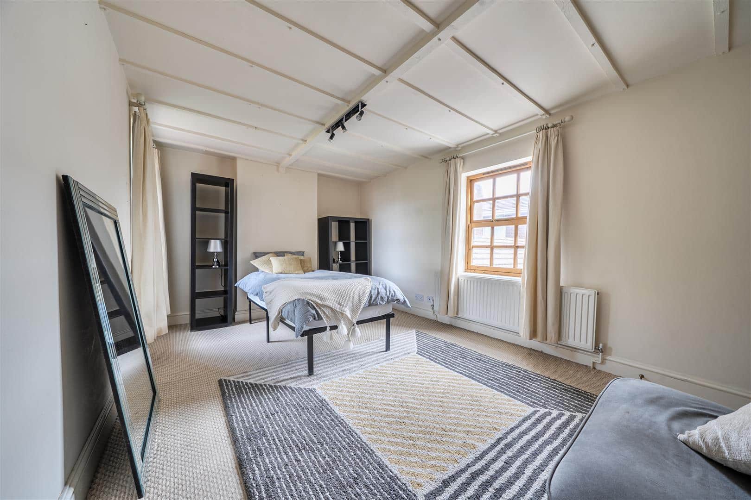
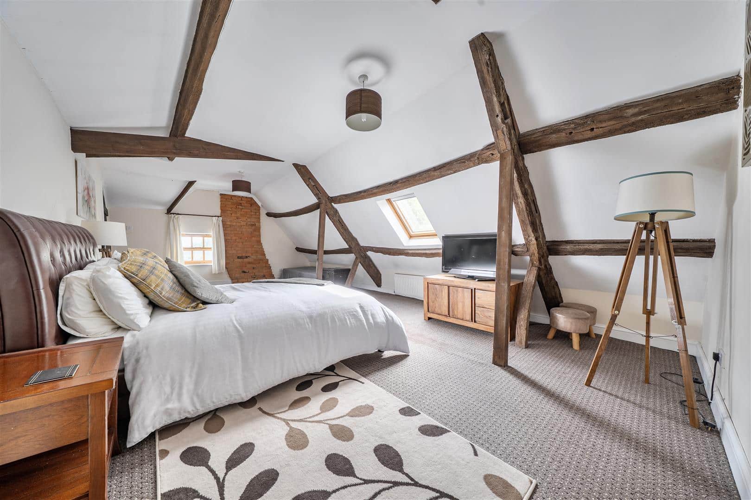
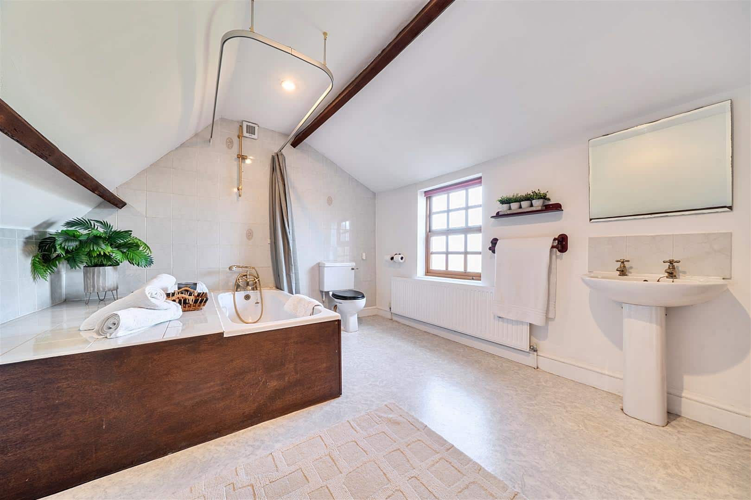
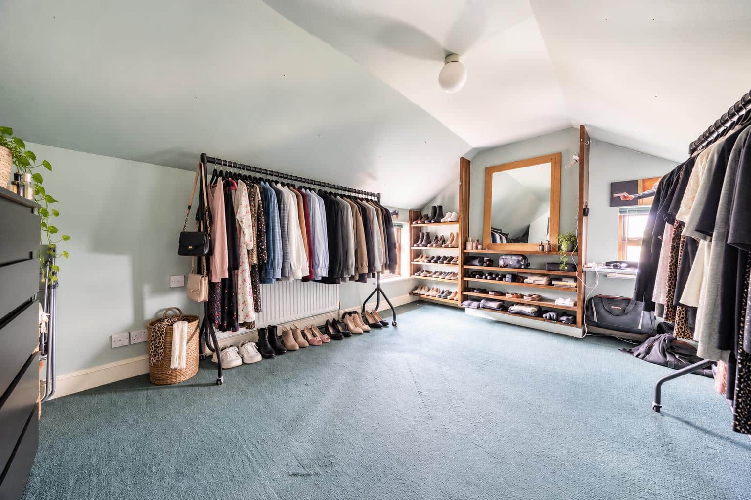
The first-floor landing provides access to four well-proportioned double bedrooms and the family bathroom. Bedroom two is positioned to the rear of the property and enjoys a dual-aspect outlook, with windows to both the side and rear which enjoys views over the garden. The room also benefits from a built-in wardrobe providing useful hanging and storage space, together with a private en-suite shower room. Adjacent is a dedicated sauna room, offering excellent versatility and scope for alternative uses. Subject to the necessary consents, this space could potentially be converted to provide an additional en-suite to serve bedroom four. Bedrooms three and five are positioned at opposite ends of the first floor, with the generously sized family bathroom located between them. The bathroom is fitted with a contemporary white suite comprising a panelled bath, separate double shower enclosure, wash hand basin and WC, together with a useful airing cupboard. A combination of wall tiling and attractive timber panelling adds further character to the room. A secondary staircase rises to the top floor, which is home to the principal suite and bedroom six, which is currently utilised as a dressing room. The principal bedroom is particularly characterful with part-vaulted ceilings and original features. An adjoining en-suite bathroom is generously proportioned and fitted with a bath with shower over, pedestal wash hand basin and WC.
OUTSIDE
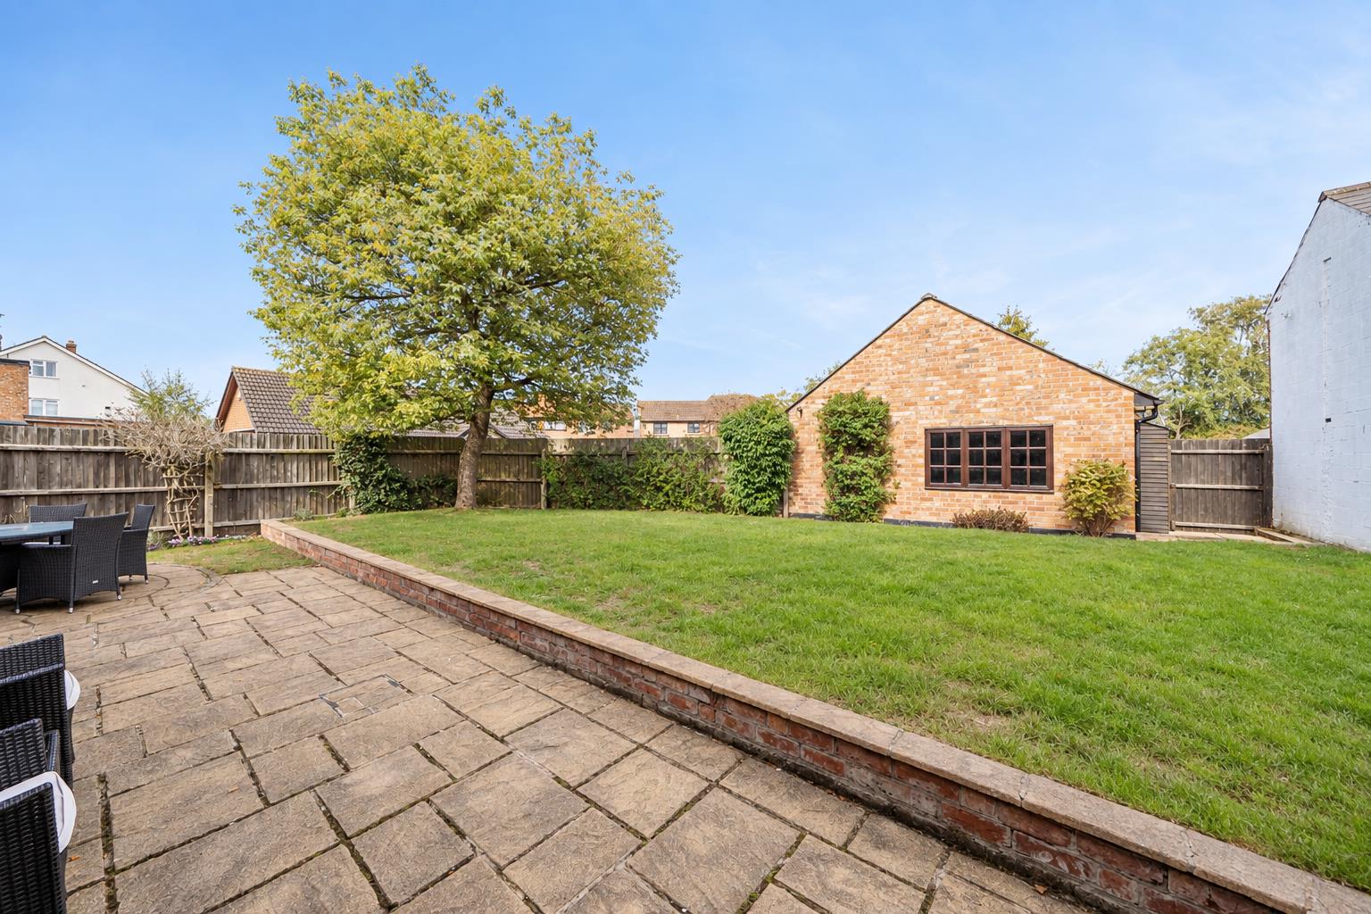
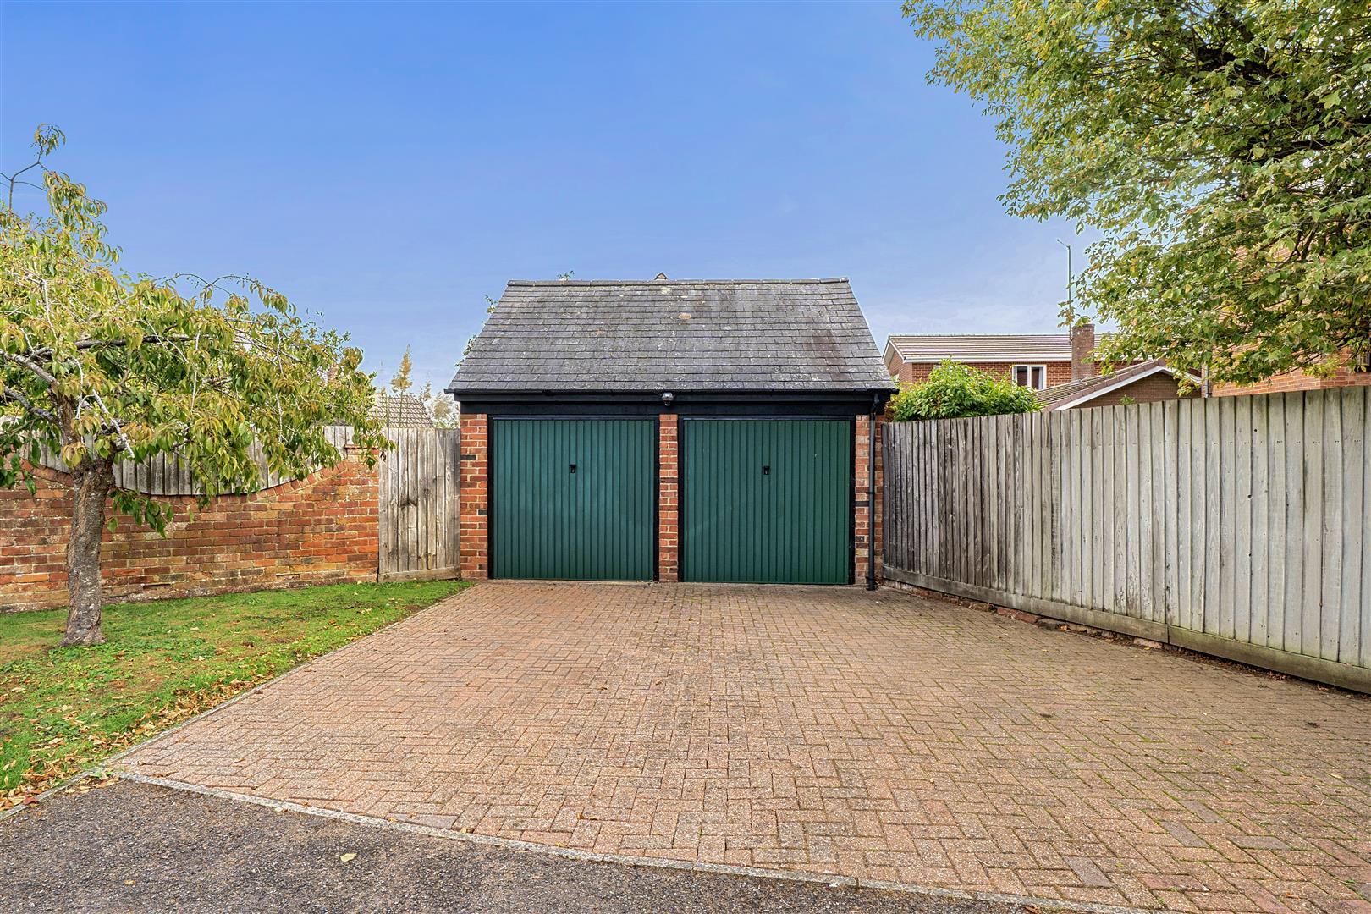
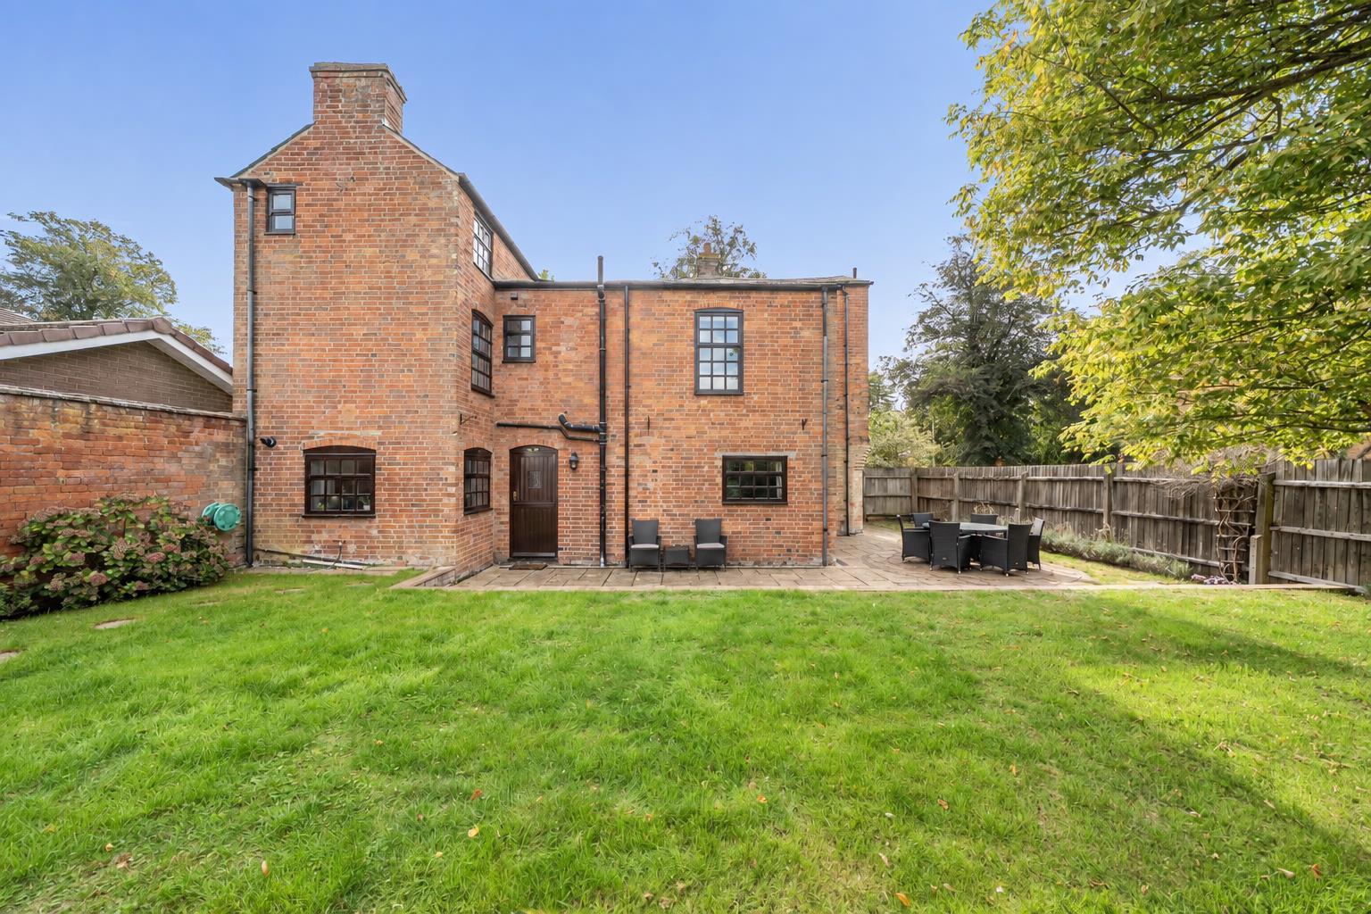
To the front, the property is set behind a low-level brick wall with a wrought iron gate opening onto a pathway leading to the main entrance. A further wrought iron gate to the side provides convenient access to the rear garden. The fully enclosed rear garden is predominantly laid to lawn, with mature planting along the boundaries creating an attractive and private setting. A substantial paved patio extends across the width of the property and wraps around to the side, providing an excellent space for outdoor seating, dining and entertaining. To the rear of the garden is access to the double garage, with vehicular access approached via Gatehouse Close. A block-paved driveway positioned in front of the garage provides off-road parking for two vehicles.
LOCAL AUTHORITY
Rugby Borough Council - Tel:01788-533533. Council Tax Band - E.
VIEWING
Strictly by prior appointment via the selling agent Howkins & Harrison. Contact Tel:01788-564666.
FIXTURES AND FITTINGS
Only those items in the nature of fixtures and fittings mentioned in these particulars are included in the sale. Other items are specifically excluded. None of the appliances have been tested by the agents and they are not certified or warranted in any way.
SERVICES
None of the services have been tested and purchasers should note that it is their specific responsibility to make their own enquiries of the appropriate authorities as to the location, adequacy and availability of mains water, electricity, gas and drainage services.
FLOORPLAN
Howkins & Harrison prepare these plans for reference only. They are not to scale.
IMPORTANT INFORMATION
Every care has been taken with the preparation of these Sales Particulars, but complete accuracy cannot be guaranteed. In all cases, buyers should verify matters for themselves. Where property alterations have been undertaken buyers should check that relevant permissions have been obtained. If there is any point, which is of particular importance let us know and we will verify it for you. These particulars do not constitute a contract or part of a contract. All measurements are approximate. The fixtures, fittings, services and appliances have not been tested and therefore no guarantee can be given that they are in working order. Photographs are provided for general information and it cannot be inferred that any item shown is included in the sale. Plans are provided for general guidance and are not to scale.
Please click the boxes below to download the brochure & access the full details, to request that one of our team gives you a call or to arrange a viewing.

We have an active database of buyers looking for a wide variety of property. Please complete this form to arrange a no-obligation, free market appraisal and to discuss your next property move.
6 Bed Detached For Sale
Occupying a prominent position overlooking the green in the sought-after area of Hillmorton, this substantial six-bedroom period property offers generous and versatile accommodation, making it an excellent choice for family living. The spacious interior includes three reception rooms, providing plenty of flexibility for everyday living, together with a newly fitted contemporary kitchen. Across the upper floors are six well-proportioned double bedrooms, complemented by two en-suites and a family bathroom. Externally, the property benefits from an enclosed rear garden and a double garage, adding both practicality and valuable storage or parking space. Combining character, space and an attractive setting, this impressive home offers a superb opportunity in one of Hillmorton’s popular residential locations. Offered for sale with no onward chain.
LOCATION
The property is located on the green in the heart of Hillmorton which has many local amenities including two supermarkets, a variety of take-aways, beauticians, hairdressers, public houses and independent retailers. Primary schooling is available at Hillmorton Primary & Abbots Farm with secondary schooling at Ashlawn all of which are within walking distance. Further schooling is available in Rugby, including Rugby High School for Girls and Lawrence Sheriff. Rugby itself has a variety of shopping experiences with out of town shopping, a selection of High Street stores and an independent shopping area offering a range of individual outlets. Rugby town also benefits from a large selection of bars, restaurants, and coffee shops, as well as leisure facilities and public parks. Rugby Station offers a frequent rail service with trains to London Euston which takes just under 50 minutes.
GROUND FLOOR
An impressive tiled entrance hall immediately sets the tone for this attractive period home, offering a welcoming and spacious entrance with stairs rising to the first floor and access to all of the principal ground floor rooms. The generous sitting room is a particularly inviting space, centred around a wood burning stove set within an exposed brick-built fireplace, creating a warm and characterful focal point. A door leads through to the adjoining family room, providing a versatile space ideal for relaxing or entertaining. Located to the front of the property, the elegant dining room combines period charm with practicality, featuring a beautiful cast iron and tiled hearth with a wooden surround. The impressive kitchen is positioned at the rear of the property and enjoys a pleasant outlook over the garden. It has been thoughtfully fitted with contemporary white cabinetry, complemented by granite work surfaces and a tiled floor. A comprehensive range of integrated and freestanding appliances includes a five-ring gas hob, double electric oven, fridge/freezer, washing machine and dishwasher. Under cupboard lighting adds a stylish finishing touch while providing excellent illumination over the work surfaces. The combination of character features, modern fittings and generous living space makes this a superb family kitchen and an important focal point of the home.
FIRST AND SECOND FLOORS
The first-floor landing provides access to four well-proportioned double bedrooms and the family bathroom. Bedroom two is positioned to the rear of the property and enjoys a dual-aspect outlook, with windows to both the side and rear which enjoys views over the garden. The room also benefits from a built-in wardrobe providing useful hanging and storage space, together with a private en-suite shower room. Adjacent is a dedicated sauna room, offering excellent versatility and scope for alternative uses. Subject to the necessary consents, this space could potentially be converted to provide an additional en-suite to serve bedroom four. Bedrooms three and five are positioned at opposite ends of the first floor, with the generously sized family bathroom located between them. The bathroom is fitted with a contemporary white suite comprising a panelled bath, separate double shower enclosure, wash hand basin and WC, together with a useful airing cupboard. A combination of wall tiling and attractive timber panelling adds further character to the room. A secondary staircase rises to the top floor, which is home to the principal suite and bedroom six, which is currently utilised as a dressing room. The principal bedroom is particularly characterful with part-vaulted ceilings and original features. An adjoining en-suite bathroom is generously proportioned and fitted with a bath with shower over, pedestal wash hand basin and WC.
OUTSIDE
To the front, the property is set behind a low-level brick wall with a wrought iron gate opening onto a pathway leading to the main entrance. A further wrought iron gate to the side provides convenient access to the rear garden. The fully enclosed rear garden is predominantly laid to lawn, with mature planting along the boundaries creating an attractive and private setting. A substantial paved patio extends across the width of the property and wraps around to the side, providing an excellent space for outdoor seating, dining and entertaining. To the rear of the garden is access to the double garage, with vehicular access approached via Gatehouse Close. A block-paved driveway positioned in front of the garage provides off-road parking for two vehicles.
LOCAL AUTHORITY
Rugby Borough Council - Tel:01788-533533. Council Tax Band - E.
VIEWING
Strictly by prior appointment via the selling agent Howkins & Harrison. Contact Tel:01788-564666.
FIXTURES AND FITTINGS
Only those items in the nature of fixtures and fittings mentioned in these particulars are included in the sale. Other items are specifically excluded. None of the appliances have been tested by the agents and they are not certified or warranted in any way.
SERVICES
None of the services have been tested and purchasers should note that it is their specific responsibility to make their own enquiries of the appropriate authorities as to the location, adequacy and availability of mains water, electricity, gas and drainage services.
FLOORPLAN
Howkins & Harrison prepare these plans for reference only. They are not to scale.
IMPORTANT INFORMATION
Every care has been taken with the preparation of these Sales Particulars, but complete accuracy cannot be guaranteed. In all cases, buyers should verify matters for themselves. Where property alterations have been undertaken buyers should check that relevant permissions have been obtained. If there is any point, which is of particular importance let us know and we will verify it for you. These particulars do not constitute a contract or part of a contract. All measurements are approximate. The fixtures, fittings, services and appliances have not been tested and therefore no guarantee can be given that they are in working order. Photographs are provided for general information and it cannot be inferred that any item shown is included in the sale. Plans are provided for general guidance and are not to scale.





"*" indicates required fields
"*" indicates required fields