

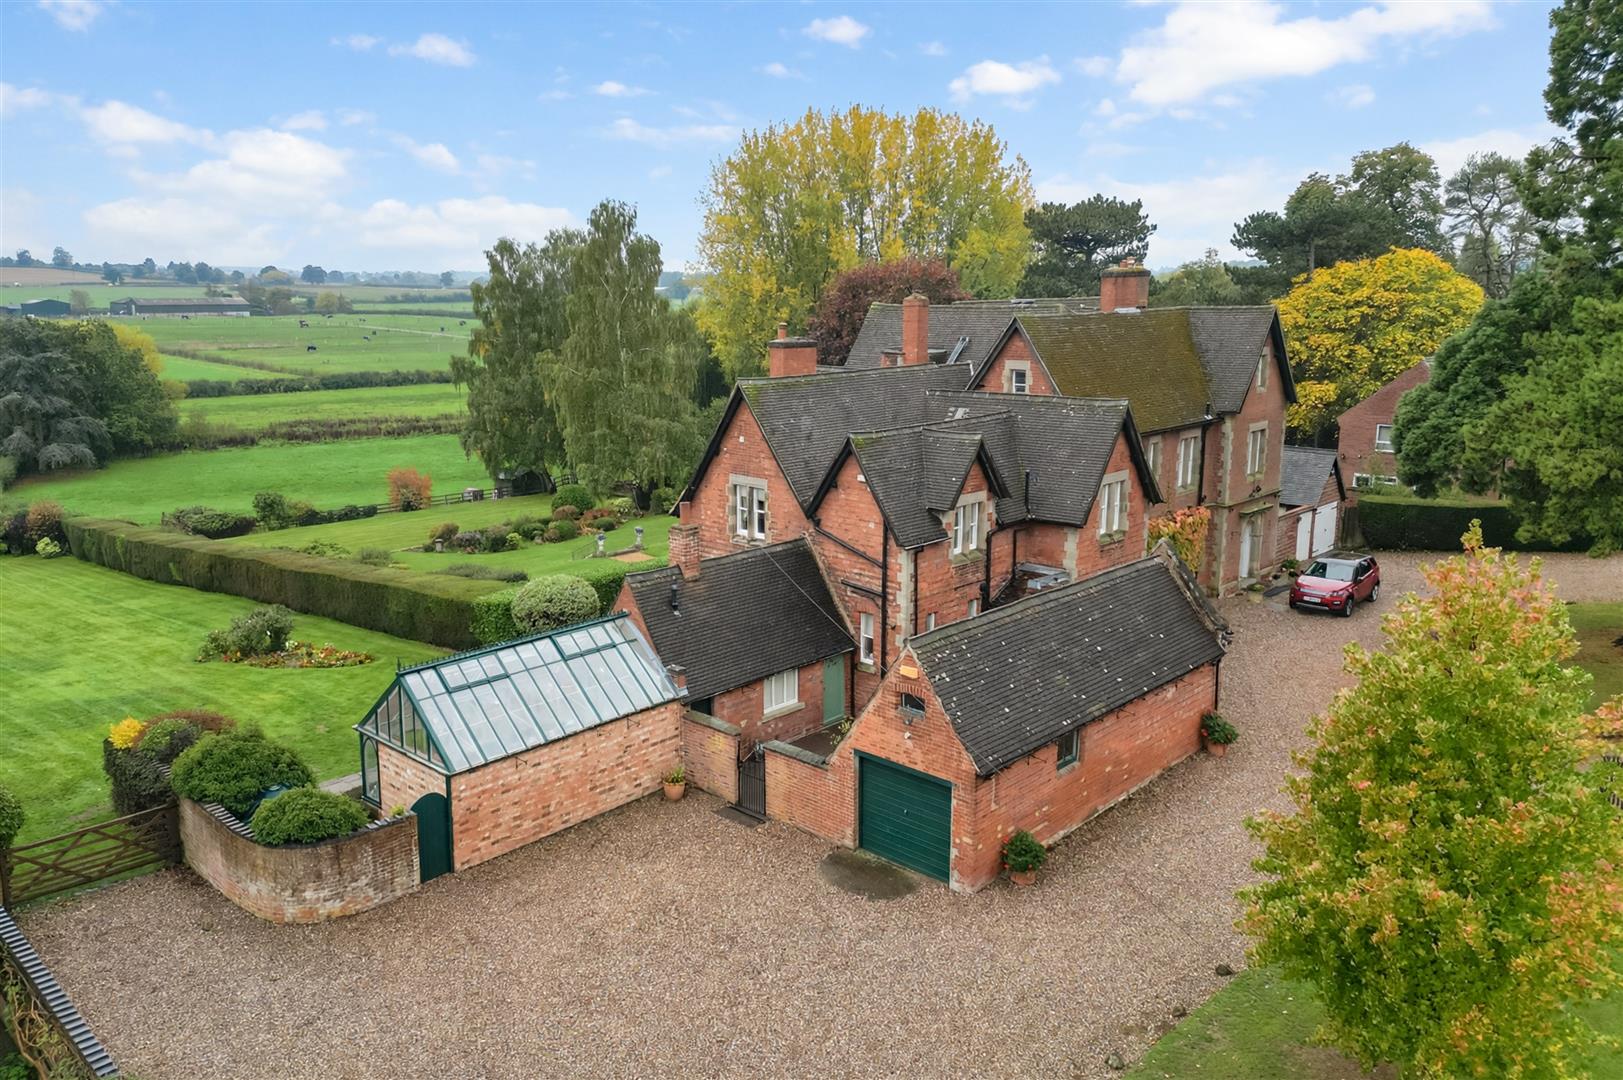
Hollydene Farmhouse is an impressive and substantially extended four-bedroom home, offering and amazing 2338 sqft. of versatile accommodation and enjoying far-reaching views across the surrounding countryside. Beautifully presented throughout, the property combines generous living space with a superb open-plan kitchen/diner, two further reception rooms, a versatile ground-floor bedroom suite, three first-floor bedrooms, three bath/shower rooms, utility room and integral double garage. Outside, there is ample private parking together with attractive gardens and extensive paved terraces, creating an excellent family home in this sought-after village setting.
LOCATION
Occupying a pleasant position on Top Road in the attractive Leicestershire village of Griffydam. Surrounded by open countryside, the village lies within the Parish of Worthington and is well placed for access to both the Charnwood Forest and National Forest areas, offering an appealing rural setting while remaining conveniently connected to nearby towns and transport networks.
Griffydam has a well-regarded primary school within the village, while a wider range of everyday amenities, shopping and services can be found in nearby Coalville and Ashby-de-la-Zouch. The A512 provides convenient access towards Loughborough and Junction 23 of the M1, while the A42/M42 corridor provides excellent connections towards Nottingham, Derby, Birmingham and the wider motorway network.
For rail travel, Loughborough station is readily accessible, with services to major regional and national destinations. East Midlands Airport is also within convenient reach, making the property particularly well positioned for those requiring domestic or international travel.
ACCOMMODATION DETAILS - GROUND FLOOR
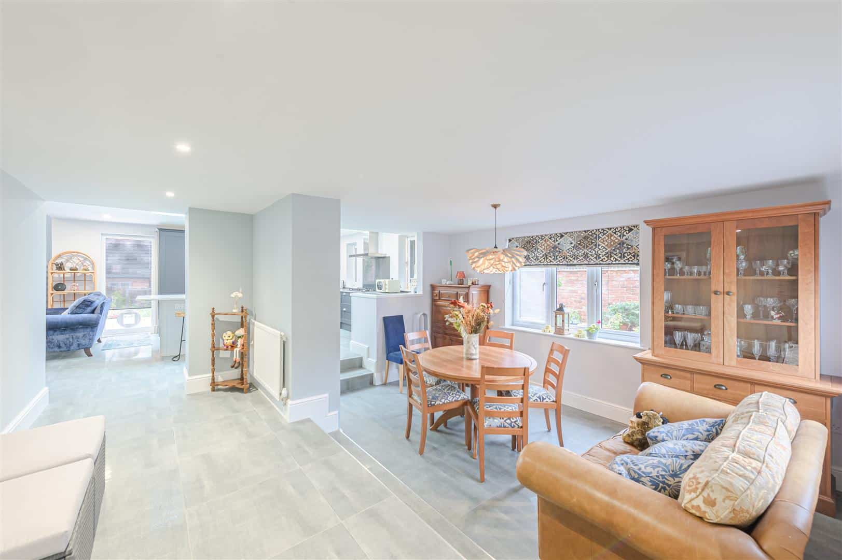
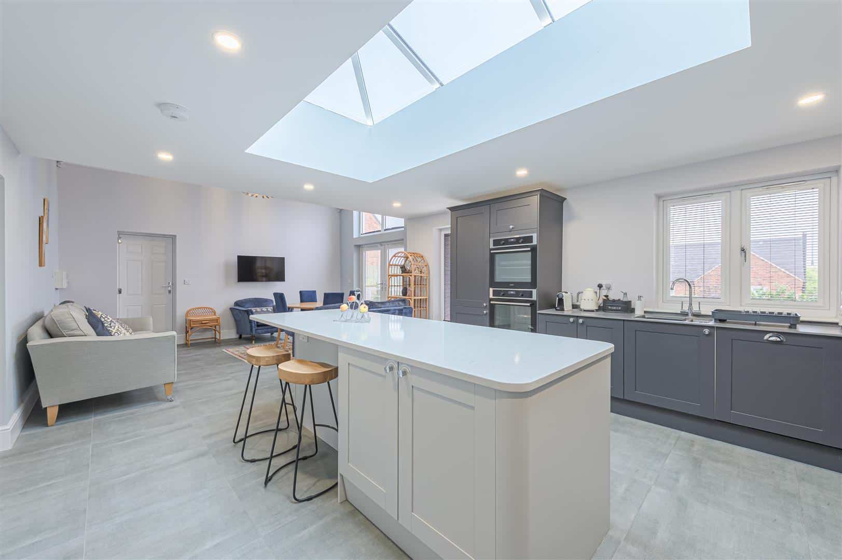
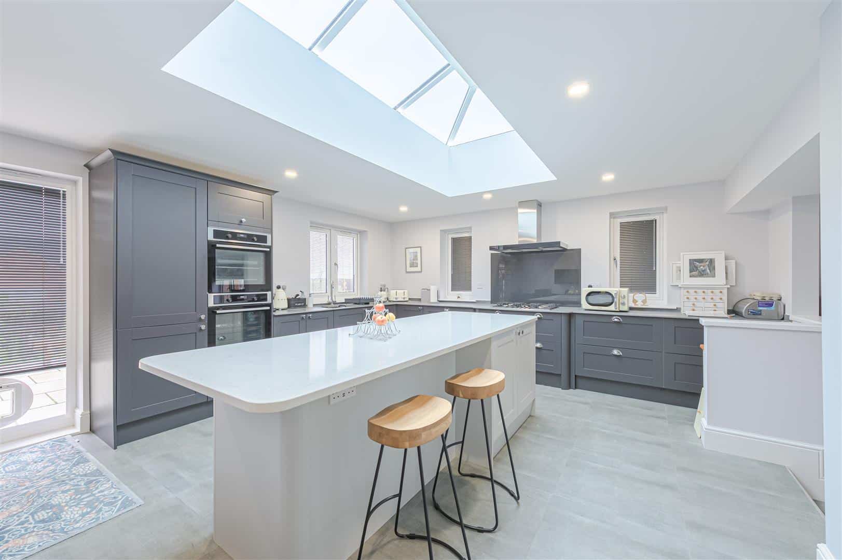
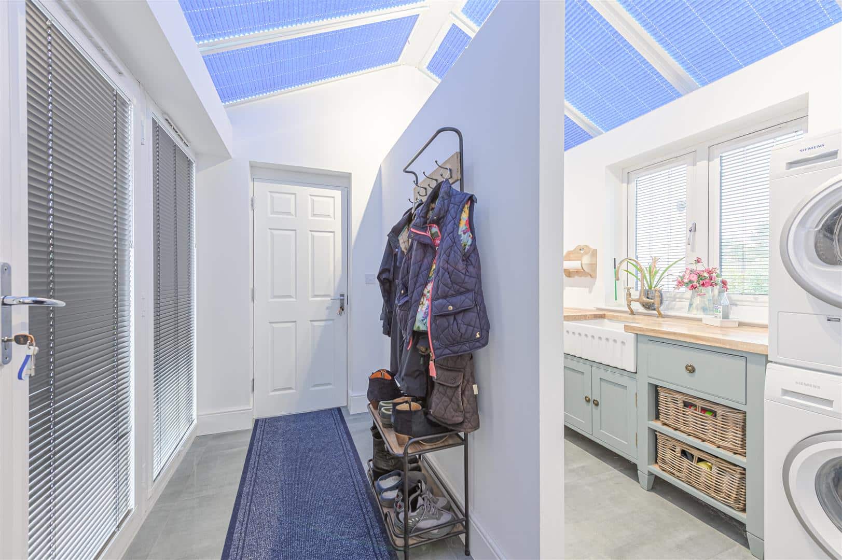
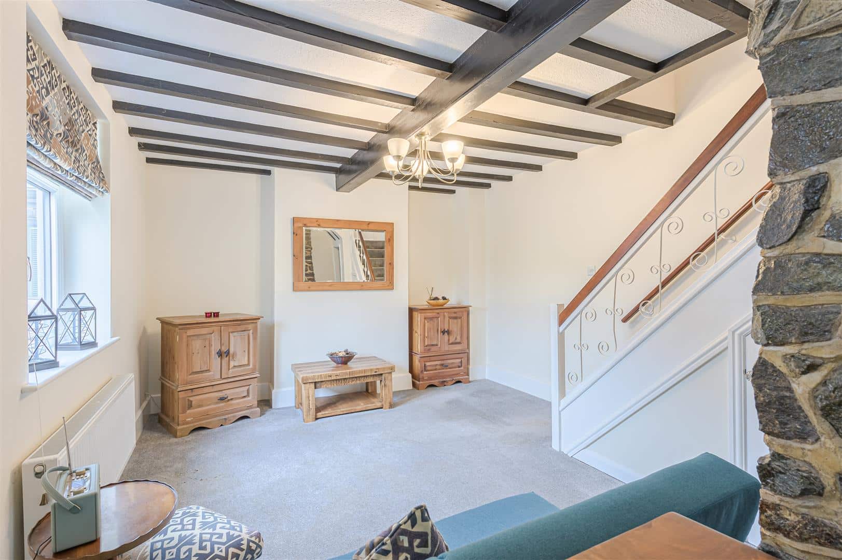
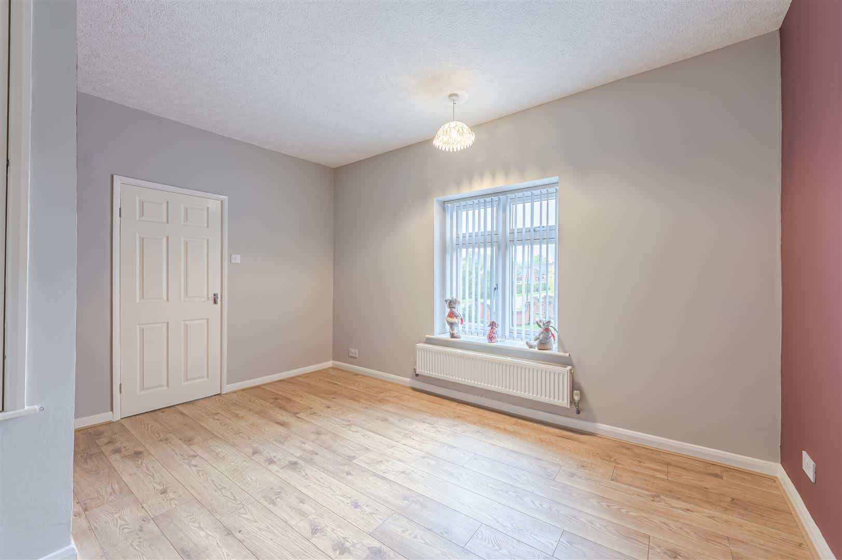
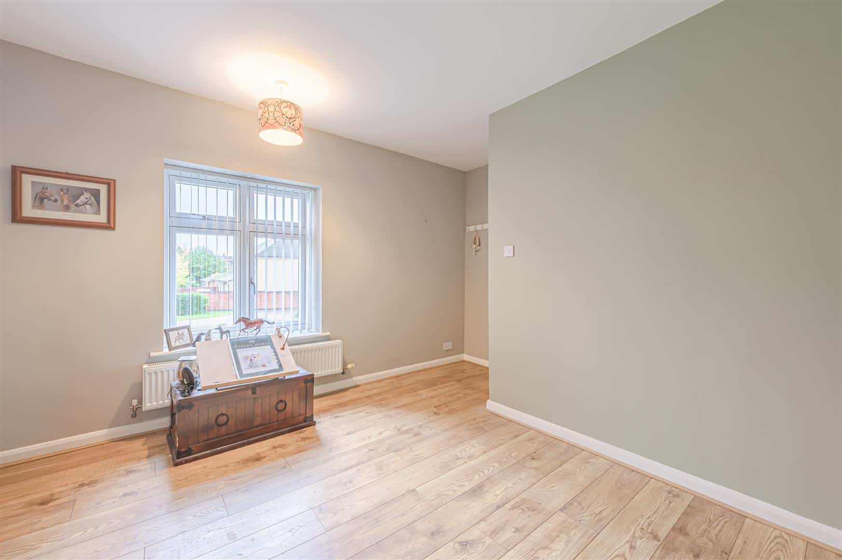
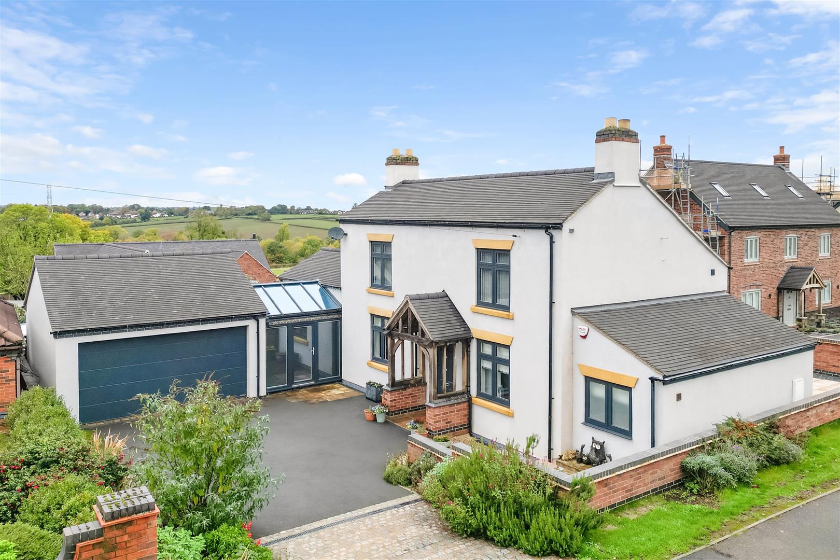
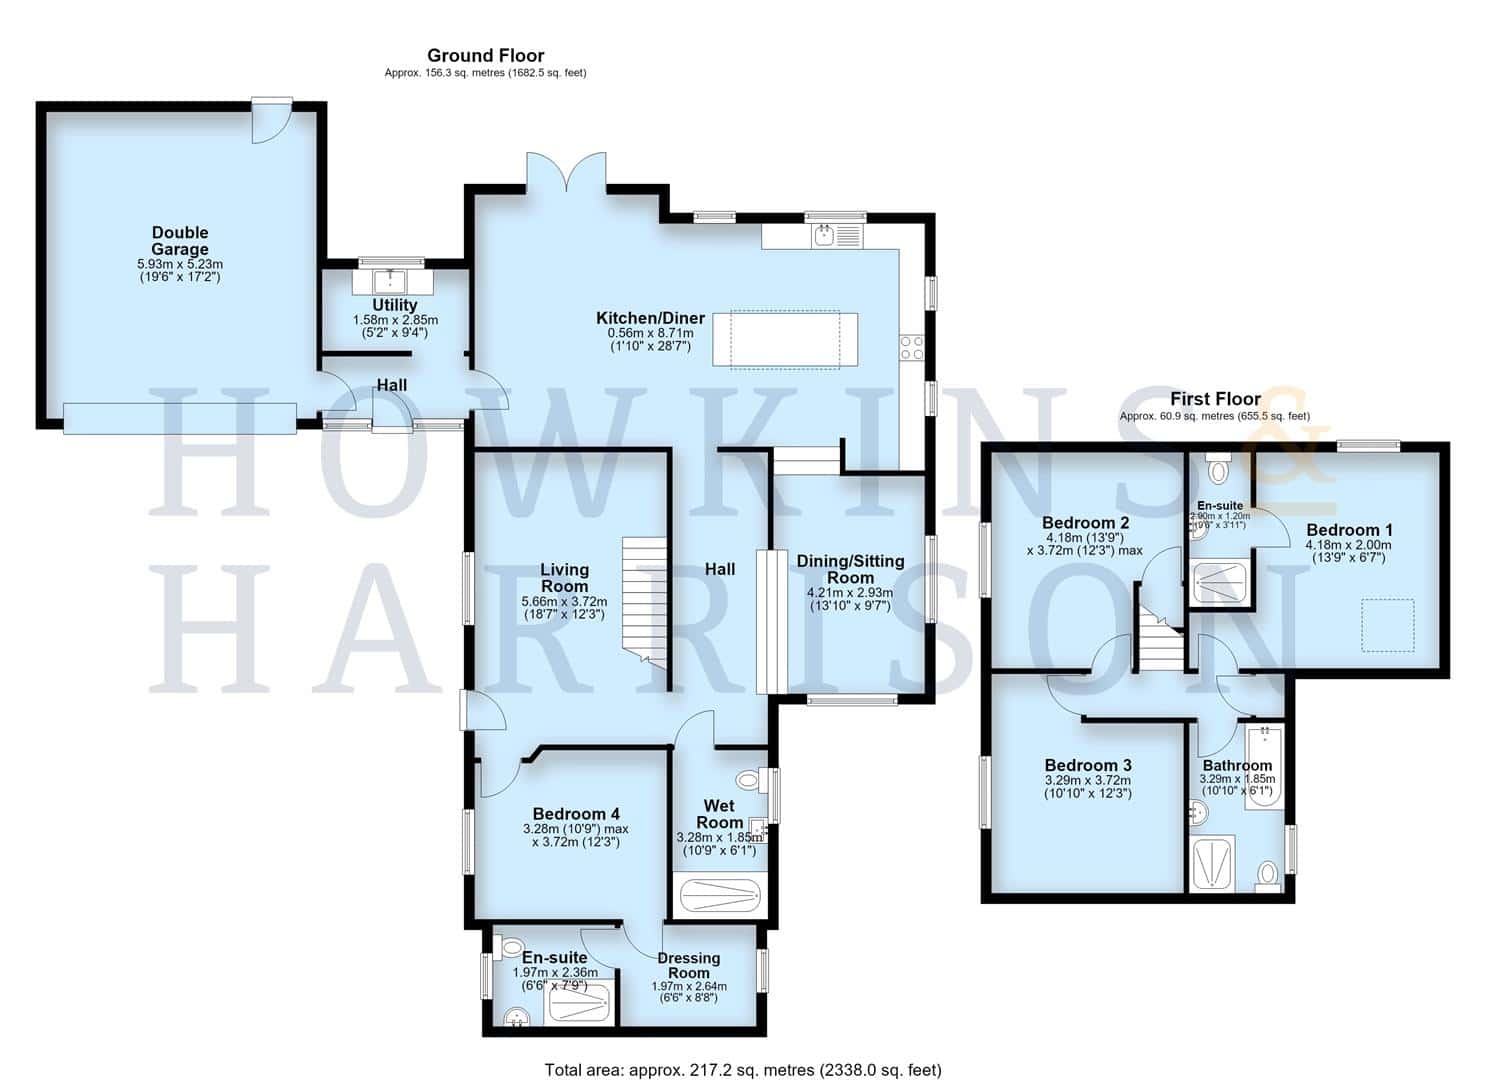
The main entrance is approached beneath the attractive timber-framed porch and opens into a characterful living room, with exposed painted ceiling timbers, a feature stone pillar and staircase rising to the first floor. From here, the central hall links the principal ground-floor rooms and leads through to a separate dining/sitting room, a flexible reception space with good natural light and a short change in level towards the kitchen and family areas. A real highlight of the house is the impressive open-plan kitchen/diner and family space, which forms the main hub of the home. The kitchen is fitted with an extensive range of contemporary units complemented by light work surfaces, a substantial central island with breakfast-bar seating a range of quality appliances and underfloor heating.. A large roof lantern brings in excellent natural light, while the room provides generous space for dining and relaxed seating. Full-height glazed doors with additional glazing above open directly onto the paved terrace and gardens, creating a strong connection between the internal and external spaces. A striking fully glazed connecting hall forms a contemporary link between the main house and the double garage, with the utility area incorporated within this light-filled space, fitted with additional storage, a sink and continuation of the underfloor heating. The glazed connection gives this part of the property a particularly modern architectural feel, while the garage itself provides substantial garaging, storage and a personnel door to the rear.
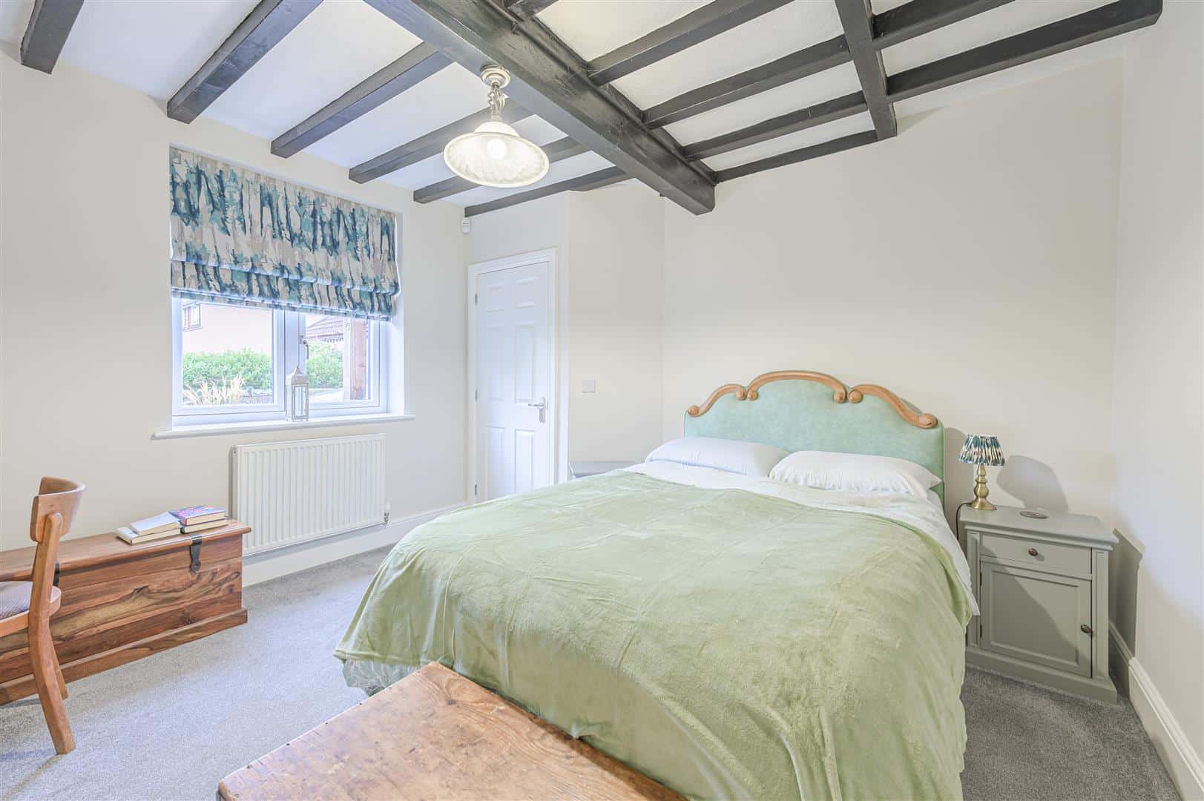
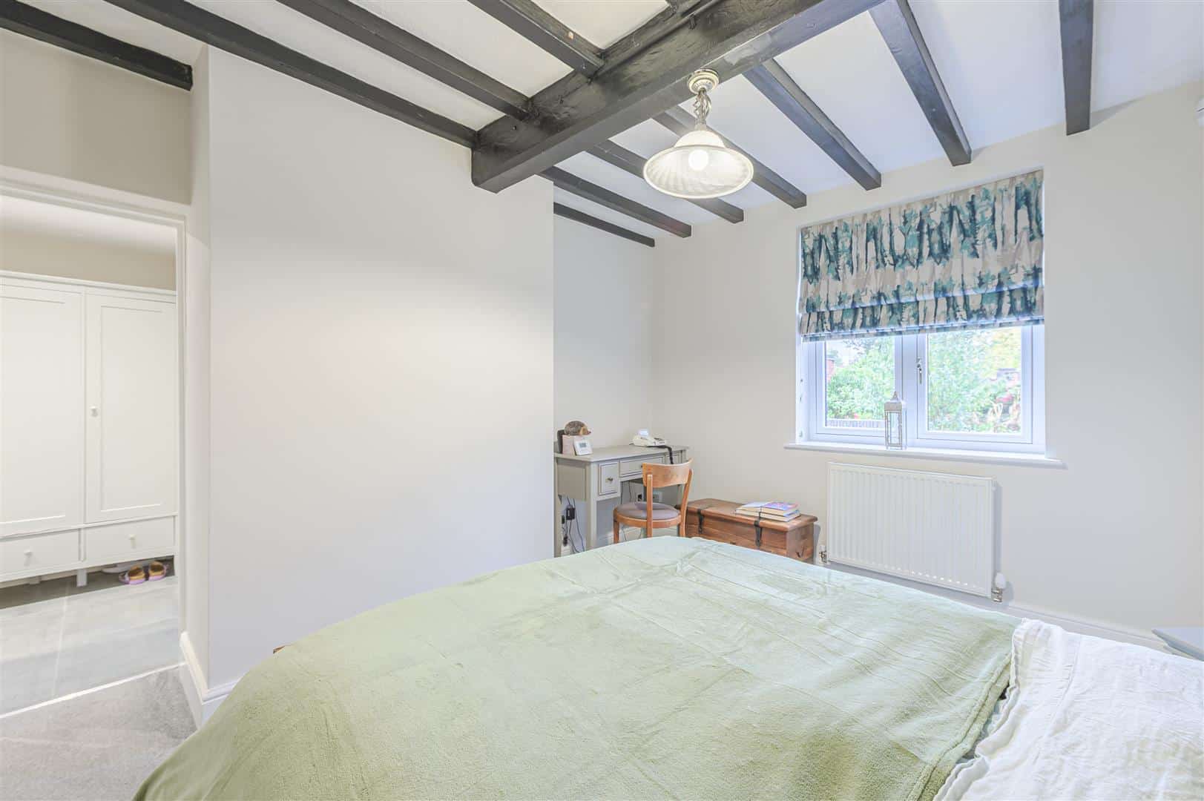
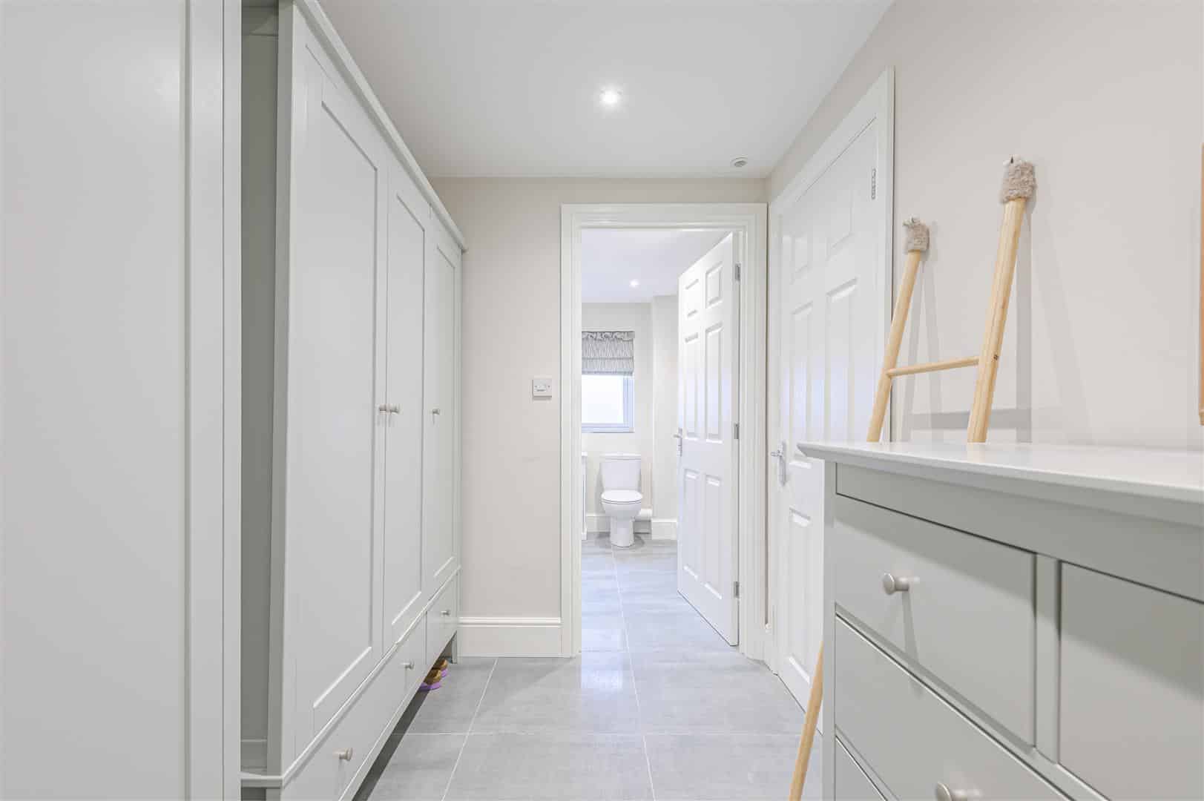
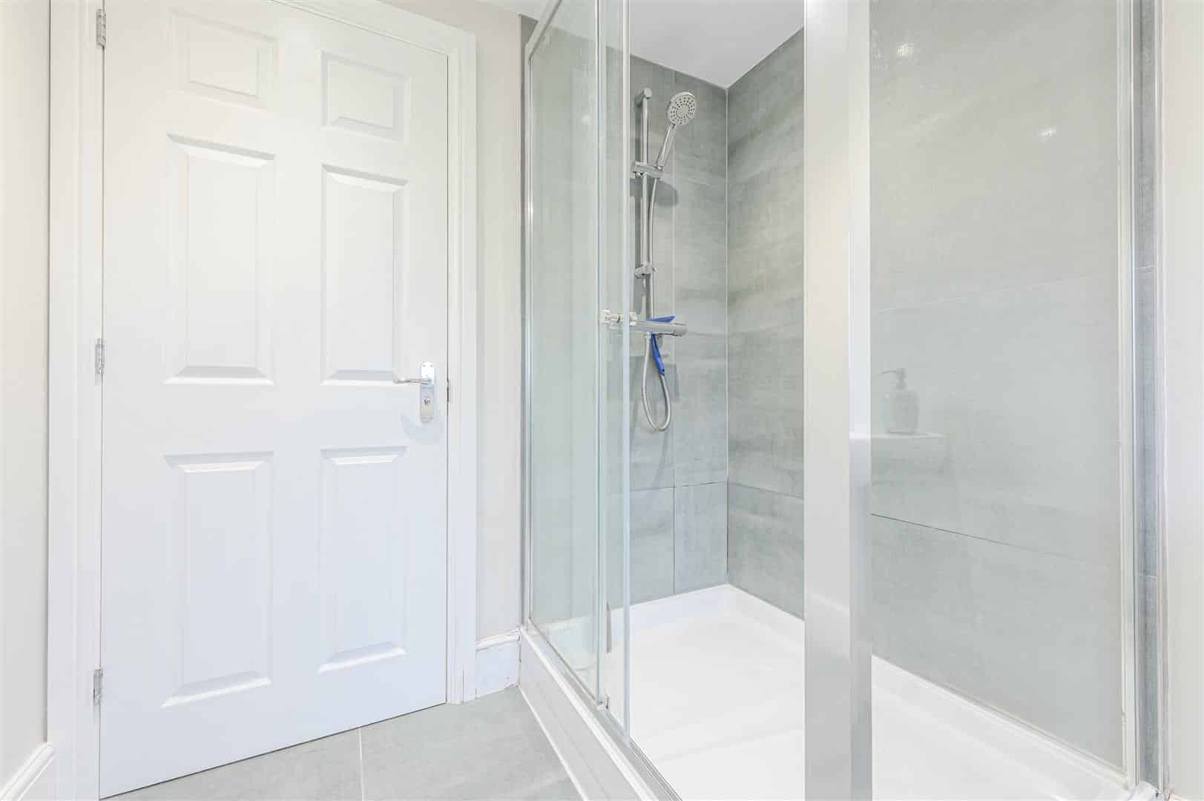
Also on the ground floor is Bedroom Four, a well-proportioned double bedroom with its own dressing room and en-suite shower room. In addition, the central hall gives access to a separate wet room with level-access shower, wash hand basin and WC.
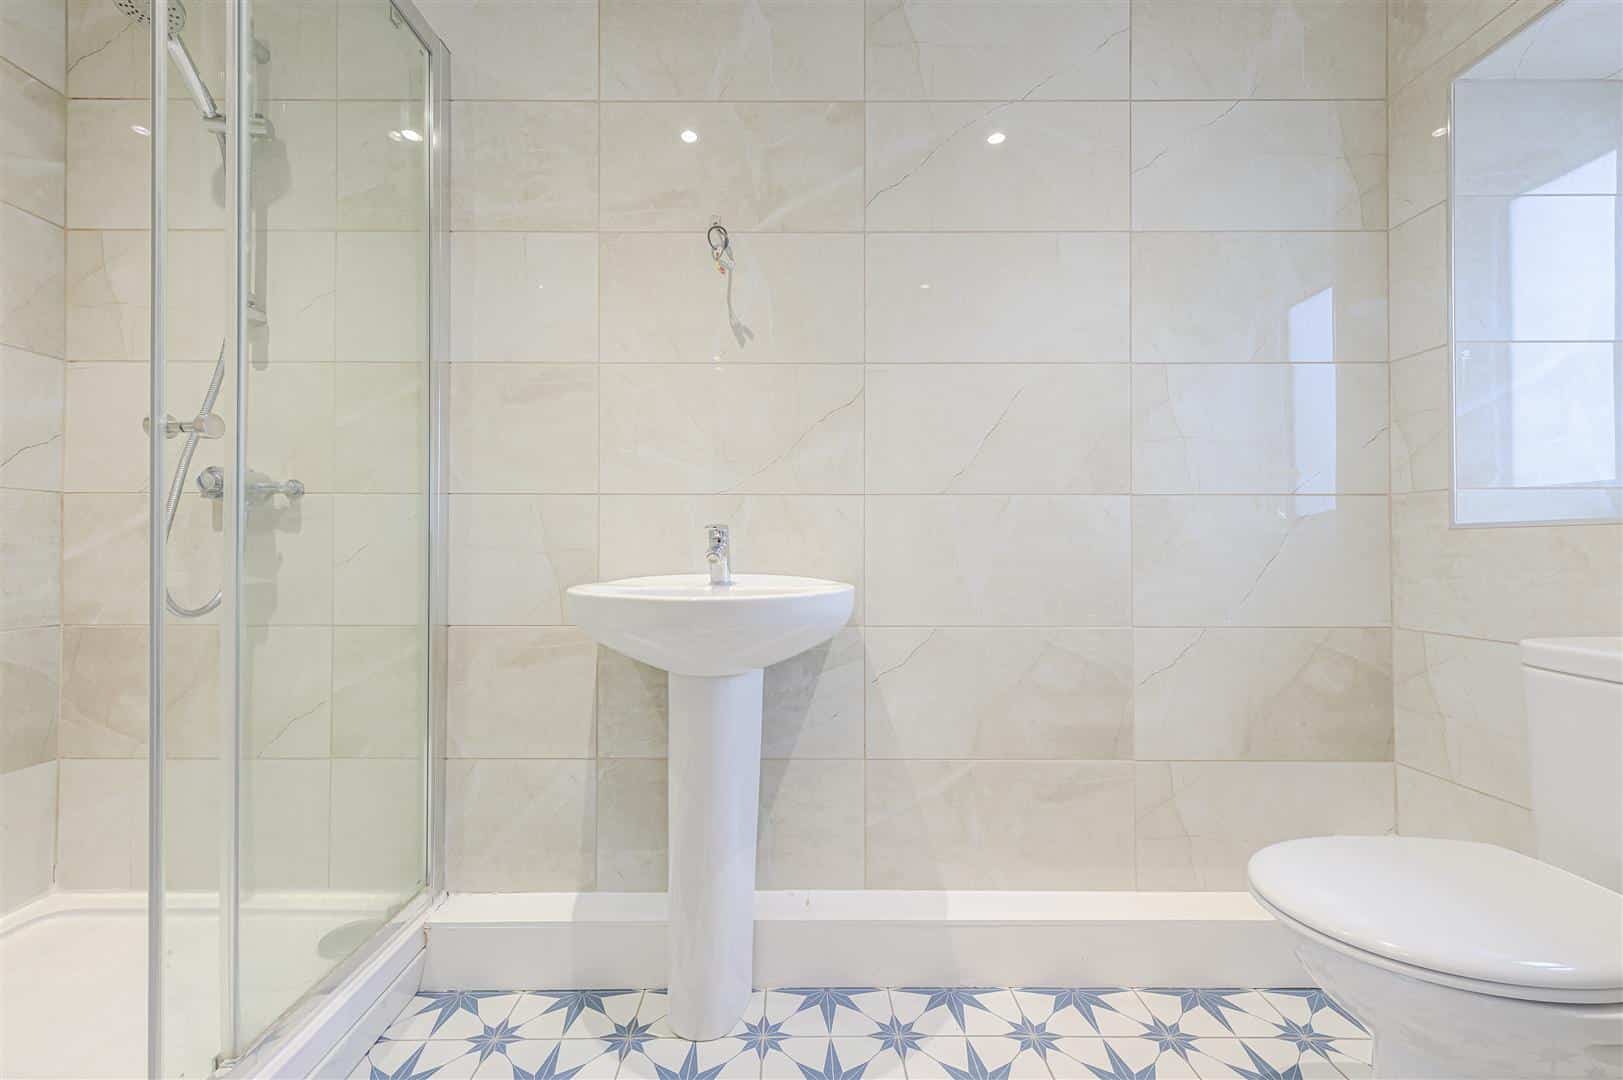
In addition, and importantly separate from the bedroom en-suite, the central hall gives access to a further wet room. This is fully tiled and fitted with a level-access shower area, wash hand basin and WC, together with grab rails and a window for natural light and ventilation. Its position alongside the ground-floor bedroom accommodation considerably enhances the flexibility of this part of the house and could particularly suit guests, extended family or those seeking predominantly ground-floor living.
Overall, the ground floor combines the character of the original farmhouse with a substantial amount of modern, open-plan living space. The arrangement is notably versatile, with three distinct reception/living areas, an impressive kitchen at its centre, excellent ancillary space and a particularly valuable ground-floor bedroom suite.
FIRST FLOOR
The staircase rises to the first-floor landing, which provides access to three further bedrooms and the family bathroom.
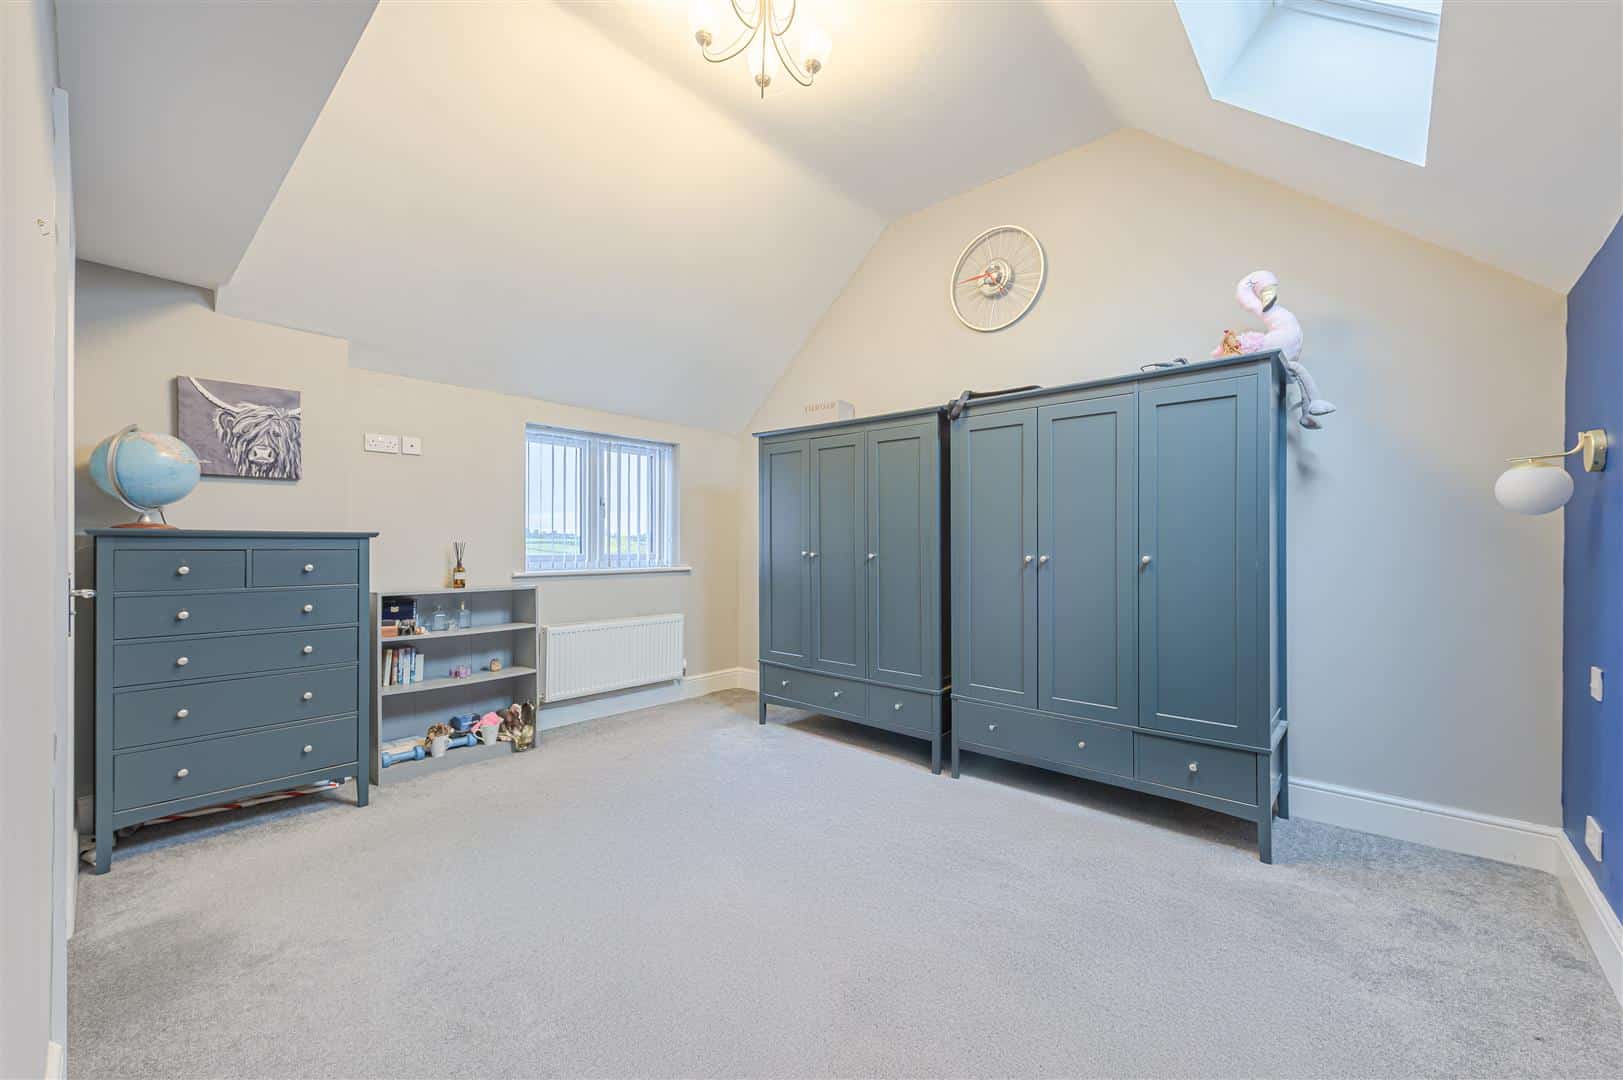
Bedroom one is a generous double room with a distinctive vaulted ceiling, rooflight and additional window, creating a bright and spacious feel. The room also benefits from its own en-suite shower room, fitted with a shower enclosure, wash hand basin and WC. Bedroom two is another well-proportioned double bedroom, while bedroom three provides a further comfortable bedroom with good natural light. Both rooms offer flexible accommodation suitable for family members, guests or home working if required.
Completing the first floor is the family bathroom, fitted with a panelled bath, separate shower enclosure, wash hand basin and WC, with tiled finishes and a window providing natural light.
OUTSIDE
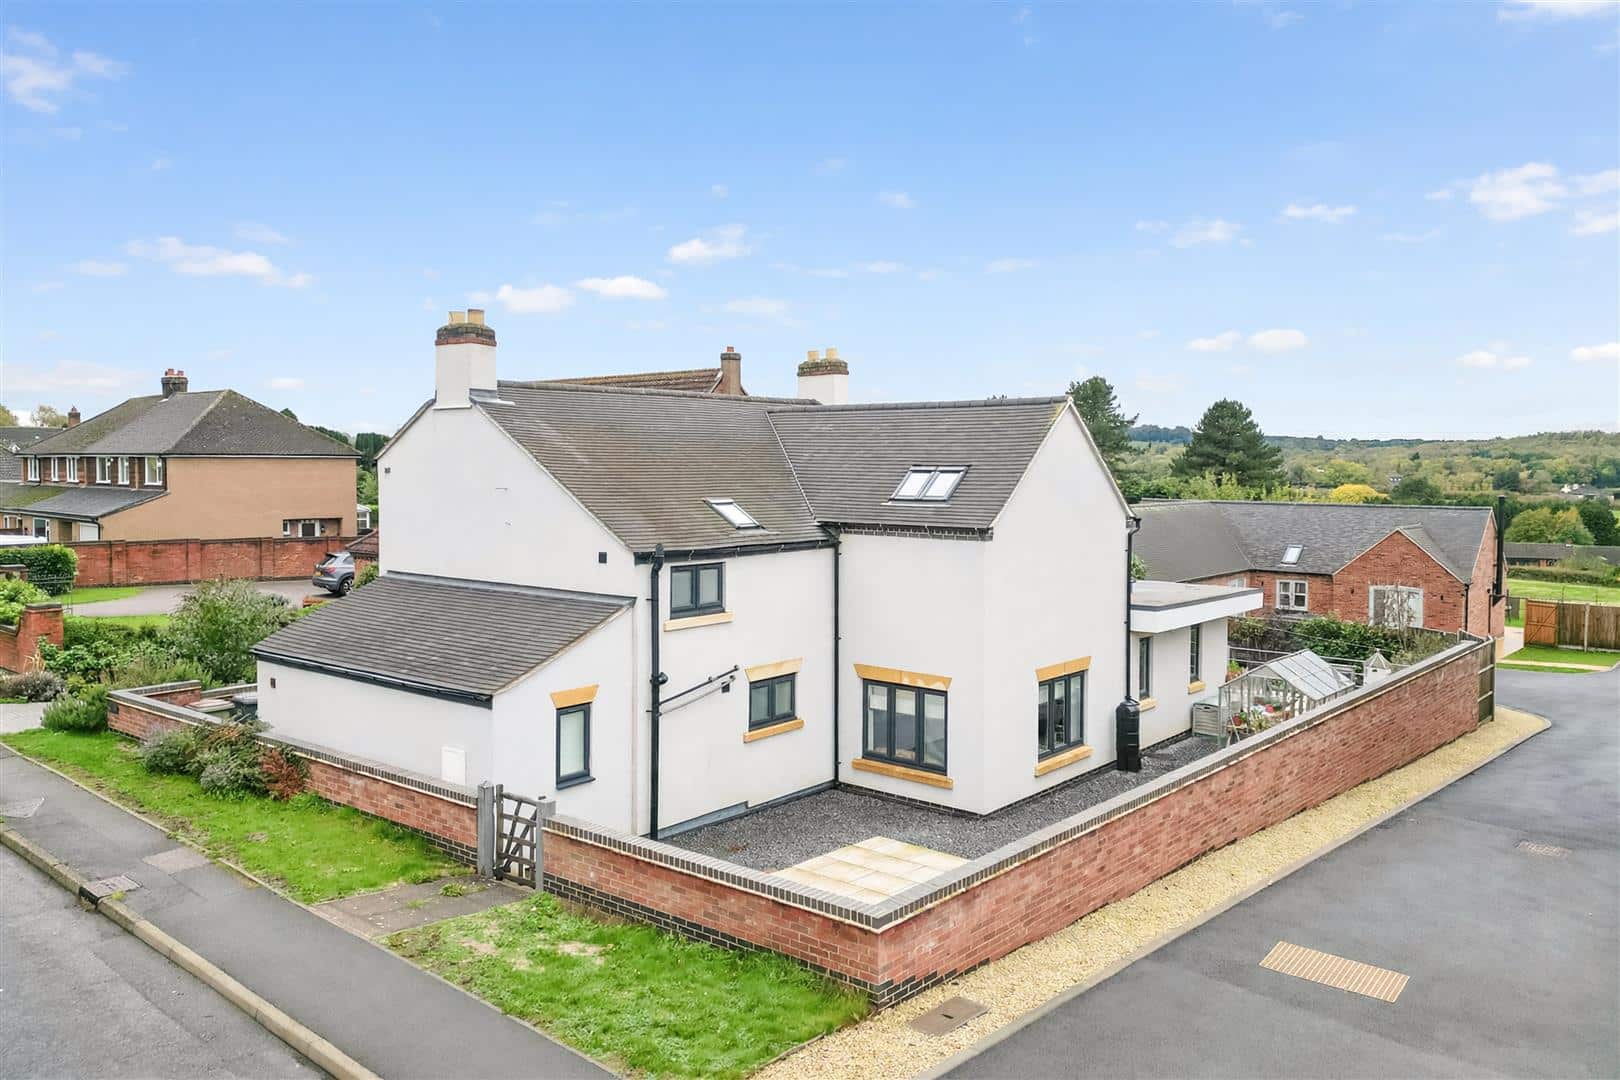
To the front, the property is approached over a broad private driveway providing ample off-road parking and access to the double garage. The frontage is attractively arranged with established planting and low boundary walls.
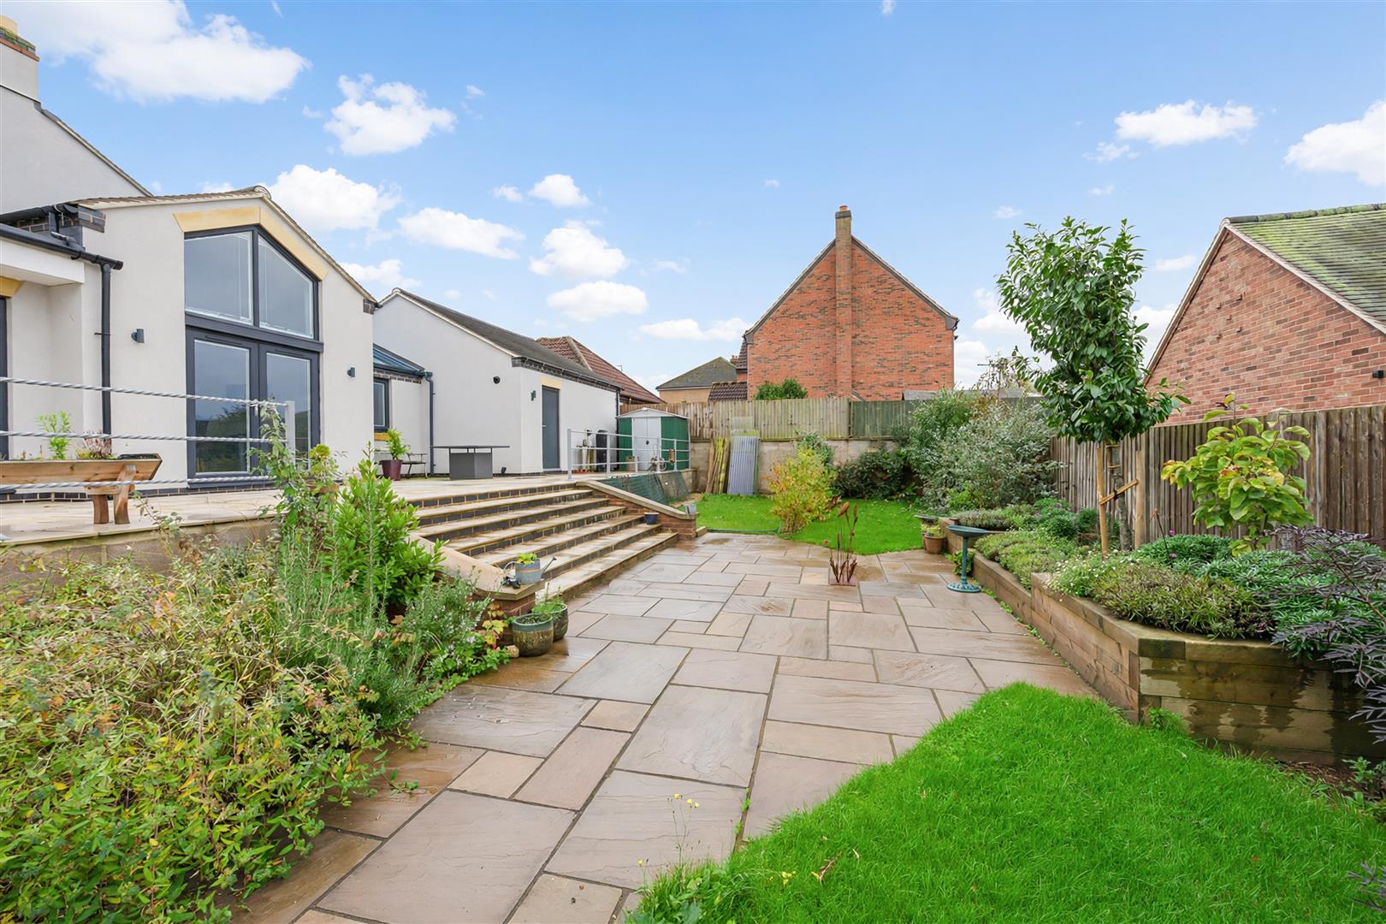
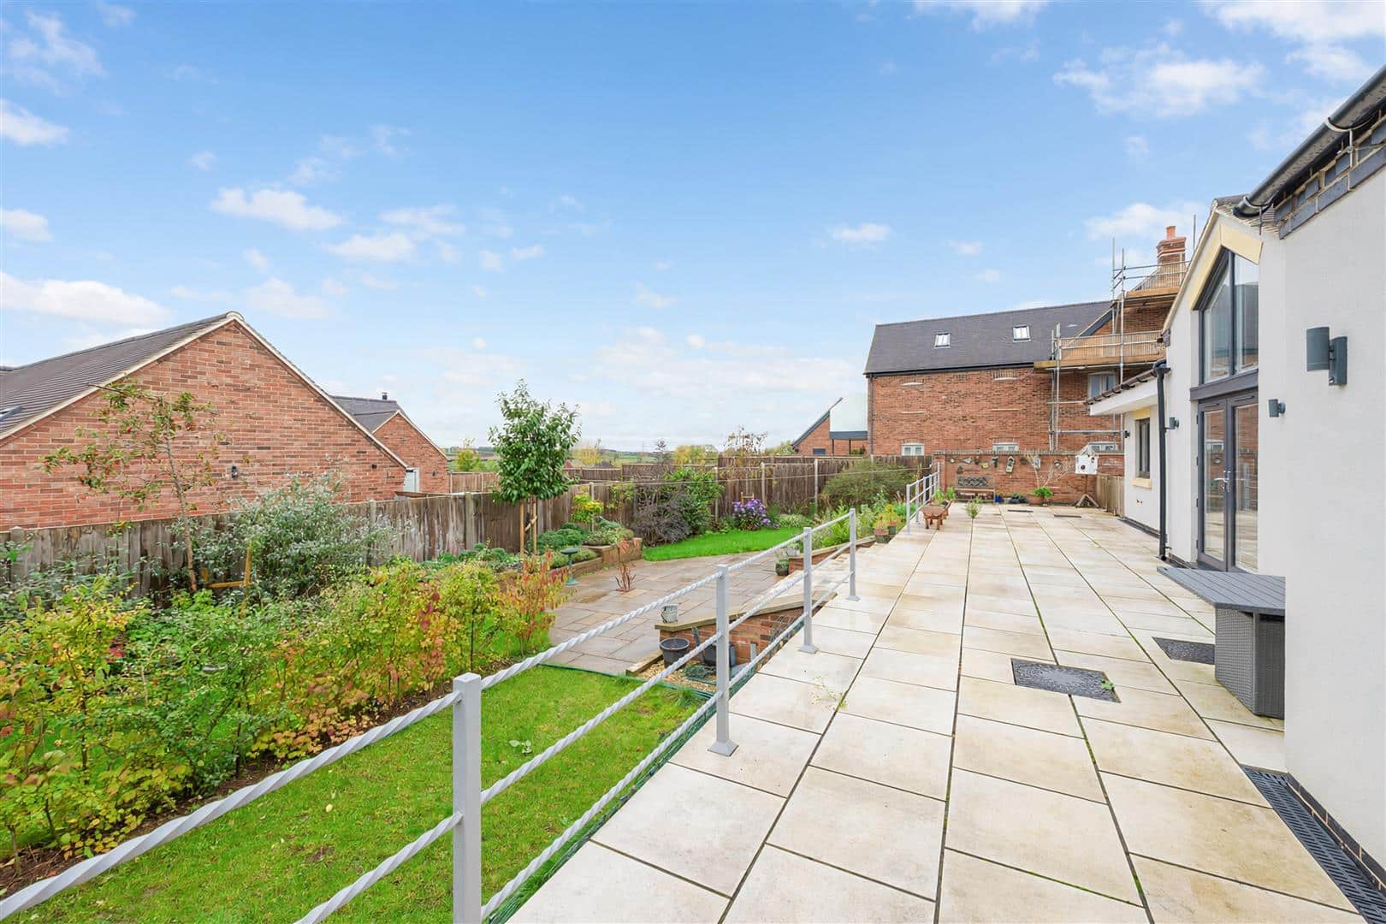
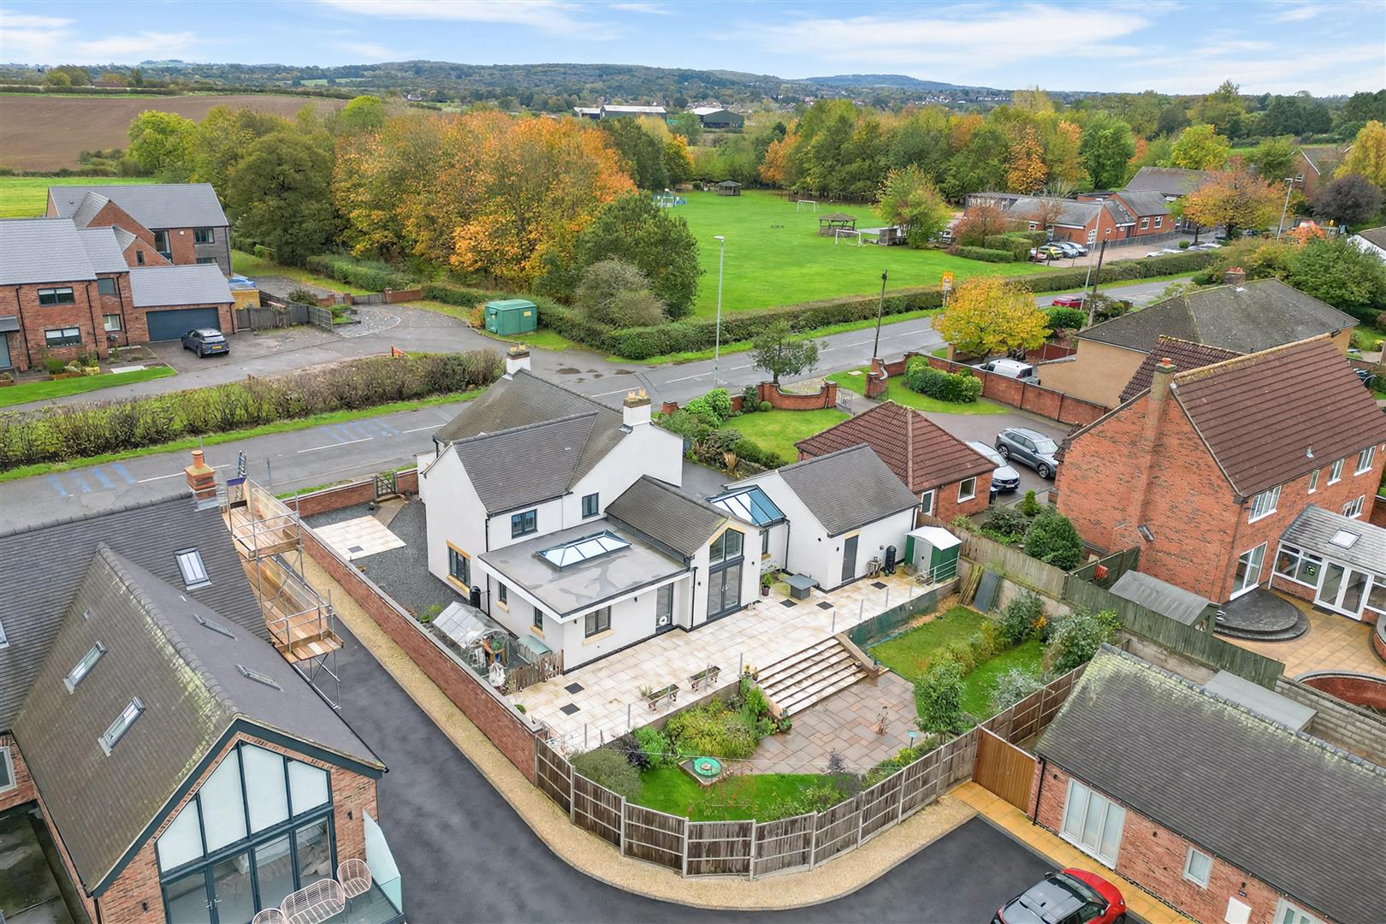
The rear of the property is designed with both relaxation and entertaining in mind. A generous paved terrace extends across the back of the house, providing an excellent outdoor seating and dining area directly accessible from the main living accommodation. Beyond this, the garden is laid predominantly to lawn with established borders, mature planting and a variety of shrubs, creating an attractive and relatively private setting.
The garden wraps around the property and benefits from a pleasant open aspect, with the elevated position allowing attractive views towards the surrounding countryside.
Viewing Arrangements
Strictly by prior appointment via the agents Howkins & Harrison - Tel:01530-410930 Option 1
Local Authority
North West Leicestershire District Council - Tel:01530-454545
Council Tax
Band - E
Agents Note
Additional information about the property, including details of utility providers, is available upon request. Please contact the agent for further details.
Tenure & Possession
The property is freehold with vacant possession being given on completion
Fixtures and Fittings
Only those items in the nature of fixtures and fittings mentioned in these particulars are included in the sale. Other items are specifically excluded. None of the appliances have been tested by the agents and they are not certified or warranted in any way.
Services
None of the services have been tested. We are advised that mains water, drainage, and electricity are connected to the property. The central heating is mixture of LPG gas and underfloor heating. Broadband is available.
Floorplan
Howkins & Harrison prepare these plans for reference only. They are not to scale.
Additional Services
Do you have a house to sell? Howkins and Harrison offer a professional service to home owners throughout the Midlands region. Call us today for a Free Valuation and details of our services with no obligation whatsoever.
Important Information
Every care has been taken with the preparation of these Sales Particulars, but complete accuracy cannot be guaranteed. In all cases, buyers should verify matters for themselves. Where property alterations have been undertaken buyers should check that relevant permissions have been obtained. If there is any point, which is of particular importance let us know and we will verify it for you. These Particulars do not constitute a contract or part of a contract. All measurements are approximate. The Fixtures, Fittings, Services & Appliances have not been tested and therefore no guarantee can be given that they are in working order. Photographs are provided for general information and it cannot be inferred that any item shown is included in the sale. Plans are provided for general guidance and are not to scale.
Anti-Money Laundering Regulations
To enable us to comply with the Money Laundering Regulations we need to verify the buyer’s identity before proceeding with a sale. We charge a small administration fee for conducting an electronic AML verification check via our online provider, MoveButler.
Please click the boxes below to download the brochure & access the full details, to request that one of our team gives you a call or to arrange a viewing.

We have an active database of buyers looking for a wide variety of property. Please complete this form to arrange a no-obligation, free market appraisal and to discuss your next property move.





















4 Bed Detached For Sale
Hollydene Farmhouse is an impressive and substantially extended four-bedroom home, offering and amazing 2338 sqft. of versatile accommodation and enjoying far-reaching views across the surrounding countryside. Beautifully presented throughout, the property combines generous living space with a superb open-plan kitchen/diner, two further reception rooms, a versatile ground-floor bedroom suite, three first-floor bedrooms, three bath/shower rooms, utility room and integral double garage. Outside, there is ample private parking together with attractive gardens and extensive paved terraces, creating an excellent family home in this sought-after village setting.
LOCATION
Occupying a pleasant position on Top Road in the attractive Leicestershire village of Griffydam. Surrounded by open countryside, the village lies within the Parish of Worthington and is well placed for access to both the Charnwood Forest and National Forest areas, offering an appealing rural setting while remaining conveniently connected to nearby towns and transport networks.
Griffydam has a well-regarded primary school within the village, while a wider range of everyday amenities, shopping and services can be found in nearby Coalville and Ashby-de-la-Zouch. The A512 provides convenient access towards Loughborough and Junction 23 of the M1, while the A42/M42 corridor provides excellent connections towards Nottingham, Derby, Birmingham and the wider motorway network.
For rail travel, Loughborough station is readily accessible, with services to major regional and national destinations. East Midlands Airport is also within convenient reach, making the property particularly well positioned for those requiring domestic or international travel.
ACCOMMODATION DETAILS - GROUND FLOOR
The main entrance is approached beneath the attractive timber-framed porch and opens into a characterful living room, with exposed painted ceiling timbers, a feature stone pillar and staircase rising to the first floor. From here, the central hall links the principal ground-floor rooms and leads through to a separate dining/sitting room, a flexible reception space with good natural light and a short change in level towards the kitchen and family areas. A real highlight of the house is the impressive open-plan kitchen/diner and family space, which forms the main hub of the home. The kitchen is fitted with an extensive range of contemporary units complemented by light work surfaces, a substantial central island with breakfast-bar seating a range of quality appliances and underfloor heating.. A large roof lantern brings in excellent natural light, while the room provides generous space for dining and relaxed seating. Full-height glazed doors with additional glazing above open directly onto the paved terrace and gardens, creating a strong connection between the internal and external spaces. A striking fully glazed connecting hall forms a contemporary link between the main house and the double garage, with the utility area incorporated within this light-filled space, fitted with additional storage, a sink and continuation of the underfloor heating. The glazed connection gives this part of the property a particularly modern architectural feel, while the garage itself provides substantial garaging, storage and a personnel door to the rear.
Also on the ground floor is Bedroom Four, a well-proportioned double bedroom with its own dressing room and en-suite shower room. In addition, the central hall gives access to a separate wet room with level-access shower, wash hand basin and WC.
In addition, and importantly separate from the bedroom en-suite, the central hall gives access to a further wet room. This is fully tiled and fitted with a level-access shower area, wash hand basin and WC, together with grab rails and a window for natural light and ventilation. Its position alongside the ground-floor bedroom accommodation considerably enhances the flexibility of this part of the house and could particularly suit guests, extended family or those seeking predominantly ground-floor living.
Overall, the ground floor combines the character of the original farmhouse with a substantial amount of modern, open-plan living space. The arrangement is notably versatile, with three distinct reception/living areas, an impressive kitchen at its centre, excellent ancillary space and a particularly valuable ground-floor bedroom suite.
FIRST FLOOR
The staircase rises to the first-floor landing, which provides access to three further bedrooms and the family bathroom.
Bedroom one is a generous double room with a distinctive vaulted ceiling, rooflight and additional window, creating a bright and spacious feel. The room also benefits from its own en-suite shower room, fitted with a shower enclosure, wash hand basin and WC. Bedroom two is another well-proportioned double bedroom, while bedroom three provides a further comfortable bedroom with good natural light. Both rooms offer flexible accommodation suitable for family members, guests or home working if required.
Completing the first floor is the family bathroom, fitted with a panelled bath, separate shower enclosure, wash hand basin and WC, with tiled finishes and a window providing natural light.
OUTSIDE
To the front, the property is approached over a broad private driveway providing ample off-road parking and access to the double garage. The frontage is attractively arranged with established planting and low boundary walls.
The rear of the property is designed with both relaxation and entertaining in mind. A generous paved terrace extends across the back of the house, providing an excellent outdoor seating and dining area directly accessible from the main living accommodation. Beyond this, the garden is laid predominantly to lawn with established borders, mature planting and a variety of shrubs, creating an attractive and relatively private setting.
The garden wraps around the property and benefits from a pleasant open aspect, with the elevated position allowing attractive views towards the surrounding countryside.
Viewing Arrangements
Strictly by prior appointment via the agents Howkins & Harrison - Tel:01530-410930 Option 1
Local Authority
North West Leicestershire District Council - Tel:01530-454545
Council Tax
Band - E
Agents Note
Additional information about the property, including details of utility providers, is available upon request. Please contact the agent for further details.
Tenure & Possession
The property is freehold with vacant possession being given on completion
Fixtures and Fittings
Only those items in the nature of fixtures and fittings mentioned in these particulars are included in the sale. Other items are specifically excluded. None of the appliances have been tested by the agents and they are not certified or warranted in any way.
Services
None of the services have been tested. We are advised that mains water, drainage, and electricity are connected to the property. The central heating is mixture of LPG gas and underfloor heating. Broadband is available.
Floorplan
Howkins & Harrison prepare these plans for reference only. They are not to scale.
Additional Services
Do you have a house to sell? Howkins and Harrison offer a professional service to home owners throughout the Midlands region. Call us today for a Free Valuation and details of our services with no obligation whatsoever.
Important Information
Every care has been taken with the preparation of these Sales Particulars, but complete accuracy cannot be guaranteed. In all cases, buyers should verify matters for themselves. Where property alterations have been undertaken buyers should check that relevant permissions have been obtained. If there is any point, which is of particular importance let us know and we will verify it for you. These Particulars do not constitute a contract or part of a contract. All measurements are approximate. The Fixtures, Fittings, Services & Appliances have not been tested and therefore no guarantee can be given that they are in working order. Photographs are provided for general information and it cannot be inferred that any item shown is included in the sale. Plans are provided for general guidance and are not to scale.
Anti-Money Laundering Regulations
To enable us to comply with the Money Laundering Regulations we need to verify the buyer’s identity before proceeding with a sale. We charge a small administration fee for conducting an electronic AML verification check via our online provider, MoveButler.



"*" indicates required fields
"*" indicates required fields