

A substantial and highly versatile five bedroom link detached period home, occupying a larger-than-average plot and offering an exceptional amount of accommodation arranged over three levels. Extending to 1912 sqft in total, the property combines generous family living space with the flexibility of a sizeable basement level, including a sitting room/bedroom five, utility, office, WC and an additional multi purpose room. The ground floor provides two well-proportioned reception rooms, a kitchen and bathroom, while the first floor offers four double bedrooms and a shower room. Outside is where the property particularly distinguishes itself, with an attached garage and unusually generous rear garden extending back to a rear access point and substantial off-road parking area.
LOCATION
51 Stafford Street occupies a particularly convenient position within easy reach of Atherstone town centre, placing shops, cafés, schools and everyday amenities close at hand. For commuters, the location is especially appealing, with Atherstone railway station nearby and excellent road connections via the A5 and M42, providing straightforward access towards Birmingham, Tamworth, Nuneaton and the wider Midlands motorway network.
TRAVEL DISTANCES
Tamworth – approximately 9 miles
Birmingham Airport – approximately 15 miles
Coventry – approximately 17 miles
Leicester – approximately 24 miles
East Midlands Airport – approximately 22 miles
M42 Junction 10 – approximately 6 miles
M6 Junction 3 – approximately 11 miles
Birmingham NEC – approximately 17 miles
ACCOMMODATION DETAILS - GROUND FLOOR
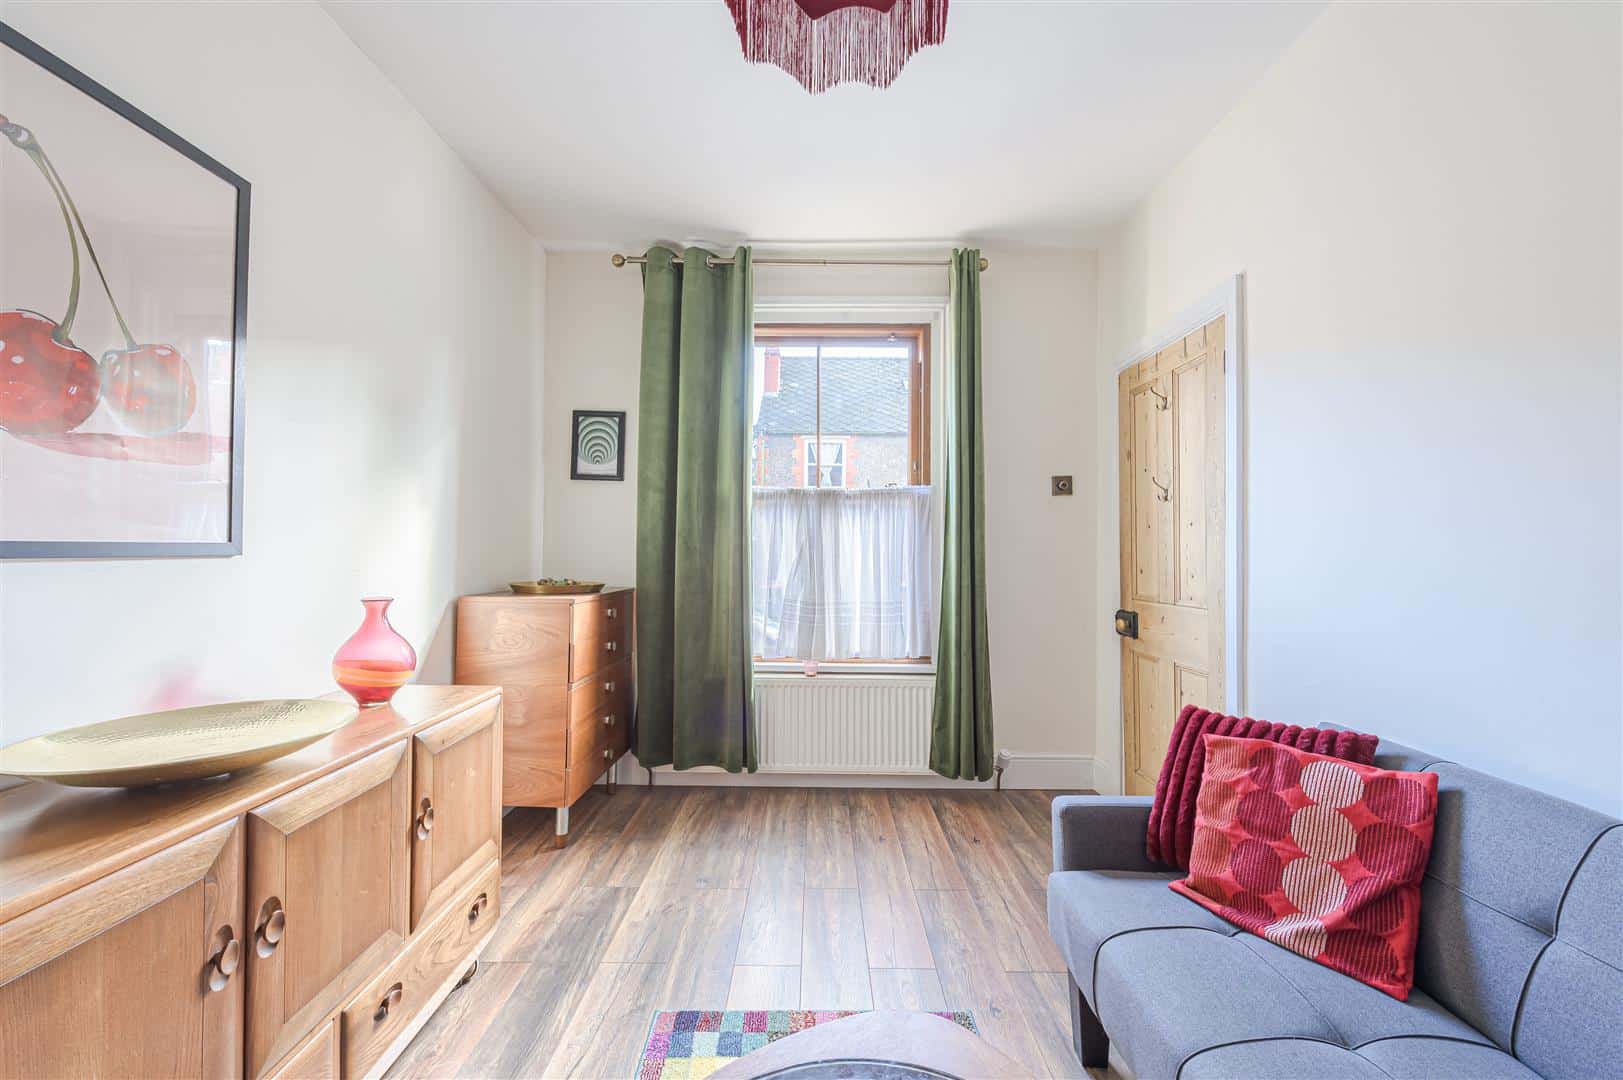
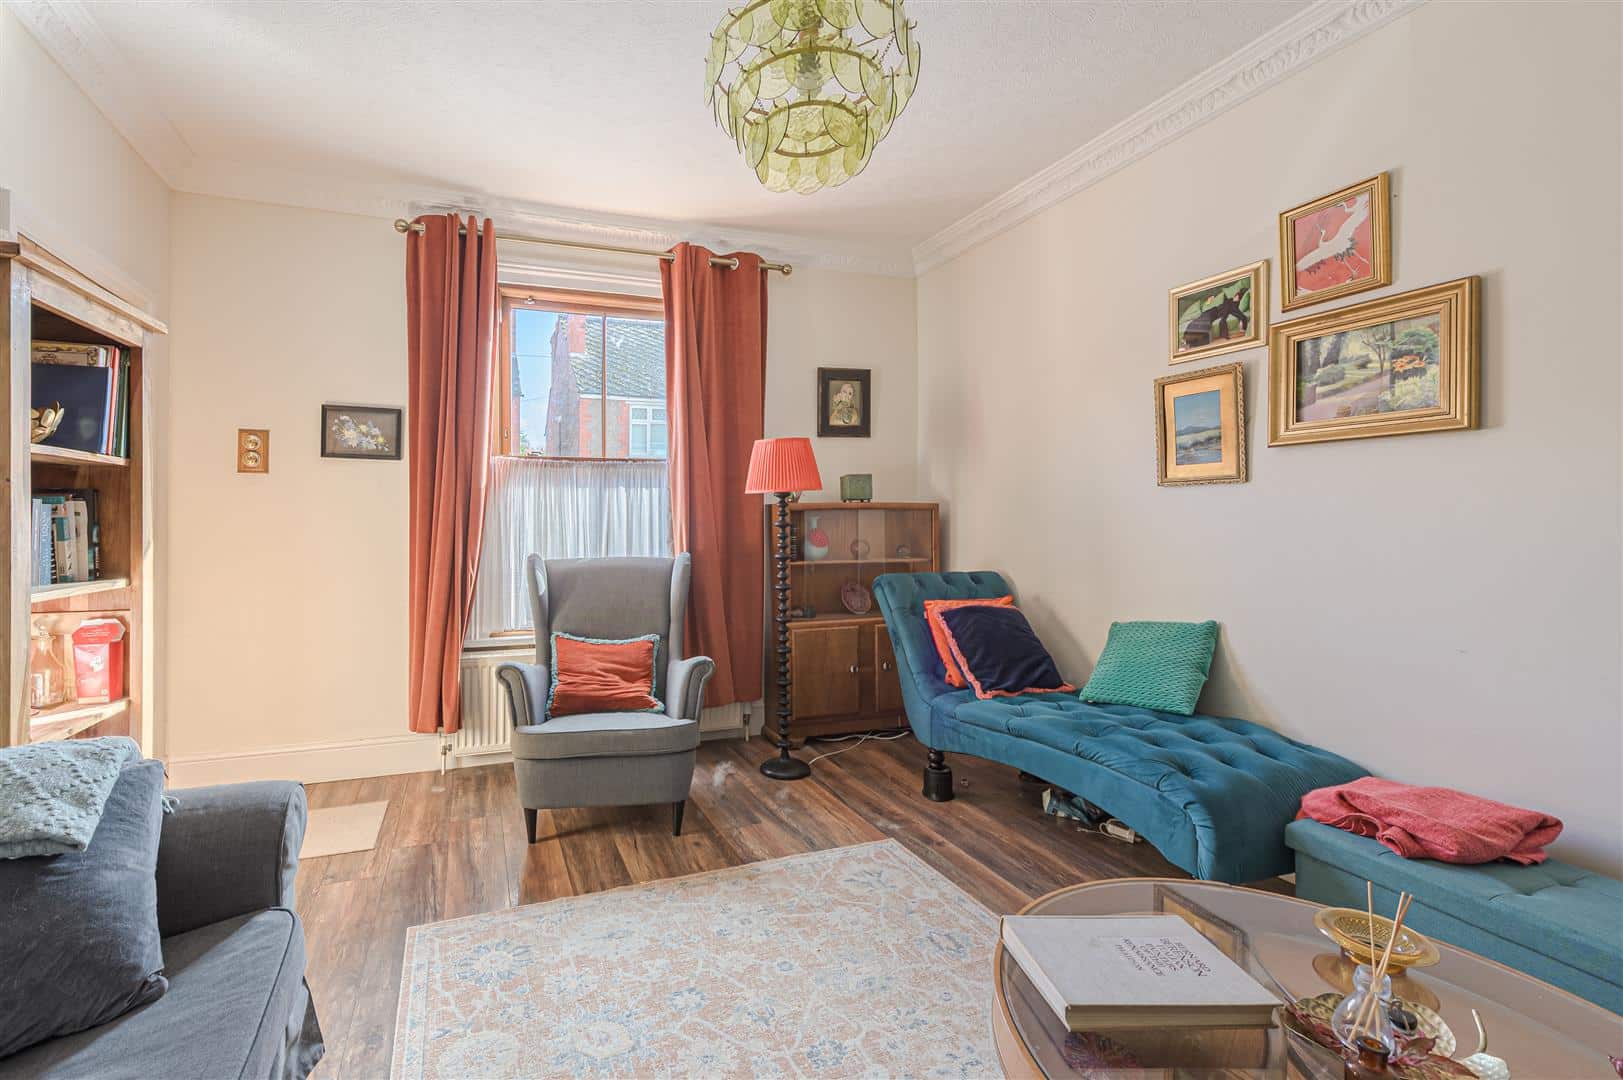
Entering through the front door, you arrive in a welcoming central hallway with decorative wall panelling, cornicing and the staircase positioned centrally, providing access both down to the basement and up to the first floor. To the left is the living room, a bright and well-proportioned reception space with an attractive period fireplace and decorative ceiling detail. Across the hall, the dining room forms a second generous reception room, also retaining a striking period fireplace.
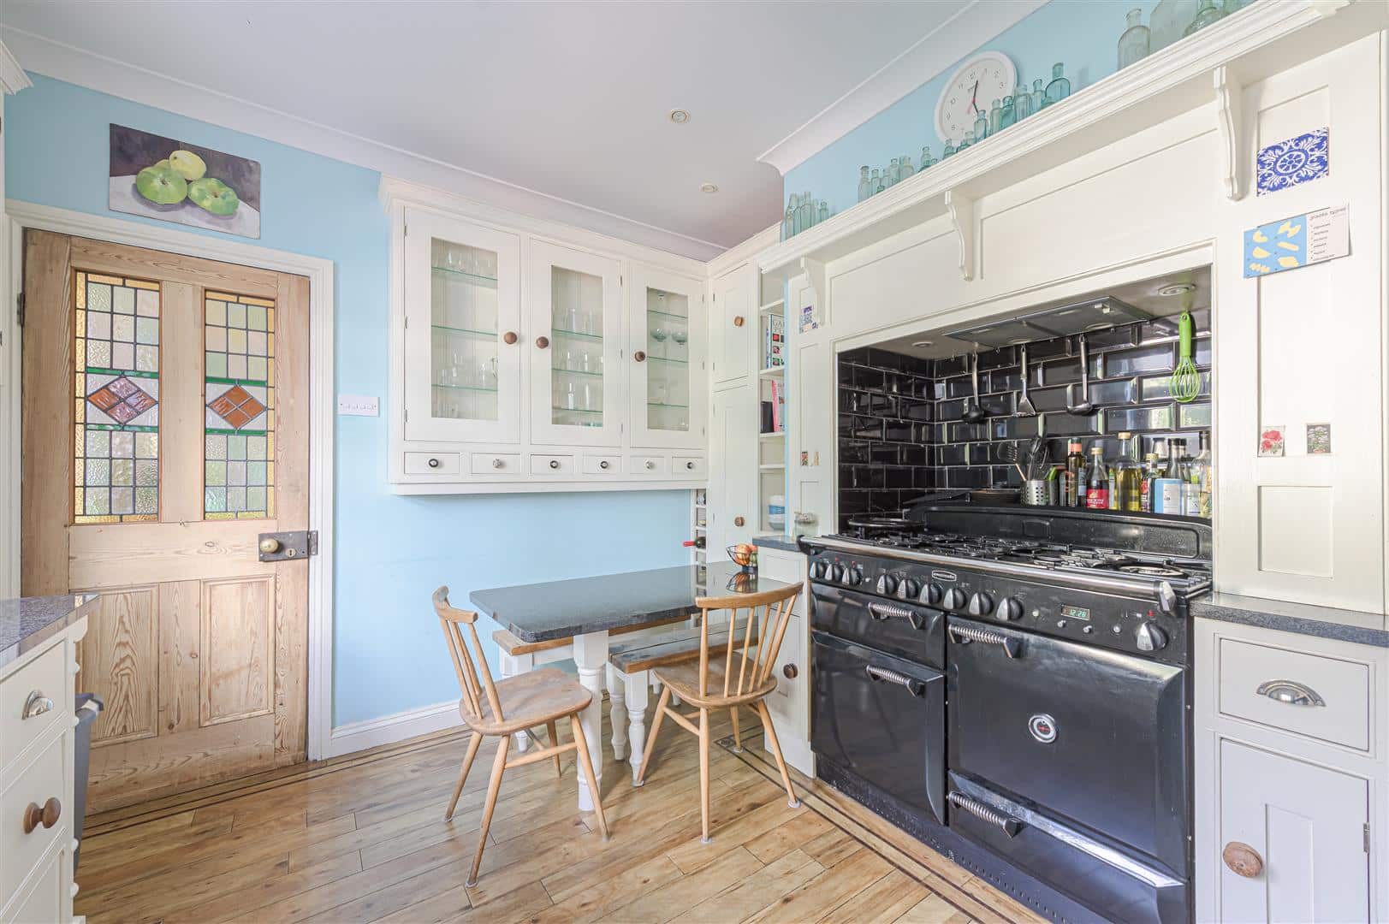
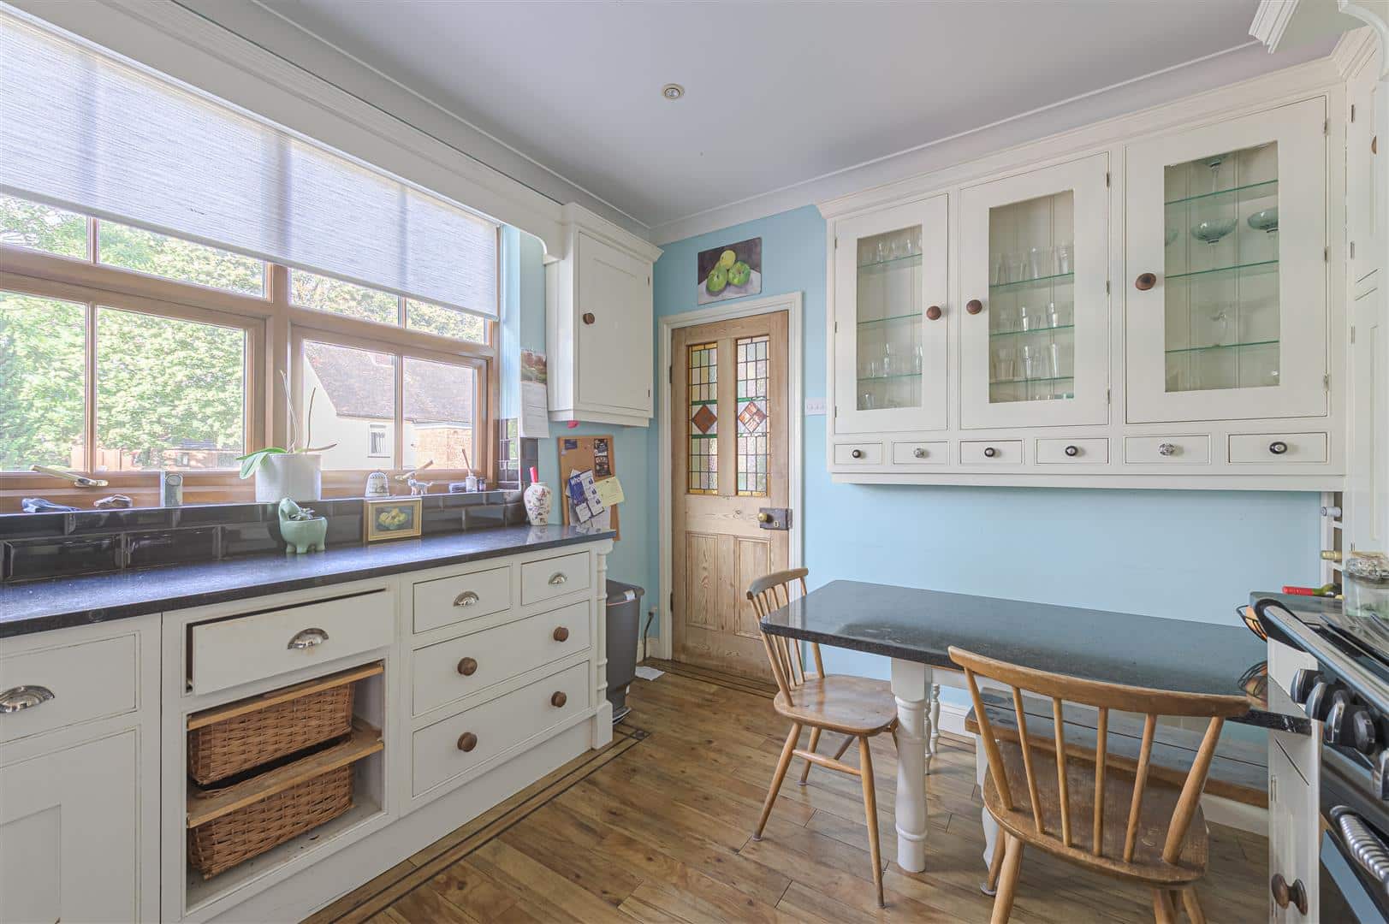
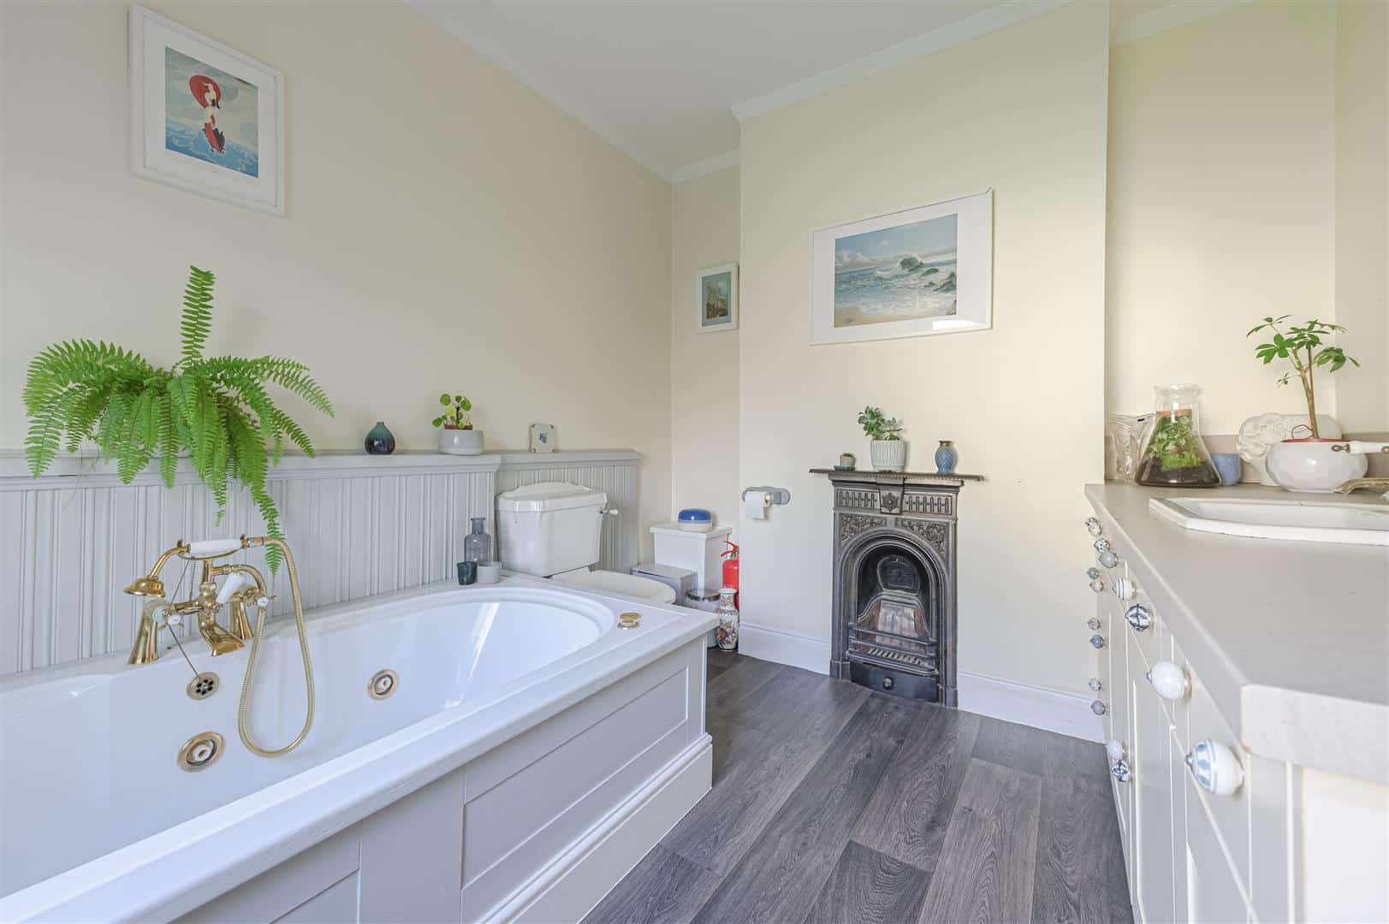
To the rear, the kitchen is fitted with an extensive range of cabinetry, incorporating glazed display cupboards, open shelving and drawers, complemented by granite work surfaces and contrasting splashbacks. A Rangemaster range cooker forms an attractive focal point within a decorative mantel surround, with an extractor above, while a Belfast-style sink continues the classic styling. There is a family dining area with granite top, and a large rear window brings in plenty of natural light. Timber flooring and a panelled door with stained-glass inserts add further character to the room. Also on the ground floor is a particularly characterful bathroom with a freestanding-style bath and decorative cast-iron fireplace.
BASEMENT LEVEL
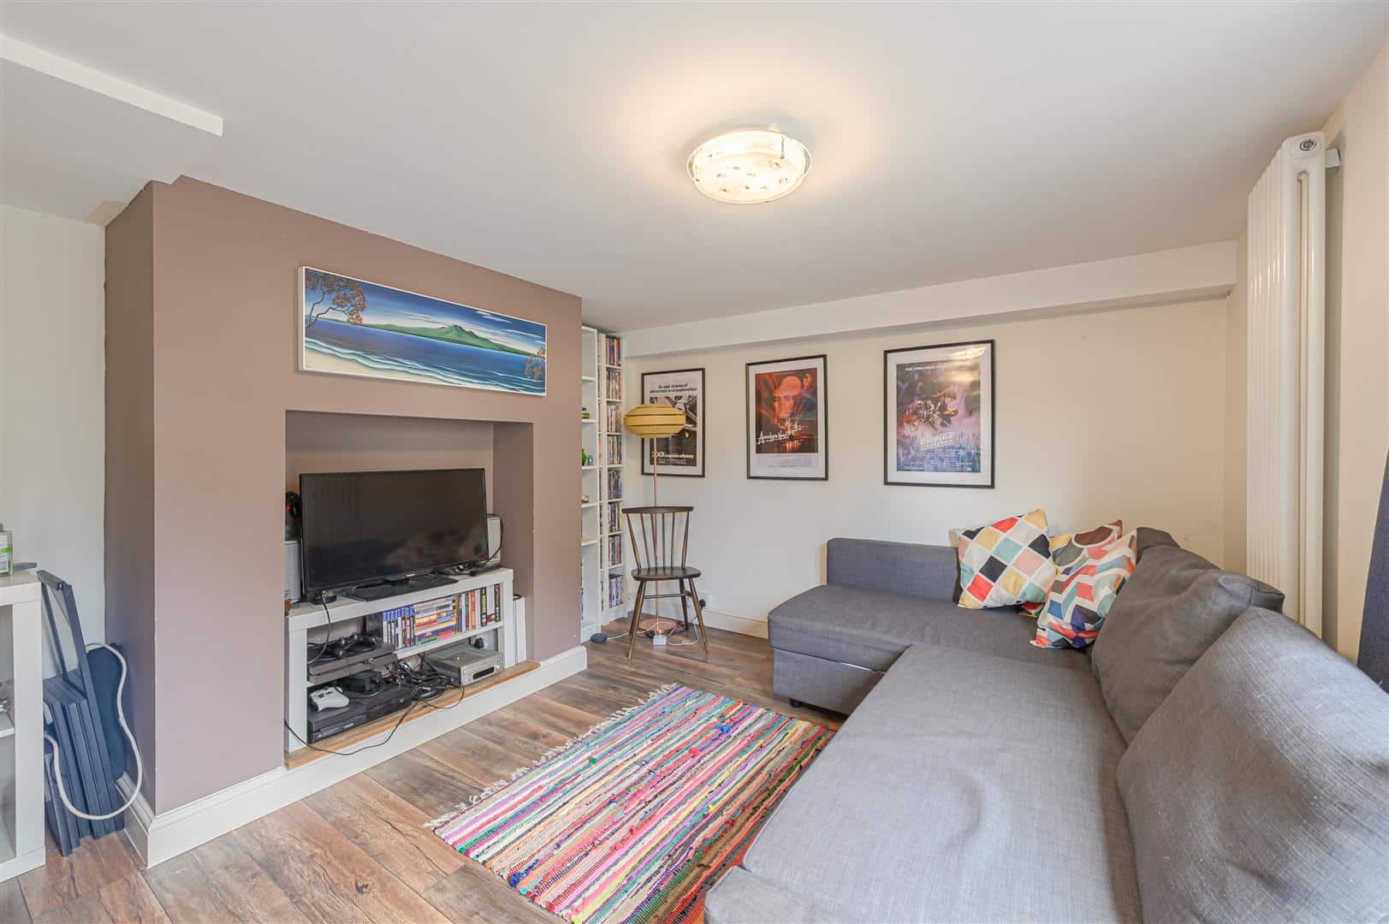
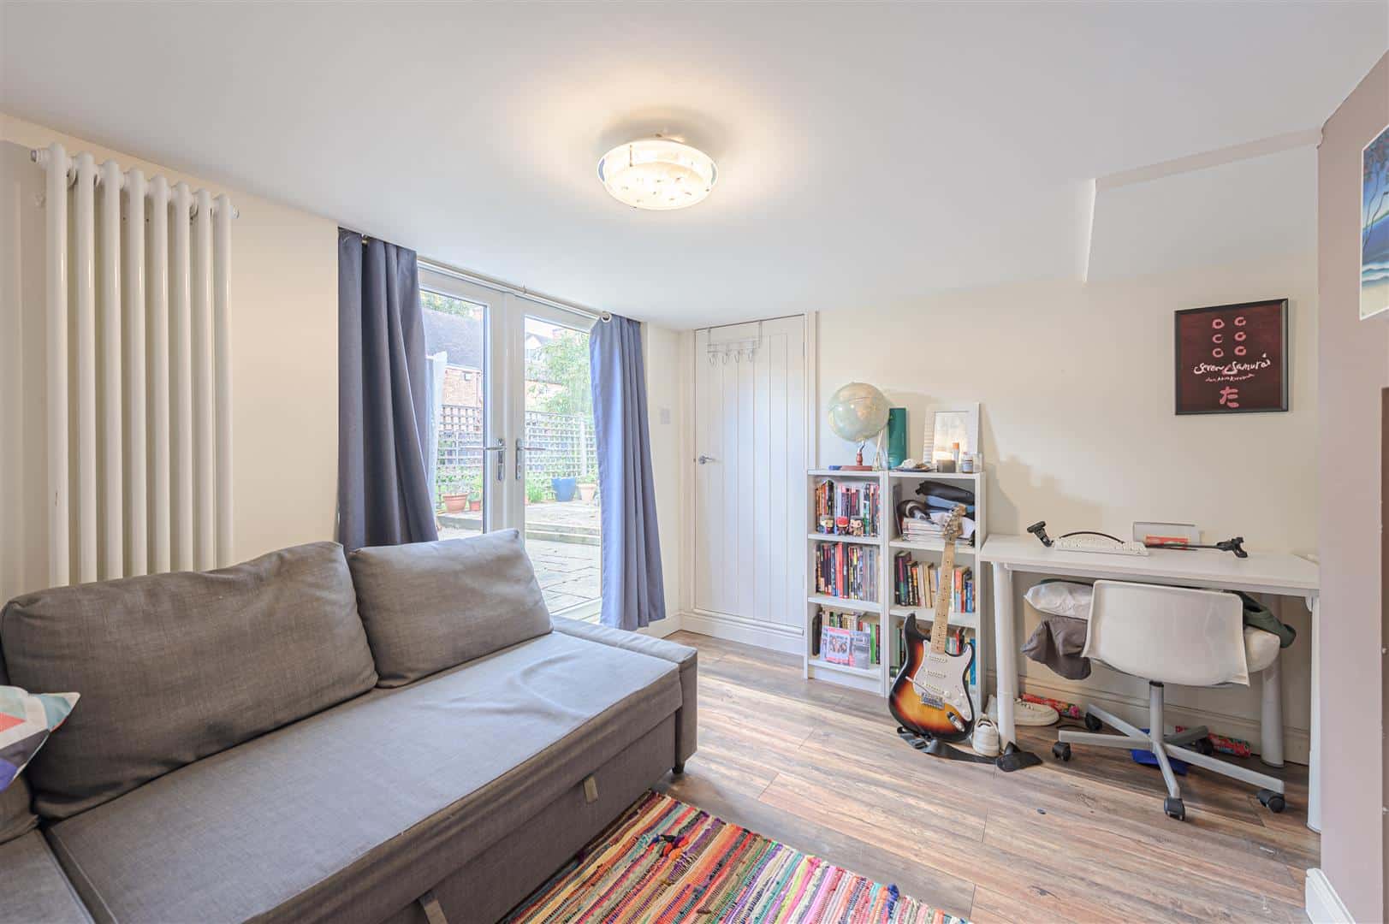
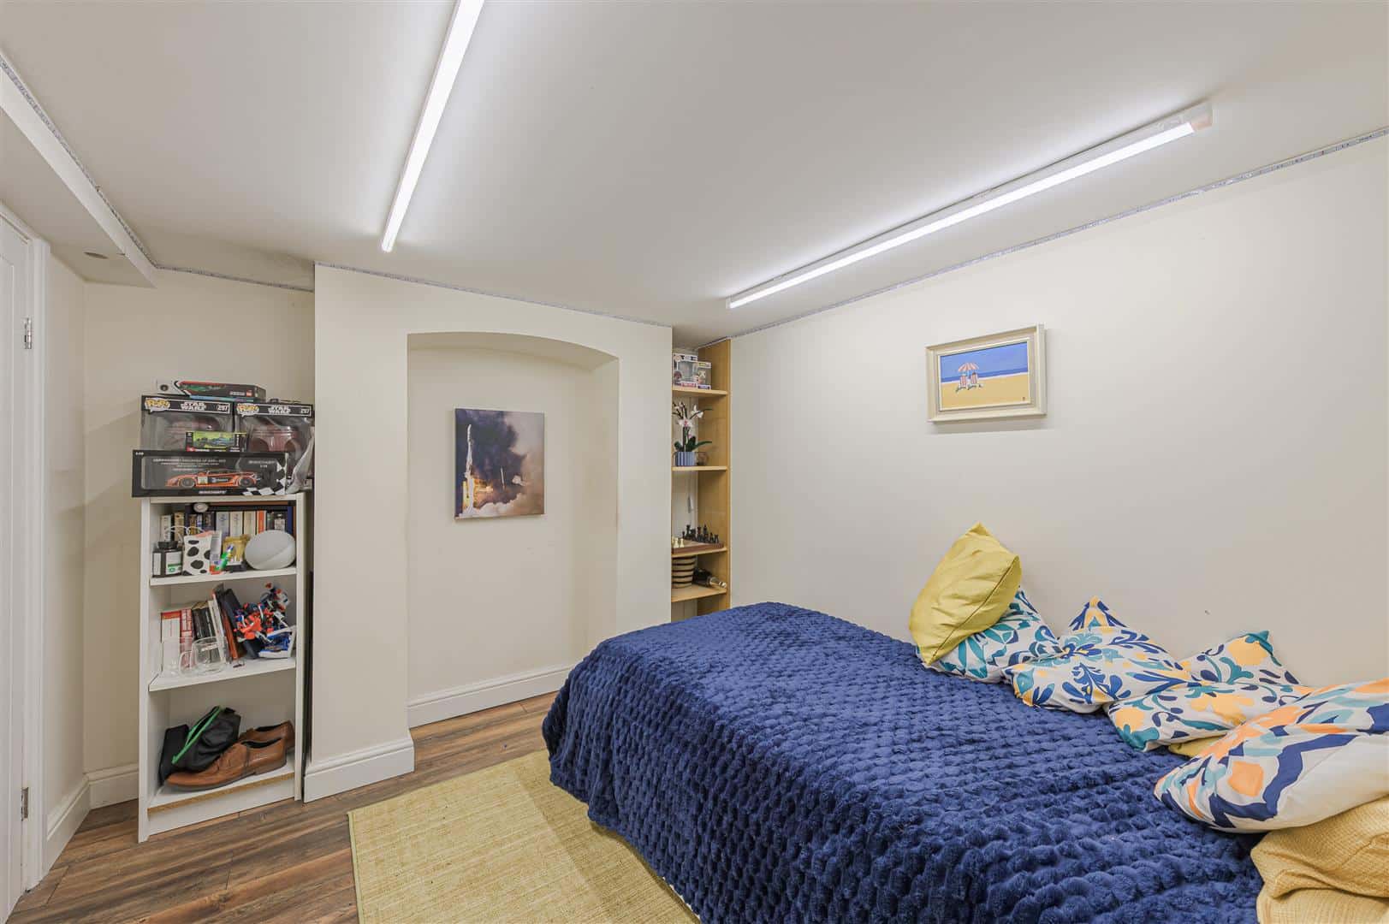
From the ground floor hall, stairs descend to the basement level. Here the versatility and added value of the accommodation is apparent: including a further sitting room/bedroom five, utility room, office, WC and another playroom/multipurpose room with separate level side access from the street to this and the substantial garden.
FIRST FLOOR
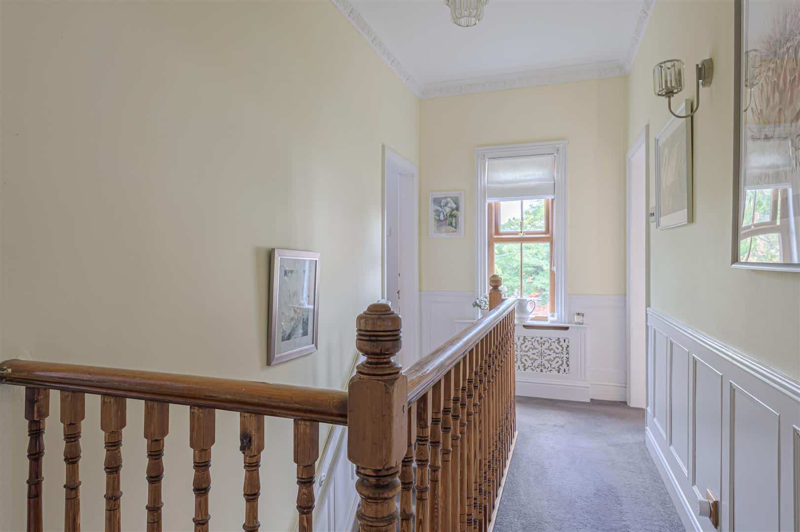
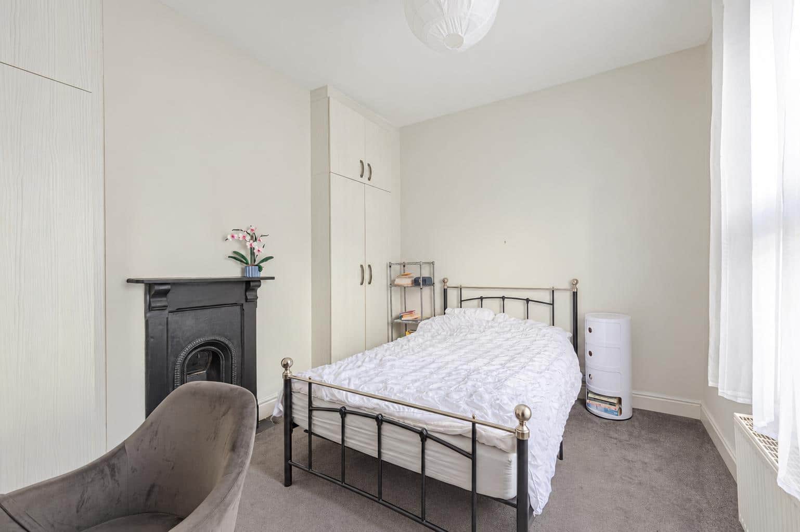
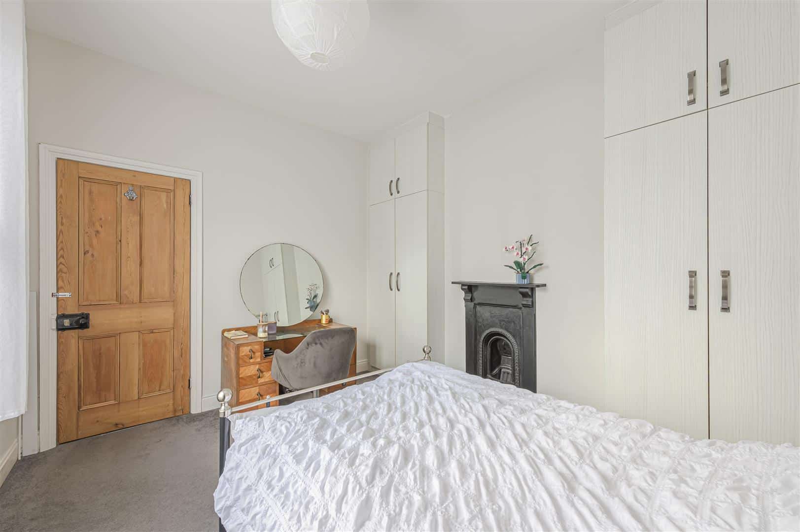
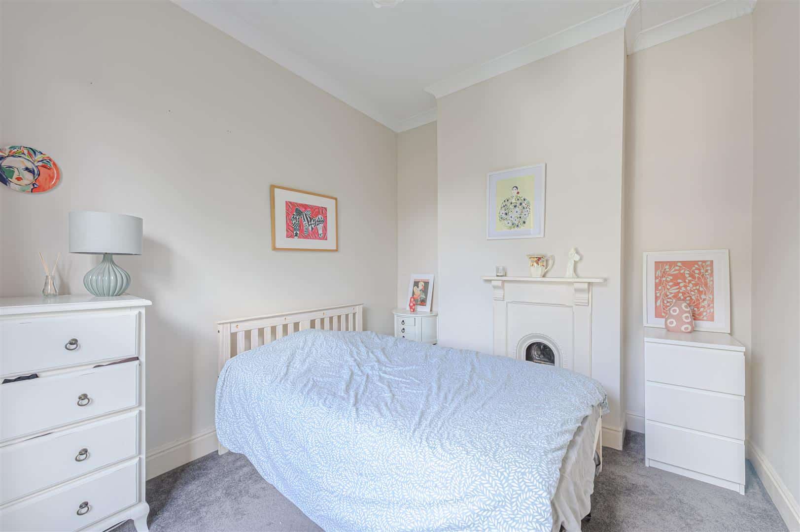
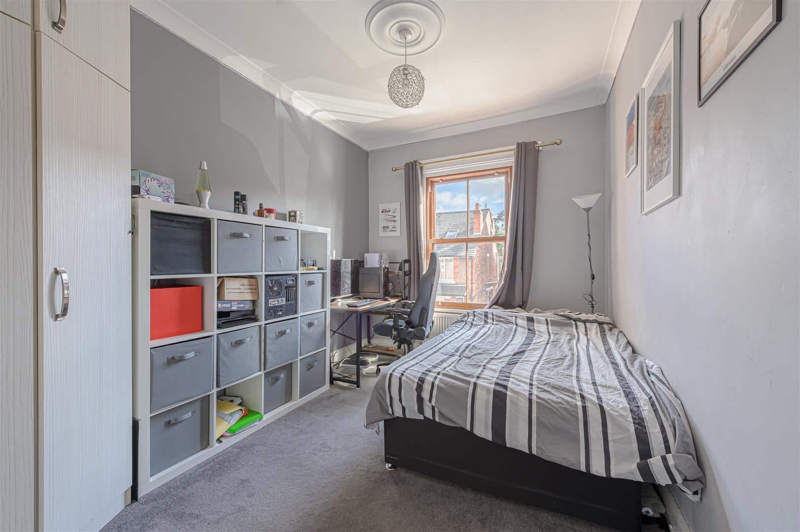
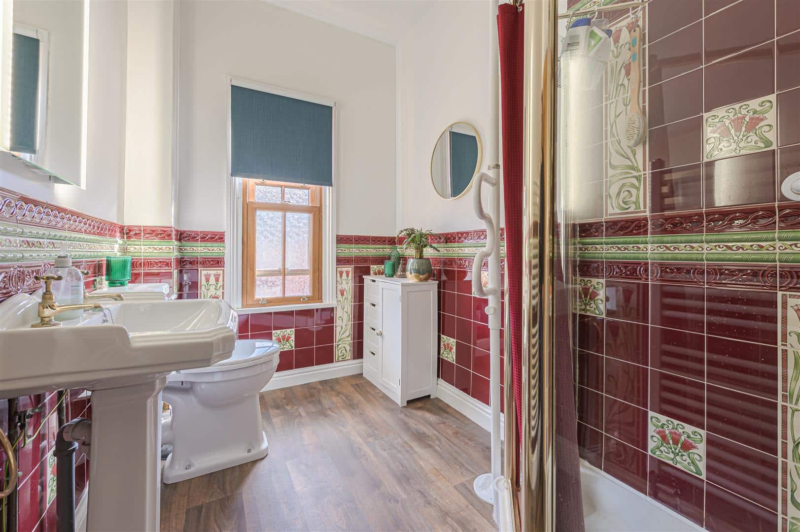
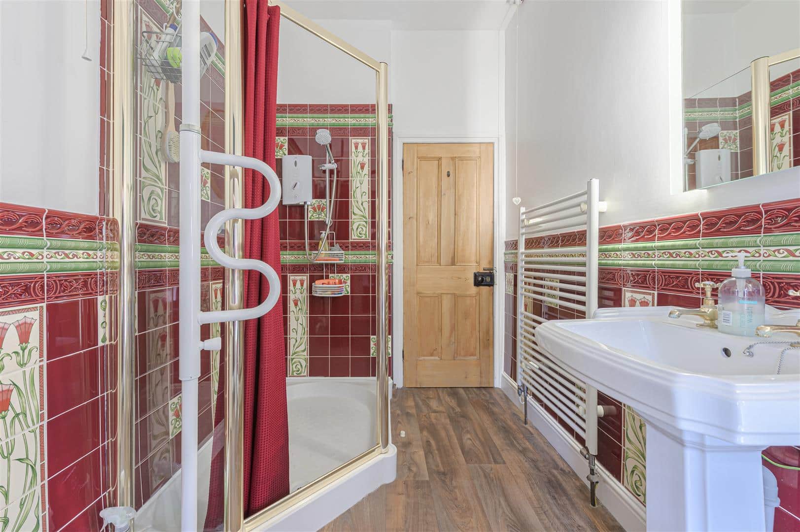
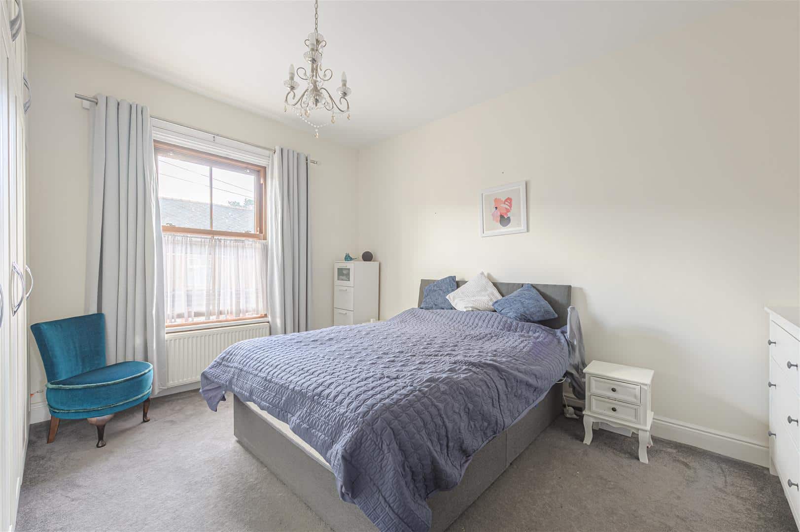
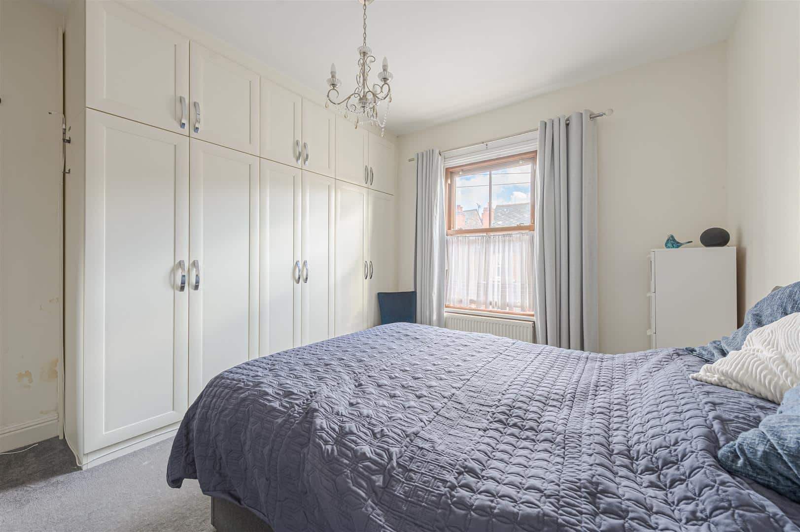
The staircase also rises to a central first-floor landing, giving access to four double bedrooms, each retaining an attractive period fireplace. The principal bedroom features a full wall of fitted wardrobes, with further fitted wardrobe storage in other bedrooms. A separate family shower room serves the first floor, finished with decorative period-style tiling and traditional sanitaryware.
OUTSIDE
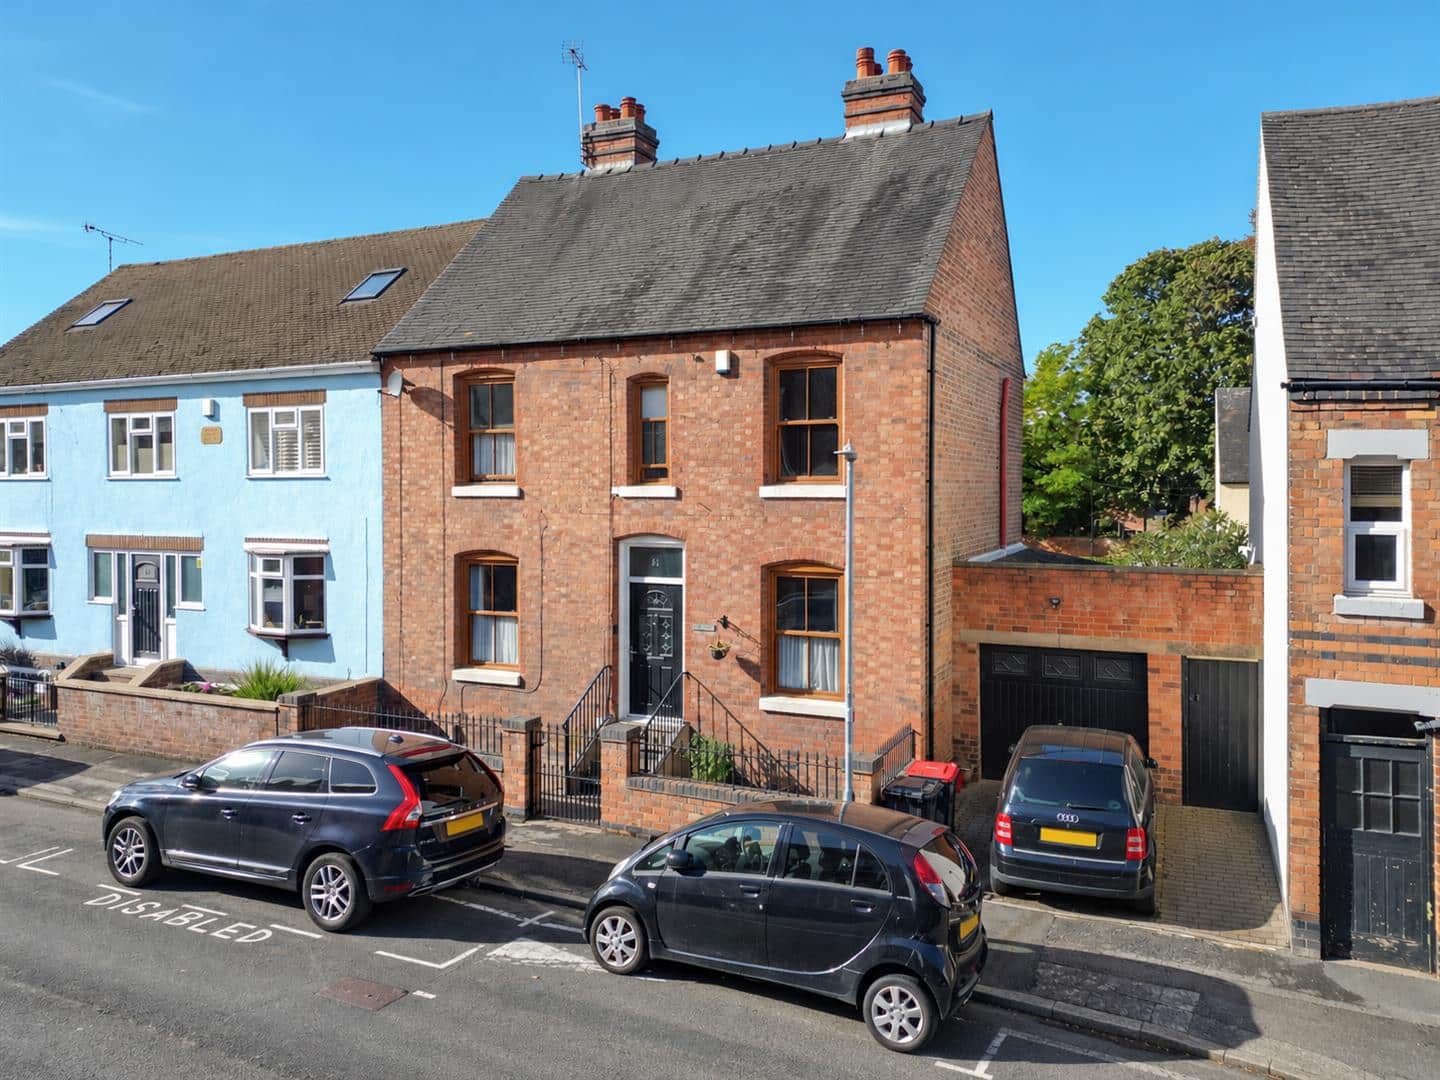
Externally, the property has a handsome traditional brick frontage, set slightly back from the road behind a low brick boundary and wrought-iron railings, with steps rising to the front entrance. To the side is a useful brick-built garage with up and over door and a separate pedestrian access to the rear of the property.
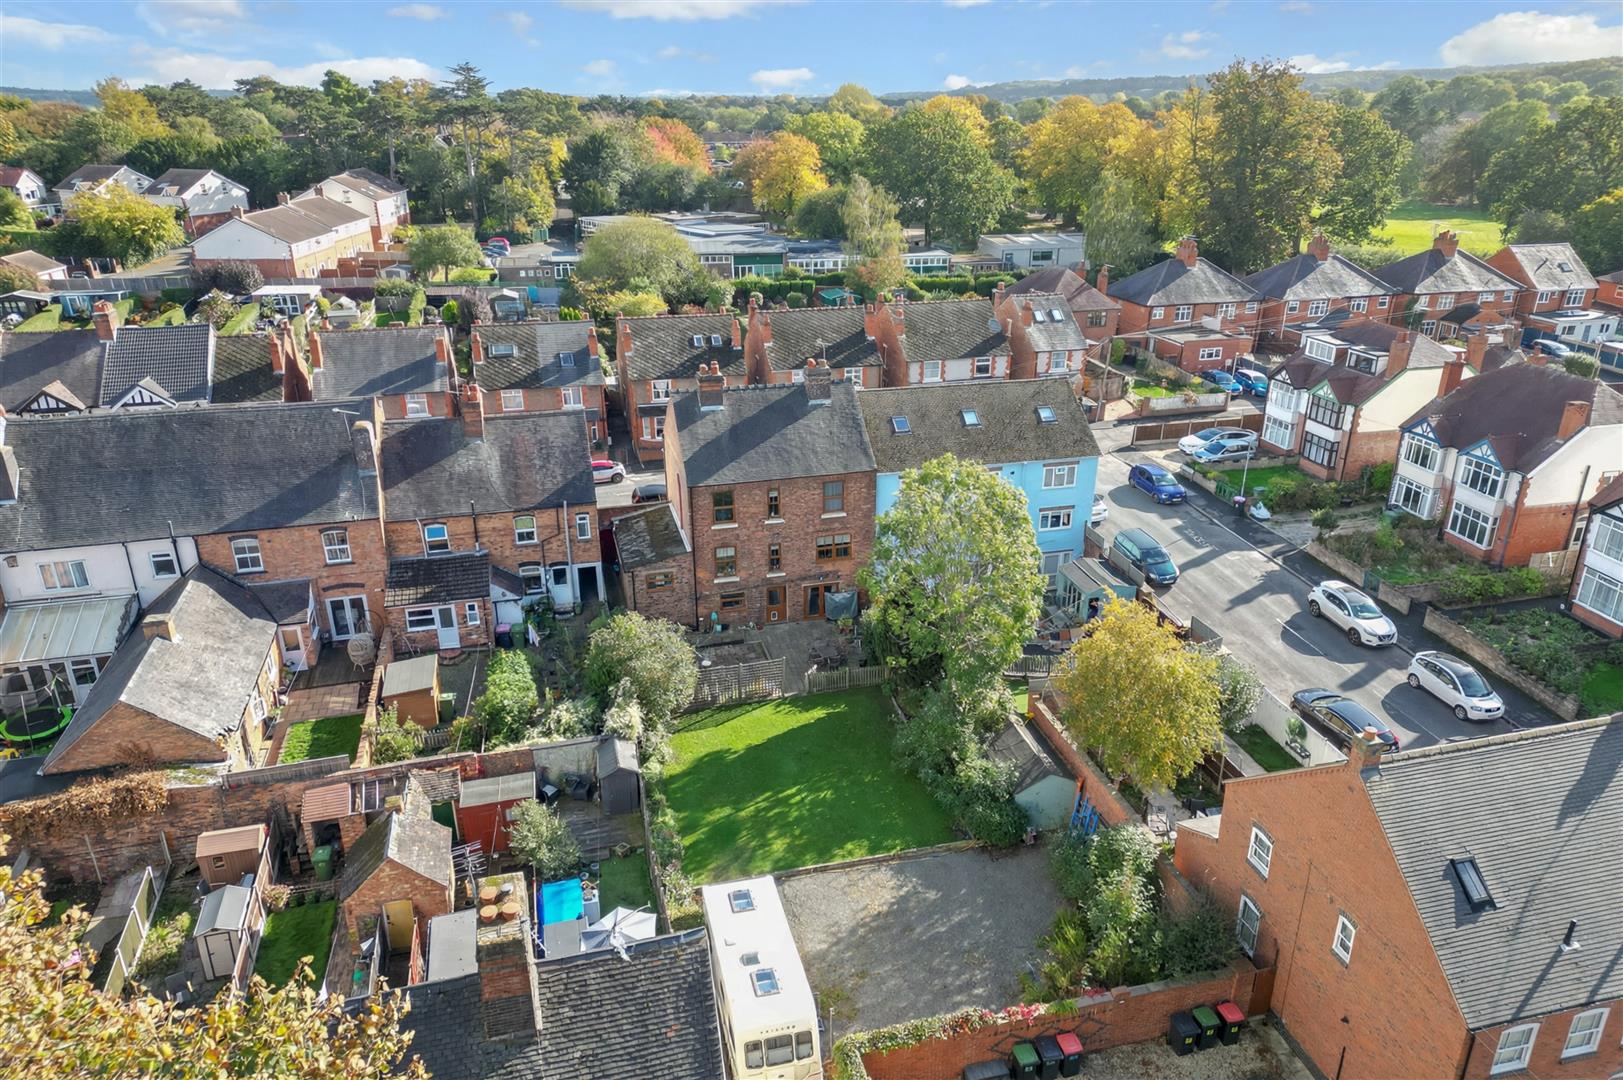
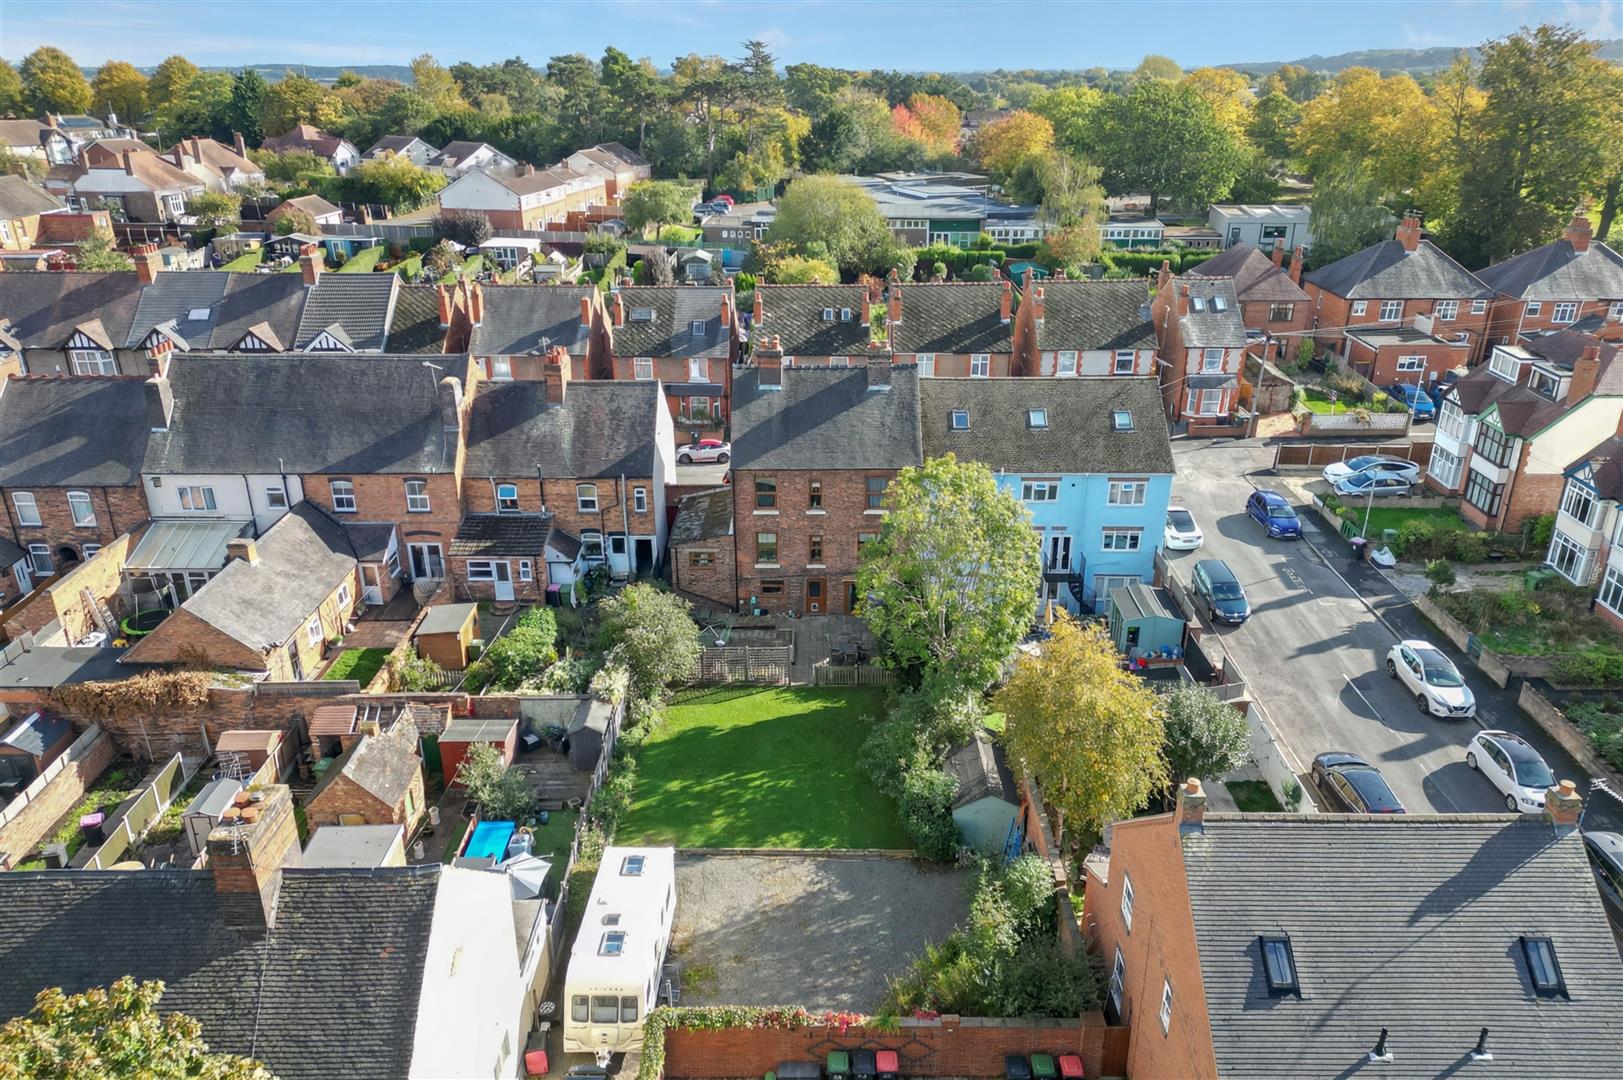
To the rear, the property opens into a particularly generous garden, reinforcing the sense of space offered by the larger-than-average plot. Immediately behind the house is a paved terrace providing an ideal area for outdoor seating and entertaining, beyond which lies a broad expanse of lawn bordered by mature shrubs, trees and established planting.
Beyond the lawn is a substantial gravelled area, currently providing excellent additional outside space and access to the rear of the plot. Crucially, there is rear vehicular access leading to off-road parking, with ample room for multiple vehicles and space for a caravan or similar, making this a particularly practical feature for a property so close to the town centre.
The combination of patio, extensive lawn, mature planting and generous rear parking gives the outside space real versatility, whether for family use, entertaining, gardening or additional vehicle storage.
AGENTS COMMENTS
This combination of extensive internal accommodation, valuable outside space and private parking makes 51 Stafford Street a particularly rare and adaptable family home within Atherstone.
Viewing Arrangements
Strictly by prior appointment via the agents Howkins & Harrison - Tel:01827-718021 Option 1
Local Authority
North Warwickshire Borough Council - Tel:01827-715341
Council Tax
Band - E
Fixtures and Fittings
Only those items in the nature of fixtures and fittings mentioned in these particulars are included in the sale. Other items are specifically excluded. None of the appliances have been tested by the agents and they are not certified or warranted in any way.
Floorplan
Howkins & Harrison prepare these plans for reference only. They are not to scale.
Services
None of the services have been tested. We are advised that the property benefits from mains water, drainage, gas and electricity, all of which are connected. The central heating is gas fired.
Agents Note
Additional information about the property, including details of utility providers, is available upon request. Please contact the agent for further details.
Tenure & Possession
The property is freehold with vacant possession being given on completion
Anti-Money Laundering Regulations
To enable us to comply with the Money Laundering Regulations we need to verify the buyer’s identity before proceeding with a sale. We charge a small administration fee for conducting an electronic AML verification check via our online provider, MoveButler.
Important Information
Every care has been taken with the preparation of these Sales Particulars, but complete accuracy cannot be guaranteed. In all cases, buyers should verify matters for themselves. Where property alterations have been undertaken buyers should check that relevant permissions have been obtained. If there is any point, which is of particular importance let us know and we will verify it for you. These Particulars do not constitute a contract or part of a contract. All measurements are approximate. The Fixtures, Fittings, Services & Appliances have not been tested and therefore no guarantee can be given that they are in working order. Photographs are provided for general information and it cannot be inferred that any item shown is included in the sale. Plans are provided for general guidance and are not to scale.
Please click the boxes below to download the brochure & access the full details, to request that one of our team gives you a call or to arrange a viewing.

We have an active database of buyers looking for a wide variety of property. Please complete this form to arrange a no-obligation, free market appraisal and to discuss your next property move.













5 Bed House For Sale
A substantial and highly versatile five bedroom link detached period home, occupying a larger-than-average plot and offering an exceptional amount of accommodation arranged over three levels. Extending to 1912 sqft in total, the property combines generous family living space with the flexibility of a sizeable basement level, including a sitting room/bedroom five, utility, office, WC and an additional multi purpose room. The ground floor provides two well-proportioned reception rooms, a kitchen and bathroom, while the first floor offers four double bedrooms and a shower room. Outside is where the property particularly distinguishes itself, with an attached garage and unusually generous rear garden extending back to a rear access point and substantial off-road parking area.
LOCATION
51 Stafford Street occupies a particularly convenient position within easy reach of Atherstone town centre, placing shops, cafés, schools and everyday amenities close at hand. For commuters, the location is especially appealing, with Atherstone railway station nearby and excellent road connections via the A5 and M42, providing straightforward access towards Birmingham, Tamworth, Nuneaton and the wider Midlands motorway network.
TRAVEL DISTANCES
Tamworth – approximately 9 miles
Birmingham Airport – approximately 15 miles
Coventry – approximately 17 miles
Leicester – approximately 24 miles
East Midlands Airport – approximately 22 miles
M42 Junction 10 – approximately 6 miles
M6 Junction 3 – approximately 11 miles
Birmingham NEC – approximately 17 miles
ACCOMMODATION DETAILS - GROUND FLOOR
Entering through the front door, you arrive in a welcoming central hallway with decorative wall panelling, cornicing and the staircase positioned centrally, providing access both down to the basement and up to the first floor. To the left is the living room, a bright and well-proportioned reception space with an attractive period fireplace and decorative ceiling detail. Across the hall, the dining room forms a second generous reception room, also retaining a striking period fireplace.
To the rear, the kitchen is fitted with an extensive range of cabinetry, incorporating glazed display cupboards, open shelving and drawers, complemented by granite work surfaces and contrasting splashbacks. A Rangemaster range cooker forms an attractive focal point within a decorative mantel surround, with an extractor above, while a Belfast-style sink continues the classic styling. There is a family dining area with granite top, and a large rear window brings in plenty of natural light. Timber flooring and a panelled door with stained-glass inserts add further character to the room. Also on the ground floor is a particularly characterful bathroom with a freestanding-style bath and decorative cast-iron fireplace.
BASEMENT LEVEL
From the ground floor hall, stairs descend to the basement level. Here the versatility and added value of the accommodation is apparent: including a further sitting room/bedroom five, utility room, office, WC and another playroom/multipurpose room with separate level side access from the street to this and the substantial garden.
FIRST FLOOR
The staircase also rises to a central first-floor landing, giving access to four double bedrooms, each retaining an attractive period fireplace. The principal bedroom features a full wall of fitted wardrobes, with further fitted wardrobe storage in other bedrooms. A separate family shower room serves the first floor, finished with decorative period-style tiling and traditional sanitaryware.
OUTSIDE
Externally, the property has a handsome traditional brick frontage, set slightly back from the road behind a low brick boundary and wrought-iron railings, with steps rising to the front entrance. To the side is a useful brick-built garage with up and over door and a separate pedestrian access to the rear of the property.
To the rear, the property opens into a particularly generous garden, reinforcing the sense of space offered by the larger-than-average plot. Immediately behind the house is a paved terrace providing an ideal area for outdoor seating and entertaining, beyond which lies a broad expanse of lawn bordered by mature shrubs, trees and established planting.
Beyond the lawn is a substantial gravelled area, currently providing excellent additional outside space and access to the rear of the plot. Crucially, there is rear vehicular access leading to off-road parking, with ample room for multiple vehicles and space for a caravan or similar, making this a particularly practical feature for a property so close to the town centre.
The combination of patio, extensive lawn, mature planting and generous rear parking gives the outside space real versatility, whether for family use, entertaining, gardening or additional vehicle storage.
AGENTS COMMENTS
This combination of extensive internal accommodation, valuable outside space and private parking makes 51 Stafford Street a particularly rare and adaptable family home within Atherstone.
Viewing Arrangements
Strictly by prior appointment via the agents Howkins & Harrison - Tel:01827-718021 Option 1
Local Authority
North Warwickshire Borough Council - Tel:01827-715341
Council Tax
Band - E
Fixtures and Fittings
Only those items in the nature of fixtures and fittings mentioned in these particulars are included in the sale. Other items are specifically excluded. None of the appliances have been tested by the agents and they are not certified or warranted in any way.
Floorplan
Howkins & Harrison prepare these plans for reference only. They are not to scale.
Services
None of the services have been tested. We are advised that the property benefits from mains water, drainage, gas and electricity, all of which are connected. The central heating is gas fired.
Agents Note
Additional information about the property, including details of utility providers, is available upon request. Please contact the agent for further details.
Tenure & Possession
The property is freehold with vacant possession being given on completion
Anti-Money Laundering Regulations
To enable us to comply with the Money Laundering Regulations we need to verify the buyer’s identity before proceeding with a sale. We charge a small administration fee for conducting an electronic AML verification check via our online provider, MoveButler.
Important Information
Every care has been taken with the preparation of these Sales Particulars, but complete accuracy cannot be guaranteed. In all cases, buyers should verify matters for themselves. Where property alterations have been undertaken buyers should check that relevant permissions have been obtained. If there is any point, which is of particular importance let us know and we will verify it for you. These Particulars do not constitute a contract or part of a contract. All measurements are approximate. The Fixtures, Fittings, Services & Appliances have not been tested and therefore no guarantee can be given that they are in working order. Photographs are provided for general information and it cannot be inferred that any item shown is included in the sale. Plans are provided for general guidance and are not to scale.




"*" indicates required fields
"*" indicates required fields