















OPEN DAY SATURDAY 31ST OCTOBER - 10AM - 2PM . CALL 01327 316880 TO BOOK AN APPOINTMENT.
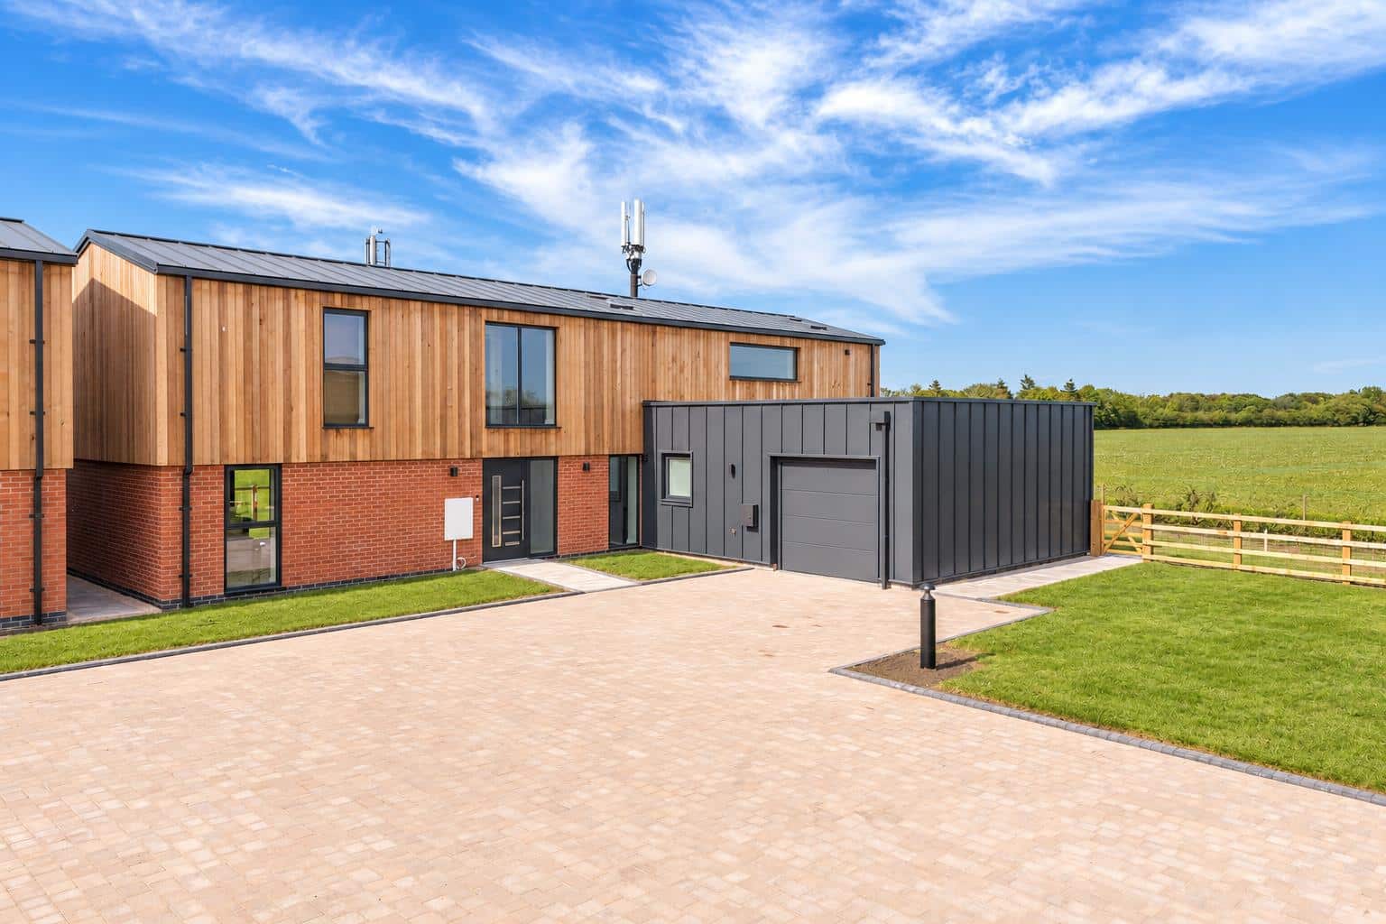
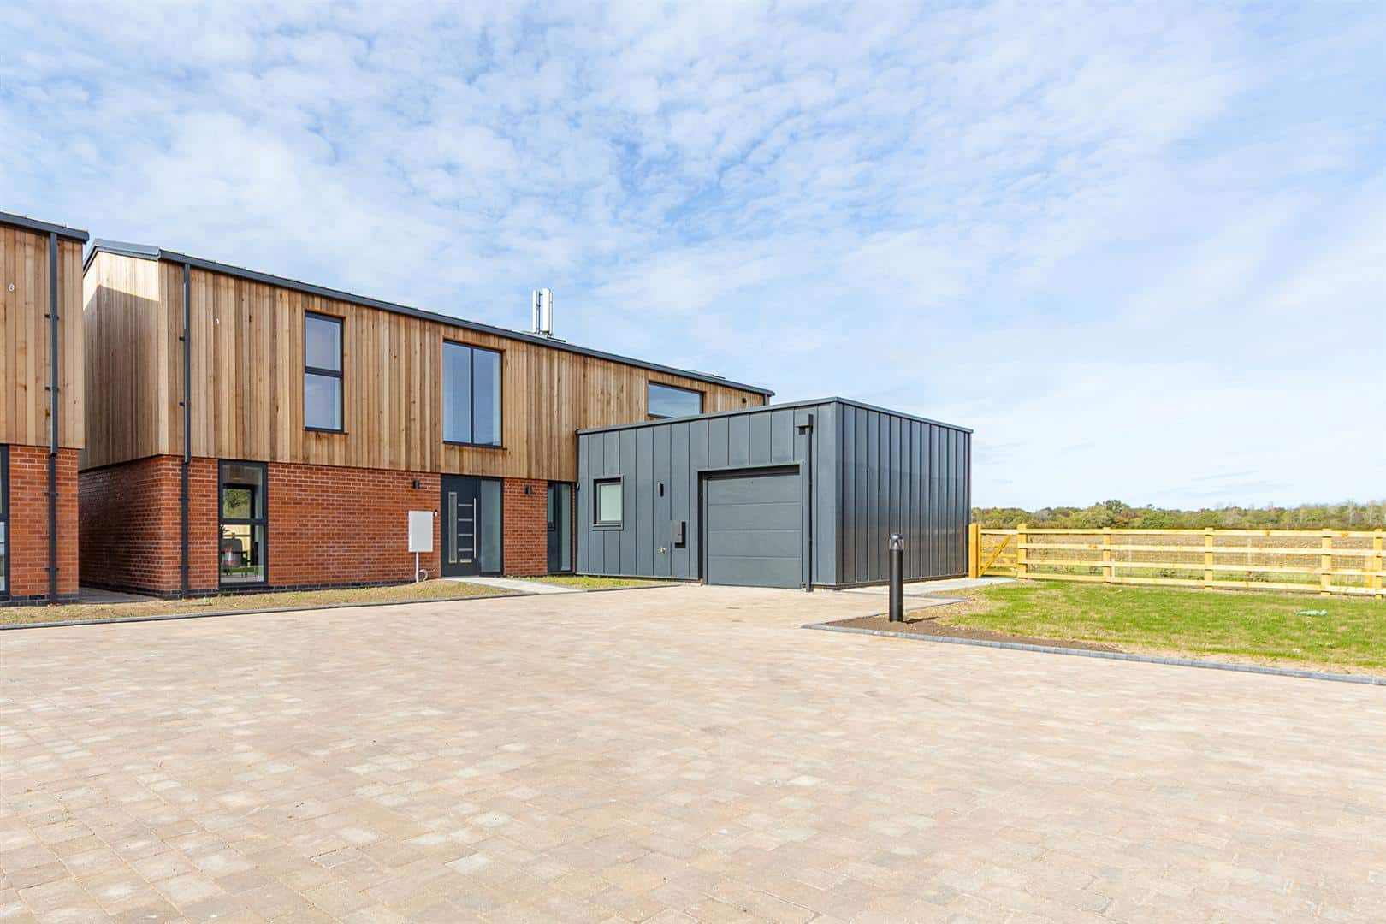
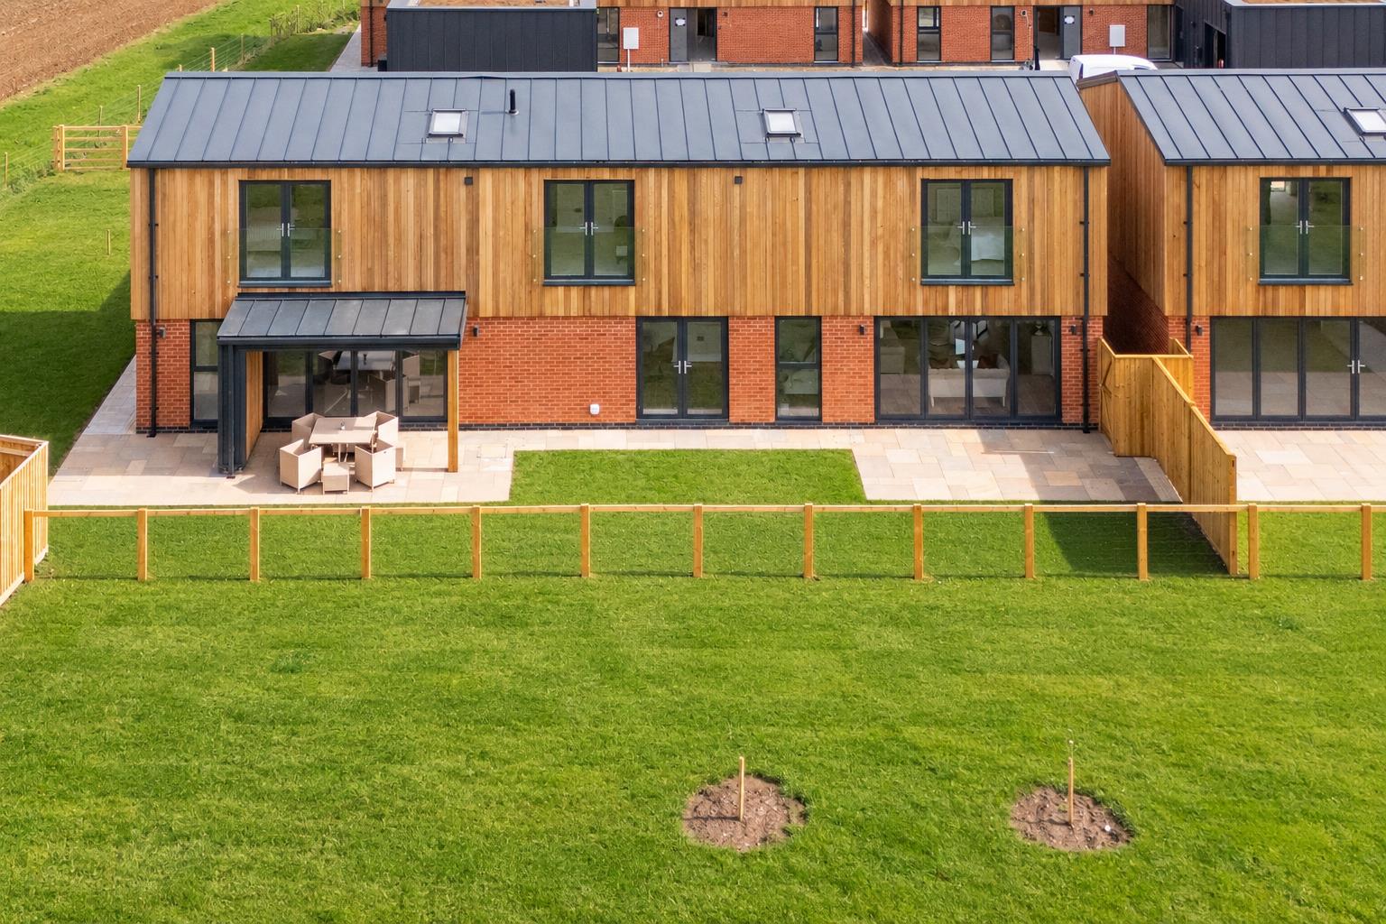
Nestled along a picturesque, tree-lined driveway on the edge of this highly desirable village, this exclusive development of four brand-new luxury cedar-clad family homes have been thoughtfully designed and built to an exceptional specification by a respected local independent developer with superb views across the surrounding countryside,.
The entire ground floor benefits from underfloor heating, extending throughout the spacious open plan kitchen and family room to two additional reception rooms and cloakroom, ensuring comfort and warmth throughout the living spaces. Two of the four bedrooms are fitted with stylish en-suite shower rooms with quality sanitaryware. Externally the property benefits from a garage, an enclosed private garden, with additional garden land available by separate negotiation.
LOCATION
Priors Marston is a picturesque Warwickshire village surrounded by beautiful rolling countryside and farmland, close to the Oxfordshire and Northamptonshire borders. The village has a strong community spirit, with a historic church, village pub, village hall, sports and social club, Post Office and The Priors School, a well-regarded primary school and nursery.
The surrounding area offers an excellent choice of countryside walks, footpaths and bridleways, with the Oxford Canal and Jurassic Way within easy reach. Everyday amenities can be found in nearby villages, while Southam, Daventry, Banbury and Leamington Spa provide a wider range of shopping, dining, leisure and cultural facilities.
The village is well placed for road connections, with convenient access to the M40, M1 and M6, providing links towards Oxford, Birmingham, London and the wider Midlands. Banbury railway station offers direct services to London Marylebone, while Leamington Spa station provides further mainline connections towards Birmingham, Oxford and beyond.
Combining peaceful rural living with excellent accessibility and a welcoming village community, Priors Marston is an appealing location for those seeking a countryside lifestyle without being isolated from everyday amenities and transport links.
GROUND FLOOR
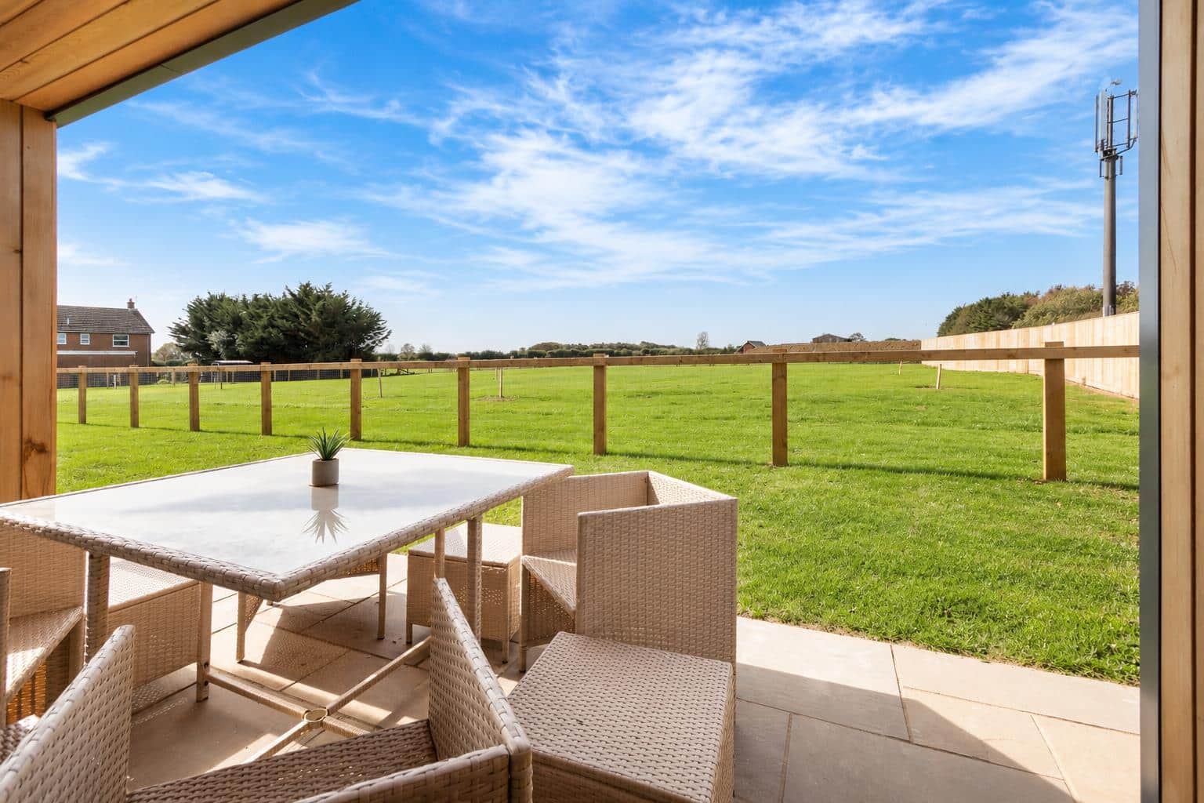
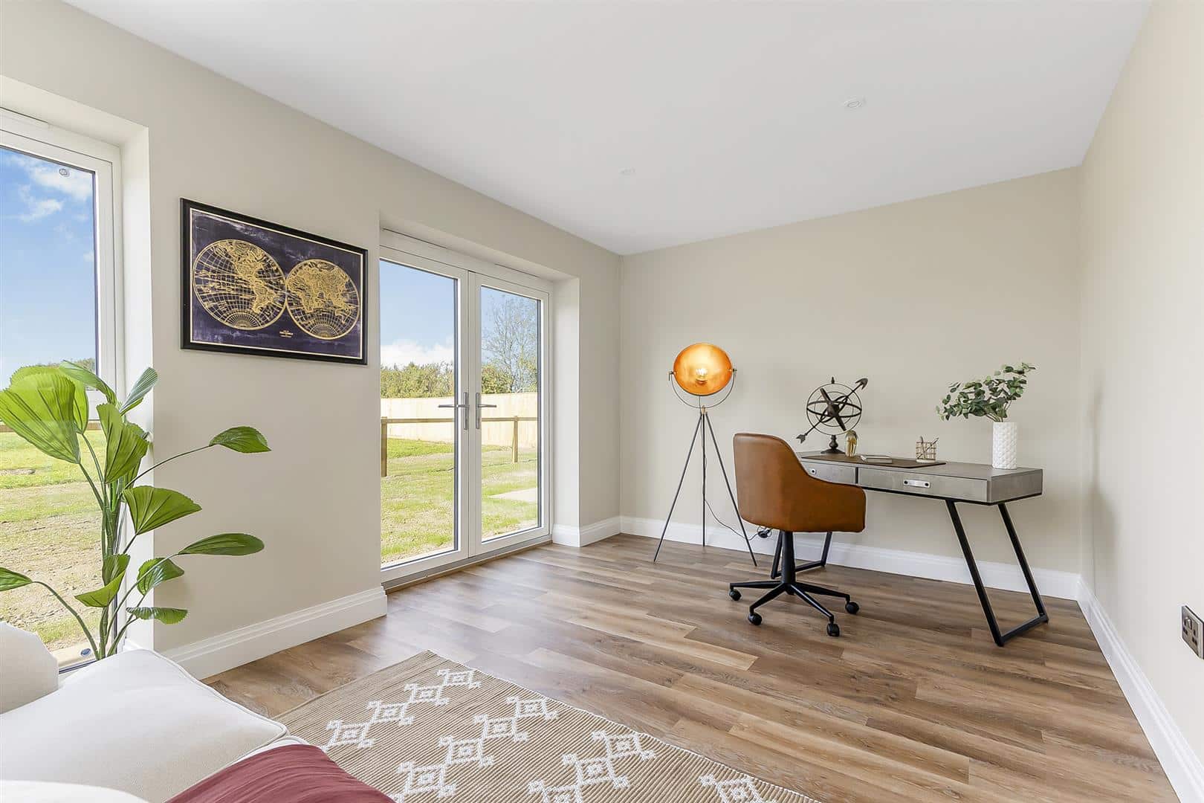
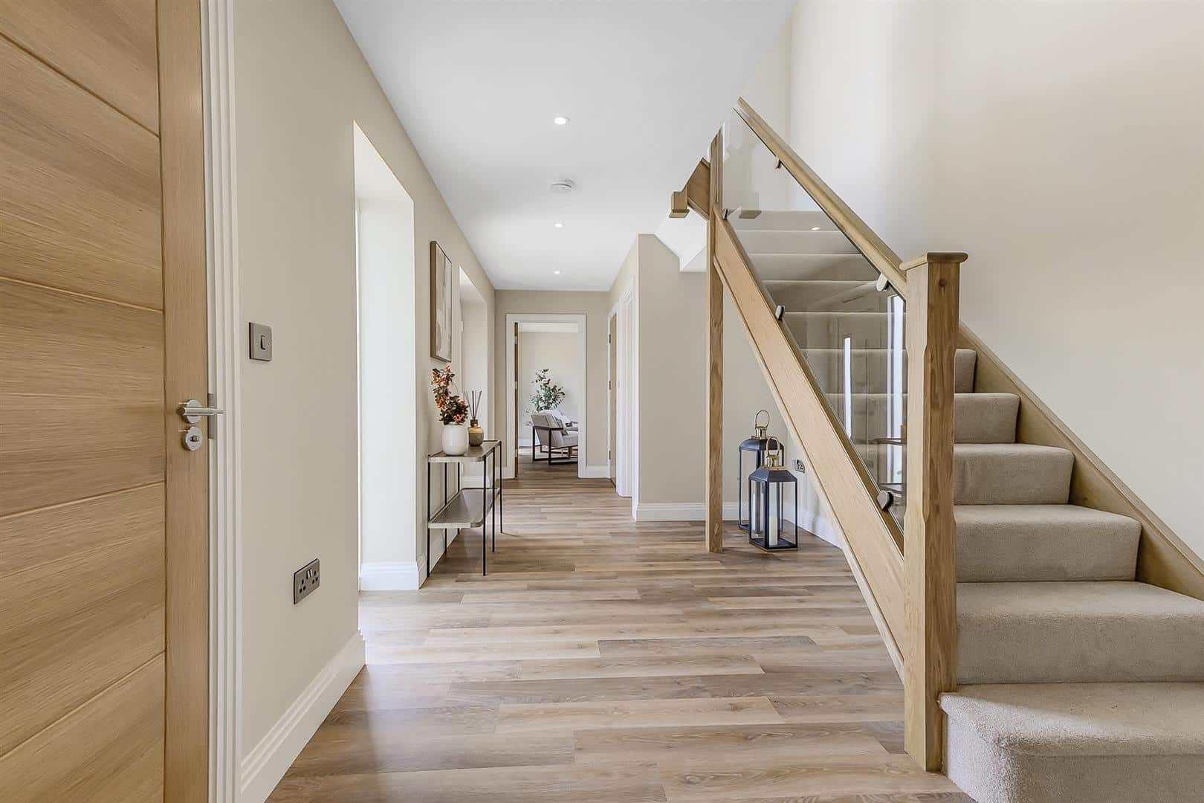
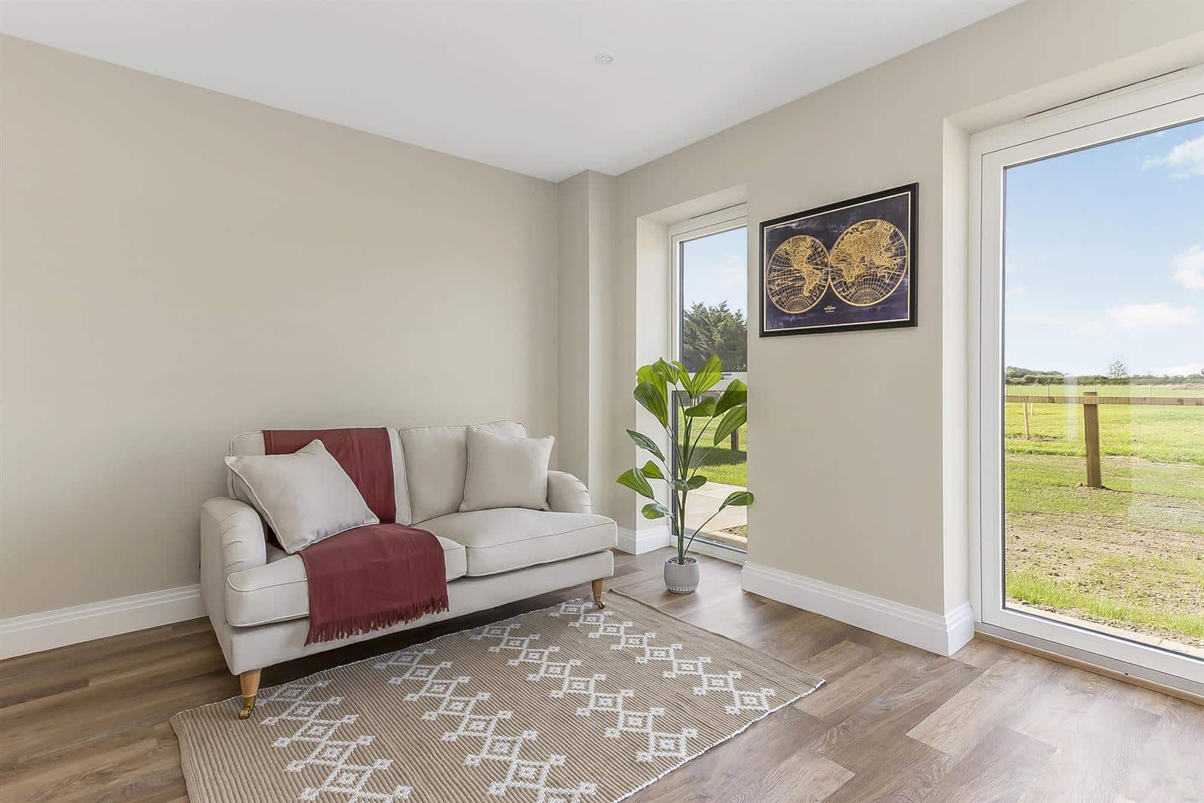
Entered via a contemporary composite door, the welcoming reception hallway features oak-framed stairs with glass balustrade, a useful built-in coat cupboard, stylish internal doors, and underfloor heating throughout the ground floor. The dual-aspect sitting room enjoys excellent natural light, with a front-aspect window and bi-folding doors opening onto the rear patio. Recessed lighting and underfloor heating complete the space. A versatile dining room benefits from a rear aspect, with window and French doors leading to the garden.
The stylish cloakroom is fitted with a low-level WC and contemporary cylindrical wash hand basin with wall-mounted mixer tap, complemented by tiled splashbacks and underfloor heating.
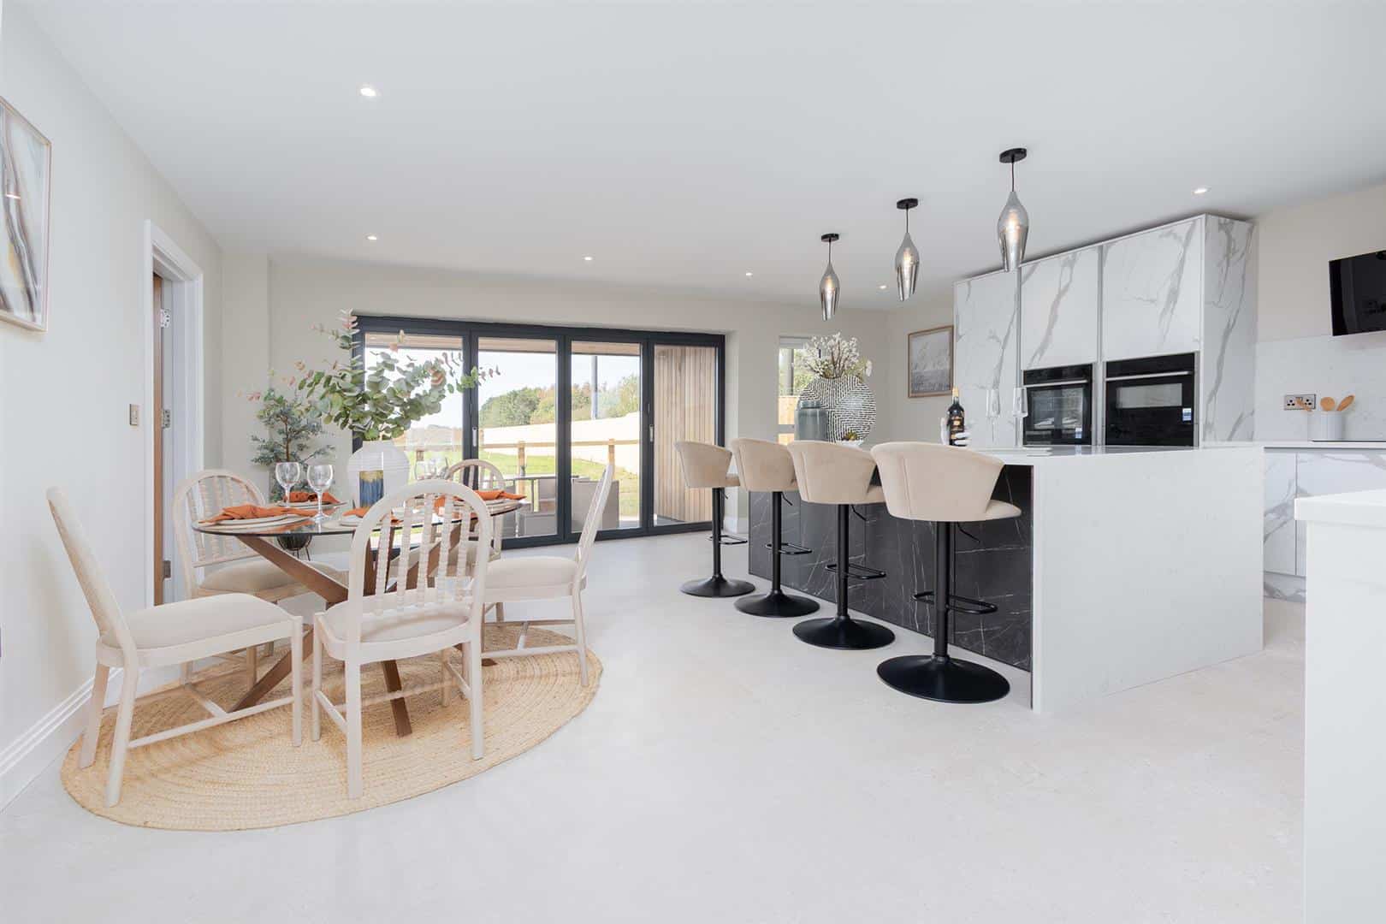
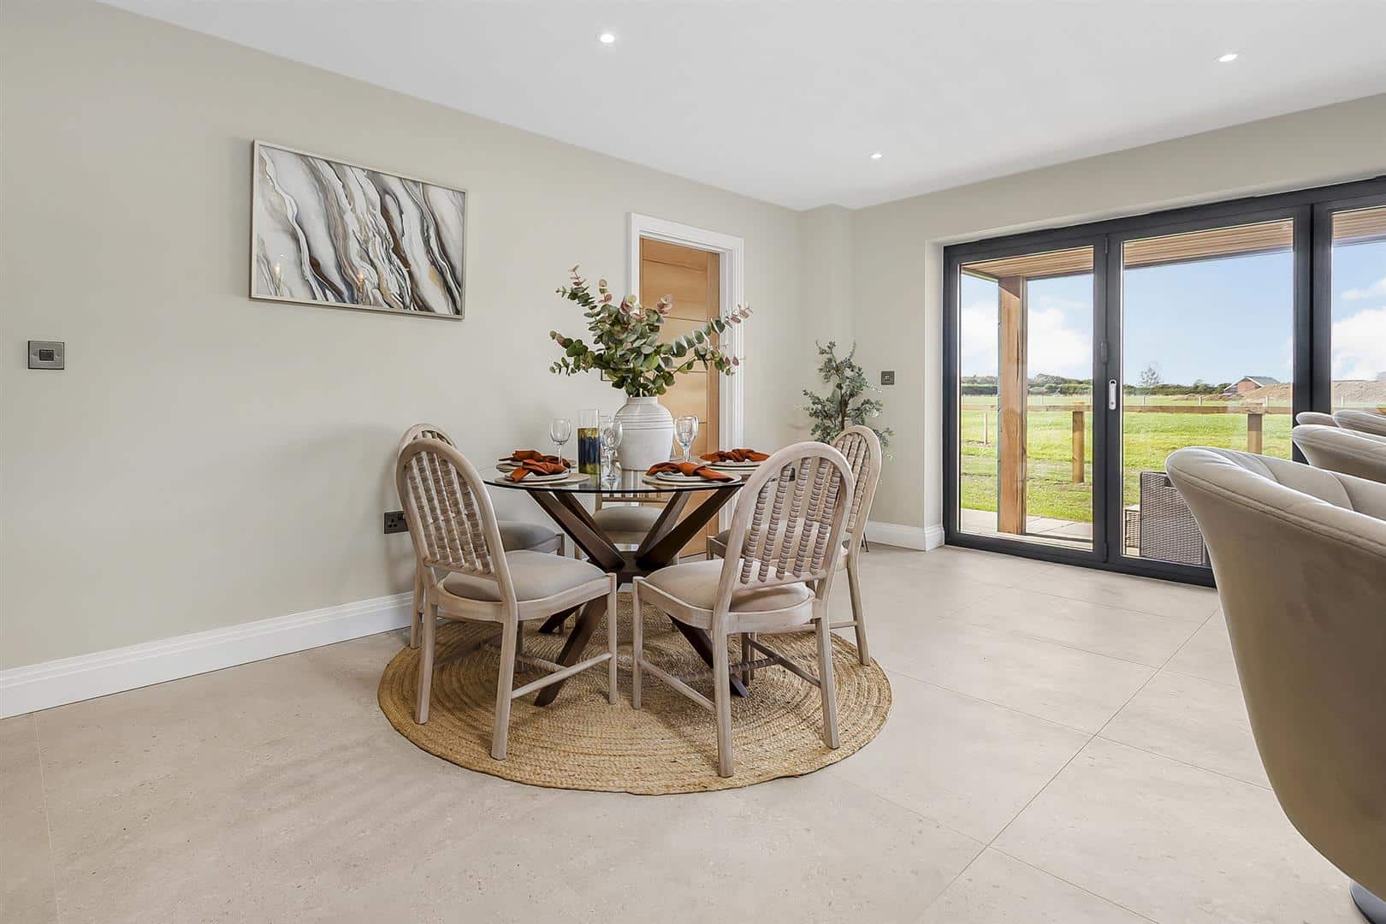
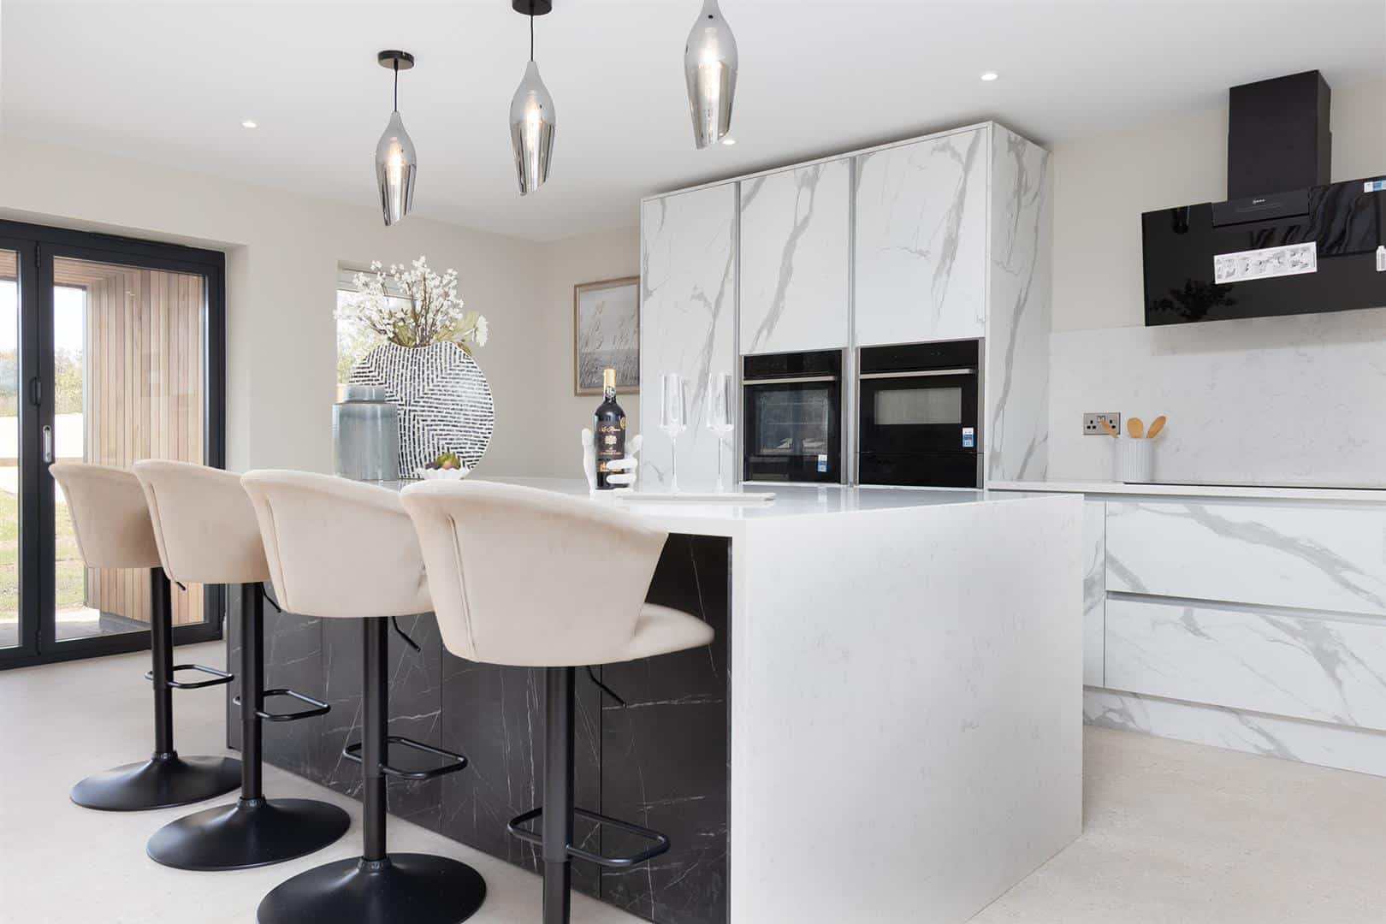
At the heart of the home is the impressive open-plan kitchen, dining, and family room, designed with both family living and entertaining in mind. Bi-folding doors open onto the rear garden terrace, while windows to the front and rear flood the room with natural light. The contemporary kitchen is fitted with an extensive range of wall, base and deep drawer units, Corian work surfaces and matching splashback, together with a comprehensive range of integrated Neff appliances including oven, microwave, grill, five-ring induction hob, extractor, dishwasher, and upright fridge, alongside a wine cooler.
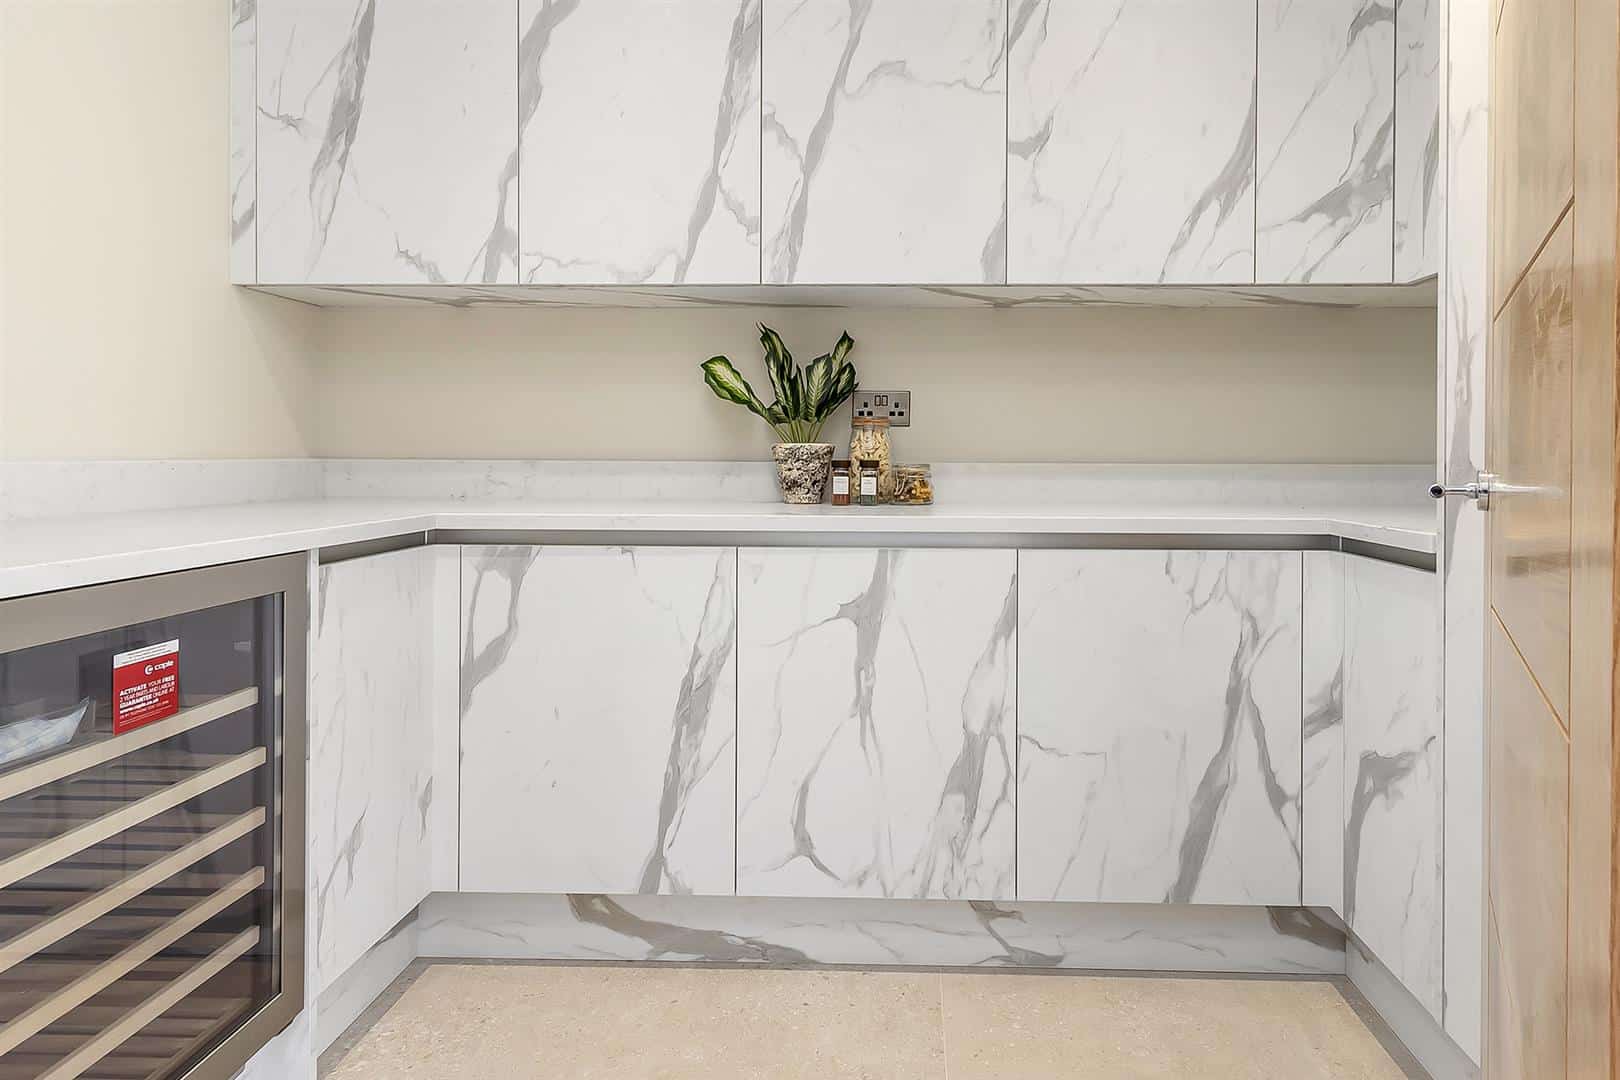
A substantial central island incorporates a generous breakfast bar and additional storage, with ample space for dining and comfortable family seating. Recessed lighting and underfloor heating add to the comfort and appeal. A particularly well-appointed walk-in pantry provides extensive fitted storage, including wall and base units, full-height larder cupboards, an integrated full-length freezer and further wine cooler, complemented by Corian work surfaces and underfloor heating.
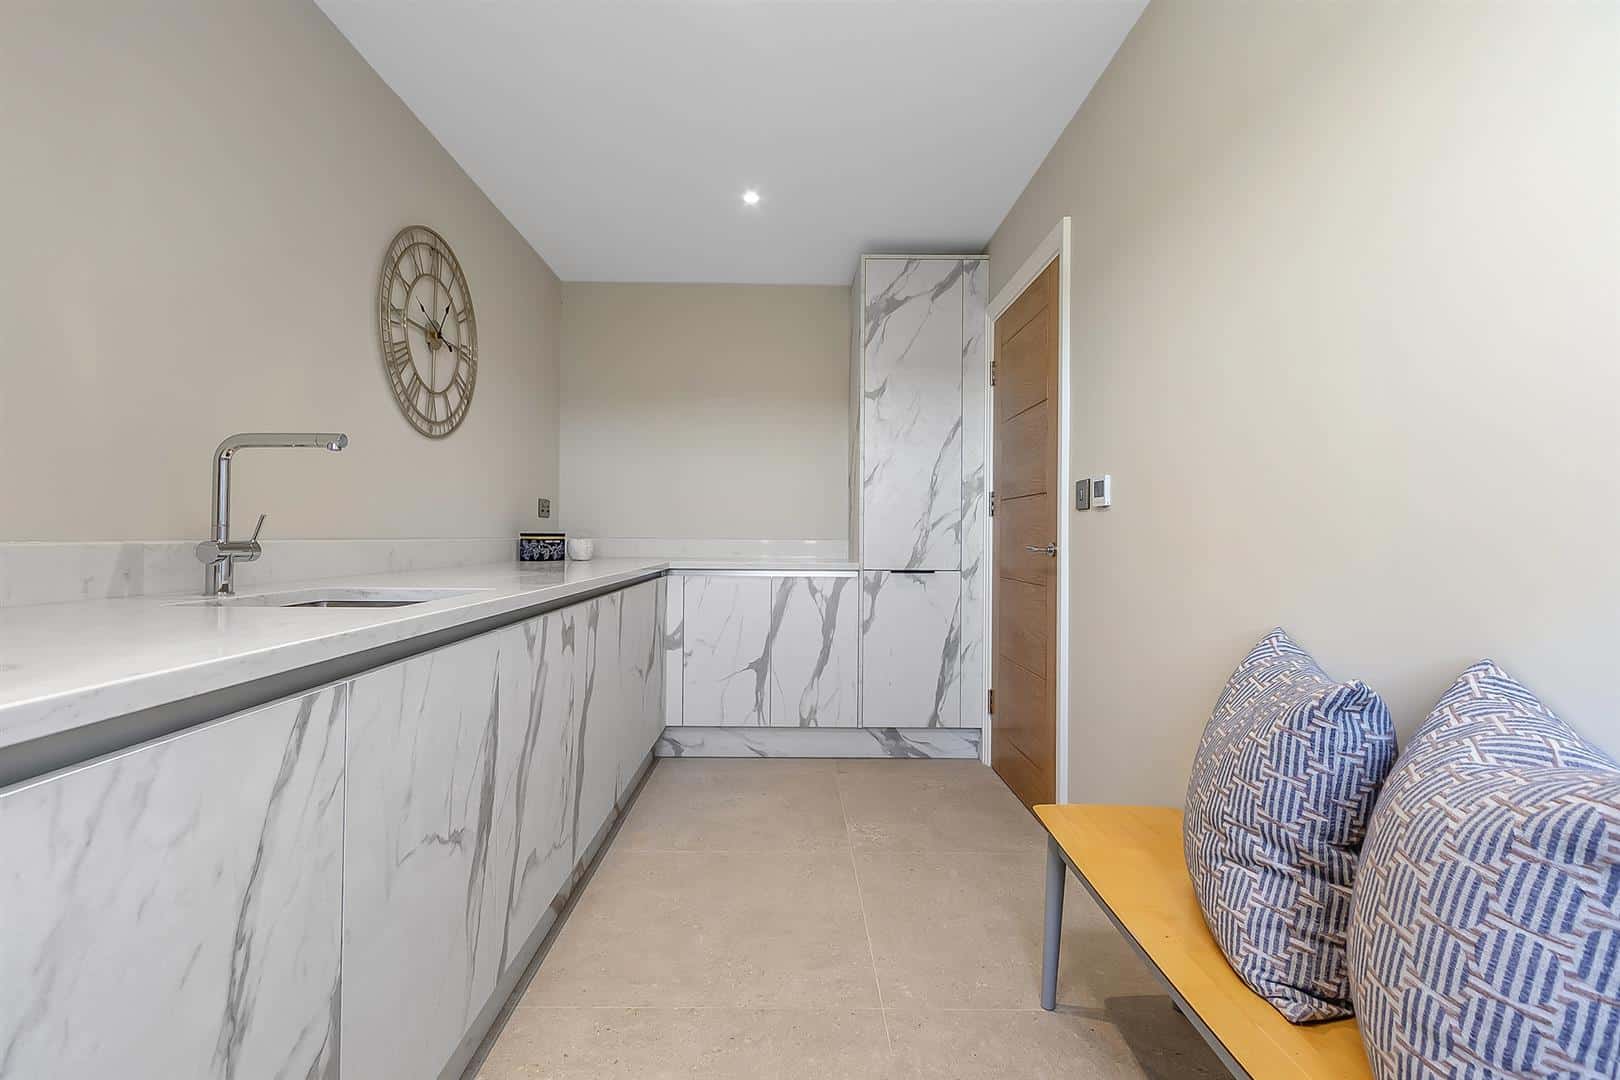
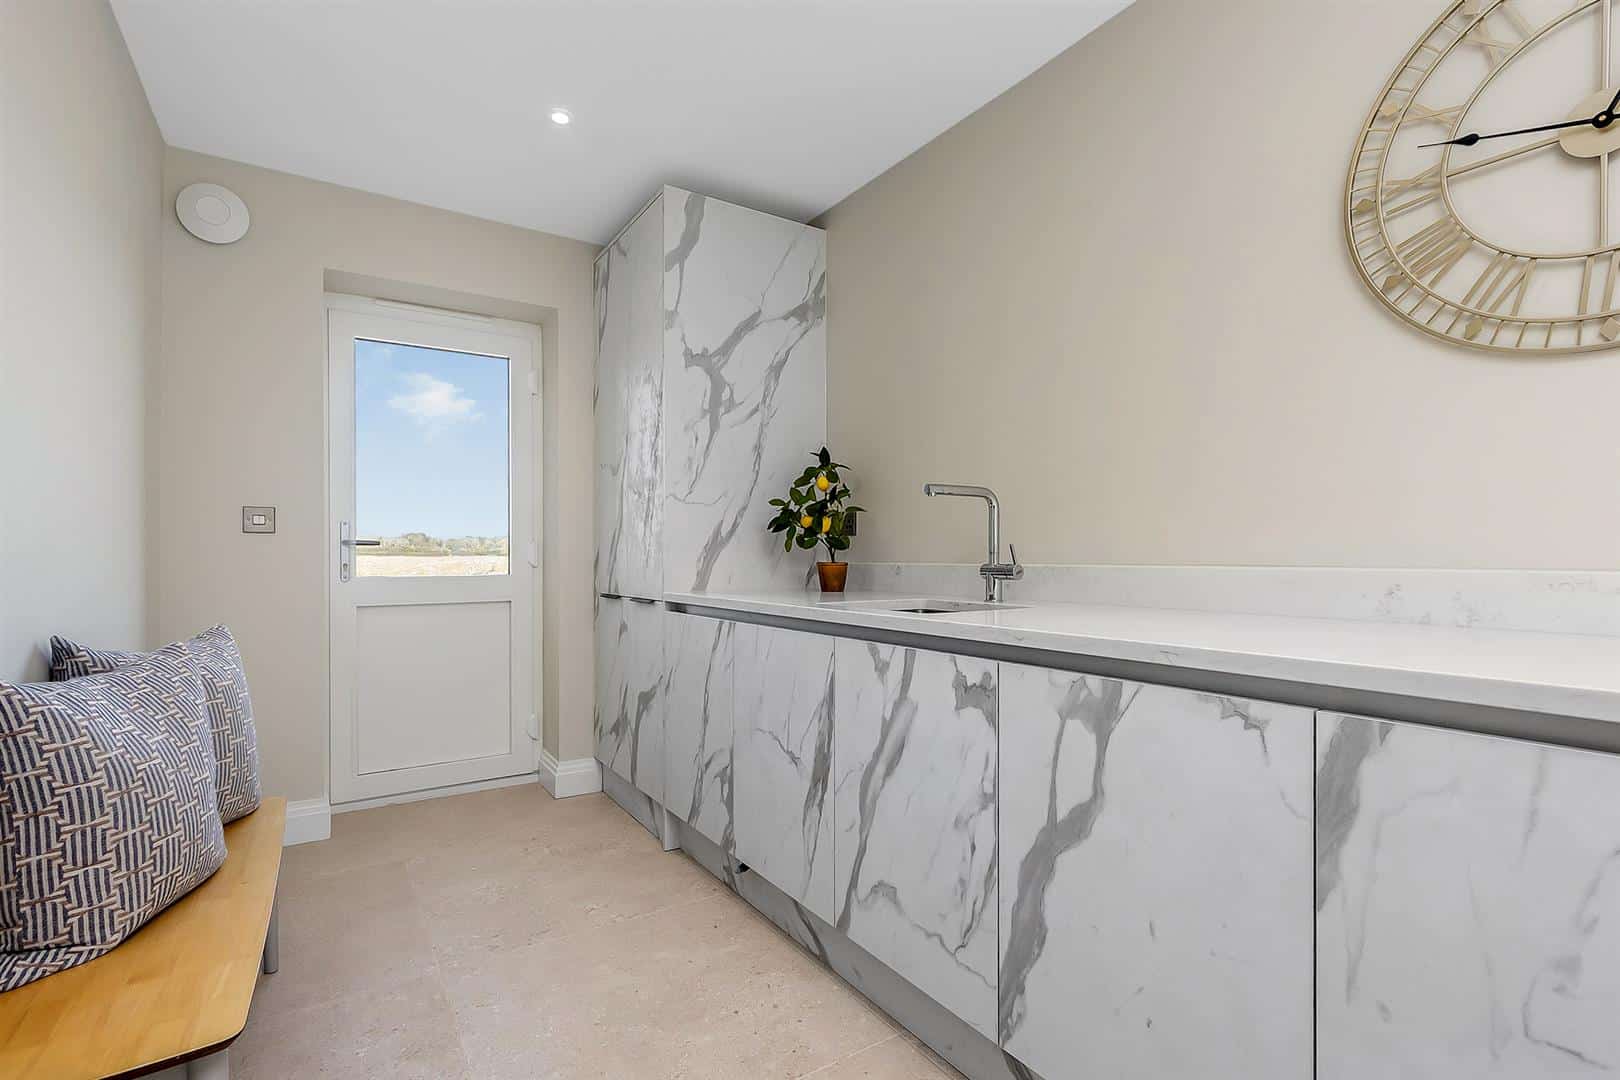
The adjoining utility room has a half-glazed side door and is fitted with a range of base units, tall larder storage and Corian work surfaces incorporating an inset sink with chrome mixer tap, plumbing and space for washing machine.
The property is further enhanced by an air source heat pump and underfloor heating throughout the ground floor, combining modern comfort with energy-efficient technology.
FIRST FLOOR
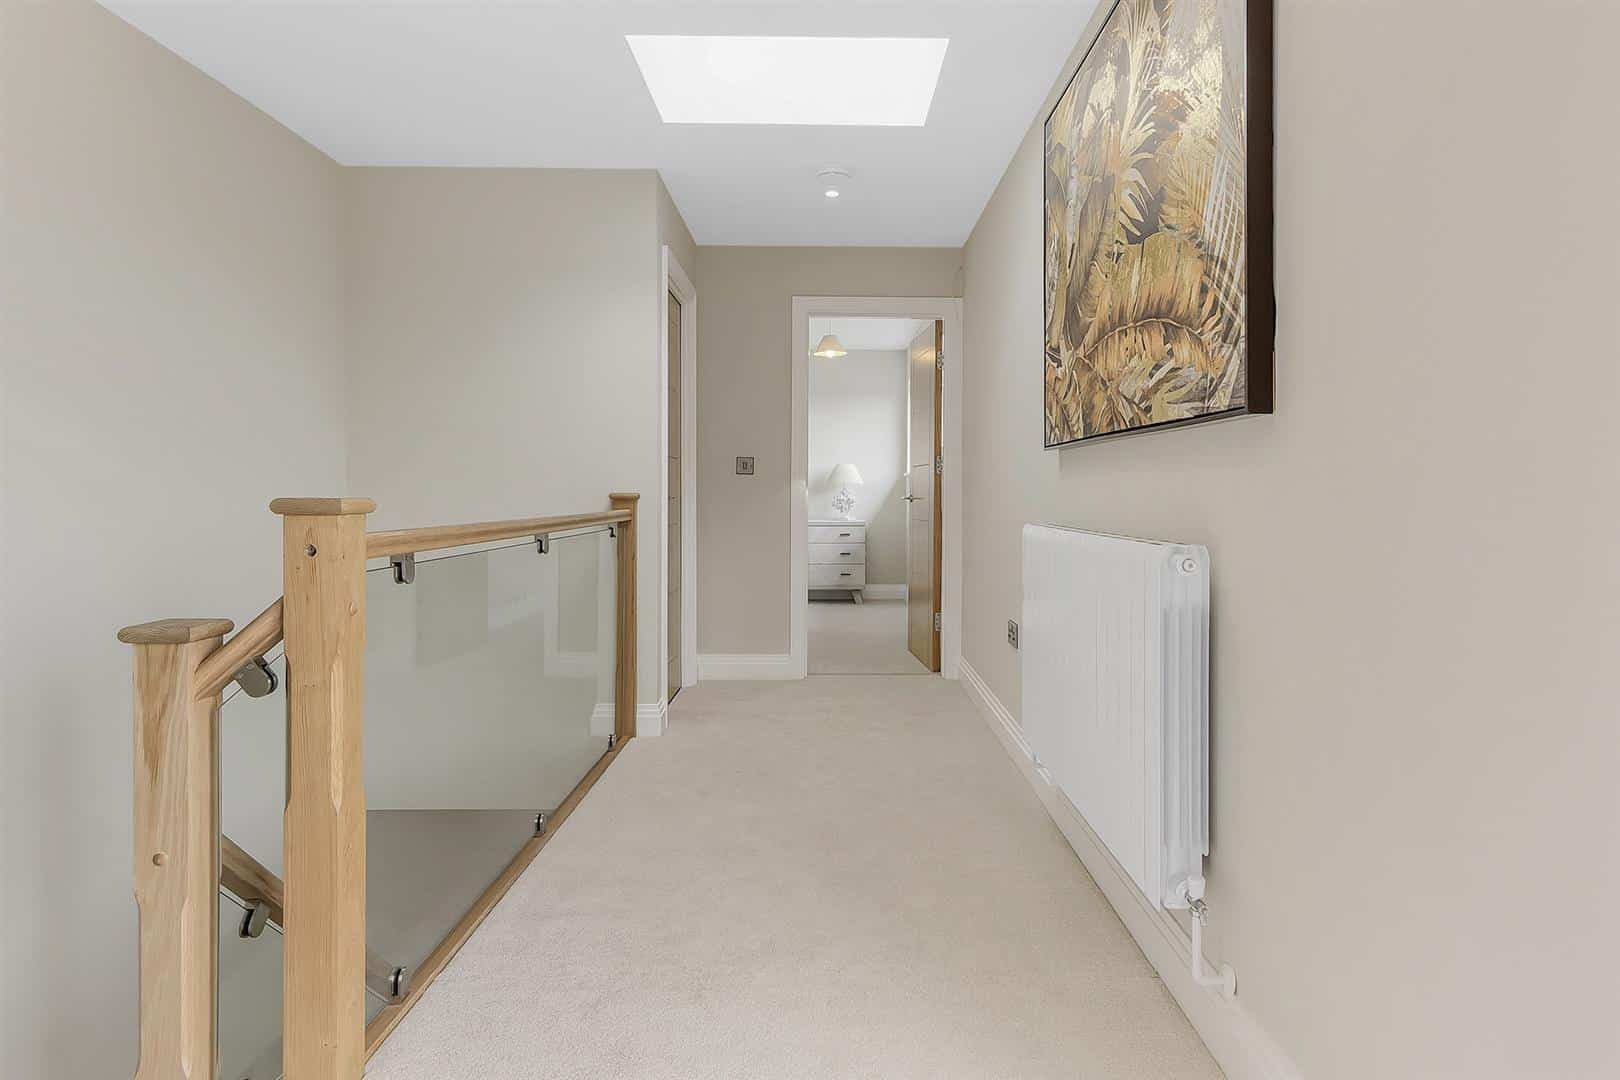
The first-floor landing features recessed spotlights, a radiator and a full-length window overlooking the front, creating a bright and welcoming space. A built-in airing cupboard houses the Grant hot water cylinder, with a Velux window and doors leading to the connecting rooms.
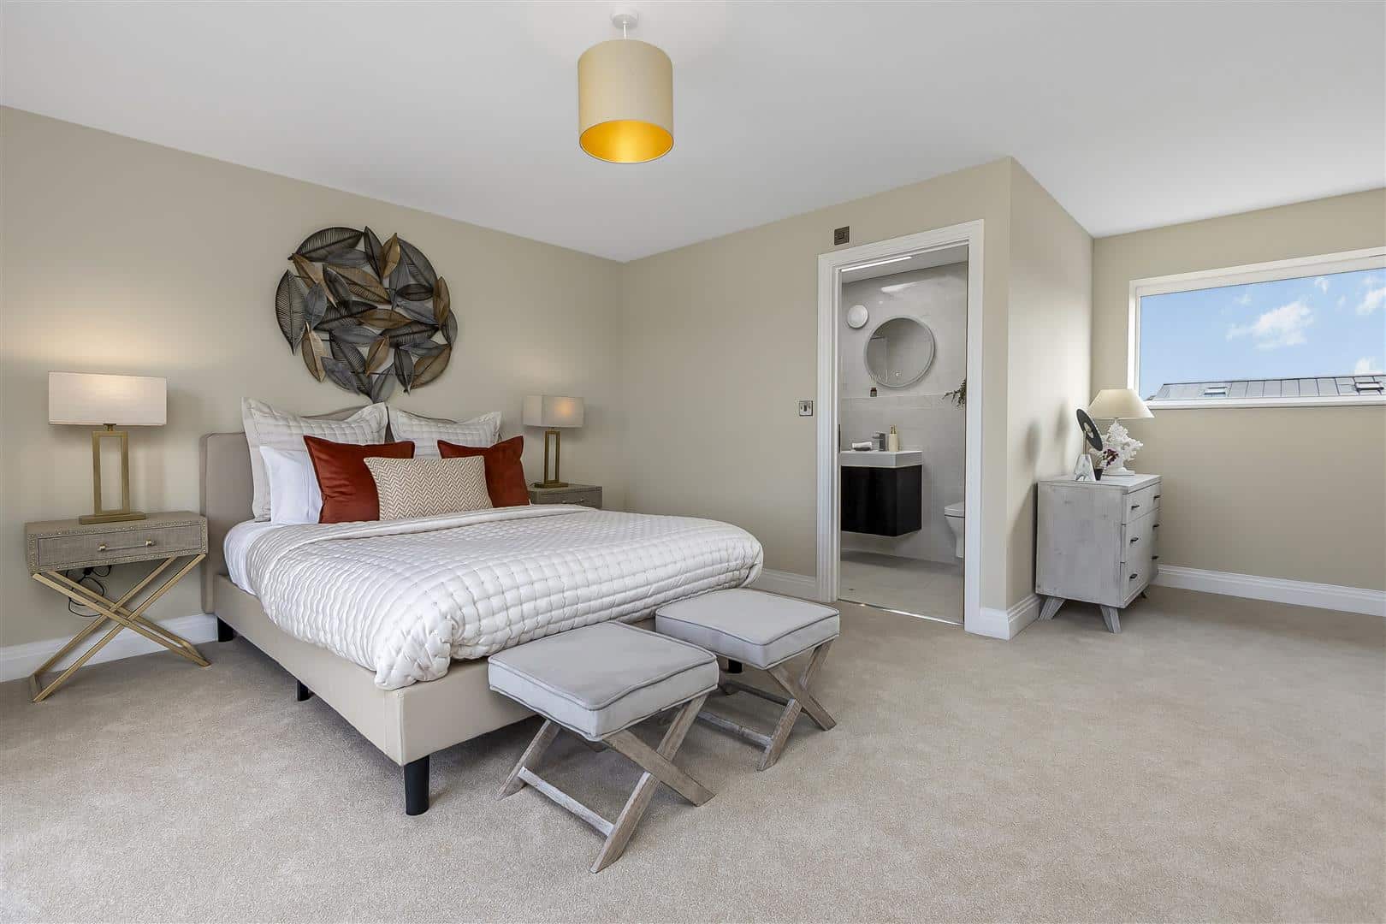
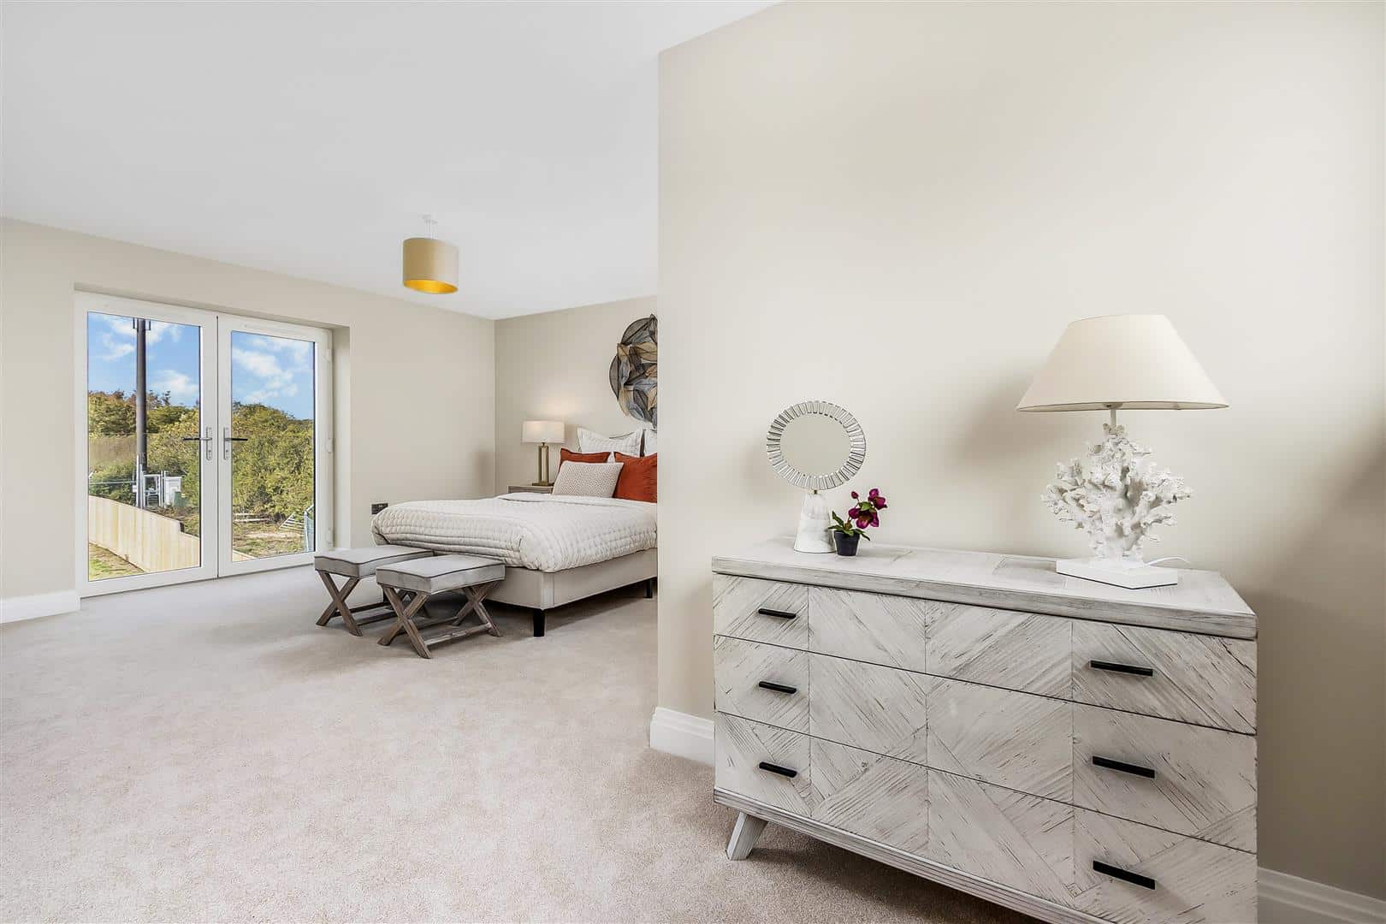
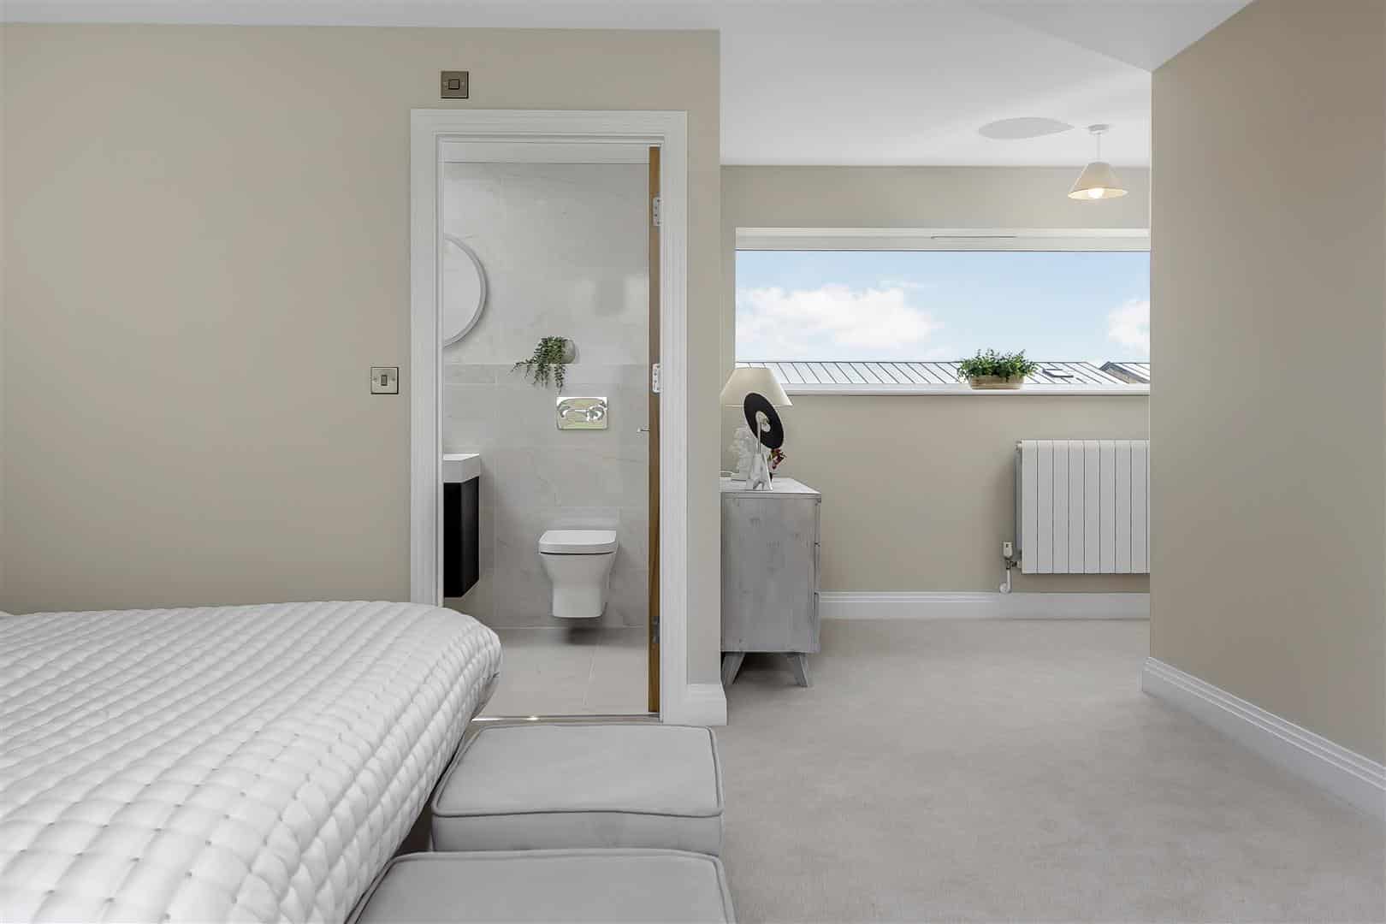
The principal bedroom enjoys a dual aspect with French doors opening onto a Juliet balcony, complemented by a further window enjoying superb countryside views. A stylishly fitted walk-in dressing area, offers an elegant and practical space for clothing storage and dressing, with recessed spotlights. The luxurious en-suite comprises a contemporary three-piece white suite, including a low-level WC, wash hand basin with vanity cupboard beneath and a generous walk-in shower with twin shower heads. A Velux window, fully tiled walls and floor, recessed spotlights and radiator complete the room.
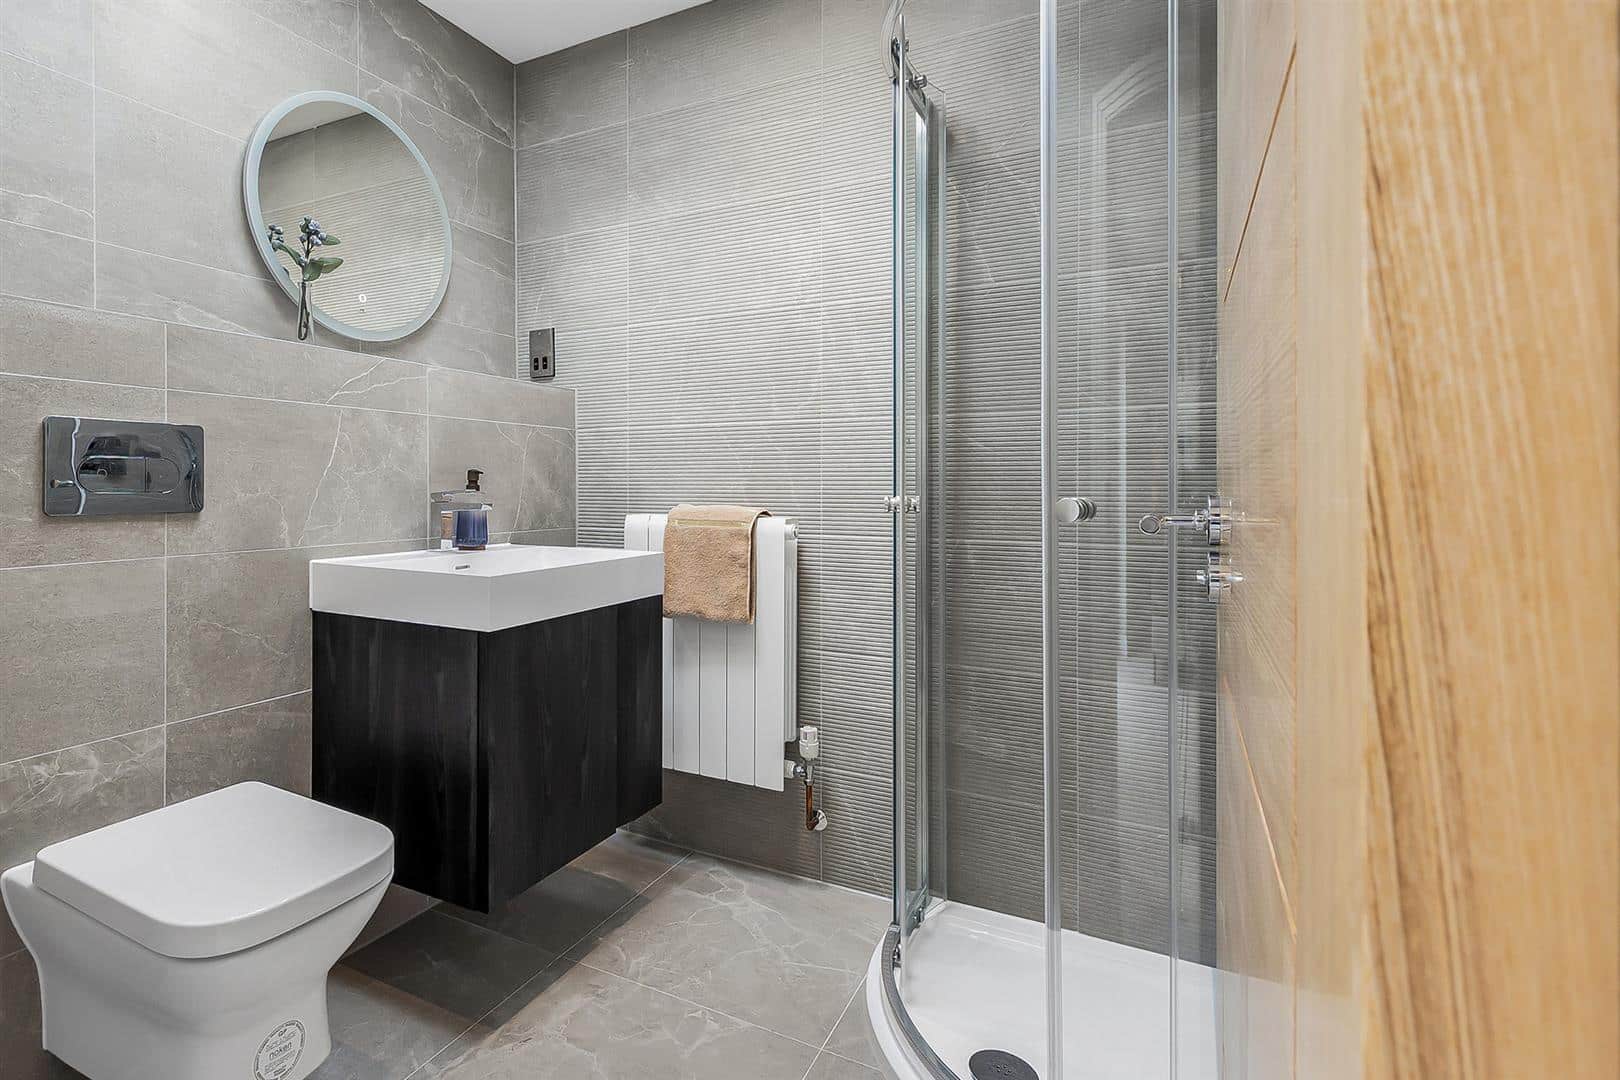
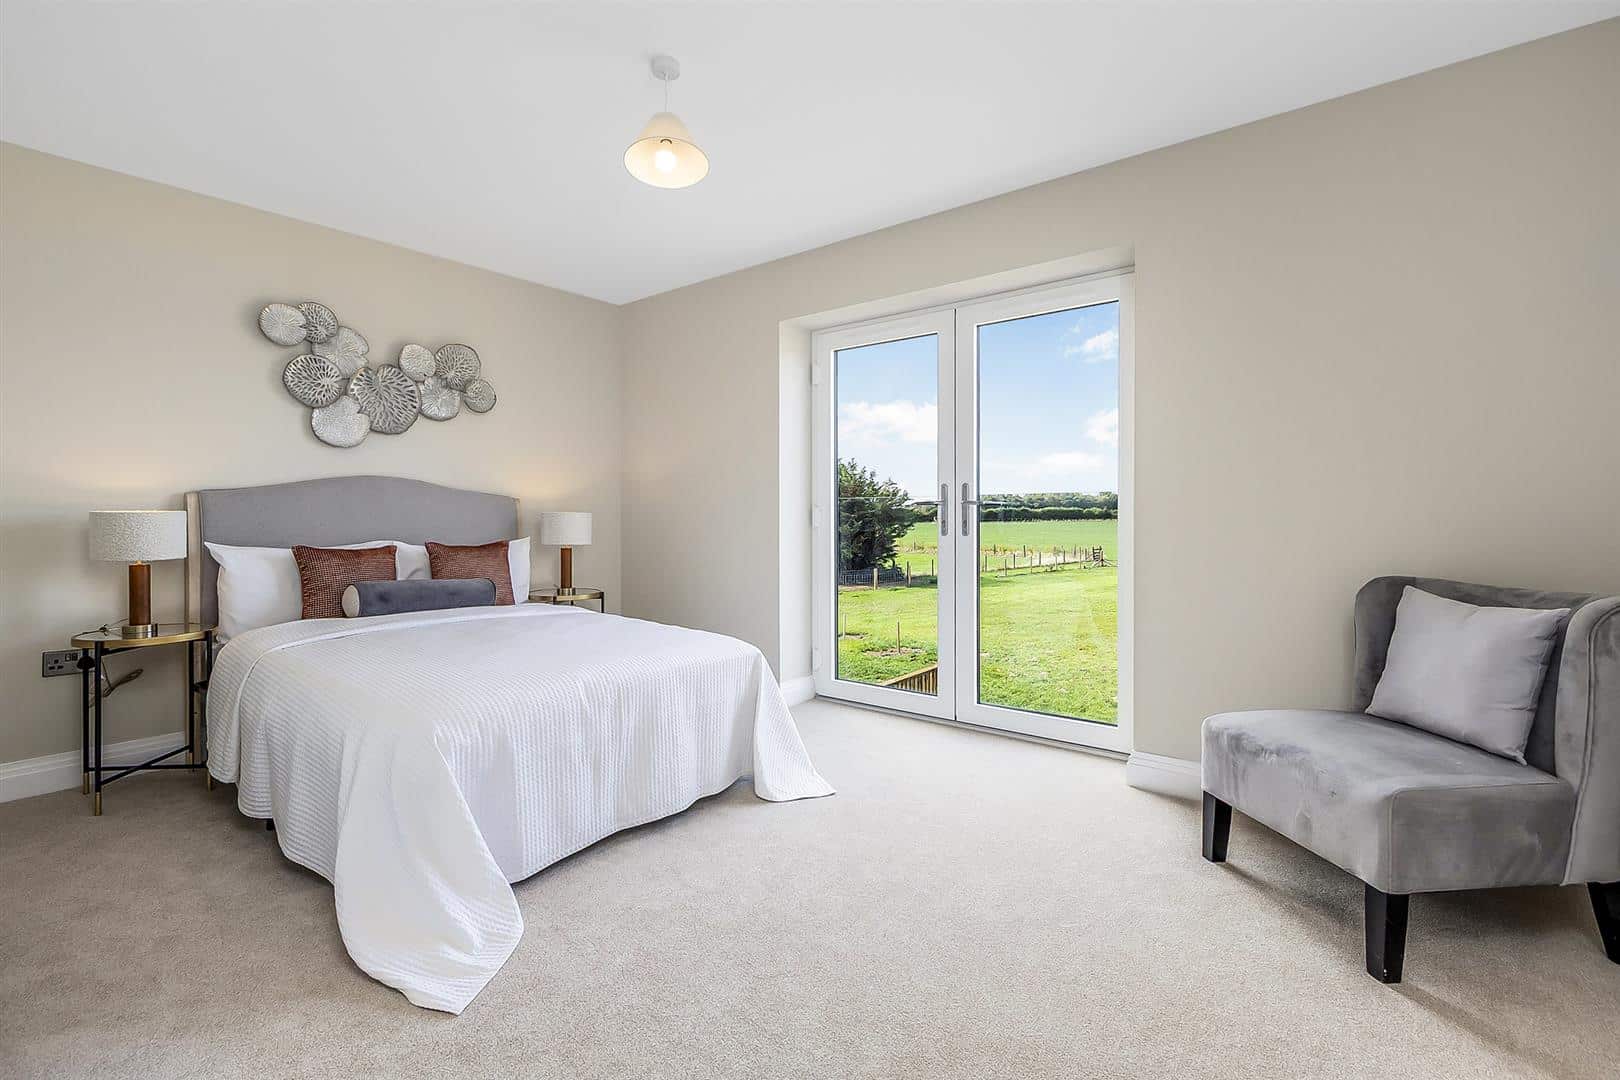
Bedroom two is another spacious double bedroom, featuring French doors opening onto a Juliet balcony with attractive views across the garden and surrounding countryside. A door leads through to a private en-suite, fitted with a contemporary three-piece white suite comprising low-level WC, wash hand basin with vanity cupboard beneath and corner shower enclosure with twin chrome shower heads. Fully tiled walls and floor, recessed spotlights and a radiator complete the room.
Bedroom three enjoys a rear aspect with French doors opening onto a Juliet balcony overlooking the rear garden and providing far-reaching countryside views.
Bedroom four enjoys a pleasant front aspect, with a window allowing for plenty of natural light.
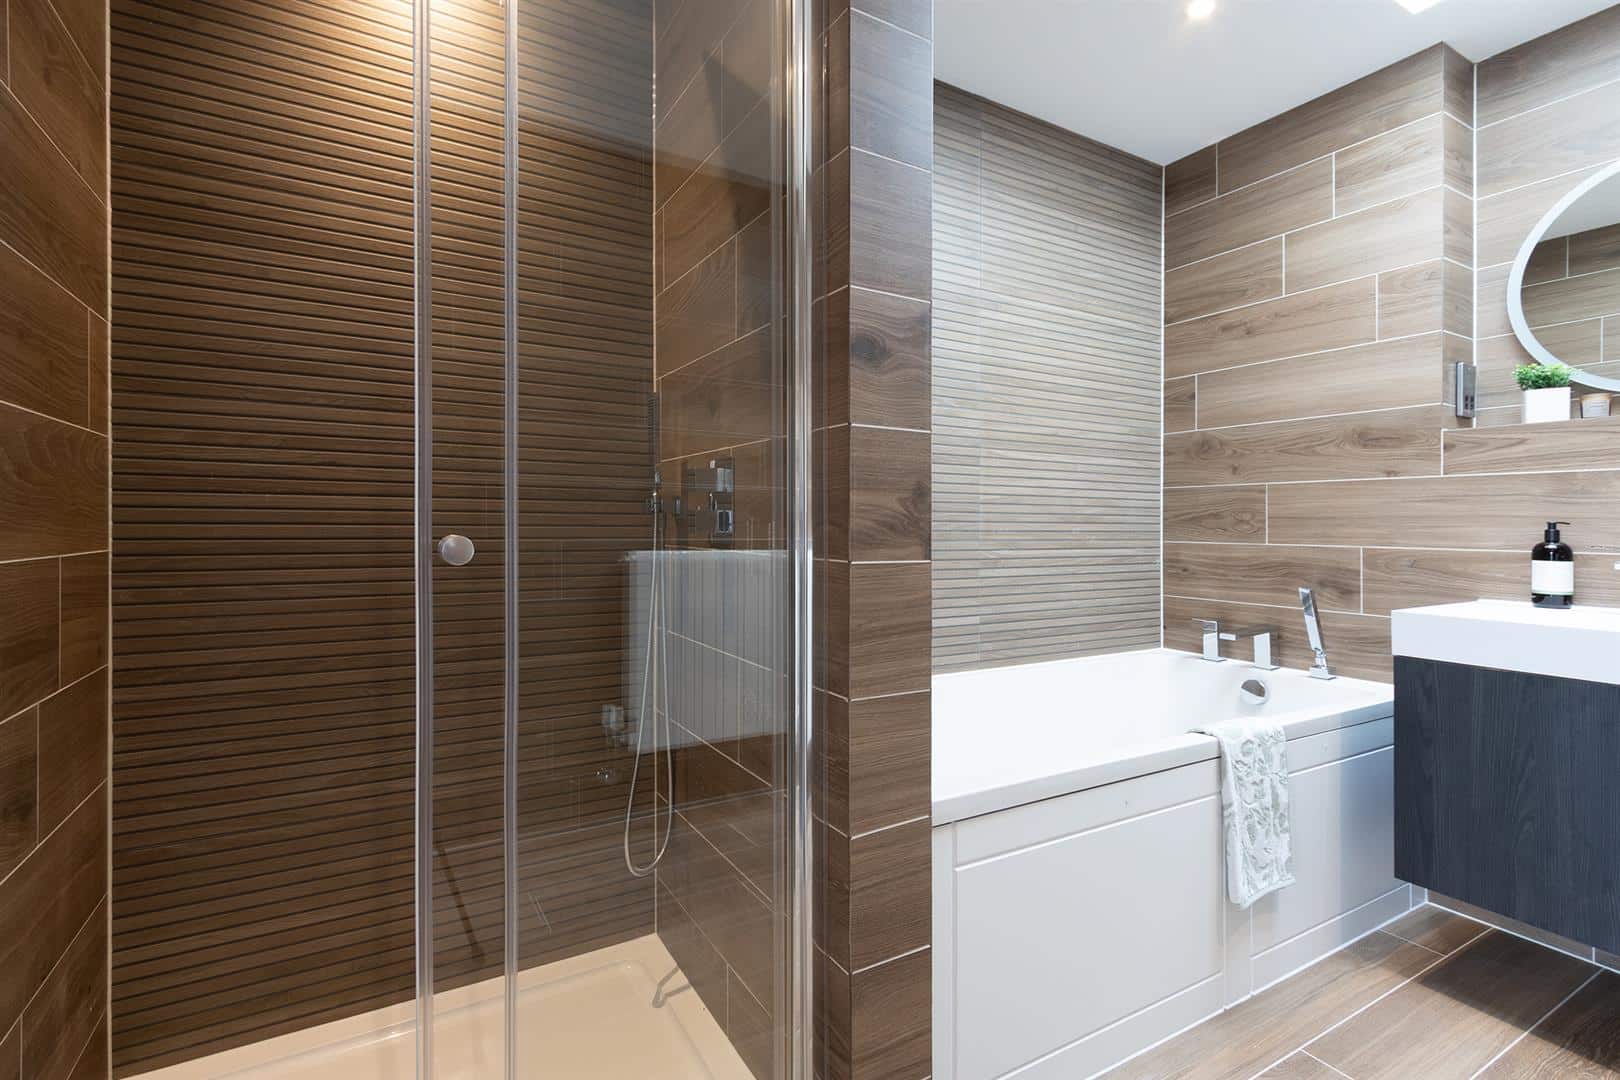
The beautifully appointed family bathroom features a four-piece white suite comprising a low-level WC, wash hand basin with vanity cupboard beneath, panelled bath with chrome mixer taps and extendable shower attachment, together with a separate shower enclosure fitted with twin chrome shower heads. The room is fully tiled to both walls and floor and benefits from a Velux window, recessed spotlights, and radiator.
OUTSIDE
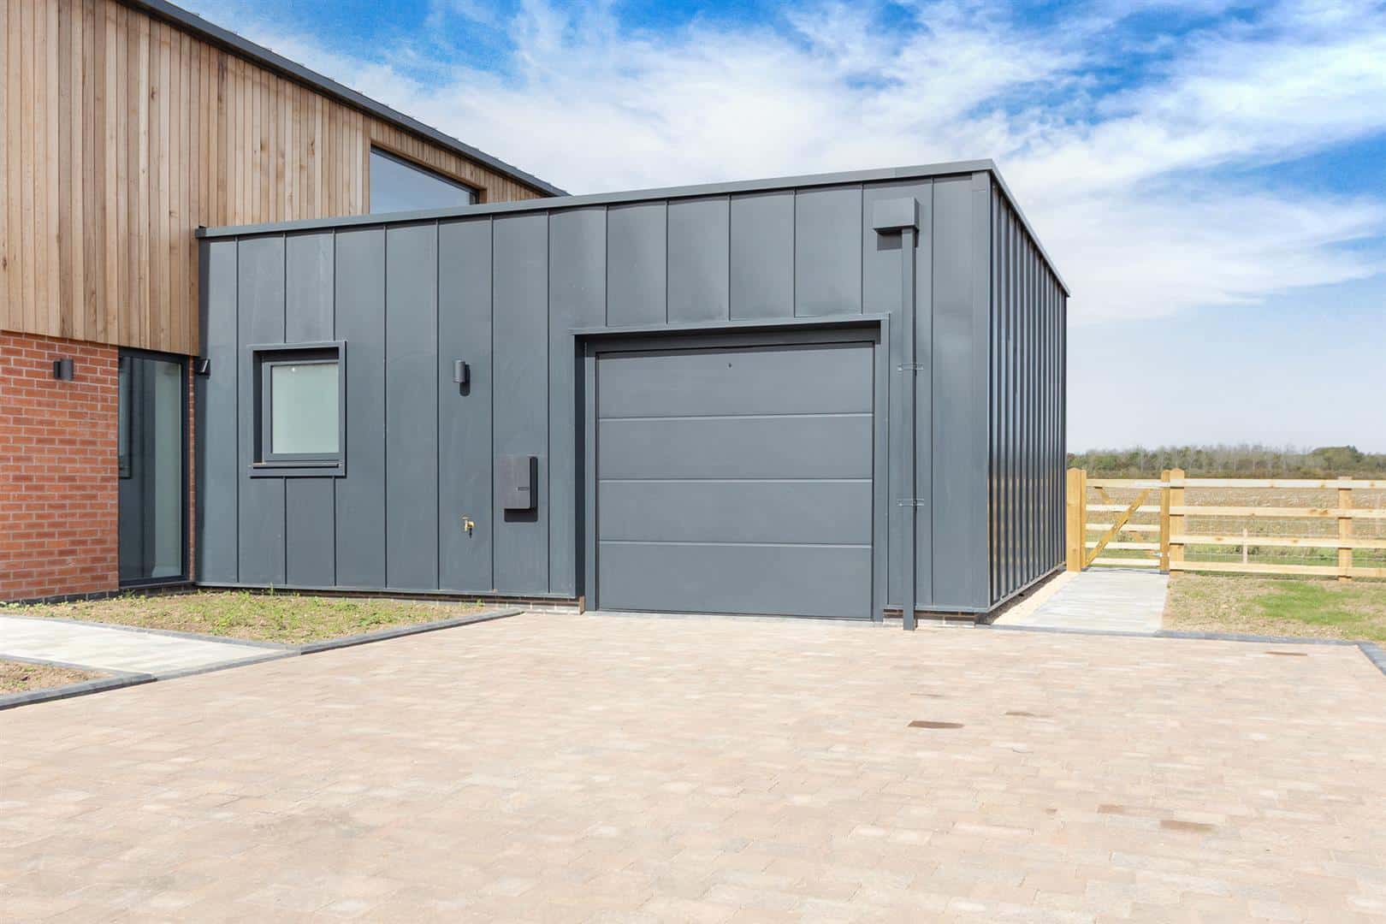
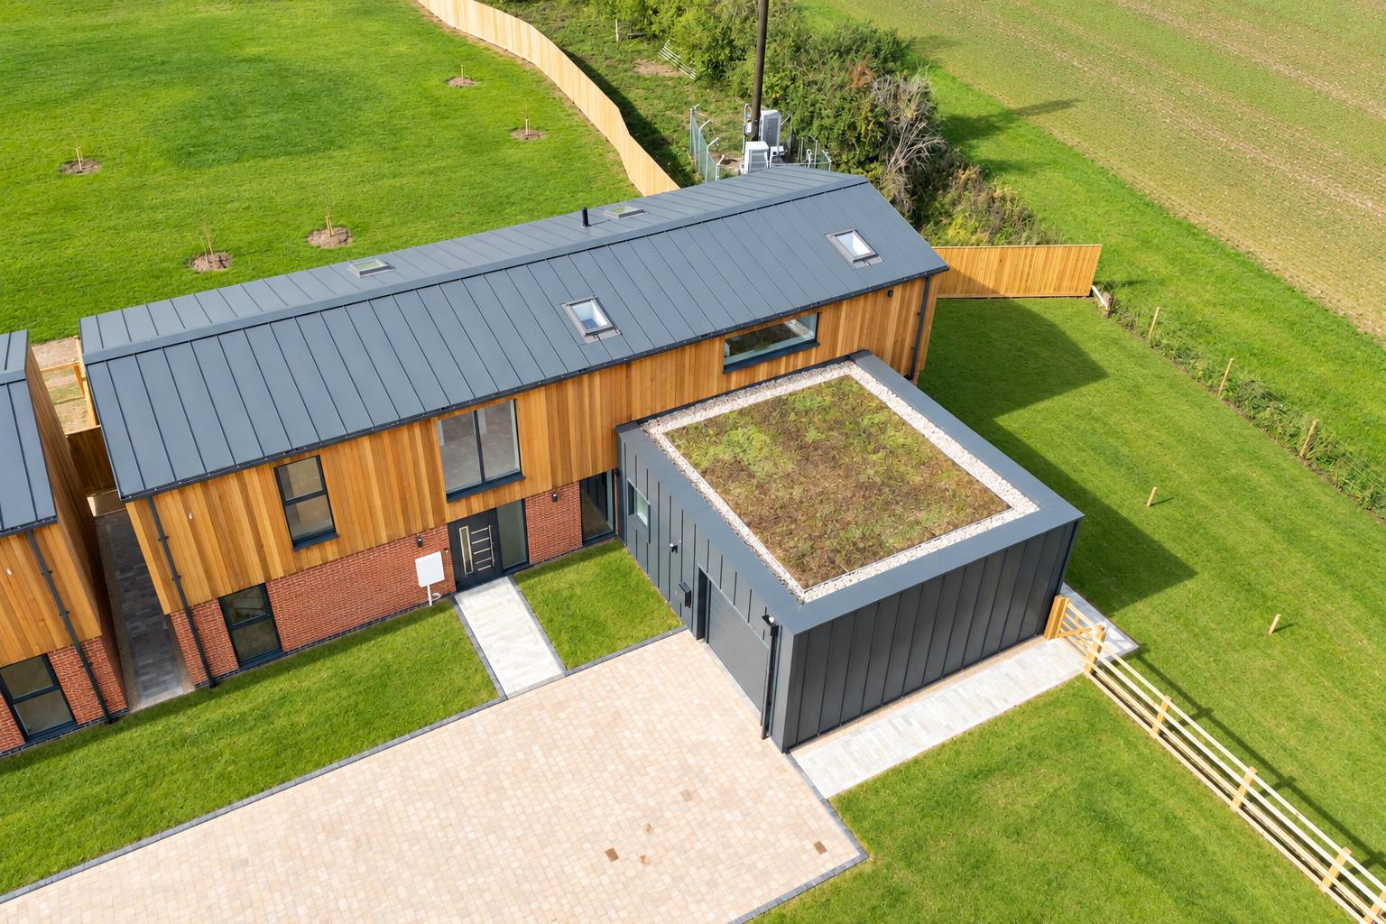
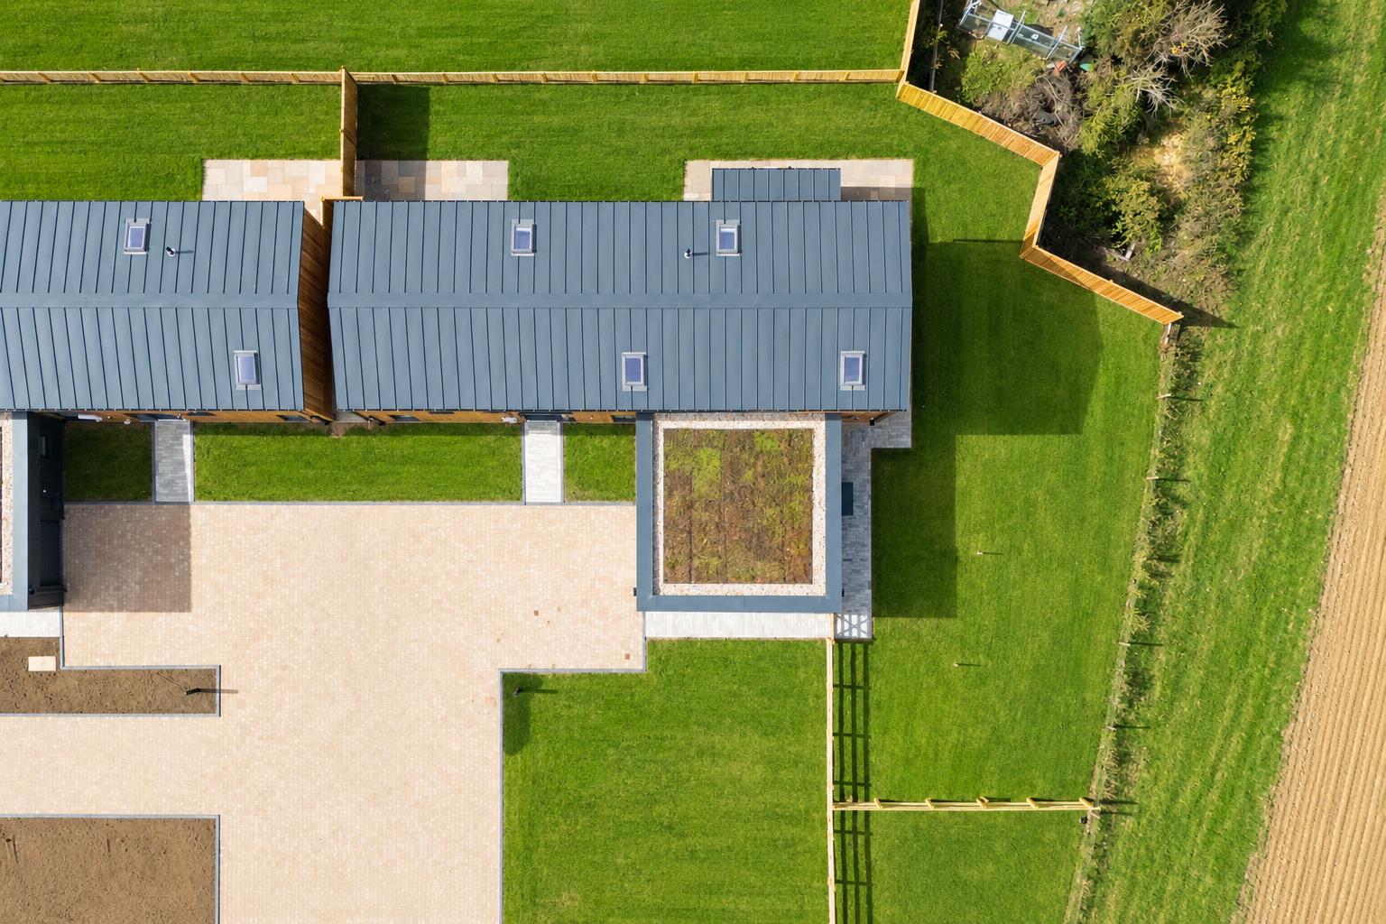
The property is approached via a block-paved driveway, providing generous off-road parking and access into the development. A landscaped frontage and block-paved pathway lead to the front entrance, while also providing convenient access around to the garden. The zinc cladded garage features an electric up-and-over door and a sedum roof.
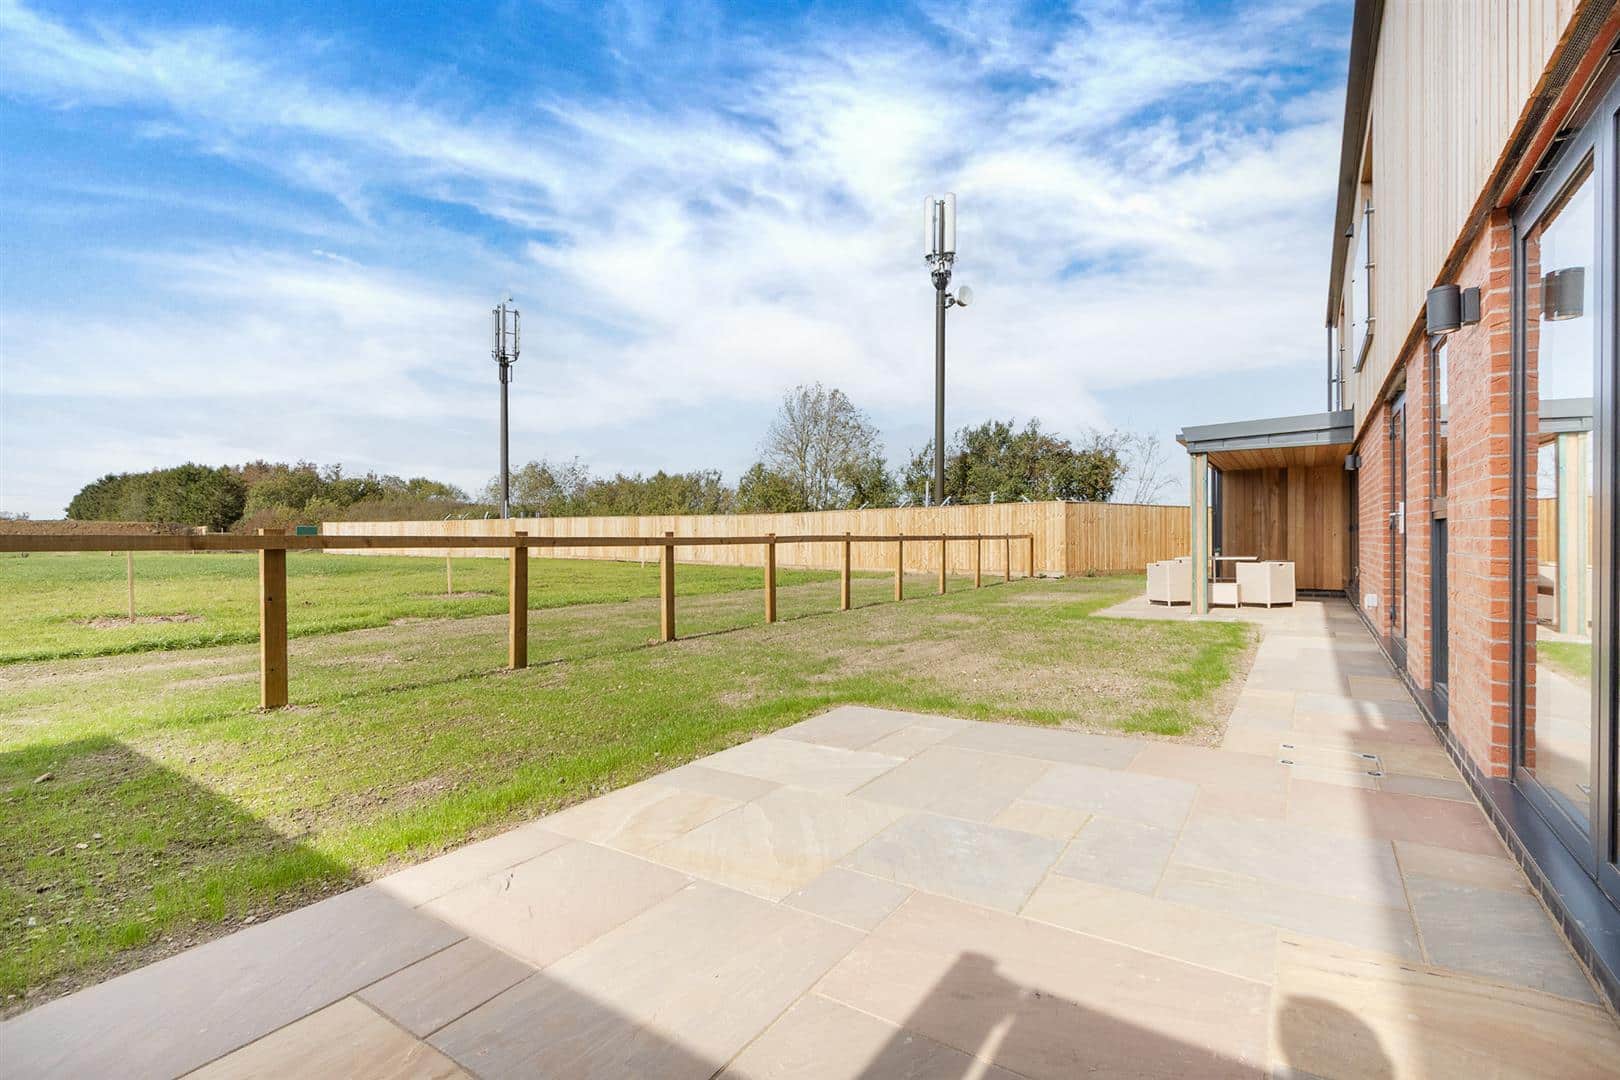
The rear garden features a lawm, two flagstone-style patio areas, linked by a pathway providing direct access from the kitchen/family room, sitting room and dining room. Additional land is available by separate negotiation.
AGENTS NOTES
Additional information about the property, including details of utility providers, is available upon request. Please contact the agent for further details.
what3words: ///superhero.spine.flinches
LOCAL AUTHORITY
Stratford-on-Avon District Council
Telephone: 01789 267575
Council Tax Band - TBC
VIEWING
Strictly by prior appointment via the agents Howkins & Harrison. Contact Tel:01327-316880.
FIXTURES AND FITTINGS
Only those items in the nature of fixtures and fittings mentioned in these particulars are included in the sale. Other items are specifically excluded. None of the appliances have been tested by the agents and they are not certified or warranted in any way.
SERVICES
None of the services have been tested and purchasers should note that it is their specific responsibility to make their own enquiries of the appropriate authorities as to the location, adequacy and availability of mains water, electricity, gas and drainage services.
FLOORPLAN
Howkins and Harrison provide these plans for reference only - they are not to scale.
IMPORTANT NOTICE
Every care has been taken with the preparation of these Sales Particulars, but complete accuracy cannot be guaranteed. In all cases, buyers should verify matters for themselves. Where property alterations have been undertaken buyers should check that relevant permissions have been obtained. If there is any point, which is of particular importance let us know and we will verify it for you. These Particulars do not constitute a contract or part of a contract. All measurements are approximate. The Fixtures, Fittings, Services & Appliances have not been tested and therefore no guarantee can be given that they are in working order. Photographs are provided for general information and it cannot be inferred that any item shown is included in the sale. Plans are provided for general guidance and are not to scale.
Please click the boxes below to download the brochure & access the full details, to request that one of our team gives you a call or to arrange a viewing.

We have an active database of buyers looking for a wide variety of property. Please complete this form to arrange a no-obligation, free market appraisal and to discuss your next property move.

4 Bed Detached For Sale
OPEN DAY SATURDAY 31ST OCTOBER - 10AM - 2PM . CALL 01327 316880 TO BOOK AN APPOINTMENT.
Nestled along a picturesque, tree-lined driveway on the edge of this highly desirable village, this exclusive development of four brand-new luxury cedar-clad family homes have been thoughtfully designed and built to an exceptional specification by a respected local independent developer with superb views across the surrounding countryside,.
The entire ground floor benefits from underfloor heating, extending throughout the spacious open plan kitchen and family room to two additional reception rooms and cloakroom, ensuring comfort and warmth throughout the living spaces. Two of the four bedrooms are fitted with stylish en-suite shower rooms with quality sanitaryware. Externally the property benefits from a garage, an enclosed private garden, with additional garden land available by separate negotiation.
LOCATION
Priors Marston is a picturesque Warwickshire village surrounded by beautiful rolling countryside and farmland, close to the Oxfordshire and Northamptonshire borders. The village has a strong community spirit, with a historic church, village pub, village hall, sports and social club, Post Office and The Priors School, a well-regarded primary school and nursery.
The surrounding area offers an excellent choice of countryside walks, footpaths and bridleways, with the Oxford Canal and Jurassic Way within easy reach. Everyday amenities can be found in nearby villages, while Southam, Daventry, Banbury and Leamington Spa provide a wider range of shopping, dining, leisure and cultural facilities.
The village is well placed for road connections, with convenient access to the M40, M1 and M6, providing links towards Oxford, Birmingham, London and the wider Midlands. Banbury railway station offers direct services to London Marylebone, while Leamington Spa station provides further mainline connections towards Birmingham, Oxford and beyond.
Combining peaceful rural living with excellent accessibility and a welcoming village community, Priors Marston is an appealing location for those seeking a countryside lifestyle without being isolated from everyday amenities and transport links.
GROUND FLOOR
Entered via a contemporary composite door, the welcoming reception hallway features oak-framed stairs with glass balustrade, a useful built-in coat cupboard, stylish internal doors, and underfloor heating throughout the ground floor. The dual-aspect sitting room enjoys excellent natural light, with a front-aspect window and bi-folding doors opening onto the rear patio. Recessed lighting and underfloor heating complete the space. A versatile dining room benefits from a rear aspect, with window and French doors leading to the garden.
The stylish cloakroom is fitted with a low-level WC and contemporary cylindrical wash hand basin with wall-mounted mixer tap, complemented by tiled splashbacks and underfloor heating.
At the heart of the home is the impressive open-plan kitchen, dining, and family room, designed with both family living and entertaining in mind. Bi-folding doors open onto the rear garden terrace, while windows to the front and rear flood the room with natural light. The contemporary kitchen is fitted with an extensive range of wall, base and deep drawer units, Corian work surfaces and matching splashback, together with a comprehensive range of integrated Neff appliances including oven, microwave, grill, five-ring induction hob, extractor, dishwasher, and upright fridge, alongside a wine cooler.
A substantial central island incorporates a generous breakfast bar and additional storage, with ample space for dining and comfortable family seating. Recessed lighting and underfloor heating add to the comfort and appeal. A particularly well-appointed walk-in pantry provides extensive fitted storage, including wall and base units, full-height larder cupboards, an integrated full-length freezer and further wine cooler, complemented by Corian work surfaces and underfloor heating.
The adjoining utility room has a half-glazed side door and is fitted with a range of base units, tall larder storage and Corian work surfaces incorporating an inset sink with chrome mixer tap, plumbing and space for washing machine.
The property is further enhanced by an air source heat pump and underfloor heating throughout the ground floor, combining modern comfort with energy-efficient technology.
FIRST FLOOR
The first-floor landing features recessed spotlights, a radiator and a full-length window overlooking the front, creating a bright and welcoming space. A built-in airing cupboard houses the Grant hot water cylinder, with a Velux window and doors leading to the connecting rooms.
The principal bedroom enjoys a dual aspect with French doors opening onto a Juliet balcony, complemented by a further window enjoying superb countryside views. A stylishly fitted walk-in dressing area, offers an elegant and practical space for clothing storage and dressing, with recessed spotlights. The luxurious en-suite comprises a contemporary three-piece white suite, including a low-level WC, wash hand basin with vanity cupboard beneath and a generous walk-in shower with twin shower heads. A Velux window, fully tiled walls and floor, recessed spotlights and radiator complete the room.
Bedroom two is another spacious double bedroom, featuring French doors opening onto a Juliet balcony with attractive views across the garden and surrounding countryside. A door leads through to a private en-suite, fitted with a contemporary three-piece white suite comprising low-level WC, wash hand basin with vanity cupboard beneath and corner shower enclosure with twin chrome shower heads. Fully tiled walls and floor, recessed spotlights and a radiator complete the room.
Bedroom three enjoys a rear aspect with French doors opening onto a Juliet balcony overlooking the rear garden and providing far-reaching countryside views.
Bedroom four enjoys a pleasant front aspect, with a window allowing for plenty of natural light.
The beautifully appointed family bathroom features a four-piece white suite comprising a low-level WC, wash hand basin with vanity cupboard beneath, panelled bath with chrome mixer taps and extendable shower attachment, together with a separate shower enclosure fitted with twin chrome shower heads. The room is fully tiled to both walls and floor and benefits from a Velux window, recessed spotlights, and radiator.
OUTSIDE
The property is approached via a block-paved driveway, providing generous off-road parking and access into the development. A landscaped frontage and block-paved pathway lead to the front entrance, while also providing convenient access around to the garden. The zinc cladded garage features an electric up-and-over door and a sedum roof.
The rear garden features a lawm, two flagstone-style patio areas, linked by a pathway providing direct access from the kitchen/family room, sitting room and dining room. Additional land is available by separate negotiation.
AGENTS NOTES
Additional information about the property, including details of utility providers, is available upon request. Please contact the agent for further details.
what3words: ///superhero.spine.flinches
LOCAL AUTHORITY
Stratford-on-Avon District Council
Telephone: 01789 267575
Council Tax Band - TBC
VIEWING
Strictly by prior appointment via the agents Howkins & Harrison. Contact Tel:01327-316880.
FIXTURES AND FITTINGS
Only those items in the nature of fixtures and fittings mentioned in these particulars are included in the sale. Other items are specifically excluded. None of the appliances have been tested by the agents and they are not certified or warranted in any way.
SERVICES
None of the services have been tested and purchasers should note that it is their specific responsibility to make their own enquiries of the appropriate authorities as to the location, adequacy and availability of mains water, electricity, gas and drainage services.
FLOORPLAN
Howkins and Harrison provide these plans for reference only - they are not to scale.
IMPORTANT NOTICE
Every care has been taken with the preparation of these Sales Particulars, but complete accuracy cannot be guaranteed. In all cases, buyers should verify matters for themselves. Where property alterations have been undertaken buyers should check that relevant permissions have been obtained. If there is any point, which is of particular importance let us know and we will verify it for you. These Particulars do not constitute a contract or part of a contract. All measurements are approximate. The Fixtures, Fittings, Services & Appliances have not been tested and therefore no guarantee can be given that they are in working order. Photographs are provided for general information and it cannot be inferred that any item shown is included in the sale. Plans are provided for general guidance and are not to scale.




"*" indicates required fields
"*" indicates required fields