

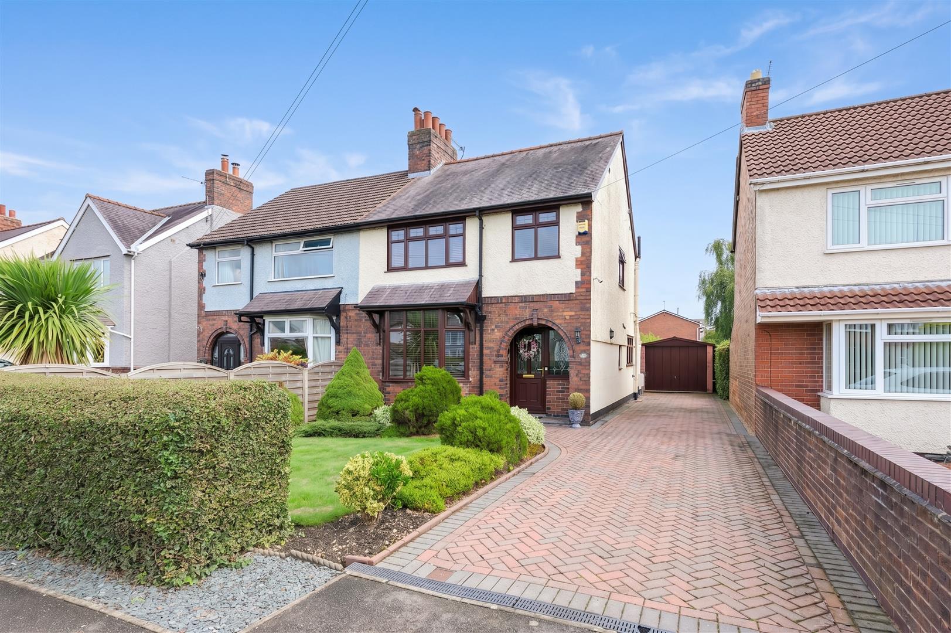
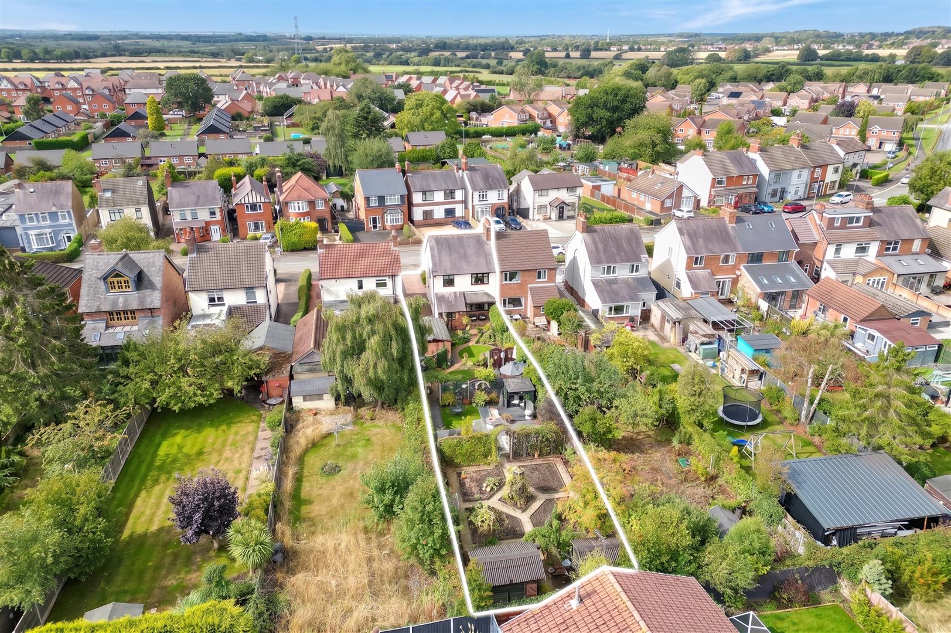
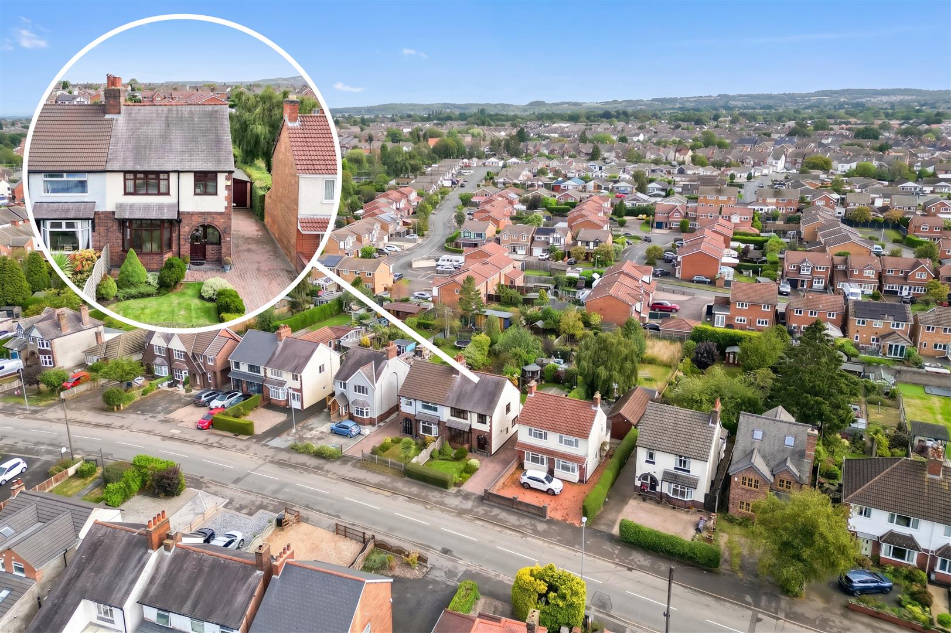
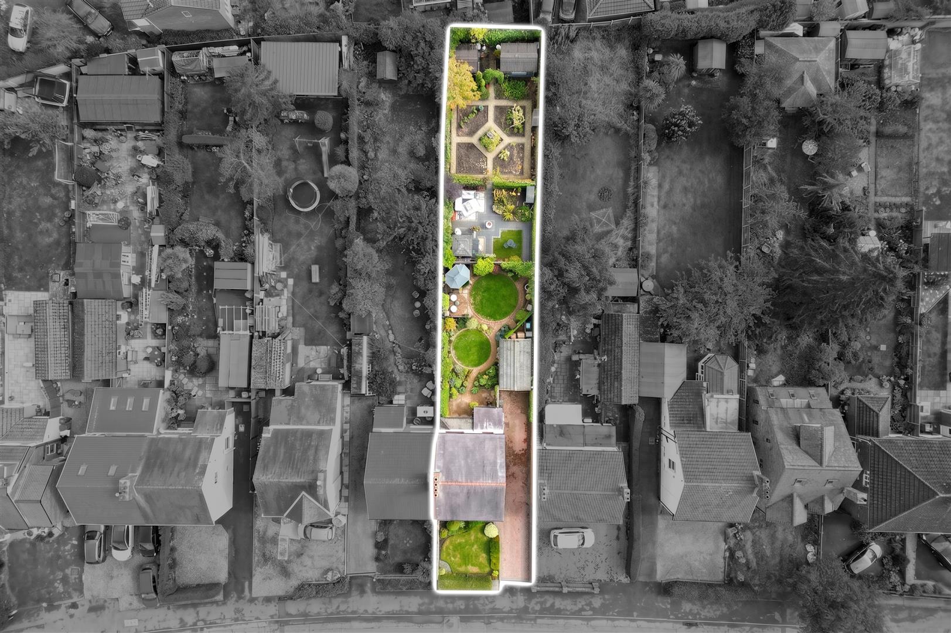
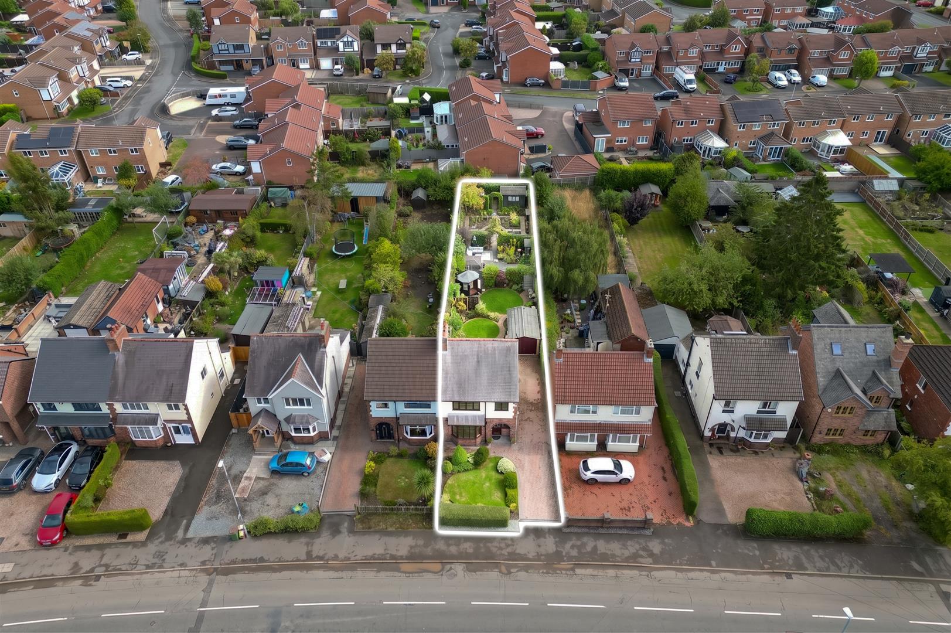
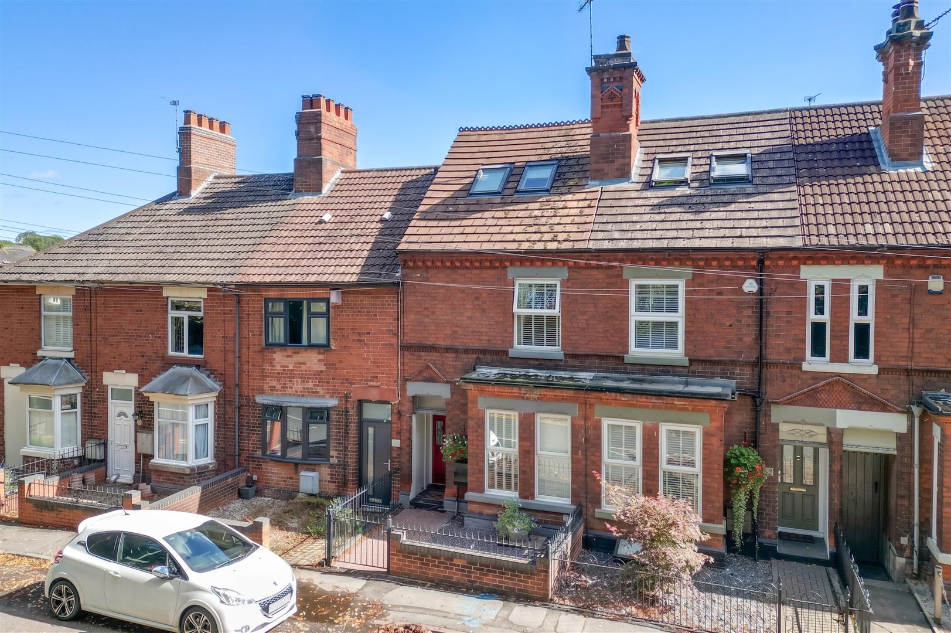
A beautifully presented traditional three-bedroom semi-detached home which has remained in the same ownership for over 20 years and has clearly been cherished throughout. The accommodation extends to 973 sq ft and combines an impeccable standard of presentation with a number of appealing original features, offering two generous reception rooms, a fitted kitchen, three first-floor bedrooms and a family bathroom. Outside, a generous block-paved driveway provides ample off-road parking and leads to a detached garage, while the real highlight is the exceptionally long, beautifully established rear garden, thoughtfully arranged into a series of lawned, planted and seating areas. Rarely does a home of this type come to market with gardens maintained and presented to such an impressive standard.
LOCATION
Ashburton Road is situated in the popular village of Hugglescote, on the outskirts of Coalville in North West Leicestershire. The property is well placed for everyday amenities, with local shops, schooling and services readily accessible, while Coalville town centre provides a broader range of supermarkets, retail and leisure facilities. The location is also convenient for commuters, offering good road links towards the M1, Leicester, Loughborough, Ashby-de-la-Zouch and the wider East Midlands. Rail services are available from Loughborough, with further regional and national connections available from East Midlands Parkway.
Travel Distances
Hugglescote Community Primary School – 0.3 miles
Coalville town centre – approximately 1 mile
The Newbridge School – approximately 0.7 miles
Loughborough railway station – approximately 8.8 miles
M1 Junction 22 – approximately 4.5 miles
East Midlands Airport – approximately 12 miles
East Midlands Parkway – approximately 15 miles
ACCOMMODATION DETAILS - GROUND FLOOR
The front door opens beneath a covered storm porch into a welcoming entrance hall, where the quality and character of the property are immediately apparent. The hall features attractive timber detailing, including the staircase and woodwork, together with a parquet-style floor and useful storage beneath the stairs. Doors lead from here to the principal ground-floor rooms.
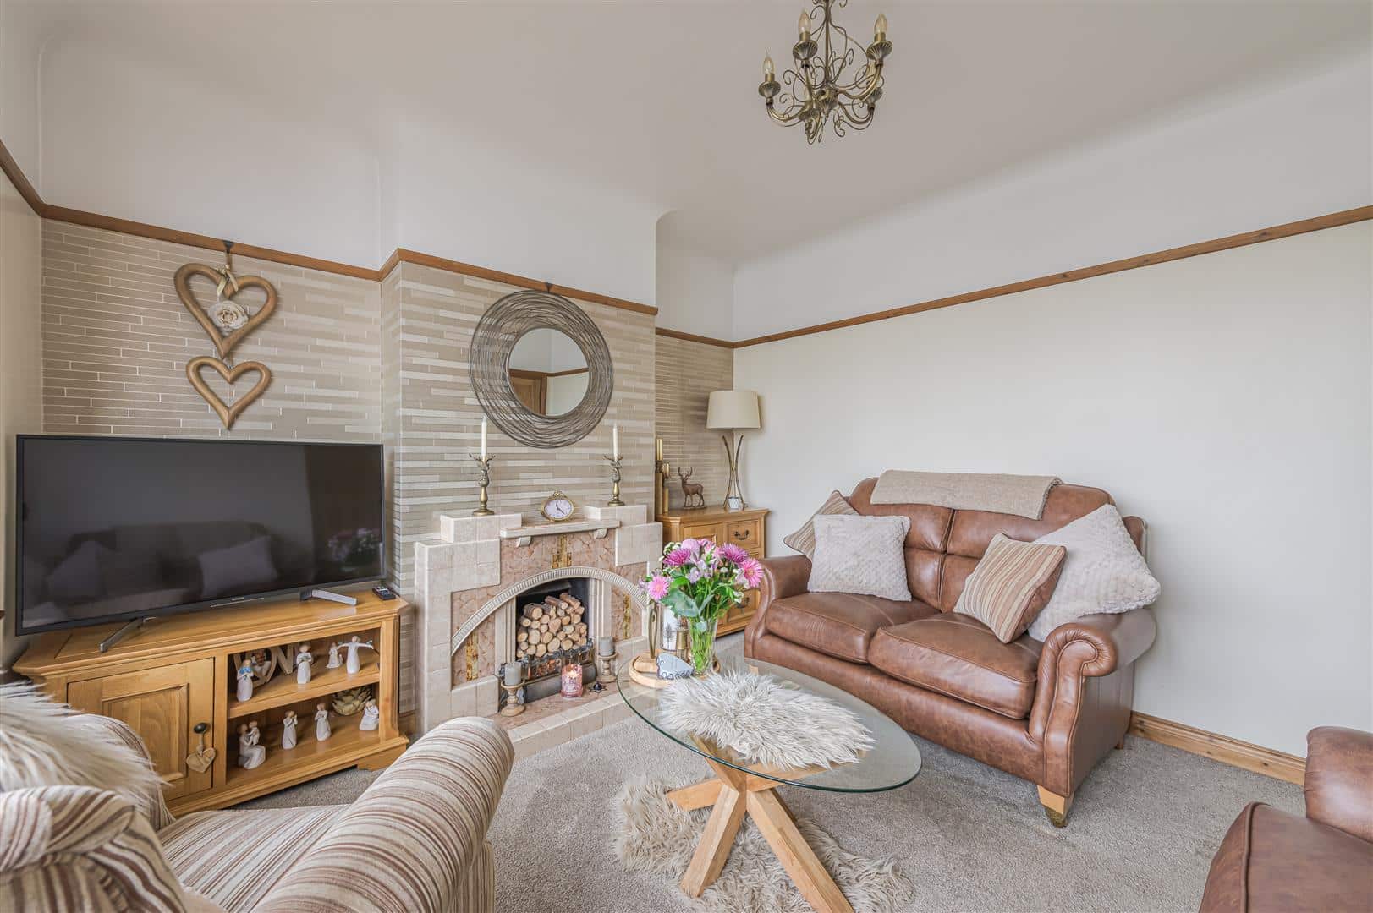
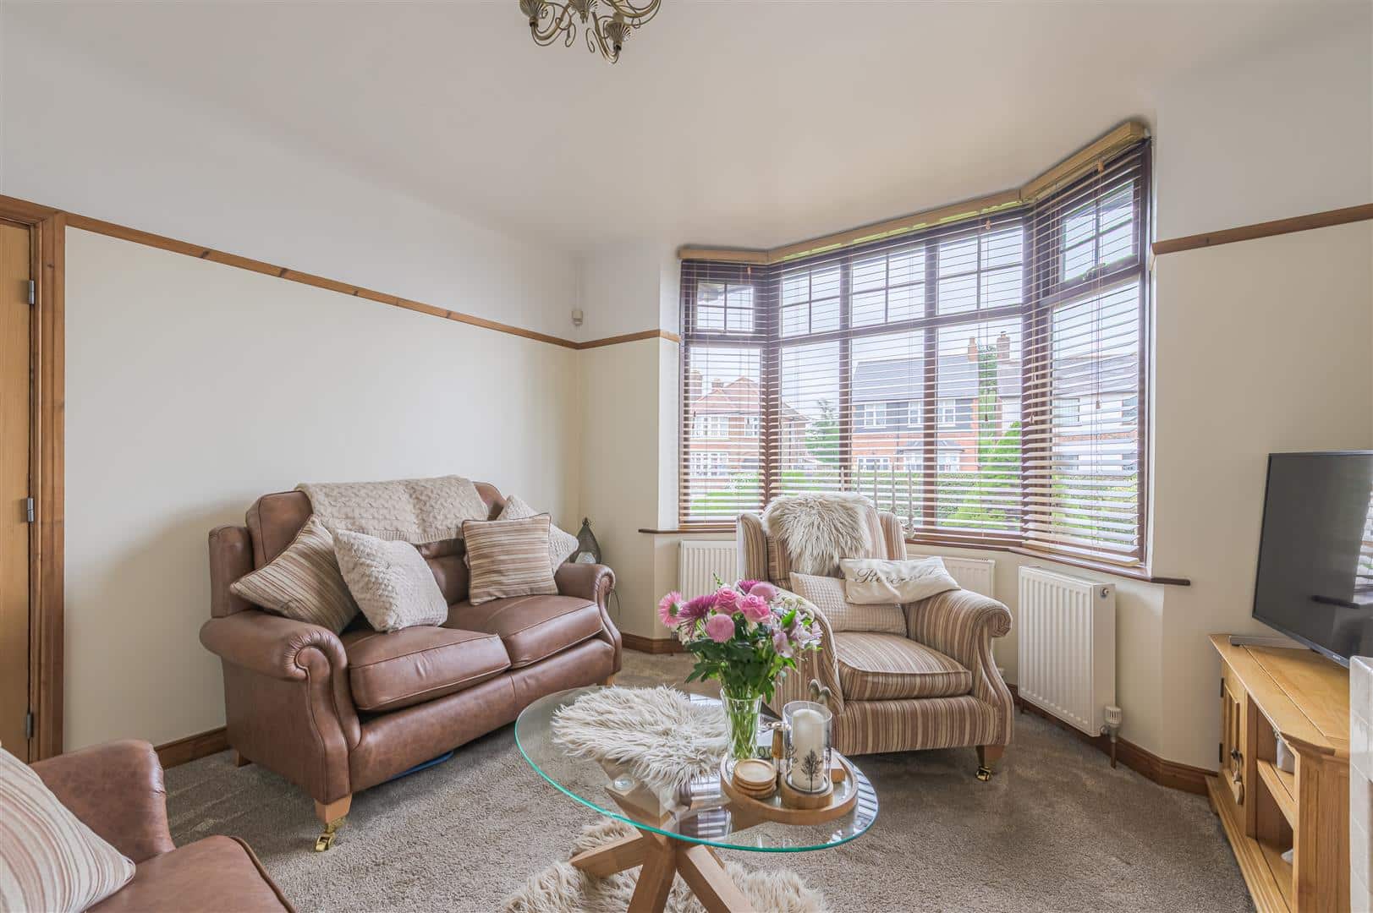
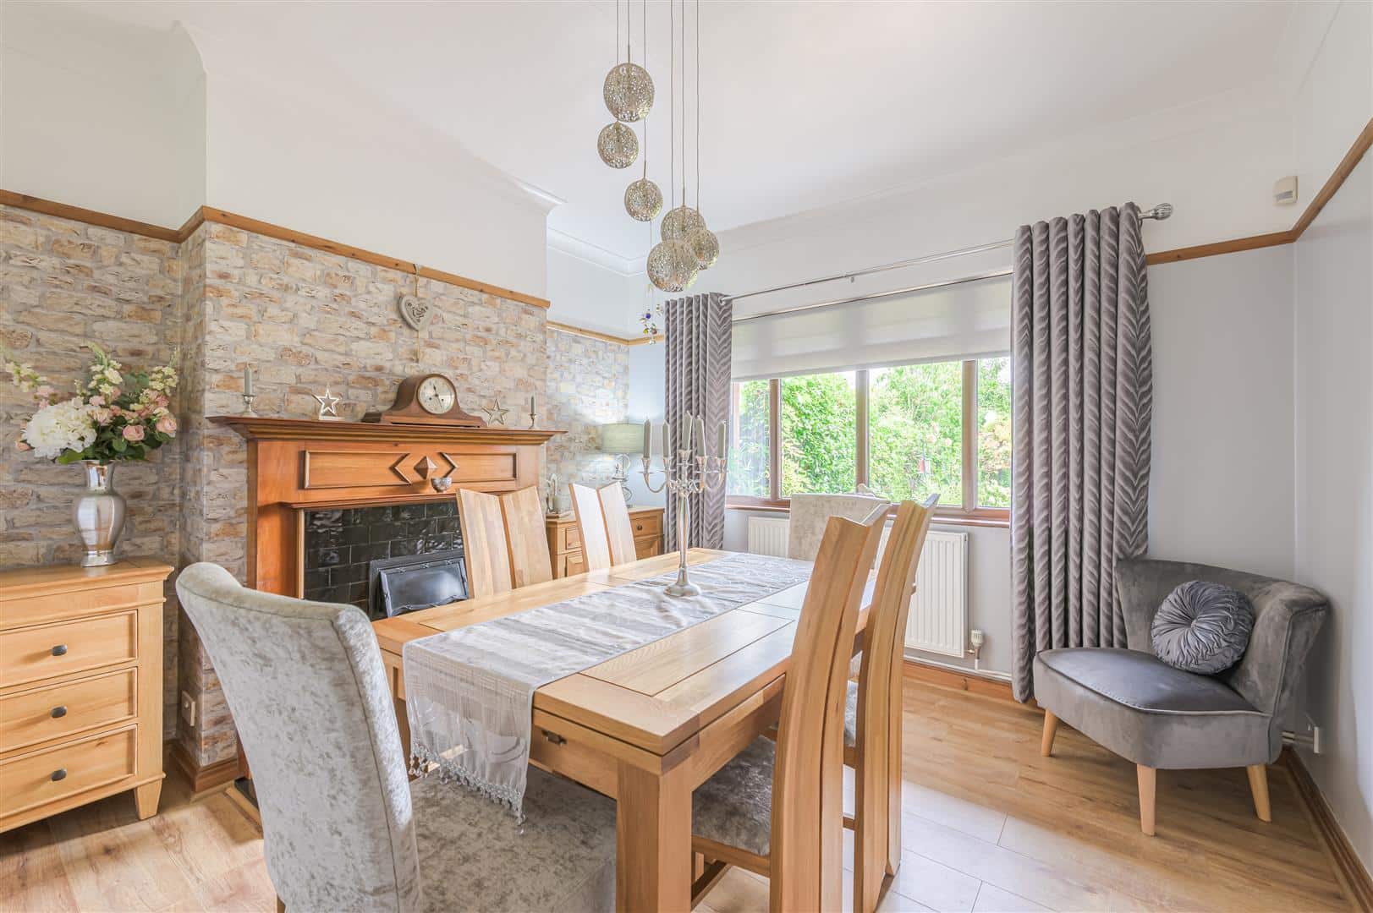
To the front is the living room, a comfortable and beautifully presented reception space centred around a period feature fireplace. A wide bay window overlooks the front garden and allows in plenty of natural light. To the rear is the separate dining room, another well-proportioned reception room with a large window overlooking the garden. The room is attractively presented and features a fireplace with a substantial wooden surround, providing a strong focal point, an excellent setting for both everyday dining and more formal entertaining.
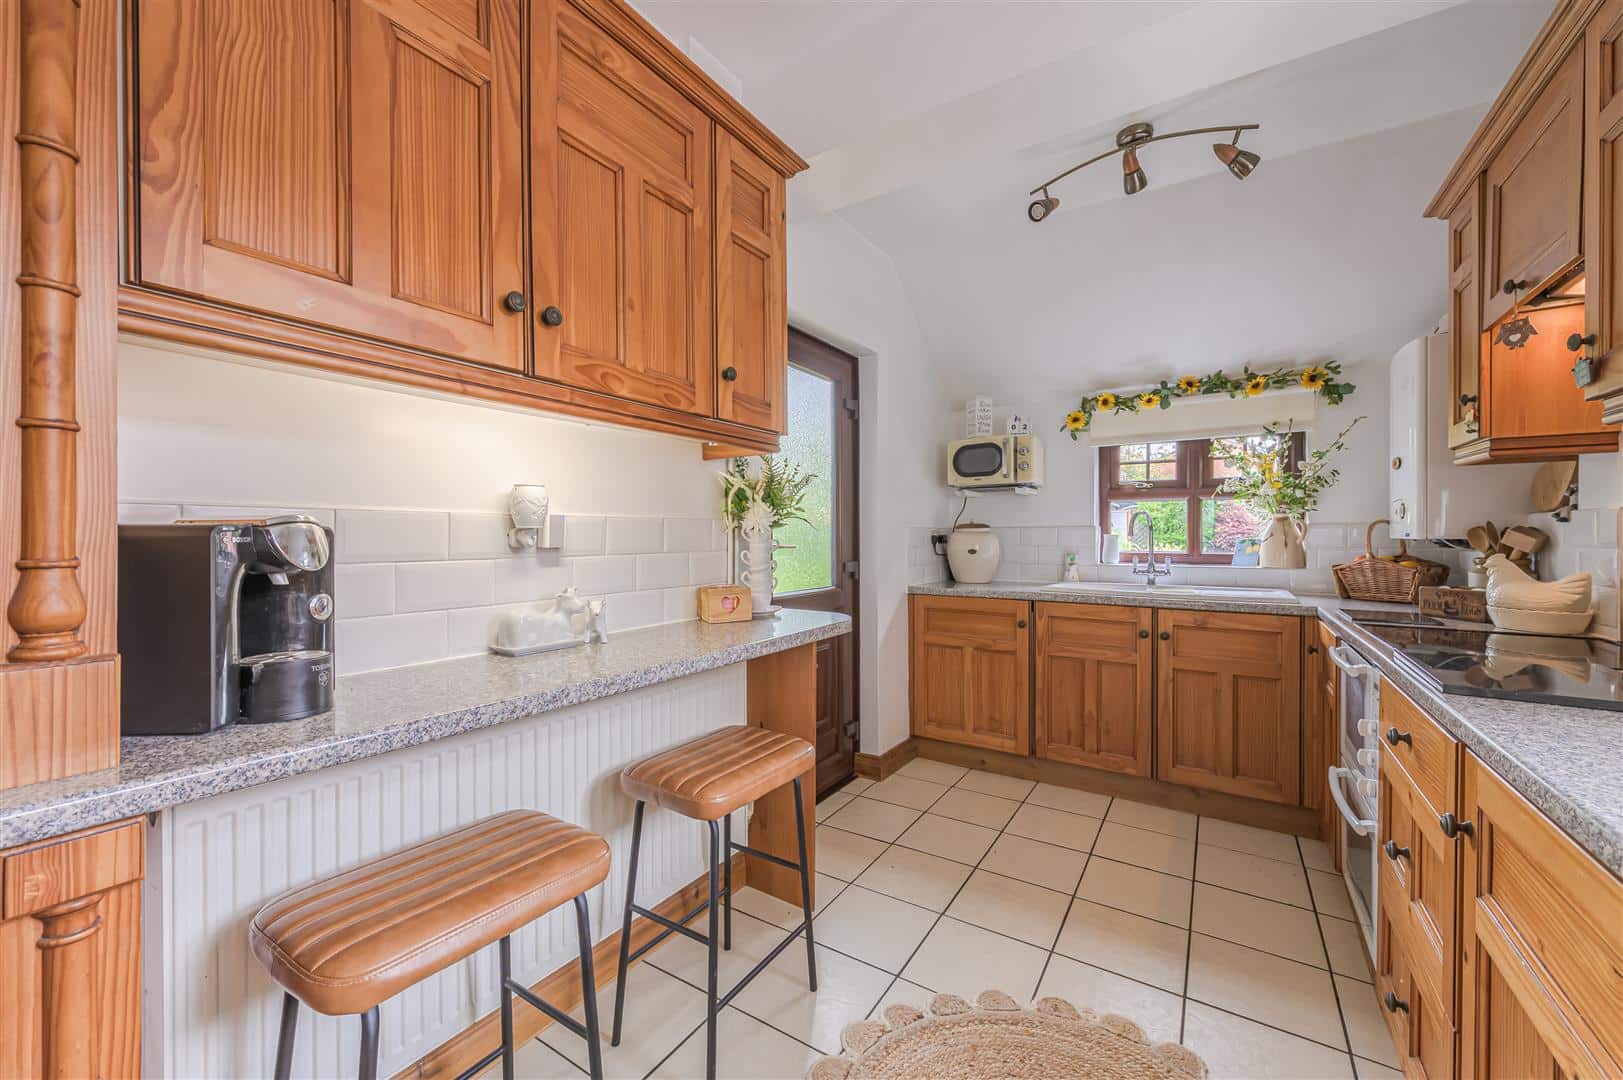
Beyond the hall is the kitchen, positioned to the rear of the property and enjoying views over the garden. It is fitted with a comprehensive range of timber-fronted wall and base units with contrasting work surfaces, tiled splashbacks and space for the usual appliances. A useful breakfast bar provides informal seating, while a glazed external door gives direct access to the side and rear.
FIRST FLOOR
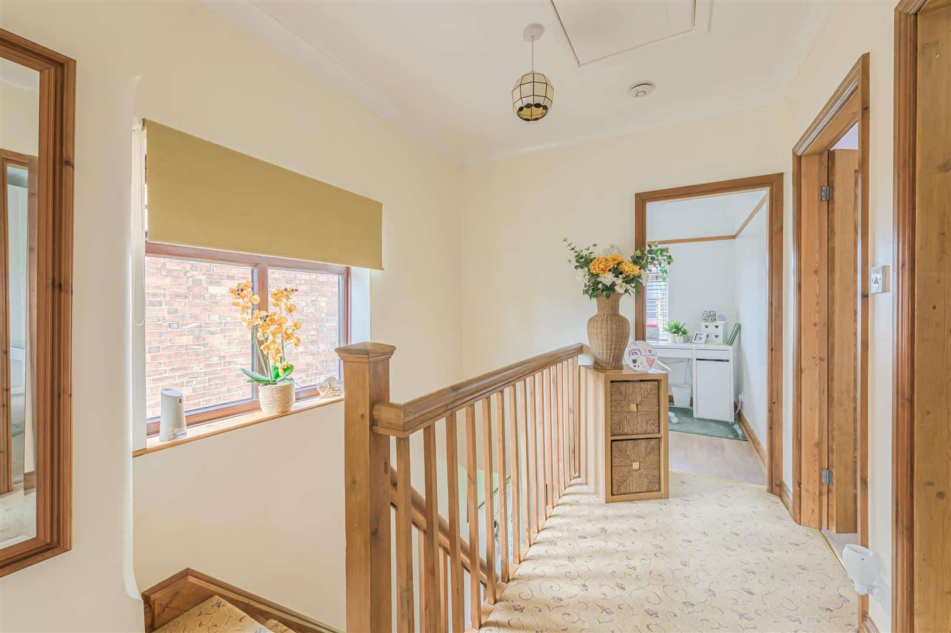
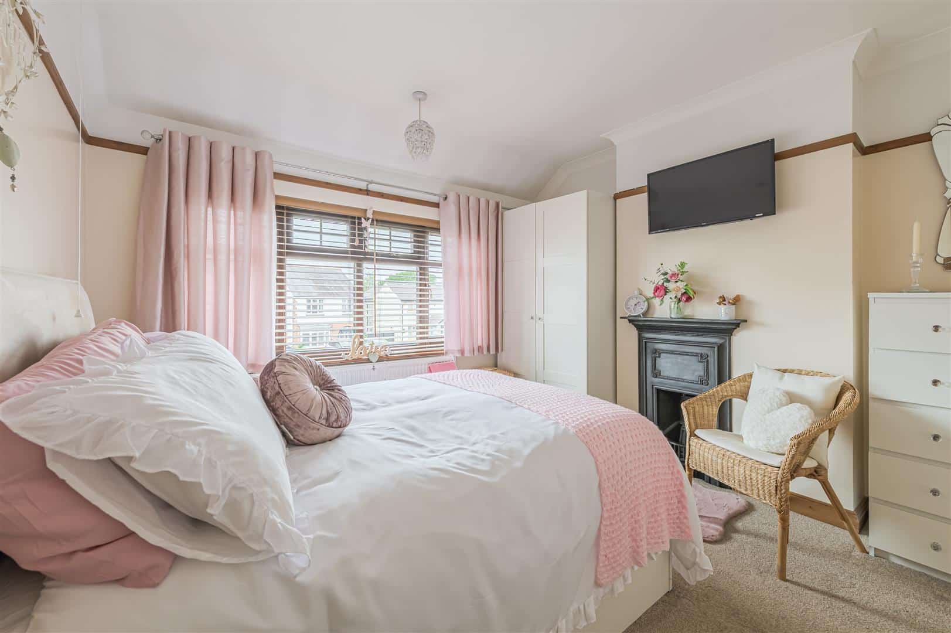
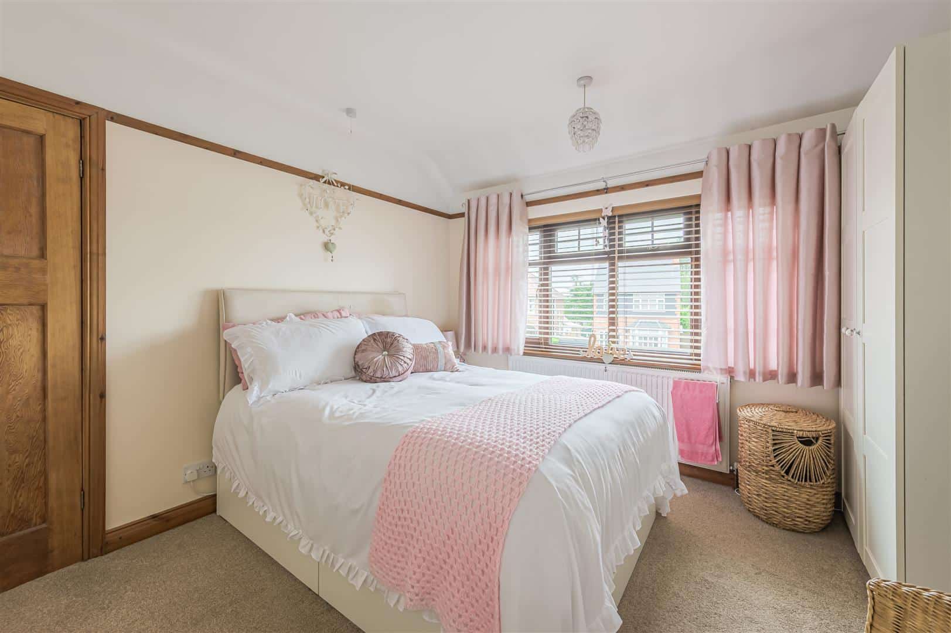
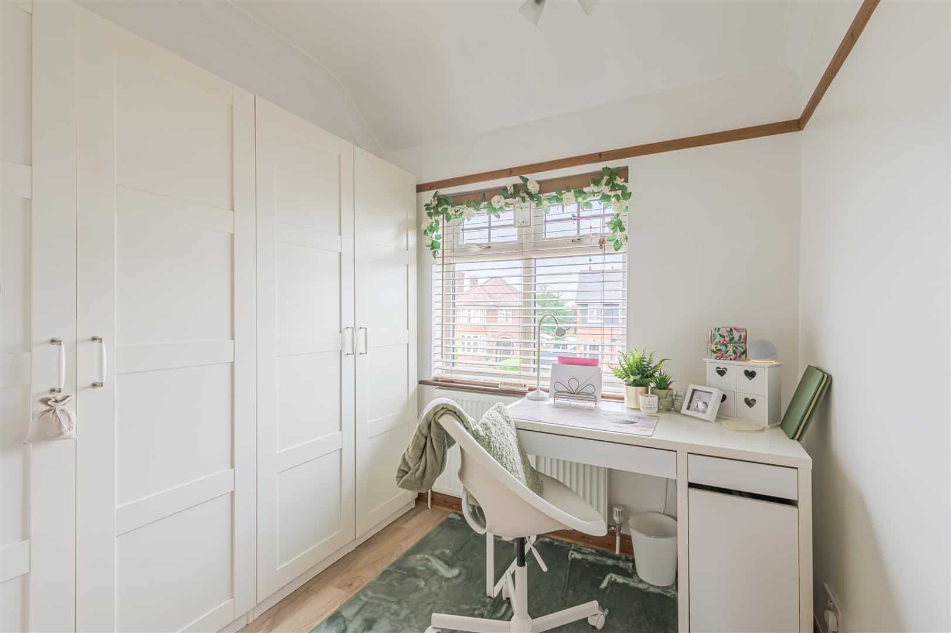
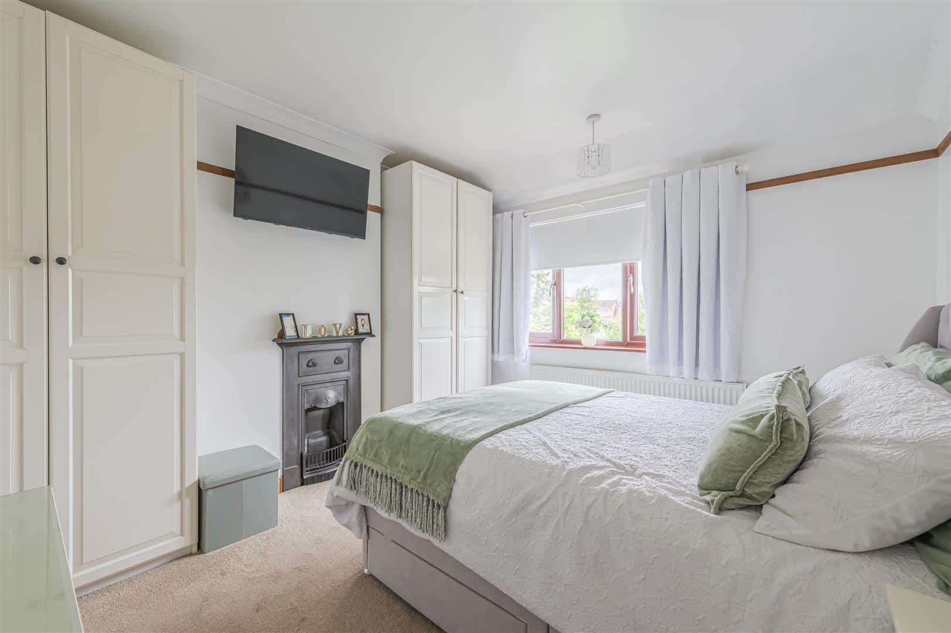
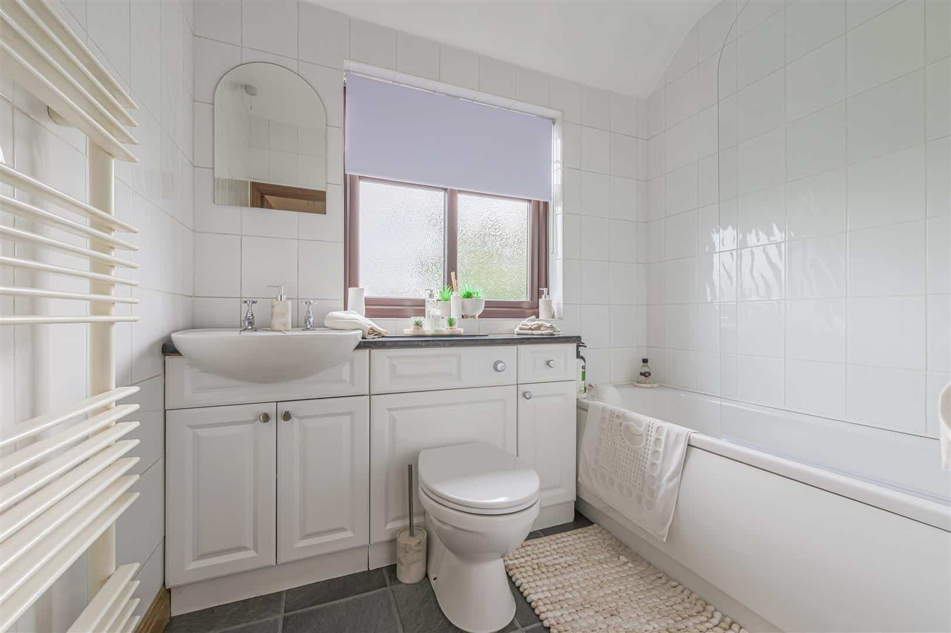
The staircase rises to a first-floor landing, from which all three bedrooms and the bathroom are independently accessed. Bedroom one is positioned to the rear and is a generous double room overlooking the garden. It is beautifully presented and retains an original cast iron fireplace, with ample room for bedroom furniture. Bedroom two, situated to the front, is another double bedroom and also retains an original cast iron fireplace. The third bedroom is also positioned to the front, a practical single bedroom, nursery, dressing room or home office. Completing the first-floor accommodation is the family bathroom, fitted with a white suite complete with a panelled bath with shower over.
OUTSIDE
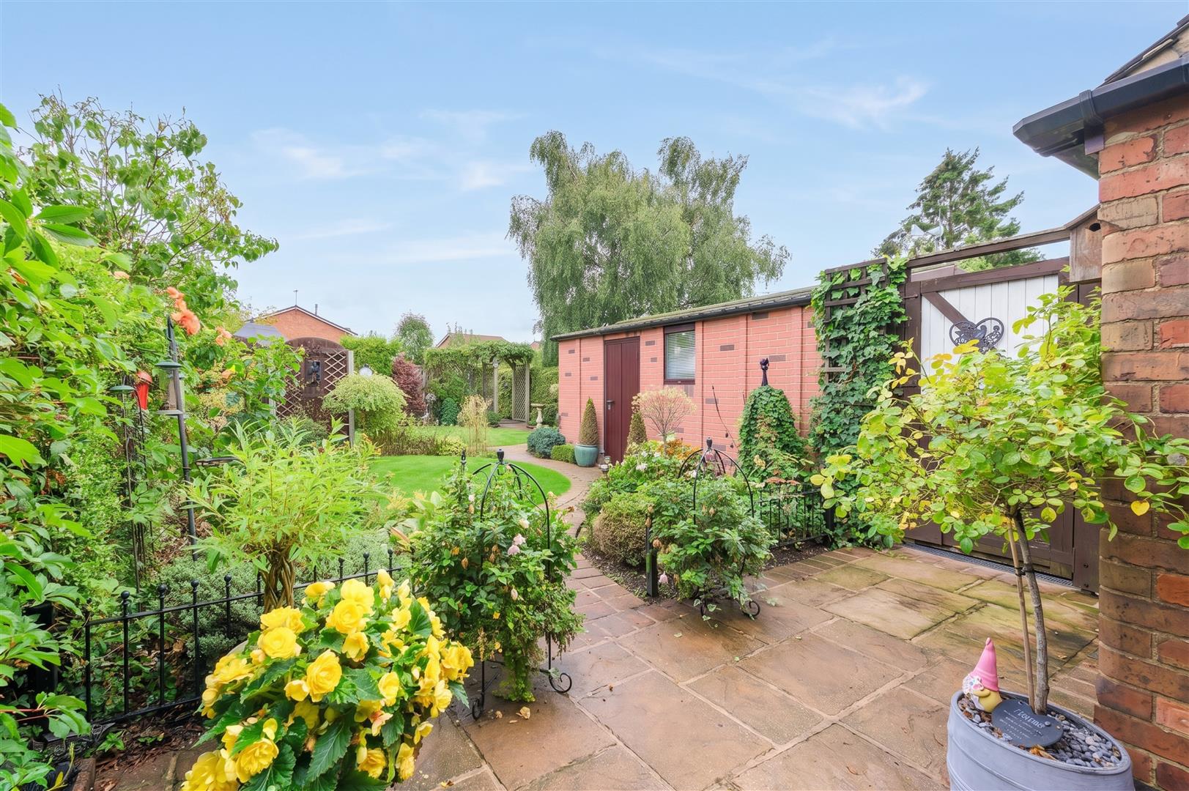
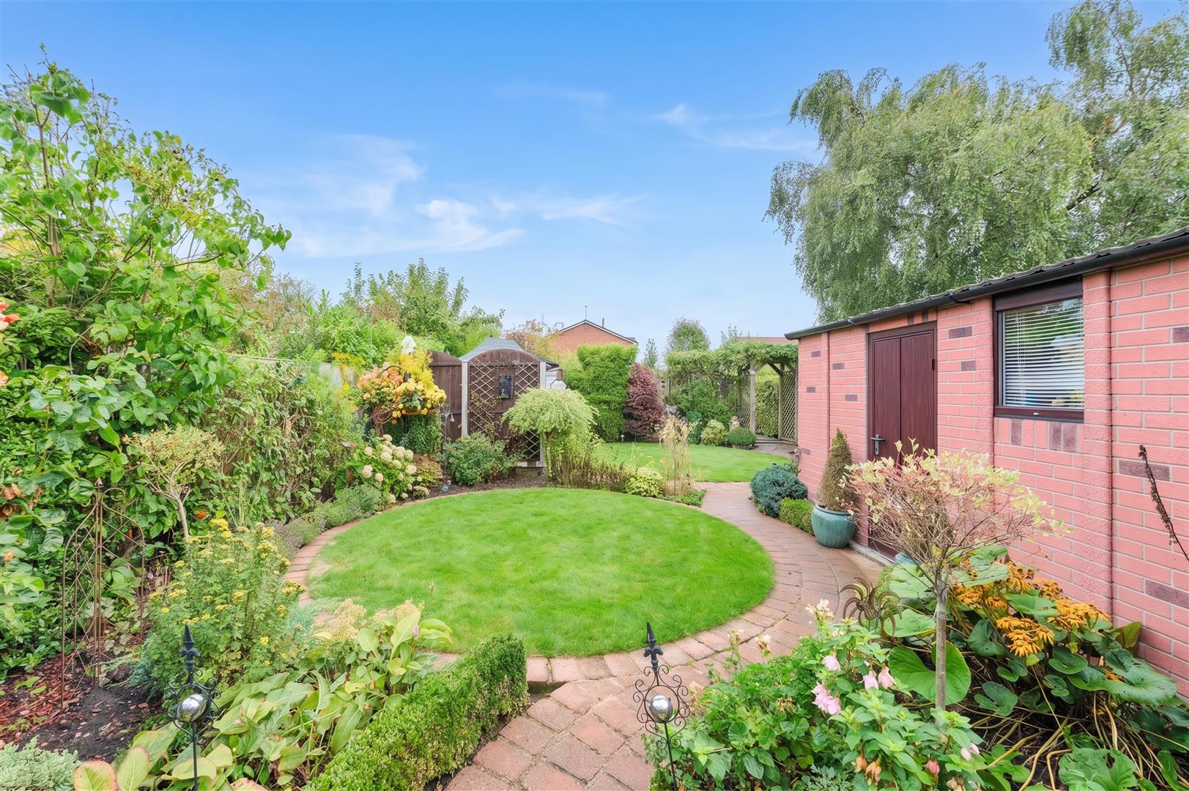
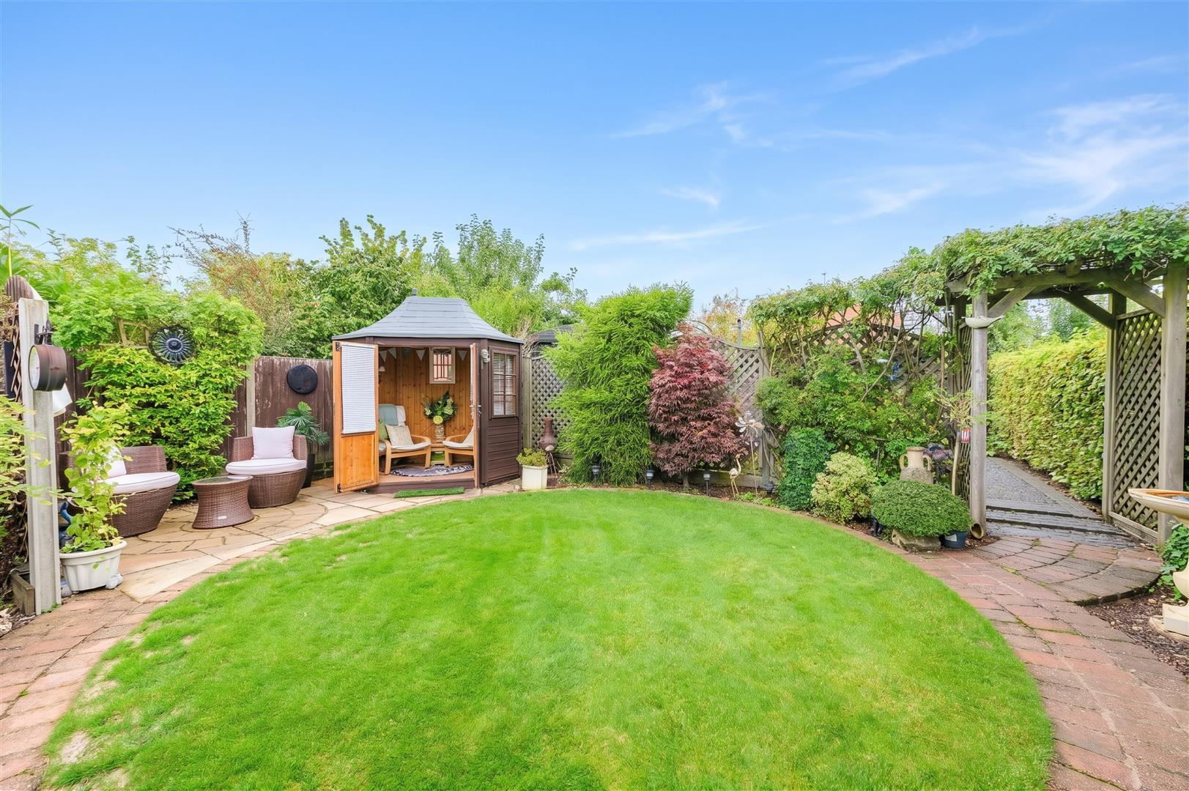
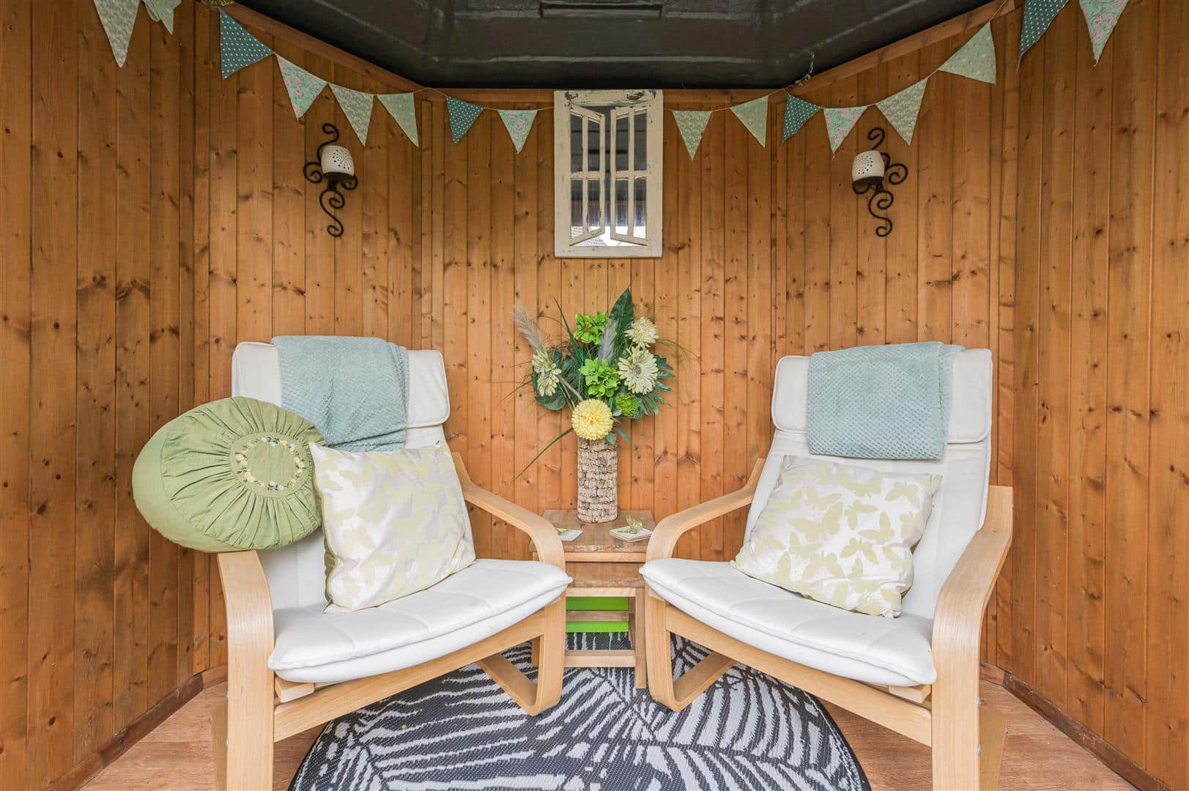
To the front, the property is approached over a generous block-paved driveway providing ample off-road parking and continuing alongside the house towards the detached garage. The frontage is attractively landscaped with shaped lawn, mature shrubs and established hedging, creating a particularly well-kept first impression. To the rear is an exceptionally long and beautifully established garden, reflecting many years of careful cultivation and attention. Rather than being laid out as a single open space, the garden has been thoughtfully divided into a succession of distinct areas, creating interest and variety throughout its considerable length. Immediately behind the house are attractive lawned and planted areas bordered by mature shrubs, flowering plants and established trees. Pathways wind through the garden and lead to further seating spaces, including sheltered garden structures which provide pleasant places to sit and enjoy the surroundings.
Towards the far end is a more productive kitchen garden, arranged with a series of defined beds and pathways suitable for growing vegetables, fruit and flowers, together with further useful garden storage. The overall result is a remarkably mature and engaging outdoor space which offers areas for relaxation, entertaining and gardening in equal measure.
Viewing Arrangements
Strictly by prior appointment via the agents Howkins & Harrison Tel:01530-410930 Option 1
Local Authority
North West Leicestershire District Council - Tel:01530-454545
Council Tax Band
Band-B
Tenure & Possession
The property is freehold with vacant possession being given on completion.
Agents Note
Additional information about the property, including details of utility providers, is available upon request. Please contact the agent for further details.
Fixtures and Fitings
Only those items in the nature of fixtures and fittings mentioned in these particulars are included in the sale. Other items are specifically excluded. None of the appliances have been tested by the agents and they are not certified or warranted in any way.
Services
None of the services have been tested. We are advised that the property benefits from mains water, drainage, gas and electricity are connected to the property. The central heating is gas fired.
Floorplan
Howkins and Harrison provide these plans for reference only - they are not to scale.
Additional Services
Do you have a house to sell? Howkins and Harrison offer a professional service to home owners throughout the Midlands region. Call us today for a Free Valuation and details of our services with no obligation whatsoever.
Important Notice
Every care has been taken with the preparation of these Sales Particulars, but complete accuracy cannot be guaranteed. In all cases, buyers should verify matters for themselves. Where property alterations have been undertaken buyers should check that relevant permissions have been obtained. If there is any point, which is of particular importance let us know and we will verify it for you. These Particulars do not constitute a contract or part of a contract. All measurements are approximate. The Fixtures, Fittings, Services & Appliances have not been tested and therefore no guarantee can be given that they are in working order. Photographs are provided for general information and it cannot be inferred that any item shown is included in the sale. Plans are provided for general guidance and are not to scale.
Please click the boxes below to download the brochure & access the full details, to request that one of our team gives you a call or to arrange a viewing.

We have an active database of buyers looking for a wide variety of property. Please complete this form to arrange a no-obligation, free market appraisal and to discuss your next property move.







3 Bed Semi-detached For Sale
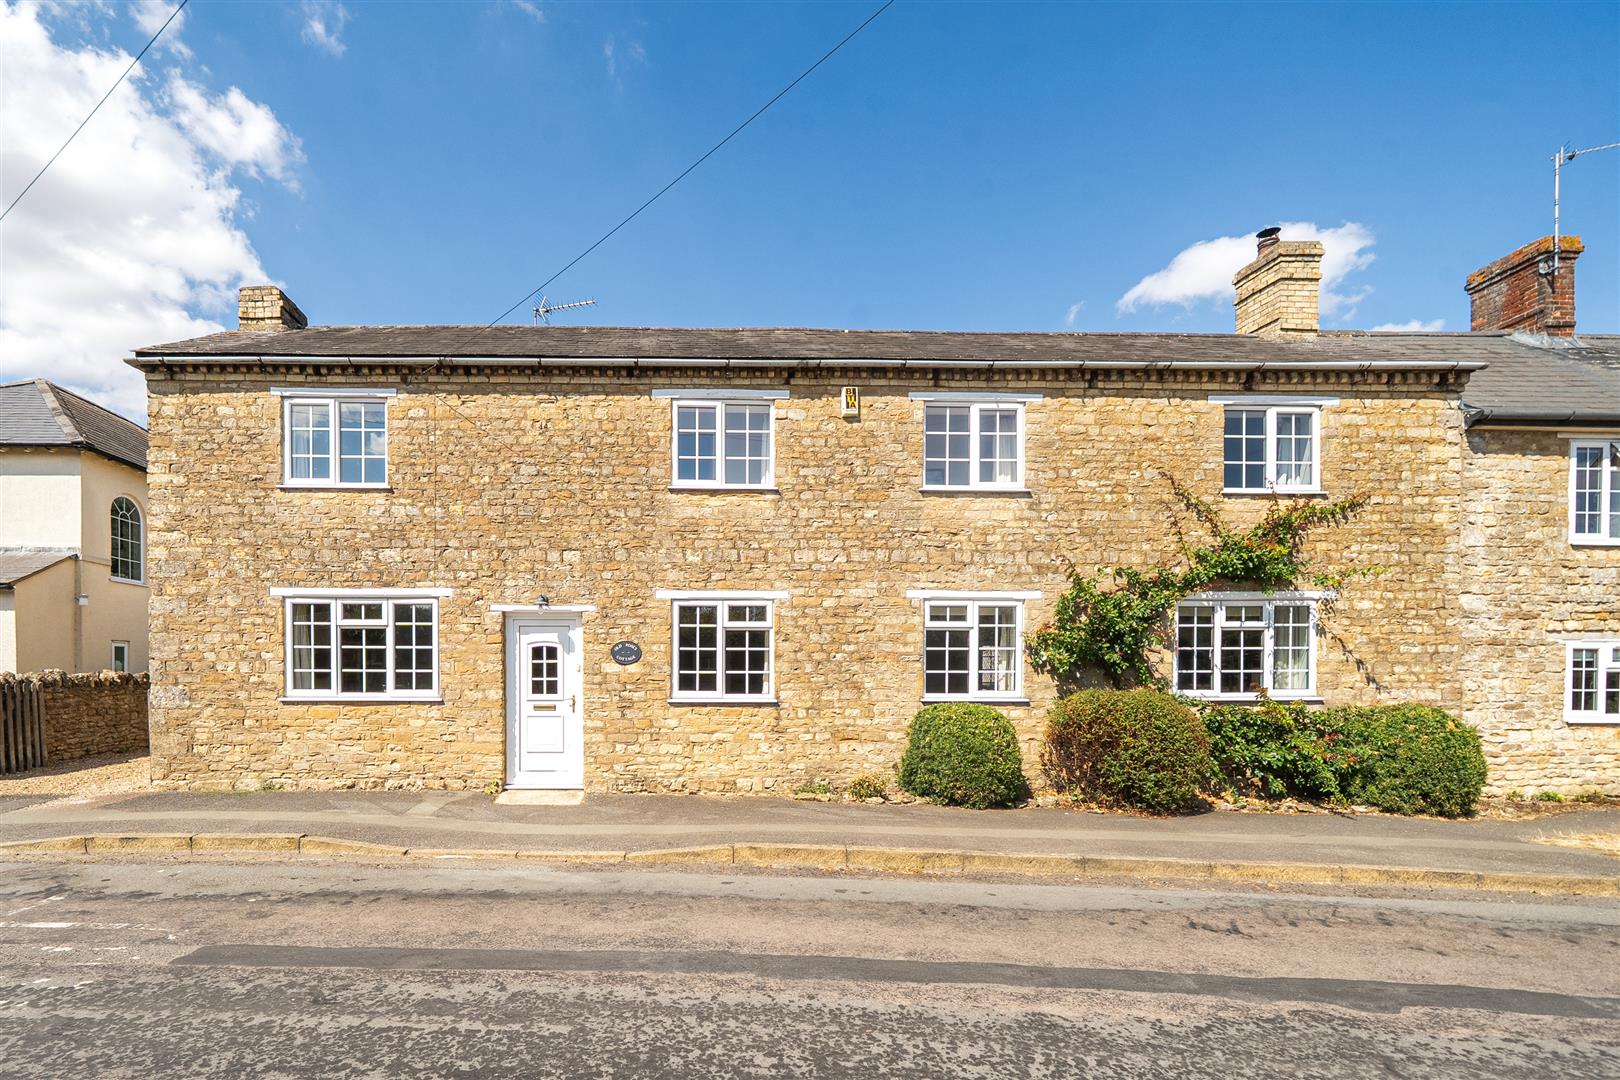
A beautifully presented traditional three-bedroom semi-detached home which has remained in the same ownership for over 20 years and has clearly been cherished throughout. The accommodation extends to 973 sq ft and combines an impeccable standard of presentation with a number of appealing original features, offering two generous reception rooms, a fitted kitchen, three first-floor bedrooms and a family bathroom. Outside, a generous block-paved driveway provides ample off-road parking and leads to a detached garage, while the real highlight is the exceptionally long, beautifully established rear garden, thoughtfully arranged into a series of lawned, planted and seating areas. Rarely does a home of this type come to market with gardens maintained and presented to such an impressive standard.
LOCATION
Ashburton Road is situated in the popular village of Hugglescote, on the outskirts of Coalville in North West Leicestershire. The property is well placed for everyday amenities, with local shops, schooling and services readily accessible, while Coalville town centre provides a broader range of supermarkets, retail and leisure facilities. The location is also convenient for commuters, offering good road links towards the M1, Leicester, Loughborough, Ashby-de-la-Zouch and the wider East Midlands. Rail services are available from Loughborough, with further regional and national connections available from East Midlands Parkway.
Travel Distances
Hugglescote Community Primary School – 0.3 miles
Coalville town centre – approximately 1 mile
The Newbridge School – approximately 0.7 miles
Loughborough railway station – approximately 8.8 miles
M1 Junction 22 – approximately 4.5 miles
East Midlands Airport – approximately 12 miles
East Midlands Parkway – approximately 15 miles
ACCOMMODATION DETAILS - GROUND FLOOR
The front door opens beneath a covered storm porch into a welcoming entrance hall, where the quality and character of the property are immediately apparent. The hall features attractive timber detailing, including the staircase and woodwork, together with a parquet-style floor and useful storage beneath the stairs. Doors lead from here to the principal ground-floor rooms.
To the front is the living room, a comfortable and beautifully presented reception space centred around a period feature fireplace. A wide bay window overlooks the front garden and allows in plenty of natural light. To the rear is the separate dining room, another well-proportioned reception room with a large window overlooking the garden. The room is attractively presented and features a fireplace with a substantial wooden surround, providing a strong focal point, an excellent setting for both everyday dining and more formal entertaining.
Beyond the hall is the kitchen, positioned to the rear of the property and enjoying views over the garden. It is fitted with a comprehensive range of timber-fronted wall and base units with contrasting work surfaces, tiled splashbacks and space for the usual appliances. A useful breakfast bar provides informal seating, while a glazed external door gives direct access to the side and rear.
FIRST FLOOR
The staircase rises to a first-floor landing, from which all three bedrooms and the bathroom are independently accessed. Bedroom one is positioned to the rear and is a generous double room overlooking the garden. It is beautifully presented and retains an original cast iron fireplace, with ample room for bedroom furniture. Bedroom two, situated to the front, is another double bedroom and also retains an original cast iron fireplace. The third bedroom is also positioned to the front, a practical single bedroom, nursery, dressing room or home office. Completing the first-floor accommodation is the family bathroom, fitted with a white suite complete with a panelled bath with shower over.
OUTSIDE
To the front, the property is approached over a generous block-paved driveway providing ample off-road parking and continuing alongside the house towards the detached garage. The frontage is attractively landscaped with shaped lawn, mature shrubs and established hedging, creating a particularly well-kept first impression. To the rear is an exceptionally long and beautifully established garden, reflecting many years of careful cultivation and attention. Rather than being laid out as a single open space, the garden has been thoughtfully divided into a succession of distinct areas, creating interest and variety throughout its considerable length. Immediately behind the house are attractive lawned and planted areas bordered by mature shrubs, flowering plants and established trees. Pathways wind through the garden and lead to further seating spaces, including sheltered garden structures which provide pleasant places to sit and enjoy the surroundings.
Towards the far end is a more productive kitchen garden, arranged with a series of defined beds and pathways suitable for growing vegetables, fruit and flowers, together with further useful garden storage. The overall result is a remarkably mature and engaging outdoor space which offers areas for relaxation, entertaining and gardening in equal measure.
Viewing Arrangements
Strictly by prior appointment via the agents Howkins & Harrison Tel:01530-410930 Option 1
Local Authority
North West Leicestershire District Council - Tel:01530-454545
Council Tax Band
Band-B
Tenure & Possession
The property is freehold with vacant possession being given on completion.
Agents Note
Additional information about the property, including details of utility providers, is available upon request. Please contact the agent for further details.
Fixtures and Fitings
Only those items in the nature of fixtures and fittings mentioned in these particulars are included in the sale. Other items are specifically excluded. None of the appliances have been tested by the agents and they are not certified or warranted in any way.
Services
None of the services have been tested. We are advised that the property benefits from mains water, drainage, gas and electricity are connected to the property. The central heating is gas fired.
Floorplan
Howkins and Harrison provide these plans for reference only - they are not to scale.
Additional Services
Do you have a house to sell? Howkins and Harrison offer a professional service to home owners throughout the Midlands region. Call us today for a Free Valuation and details of our services with no obligation whatsoever.
Important Notice
Every care has been taken with the preparation of these Sales Particulars, but complete accuracy cannot be guaranteed. In all cases, buyers should verify matters for themselves. Where property alterations have been undertaken buyers should check that relevant permissions have been obtained. If there is any point, which is of particular importance let us know and we will verify it for you. These Particulars do not constitute a contract or part of a contract. All measurements are approximate. The Fixtures, Fittings, Services & Appliances have not been tested and therefore no guarantee can be given that they are in working order. Photographs are provided for general information and it cannot be inferred that any item shown is included in the sale. Plans are provided for general guidance and are not to scale.


"*" indicates required fields
"*" indicates required fields