

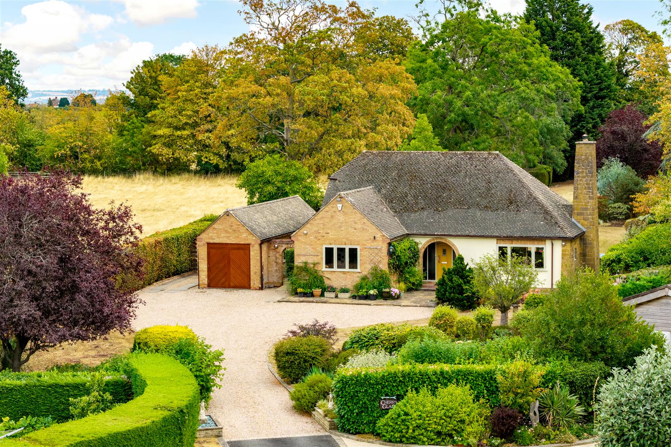
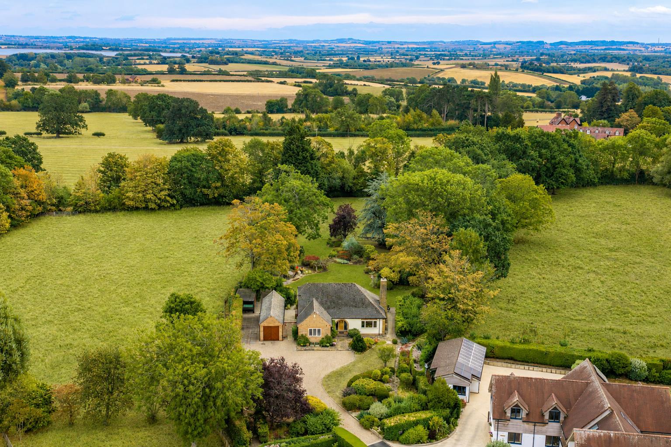
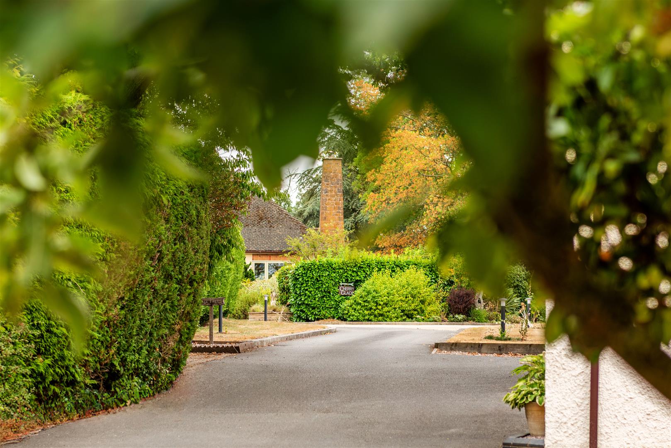
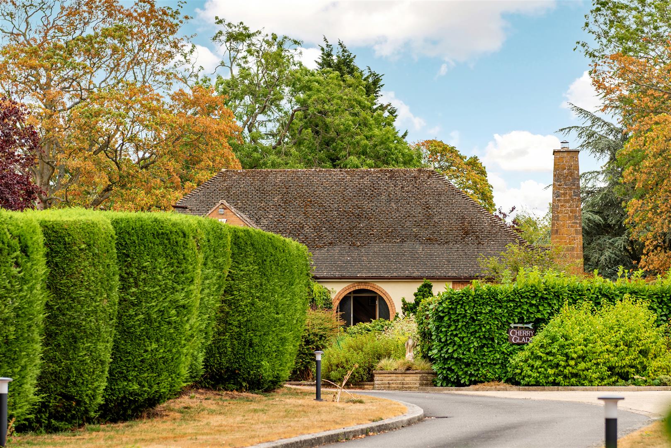
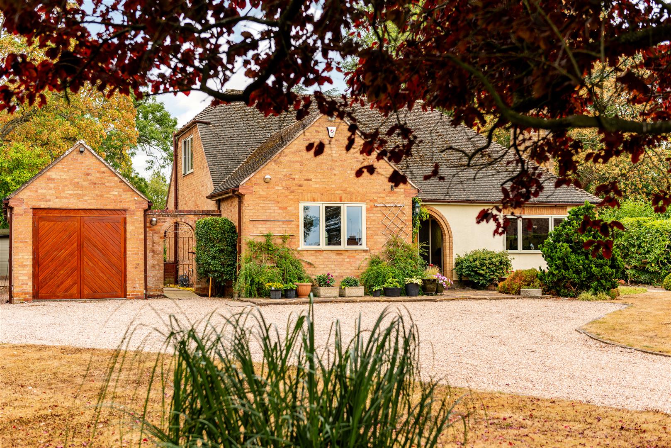
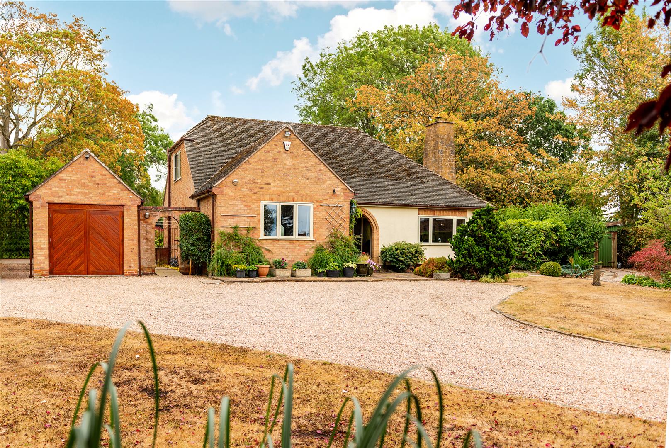
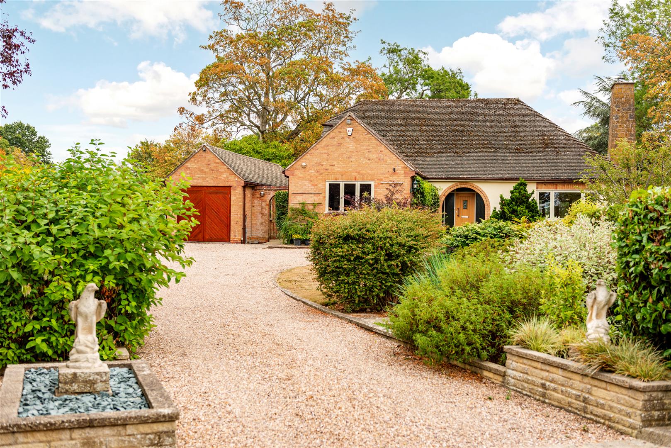
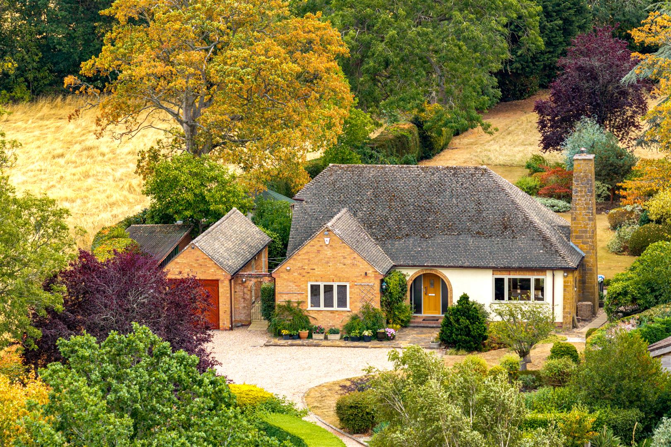
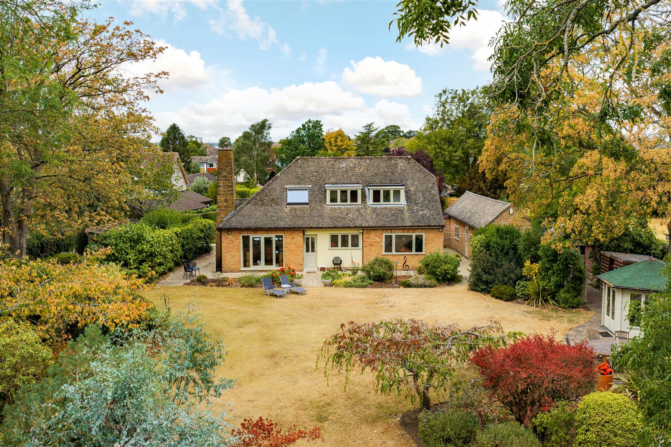
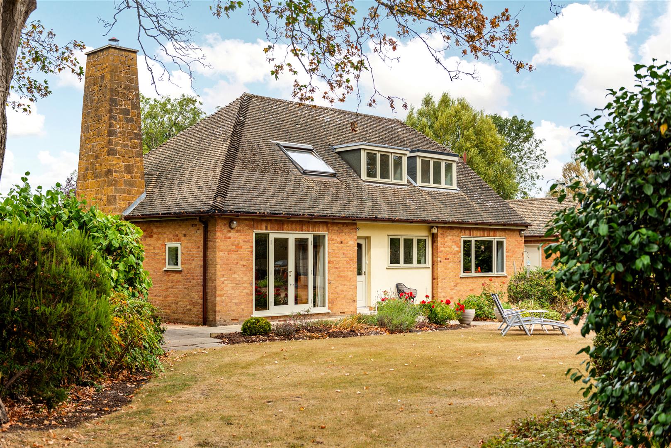
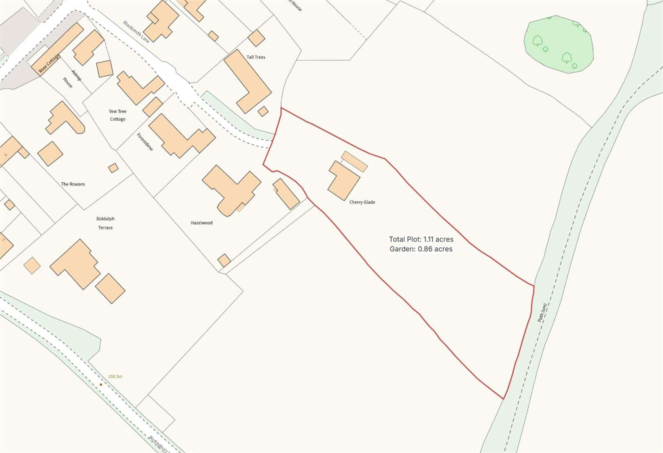
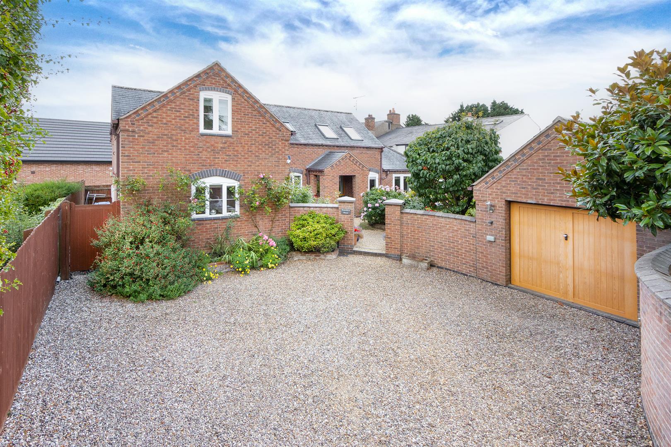
A rare opportunity to acquire this beautifully presented four-bedroom detached home, occupying an enviable position within the highly sought-after Warwickshire village of Frankton. Approached via an impressive sweeping driveway, the property is set within stunning gardens and grounds extending to just over an acre, with open countryside adjoining to the side and rear. Further benefits include a garage and workshop, together with generous off-road parking for several vehicles.
LOCATION
The popular village of Frankton in the Warwickshire countryside, six miles southwest of Rugby and within easy reach of Coventry, Warwick and Leamington Spa. Facilities and amenities are available in the nearby town of Southam with easy access to the Midland motorway network. Train stations are available in Coventry and Rugby and Birmingham International Airport is within easy reach. From Coventry station Birmingham Central is approximately 20 minutes and to central London, 60 minutes.
GROUND FLOOR
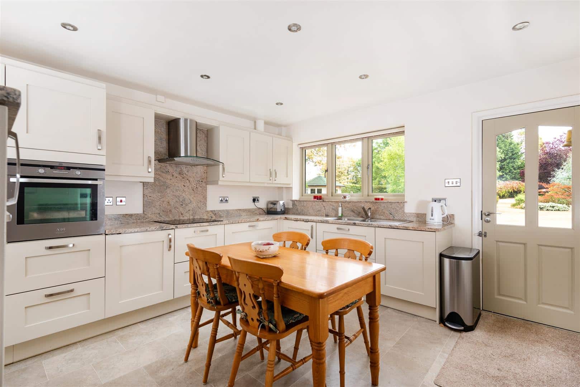
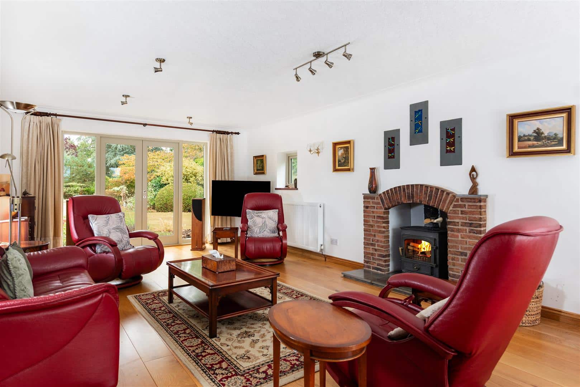
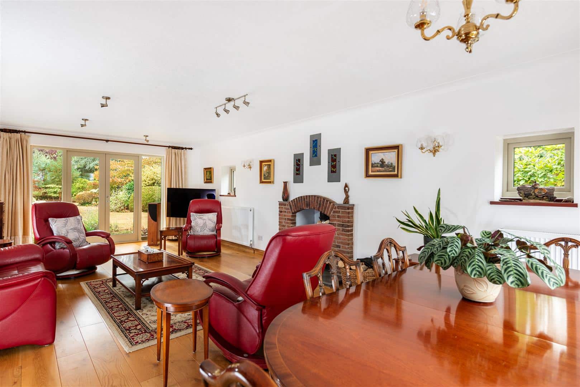
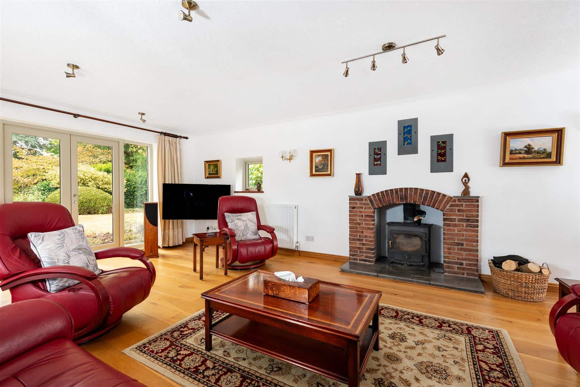
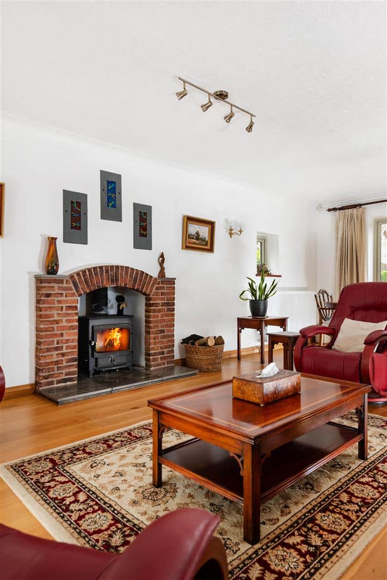
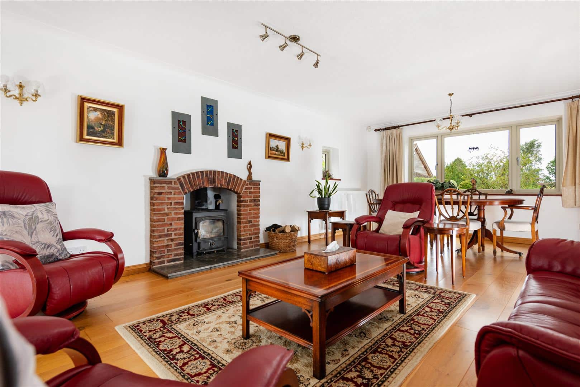
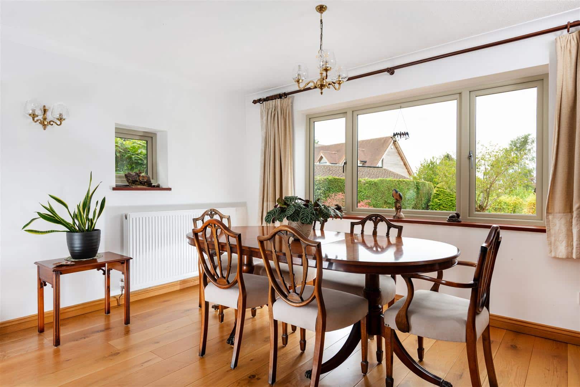
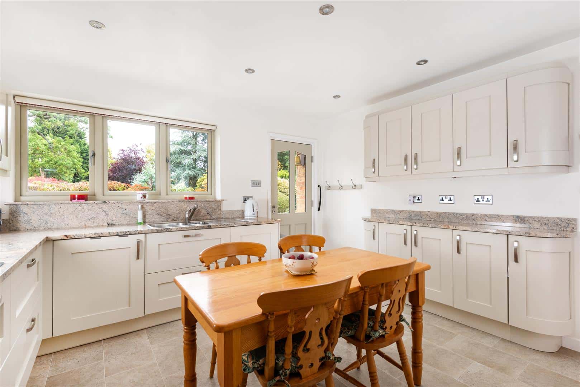
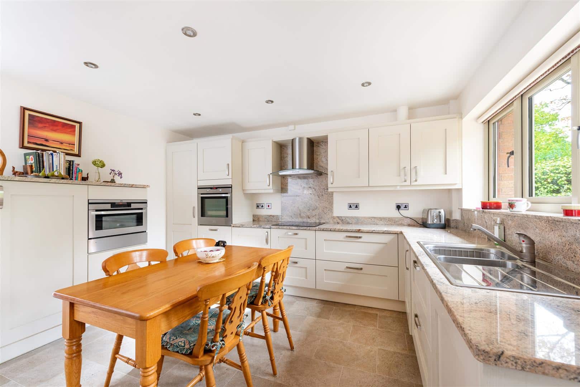
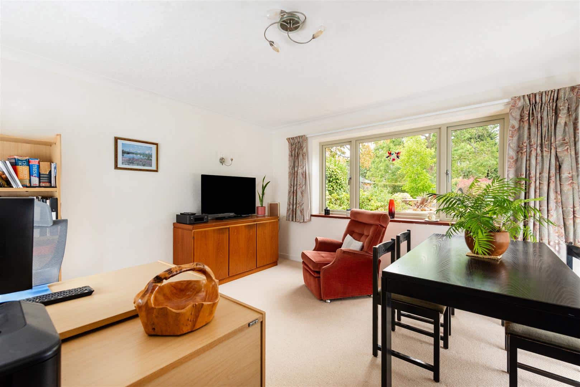
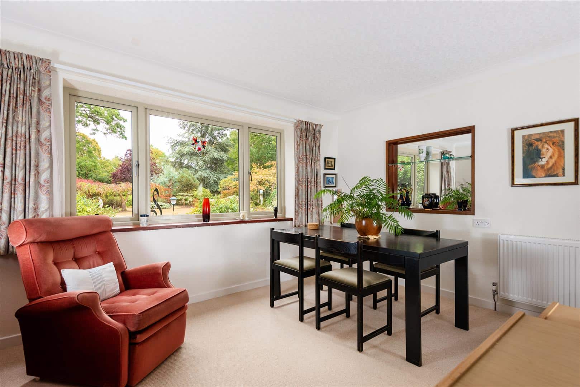
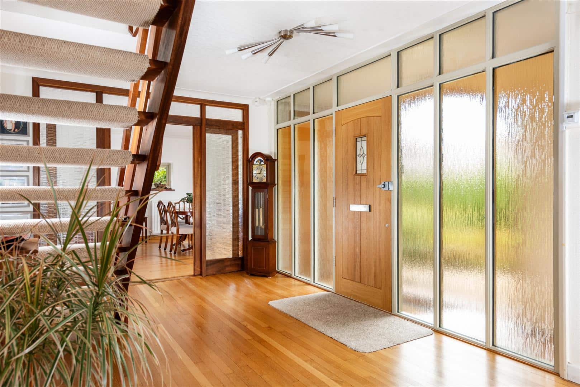
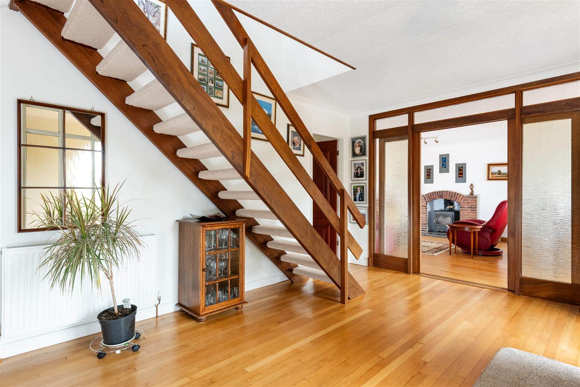
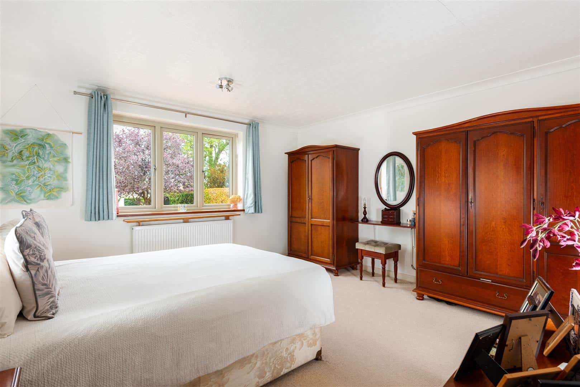
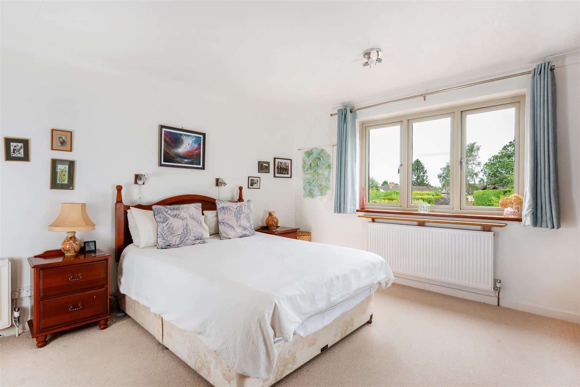
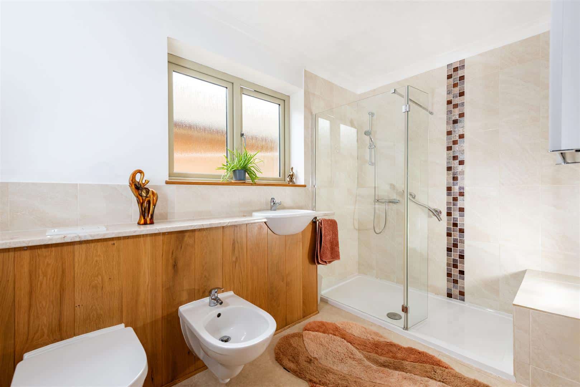
The property is entered through an attractive oak entrance door with glazed panels to either side, opening into a spacious and welcoming reception hall. Flooded with natural light and featuring original wooden flooring, the hallway provides access to the ground-floor accommodation, with stairs rising to the first floor. A useful cloakroom is fitted with a WC and wash hand basin. Glazed sliding doors open into the impressive living room, a particularly generous space extending from the front to the rear of the property. A window overlooks the front aspect, while French doors, flanked by glazed panels, provide delightful views and direct access to the rear gardens. Oak flooring complements the room, while a brick-built feature fireplace with inset log burner and slate hearth creates an attractive focal point. The stylish kitchen/breakfast room provides a modern space, finished with attractive Karndean flooring and a range of neutral Shaker-style wall and base units, pan and cutlery drawers and marble work surfaces. There is ample space for a dining table, while integrated appliances include a combination microwave oven, electric oven, induction hob with extractor over, fridge, freezer and dishwasher. Adjacent to the kitchen is a versatile dining room enjoying views across the rear gardens and currently arranged to provide both a dining area and home office. Completing the ground-floor accommodation is a spacious double bedroom overlooking the front aspect, benefiting from its own en-suite shower room. The en-suite is fitted with a wall-mounted WC, wash hand basin and bidet incorporated within an attractive oak vanity unit, together with a fully tiled walk-in shower with glass and chrome enclosure. Floor-to-ceiling soft-close oak cupboards provide excellent additional storage.
FIRST FLOOR
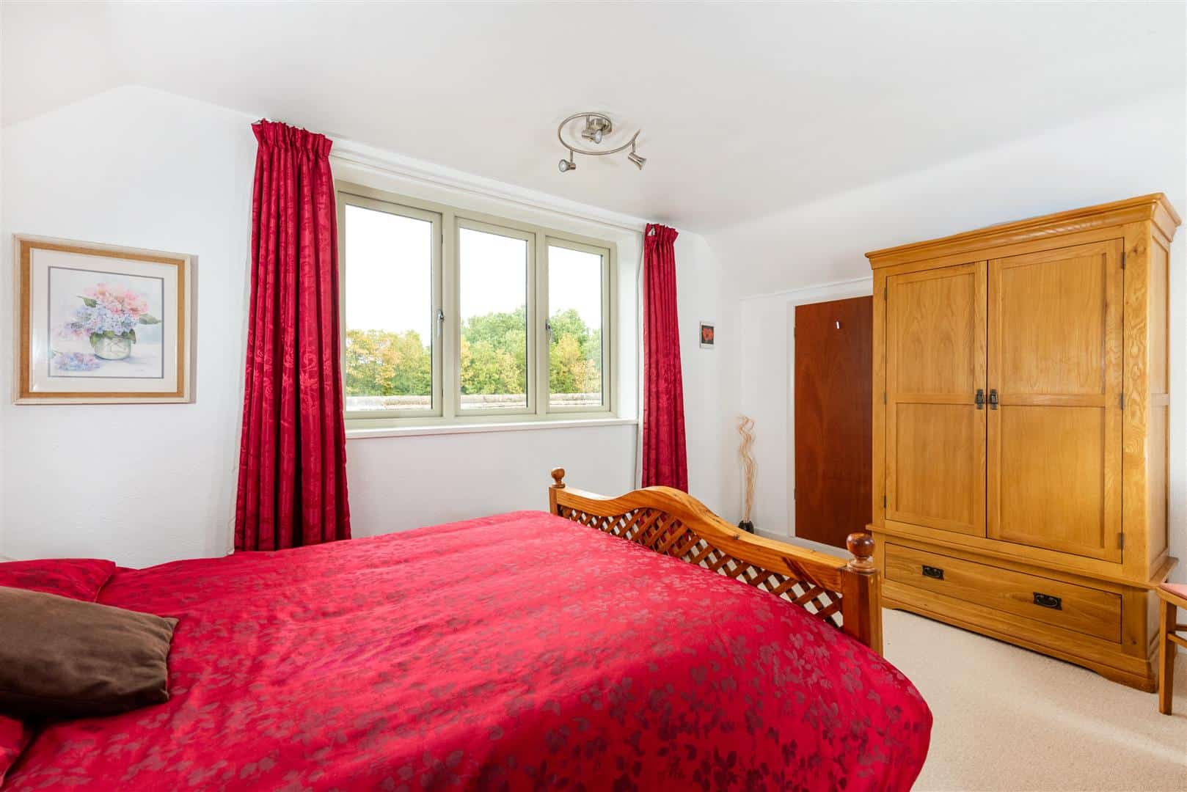
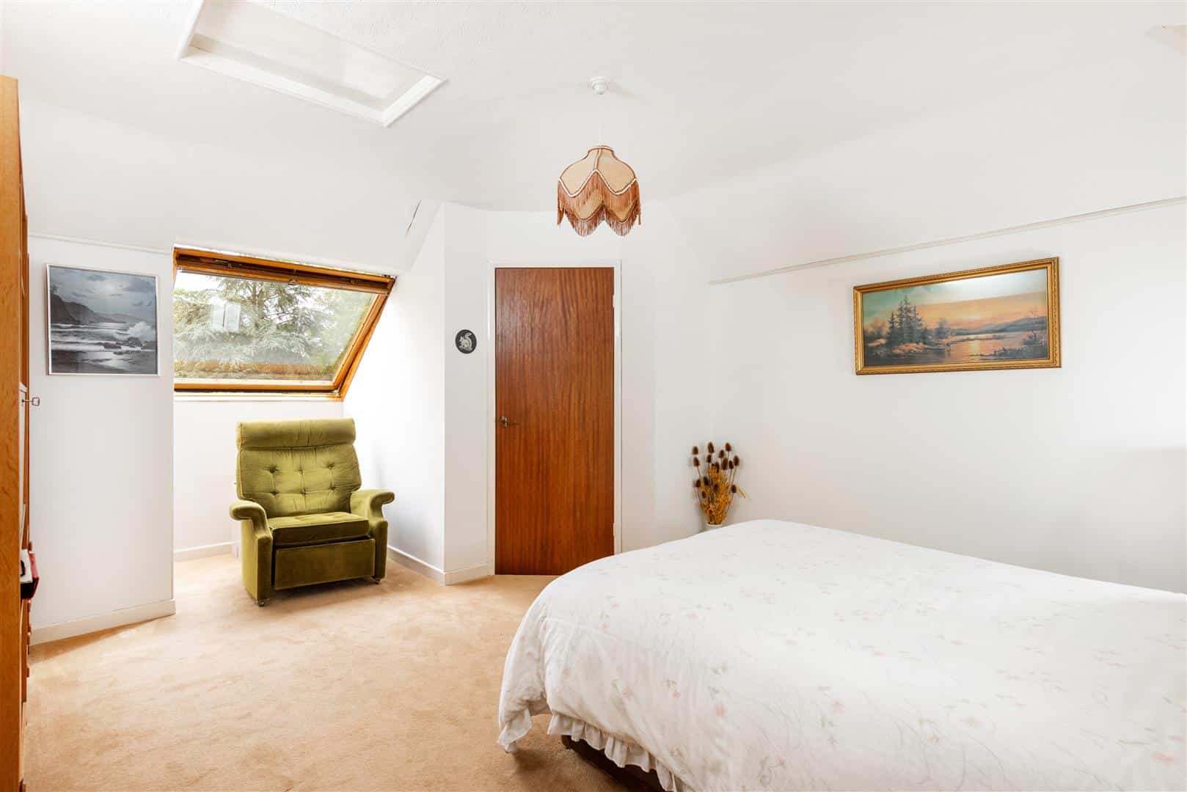
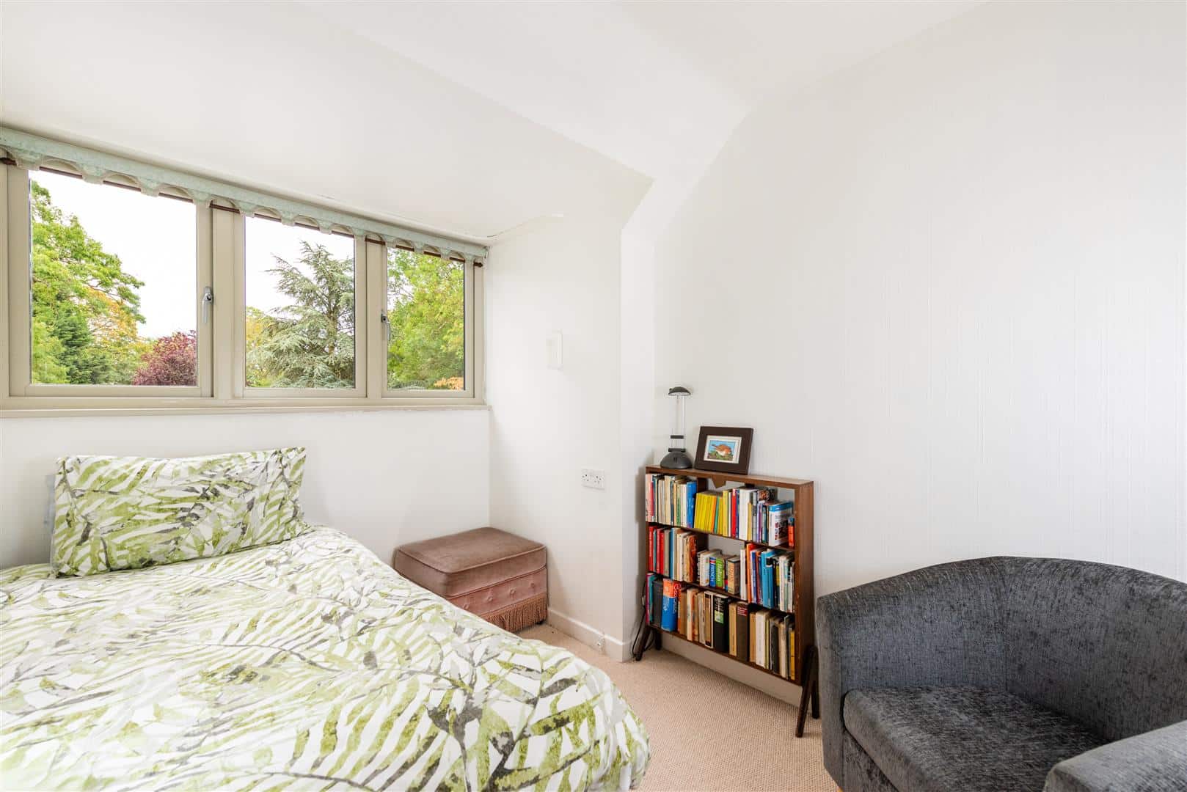
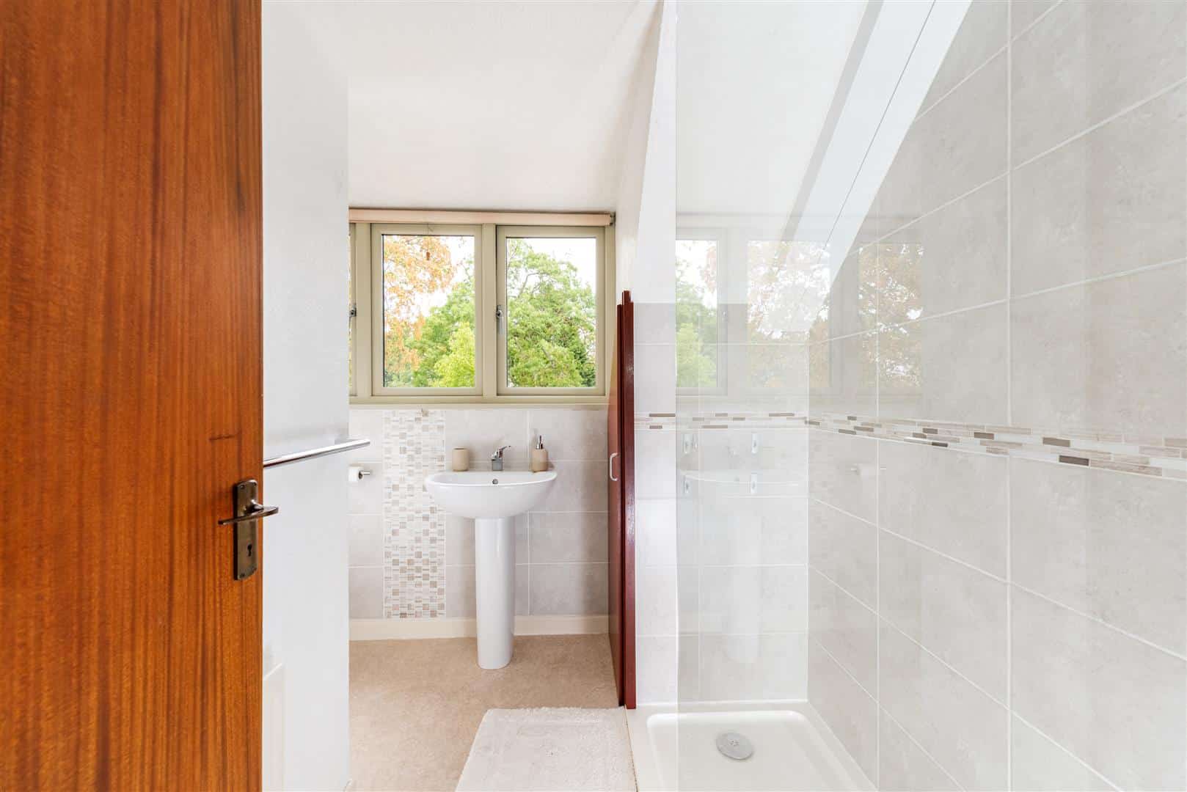
The first floor is approached via an attractive galleried landing, providing access to three further bedrooms and the family bathroom. A particularly useful feature is the extensive eaves storage, which wraps around much of the first-floor accommodation and provides excellent additional storage space. Bedroom two enjoys delightful views over the rear gardens and features a Velux window, together with a walk-in cupboard with fitted shelving. Bedroom four also enjoys an attractive outlook across the beautiful rear garden, whilst bedroom three overlooks the side aspect and also benefits from useful eaves storage. The family bathroom is finished with vinyl flooring and ceramic wall tiling complemented by decorative mosaic detailing. Fittings include a walk-in shower with glass and chrome enclosure, wash hand basin and WC, together with a useful built-in storage cupboard.
OUTSIDE
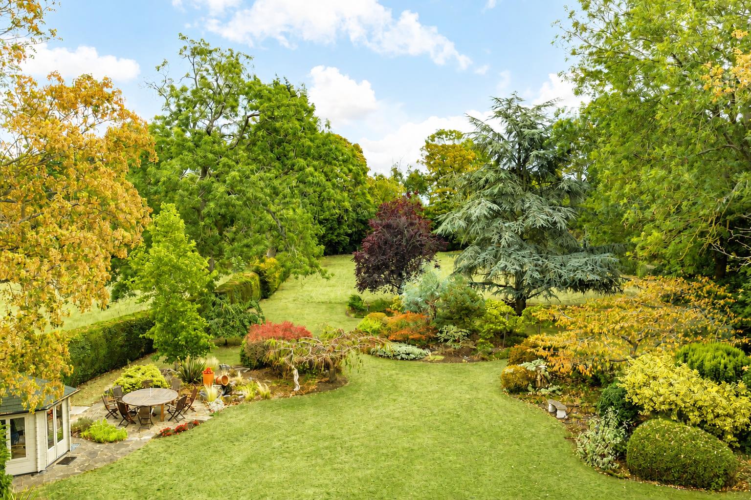
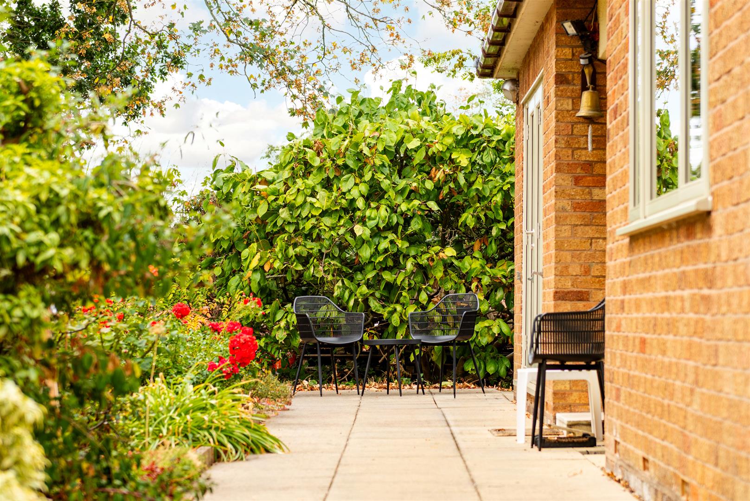
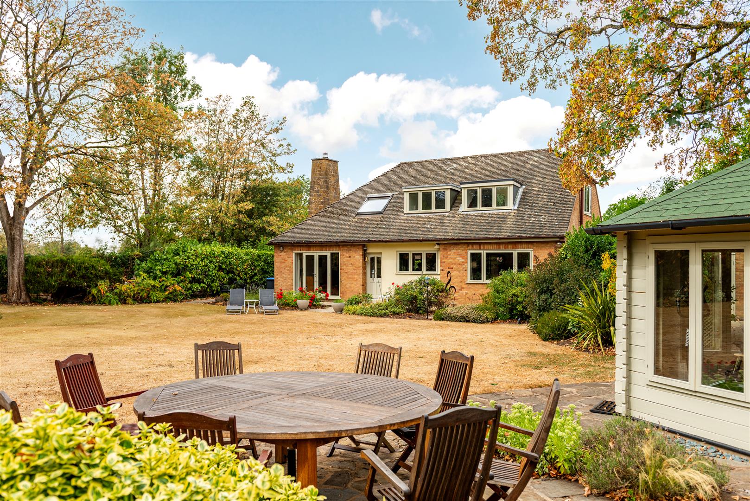
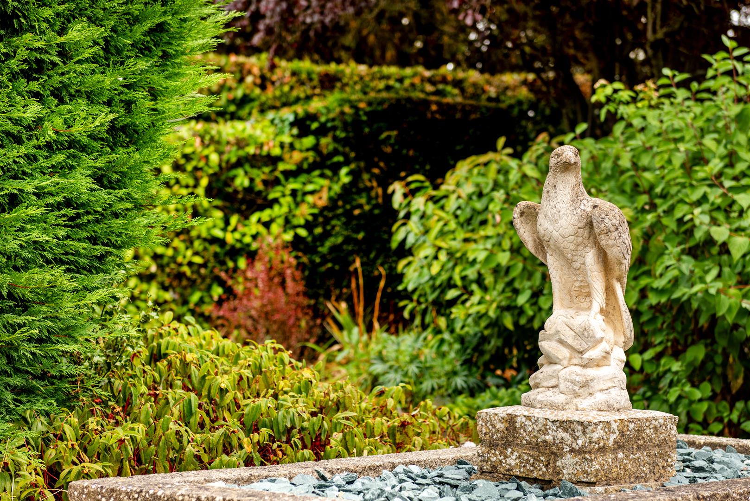
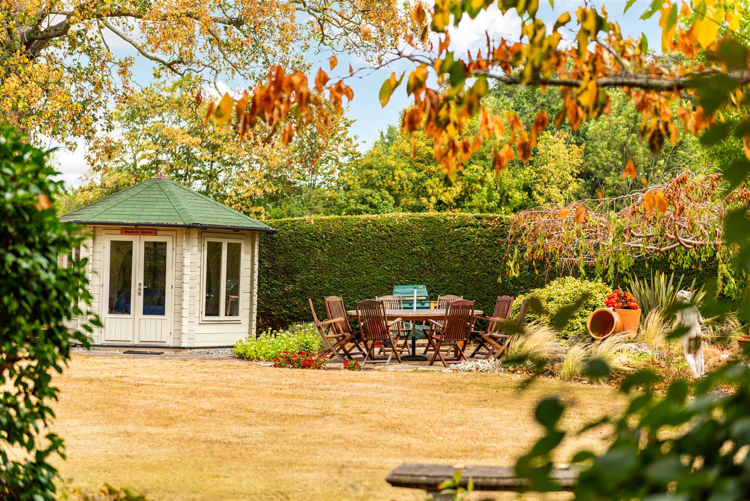
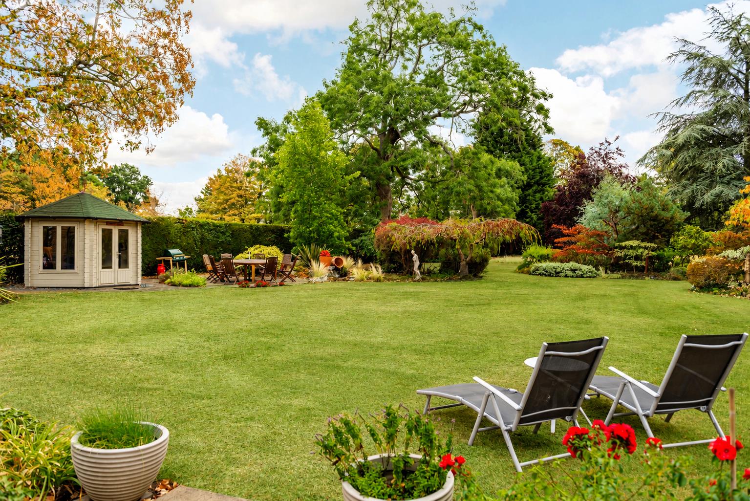
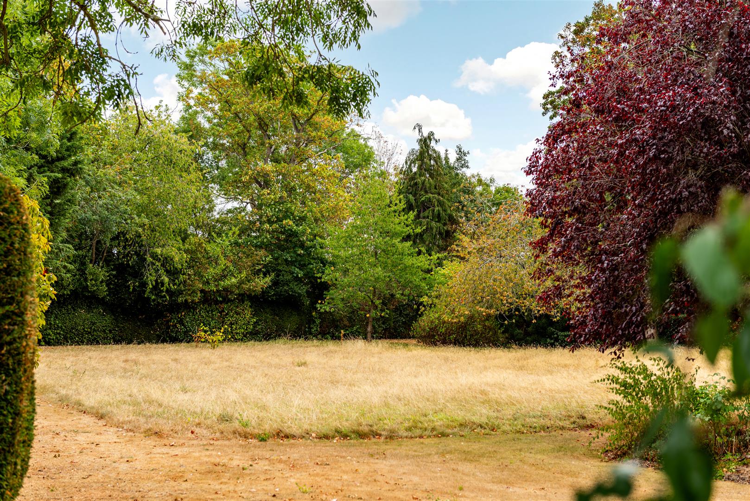
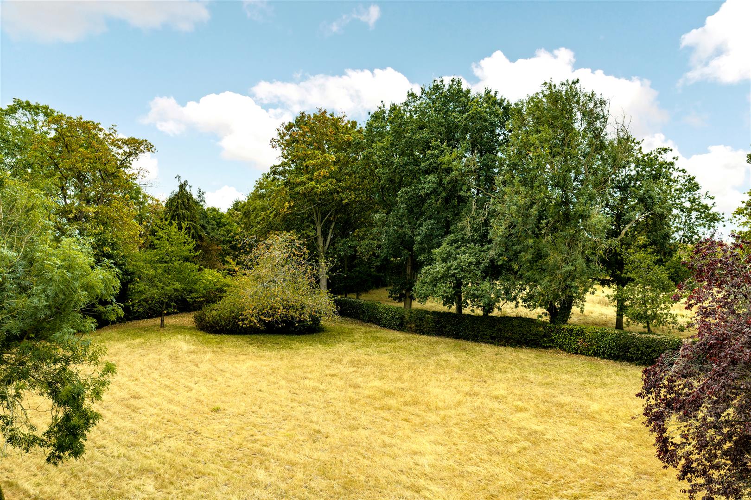
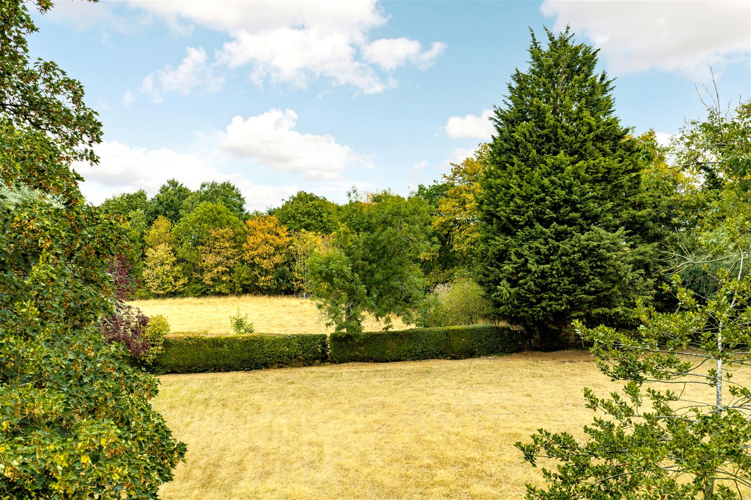
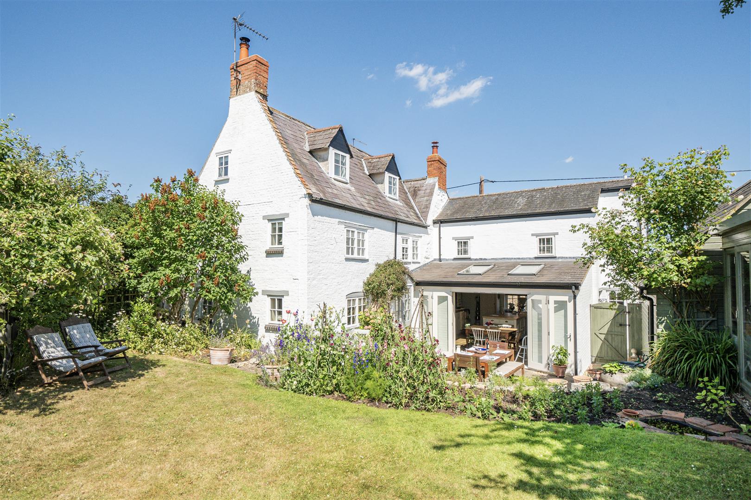
The rear garden can be accessed from either side of the property, with a wrought-iron gate between the house and garage opening onto a generous paved terrace. Extending around the rear of the property and utility room, this provides an ideal setting for outdoor dining and entertaining. A block-paved pathway leads through the gardens, passing a working well, useful log store and established wisteria before arriving at a charming summer house. Finished with tongue-and-groove panelling and wood-effect flooring, and benefiting from light and power, the summer house offers a wonderfully versatile additional space, ideal as a peaceful retreat for reading, home gym or hobby room. An additional seating area alongside provides another delightful spot for outdoor entertaining. The stunning rear gardens are predominantly laid to lawn and complemented by numerous established borders filled with an array of flowers and shrubs. A water feature adds further interest, while an impressive variety of mature trees includes Acer, lilac and fruit trees, including plum. There is also a useful garden storage unit, while the far end of the garden is currently maintained as a wildflower meadow, creating an attractive and natural backdrop to this exceptional outside space.
LOCAL AUTHORITY
Rugby Borough Council - Tel:01788-533533. Council Tax Band - F.
VIEWING
Strictly by prior appointment via the selling agent Howkins & Harrison. Contact Tel:01788-564666.
FIXTURES AND FITTINGS
Only those items in the nature of fixtures and fittings mentioned in these particulars are included in the sale. Other items are specifically excluded. None of the appliances have been tested by the agents and they are not certified or warranted in any way.
SERVICES
None of the services have been tested and purchasers should note that it is their specific responsibility to make their own enquiries of the appropriate authorities as to the location, adequacy and availability of mains water, electricity, gas and drainage services.
FLOORPLAN
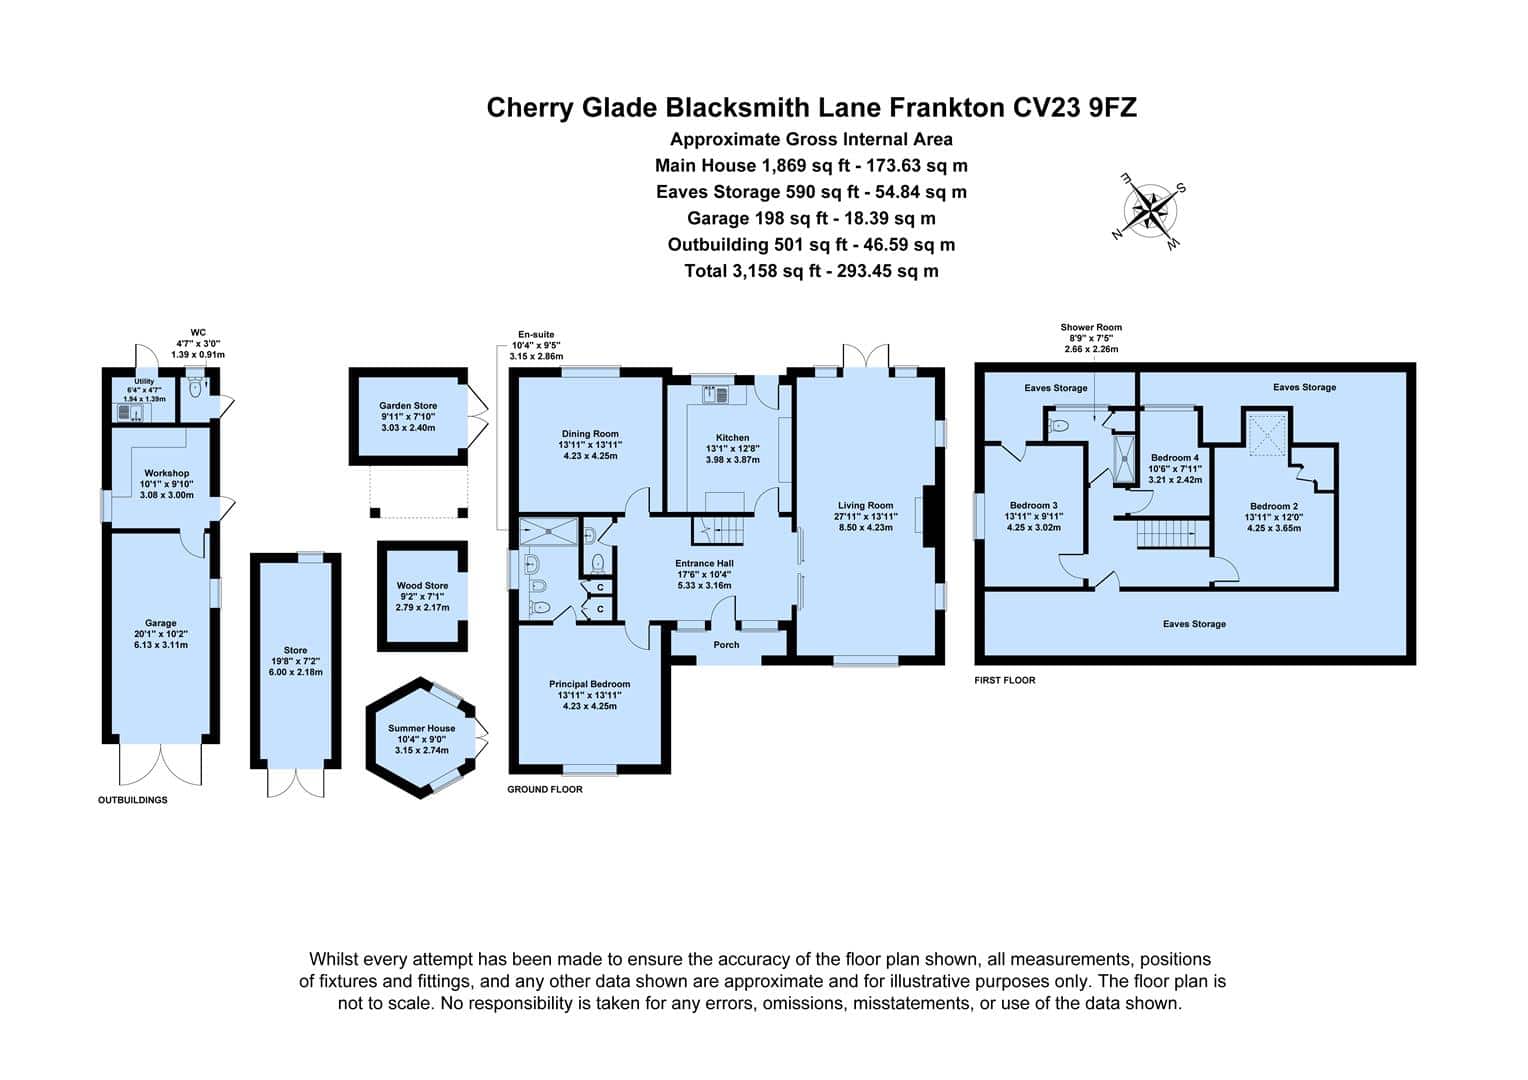
Howkins & Harrison prepare these plans for reference only. They are not to scale.
IMPORTANT INFORMATION
Every care has been taken with the preparation of these Sales Particulars, but complete accuracy cannot be guaranteed. In all cases, buyers should verify matters for themselves. Where property alterations have been undertaken buyers should check that relevant permissions have been obtained. If there is any point, which is of particular importance let us know and we will verify it for you. These particulars do not constitute a contract or part of a contract. All measurements are approximate. The fixtures, fittings, services and appliances have not been tested and therefore no guarantee can be given that they are in working order. Photographs are provided for general information and it cannot be inferred that any item shown is included in the sale. Plans are provided for general guidance and are not to scale.
Please click the boxes below to download the brochure & access the full details, to request that one of our team gives you a call or to arrange a viewing.

We have an active database of buyers looking for a wide variety of property. Please complete this form to arrange a no-obligation, free market appraisal and to discuss your next property move.





4 Bed Detached For Sale
A rare opportunity to acquire this beautifully presented four-bedroom detached home, occupying an enviable position within the highly sought-after Warwickshire village of Frankton. Approached via an impressive sweeping driveway, the property is set within stunning gardens and grounds extending to just over an acre, with open countryside adjoining to the side and rear. Further benefits include a garage and workshop, together with generous off-road parking for several vehicles.
LOCATION
The popular village of Frankton in the Warwickshire countryside, six miles southwest of Rugby and within easy reach of Coventry, Warwick and Leamington Spa. Facilities and amenities are available in the nearby town of Southam with easy access to the Midland motorway network. Train stations are available in Coventry and Rugby and Birmingham International Airport is within easy reach. From Coventry station Birmingham Central is approximately 20 minutes and to central London, 60 minutes.
GROUND FLOOR
The property is entered through an attractive oak entrance door with glazed panels to either side, opening into a spacious and welcoming reception hall. Flooded with natural light and featuring original wooden flooring, the hallway provides access to the ground-floor accommodation, with stairs rising to the first floor. A useful cloakroom is fitted with a WC and wash hand basin. Glazed sliding doors open into the impressive living room, a particularly generous space extending from the front to the rear of the property. A window overlooks the front aspect, while French doors, flanked by glazed panels, provide delightful views and direct access to the rear gardens. Oak flooring complements the room, while a brick-built feature fireplace with inset log burner and slate hearth creates an attractive focal point. The stylish kitchen/breakfast room provides a modern space, finished with attractive Karndean flooring and a range of neutral Shaker-style wall and base units, pan and cutlery drawers and marble work surfaces. There is ample space for a dining table, while integrated appliances include a combination microwave oven, electric oven, induction hob with extractor over, fridge, freezer and dishwasher. Adjacent to the kitchen is a versatile dining room enjoying views across the rear gardens and currently arranged to provide both a dining area and home office. Completing the ground-floor accommodation is a spacious double bedroom overlooking the front aspect, benefiting from its own en-suite shower room. The en-suite is fitted with a wall-mounted WC, wash hand basin and bidet incorporated within an attractive oak vanity unit, together with a fully tiled walk-in shower with glass and chrome enclosure. Floor-to-ceiling soft-close oak cupboards provide excellent additional storage.
FIRST FLOOR
The first floor is approached via an attractive galleried landing, providing access to three further bedrooms and the family bathroom. A particularly useful feature is the extensive eaves storage, which wraps around much of the first-floor accommodation and provides excellent additional storage space. Bedroom two enjoys delightful views over the rear gardens and features a Velux window, together with a walk-in cupboard with fitted shelving. Bedroom four also enjoys an attractive outlook across the beautiful rear garden, whilst bedroom three overlooks the side aspect and also benefits from useful eaves storage. The family bathroom is finished with vinyl flooring and ceramic wall tiling complemented by decorative mosaic detailing. Fittings include a walk-in shower with glass and chrome enclosure, wash hand basin and WC, together with a useful built-in storage cupboard.
OUTSIDE
The rear garden can be accessed from either side of the property, with a wrought-iron gate between the house and garage opening onto a generous paved terrace. Extending around the rear of the property and utility room, this provides an ideal setting for outdoor dining and entertaining. A block-paved pathway leads through the gardens, passing a working well, useful log store and established wisteria before arriving at a charming summer house. Finished with tongue-and-groove panelling and wood-effect flooring, and benefiting from light and power, the summer house offers a wonderfully versatile additional space, ideal as a peaceful retreat for reading, home gym or hobby room. An additional seating area alongside provides another delightful spot for outdoor entertaining. The stunning rear gardens are predominantly laid to lawn and complemented by numerous established borders filled with an array of flowers and shrubs. A water feature adds further interest, while an impressive variety of mature trees includes Acer, lilac and fruit trees, including plum. There is also a useful garden storage unit, while the far end of the garden is currently maintained as a wildflower meadow, creating an attractive and natural backdrop to this exceptional outside space.
LOCAL AUTHORITY
Rugby Borough Council - Tel:01788-533533. Council Tax Band - F.
VIEWING
Strictly by prior appointment via the selling agent Howkins & Harrison. Contact Tel:01788-564666.
FIXTURES AND FITTINGS
Only those items in the nature of fixtures and fittings mentioned in these particulars are included in the sale. Other items are specifically excluded. None of the appliances have been tested by the agents and they are not certified or warranted in any way.
SERVICES
None of the services have been tested and purchasers should note that it is their specific responsibility to make their own enquiries of the appropriate authorities as to the location, adequacy and availability of mains water, electricity, gas and drainage services.
FLOORPLAN
Howkins & Harrison prepare these plans for reference only. They are not to scale.
IMPORTANT INFORMATION
Every care has been taken with the preparation of these Sales Particulars, but complete accuracy cannot be guaranteed. In all cases, buyers should verify matters for themselves. Where property alterations have been undertaken buyers should check that relevant permissions have been obtained. If there is any point, which is of particular importance let us know and we will verify it for you. These particulars do not constitute a contract or part of a contract. All measurements are approximate. The fixtures, fittings, services and appliances have not been tested and therefore no guarantee can be given that they are in working order. Photographs are provided for general information and it cannot be inferred that any item shown is included in the sale. Plans are provided for general guidance and are not to scale.


"*" indicates required fields
"*" indicates required fields