

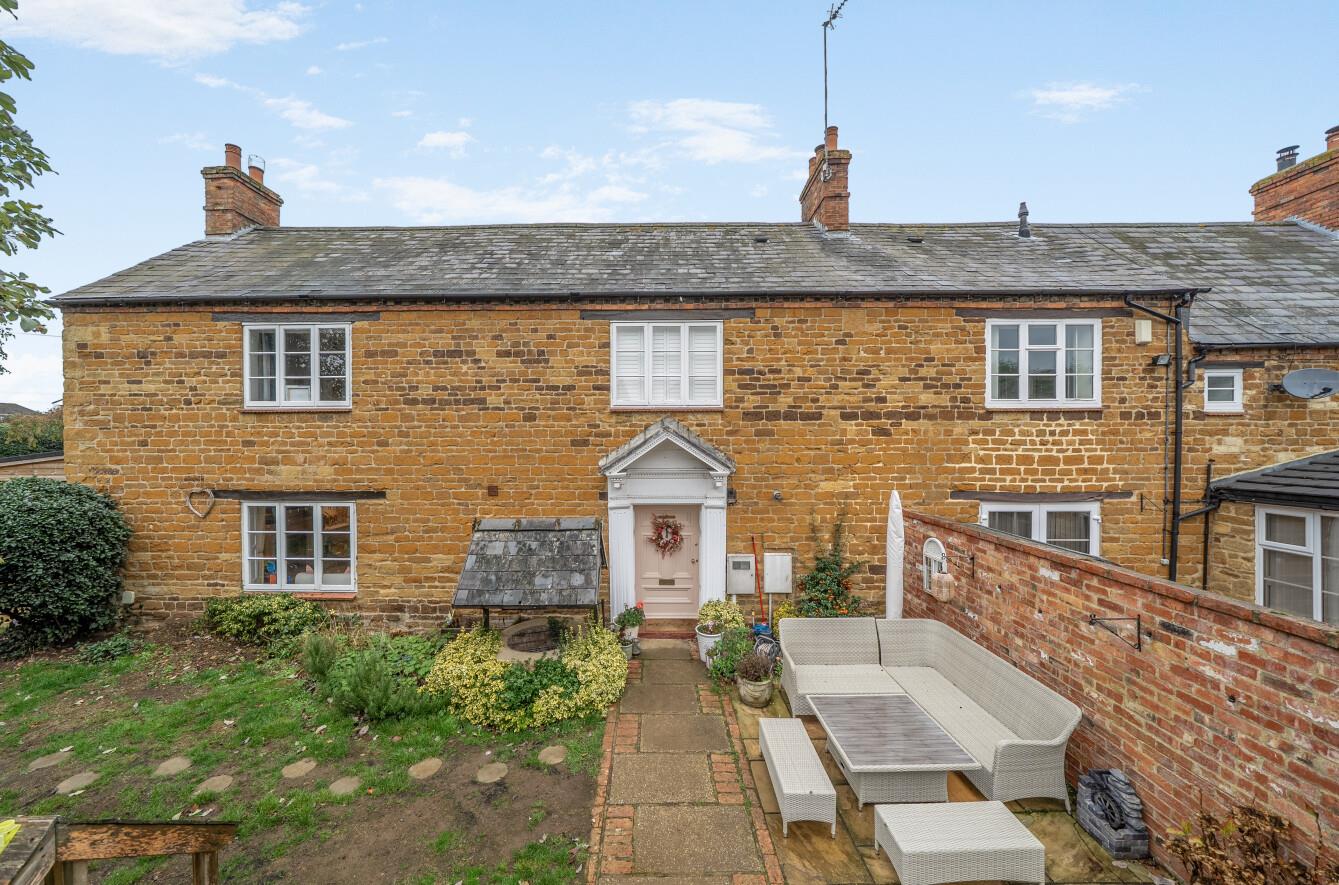
Beautifully presented detached stone-built cottage nestled away in this vibrant village. Offering four bedrooms and an exceptional blend of character features and contemporary living. Having been comprehensively renovated, extended and partially rebuilt over the past four to five years, the property now provides spacious and versatile accommodation finished to a high standard throughout. Outside the driveway is approached beyond double timber gates onto a gravel driveway. Greenwood Cottage is offered with no upward chain.
LOCATION
The popular village of Byfield is situated on the A361 Banbury Road and offers numerous amenities including schools, public house, post office, local village general store, garage, medical centre, playing fields and sports club including a tennis club.
Further facilities can be found in Banbury to the south and include the Castle Quay shopping centre, main line railway station to London Marylebone (approx. 57 mins) and Junction 11 of the M40 motorway.
GROUND FLOOR
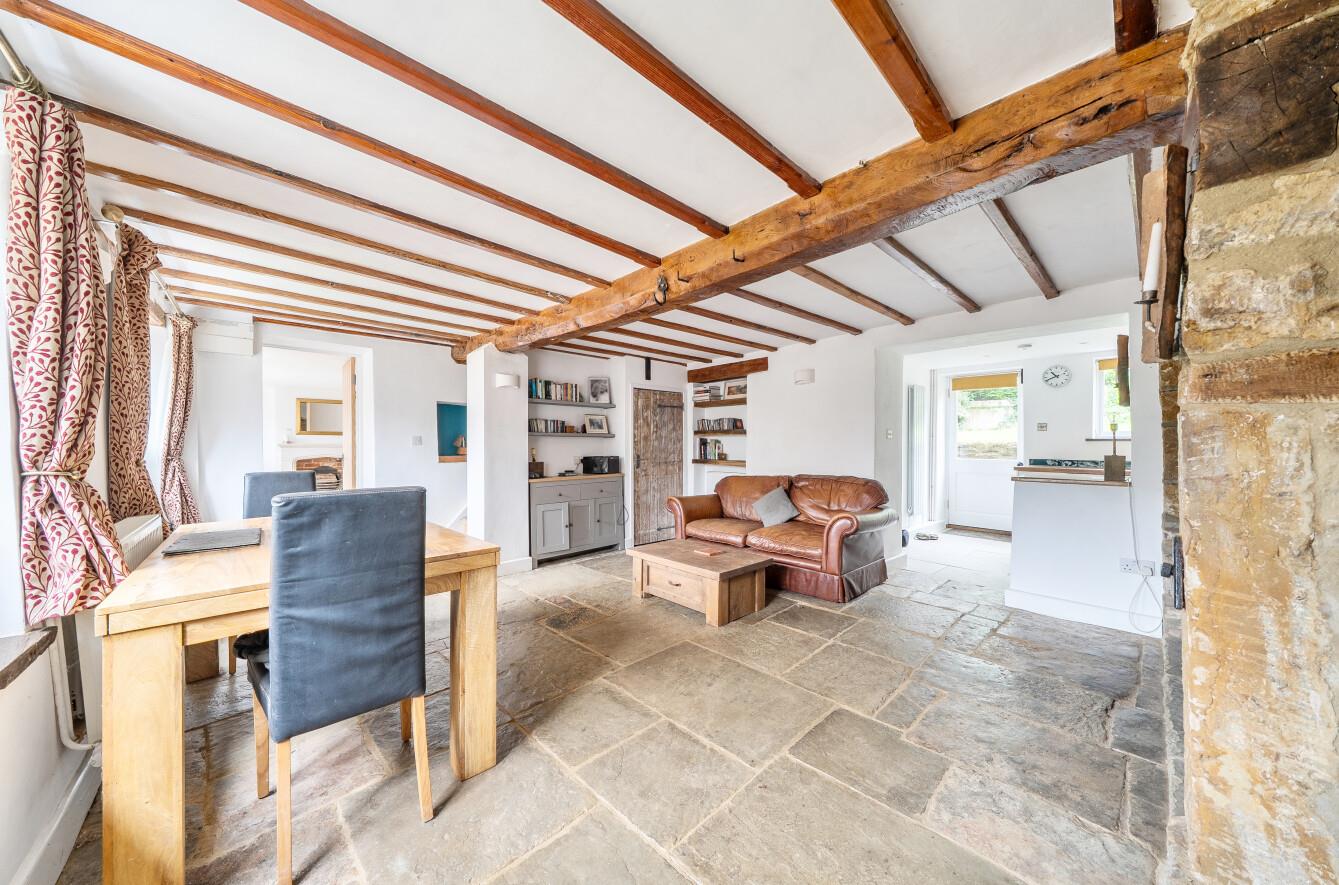
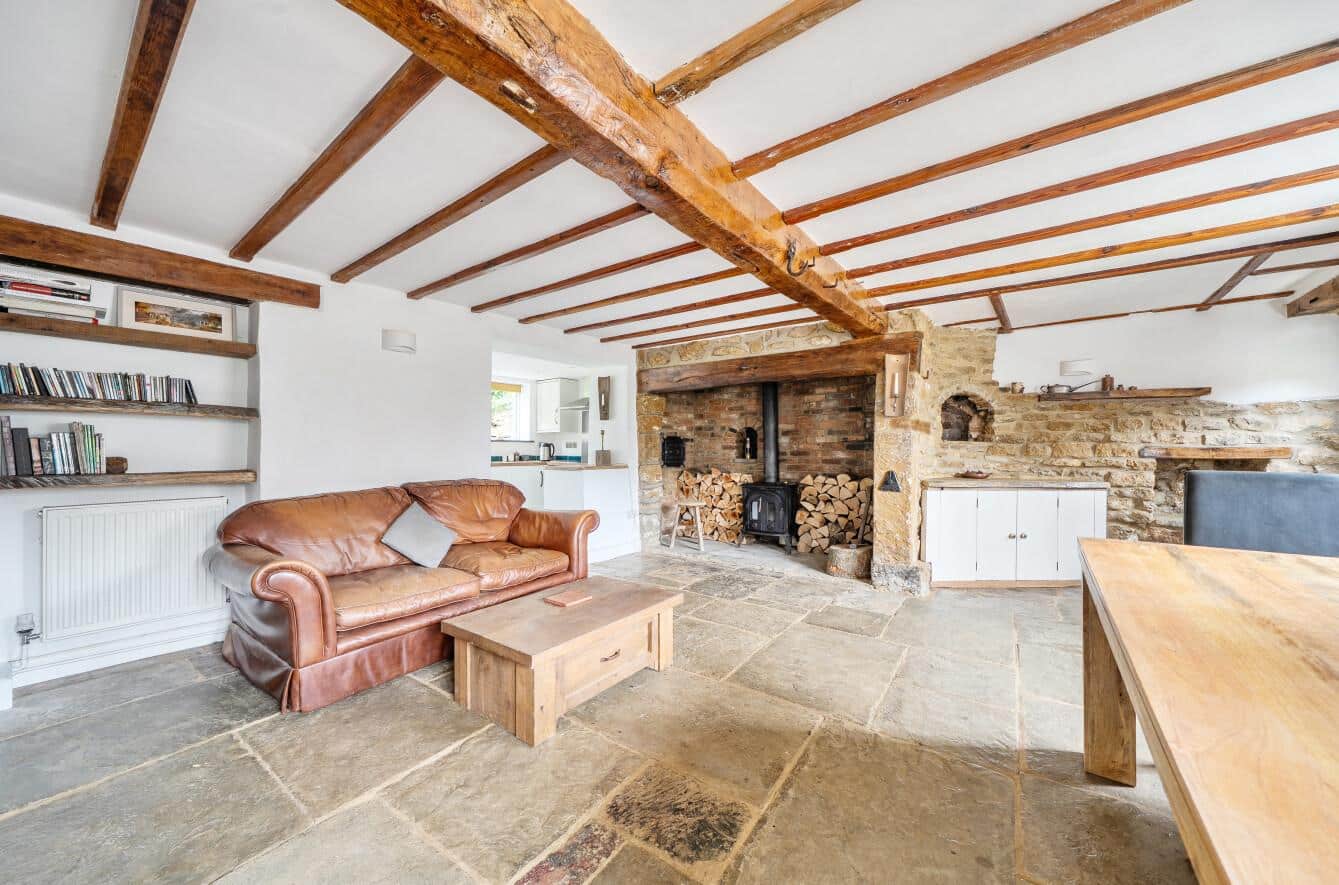
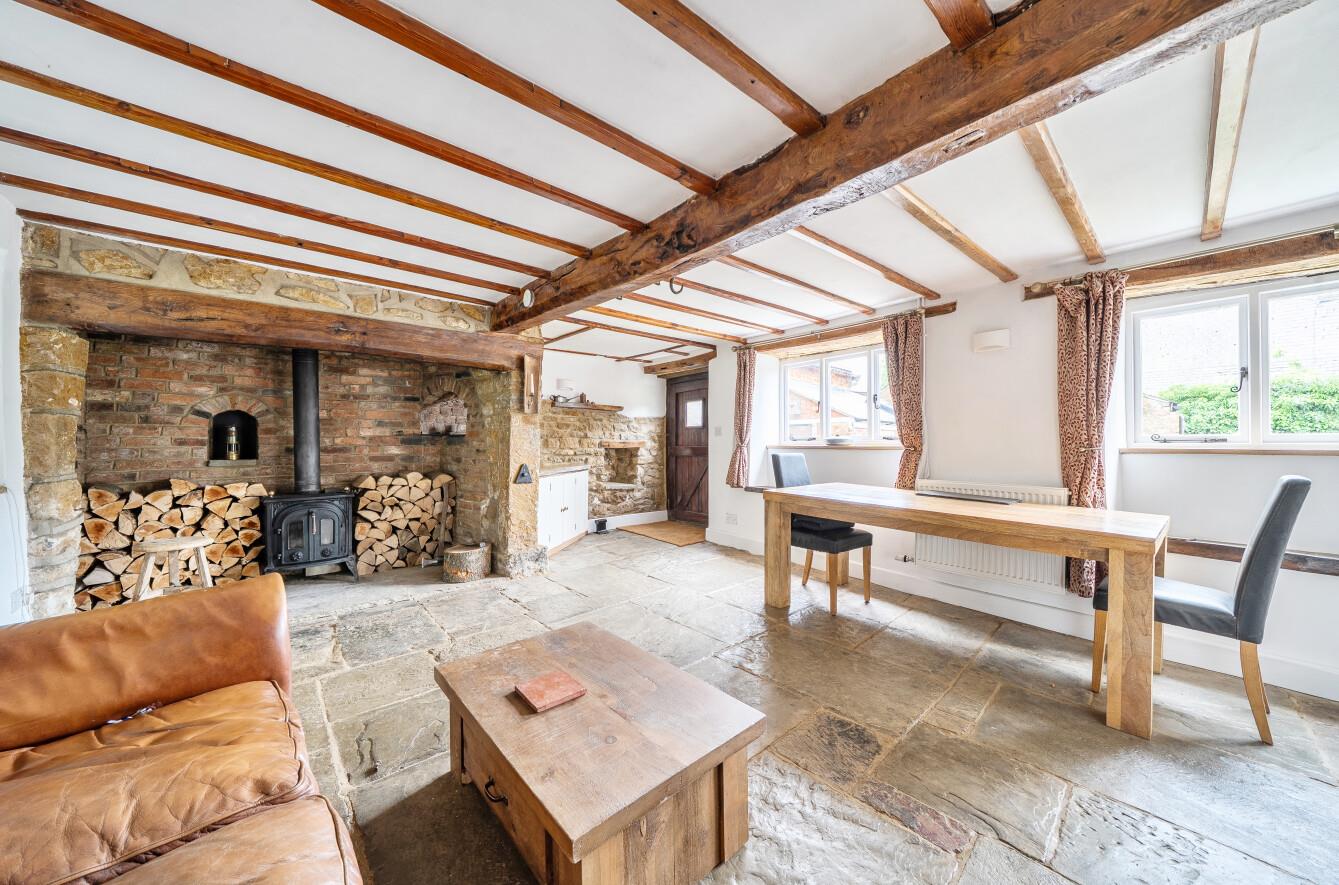
The property is entered via a solid oak door into an impressive open-plan dining hall featuring a flagstone floor, window seats, two double glazed windows to the front elevation, radiators and an attractive inglenook fireplace with flagstone hearth housing a cast iron multi-fuel stove. Character features continue throughout with an original bread oven within the inglenook. A useful understairs storage cupboard and staircase rising to the first floor.
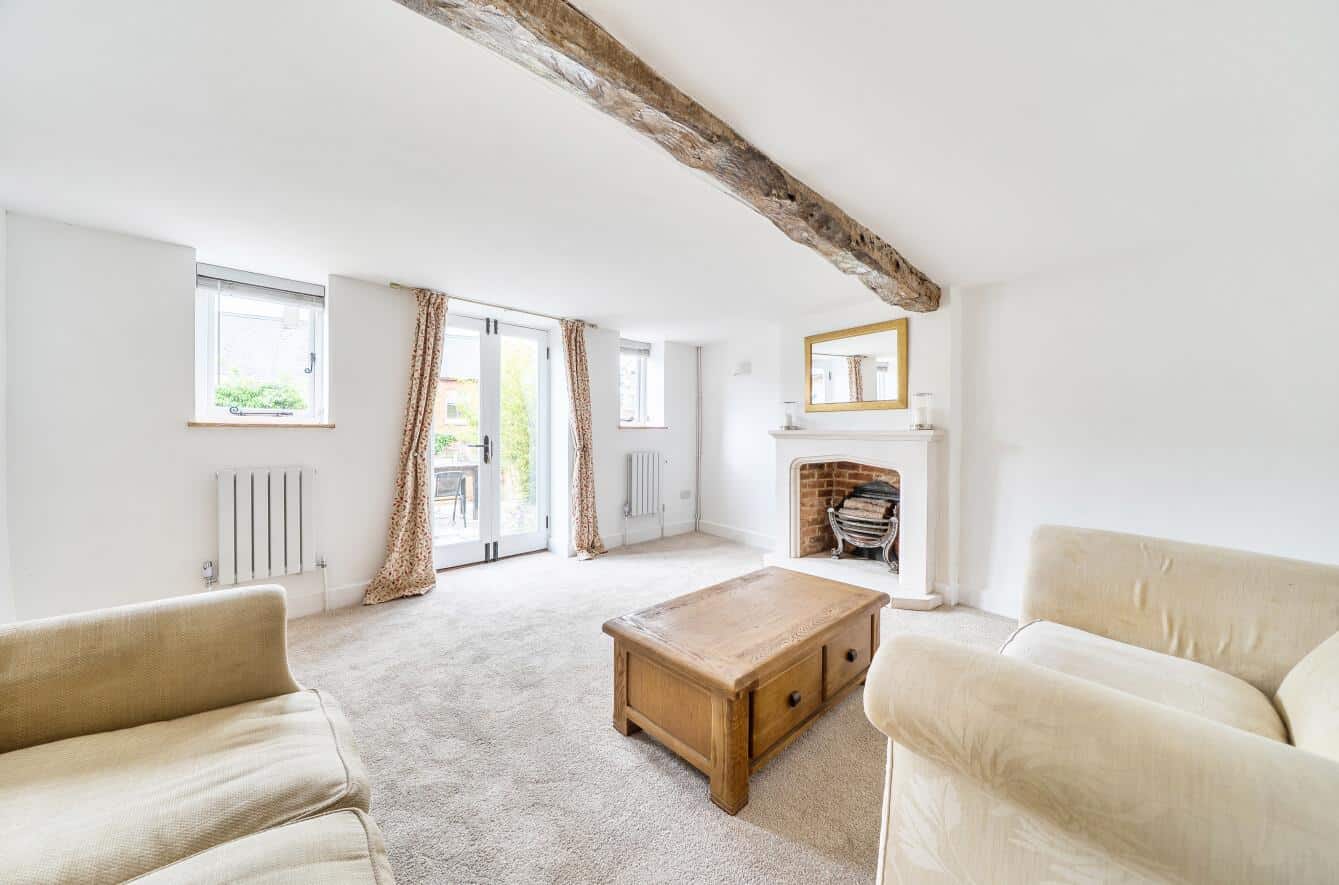
The formal sitting room enjoys French doors opening onto the front terrace, complemented by two front-facing double glazed windows. This charming reception room features a carved stone and brick fireplace, exposed oak beam and wall light points, creating a warm and inviting space.
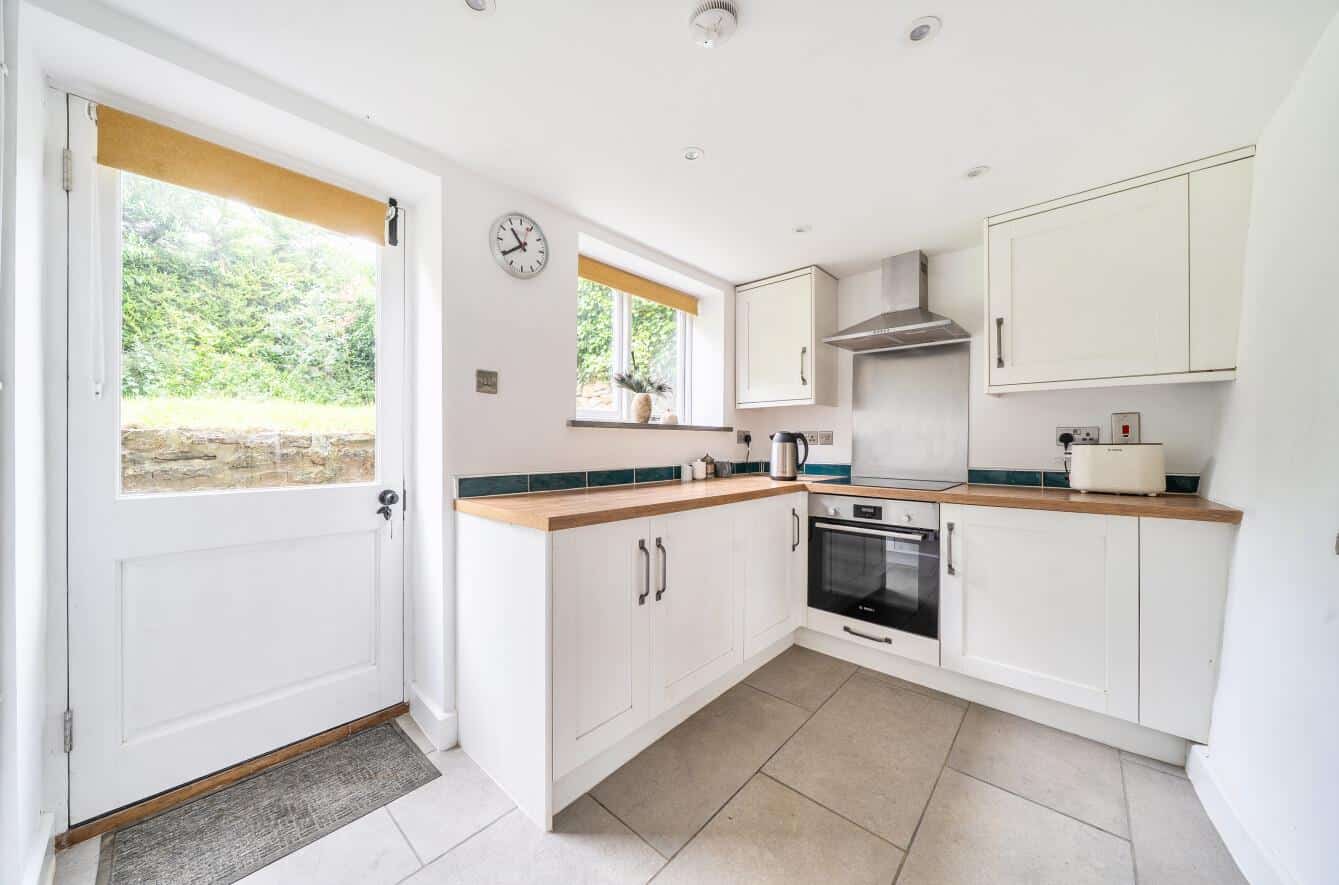
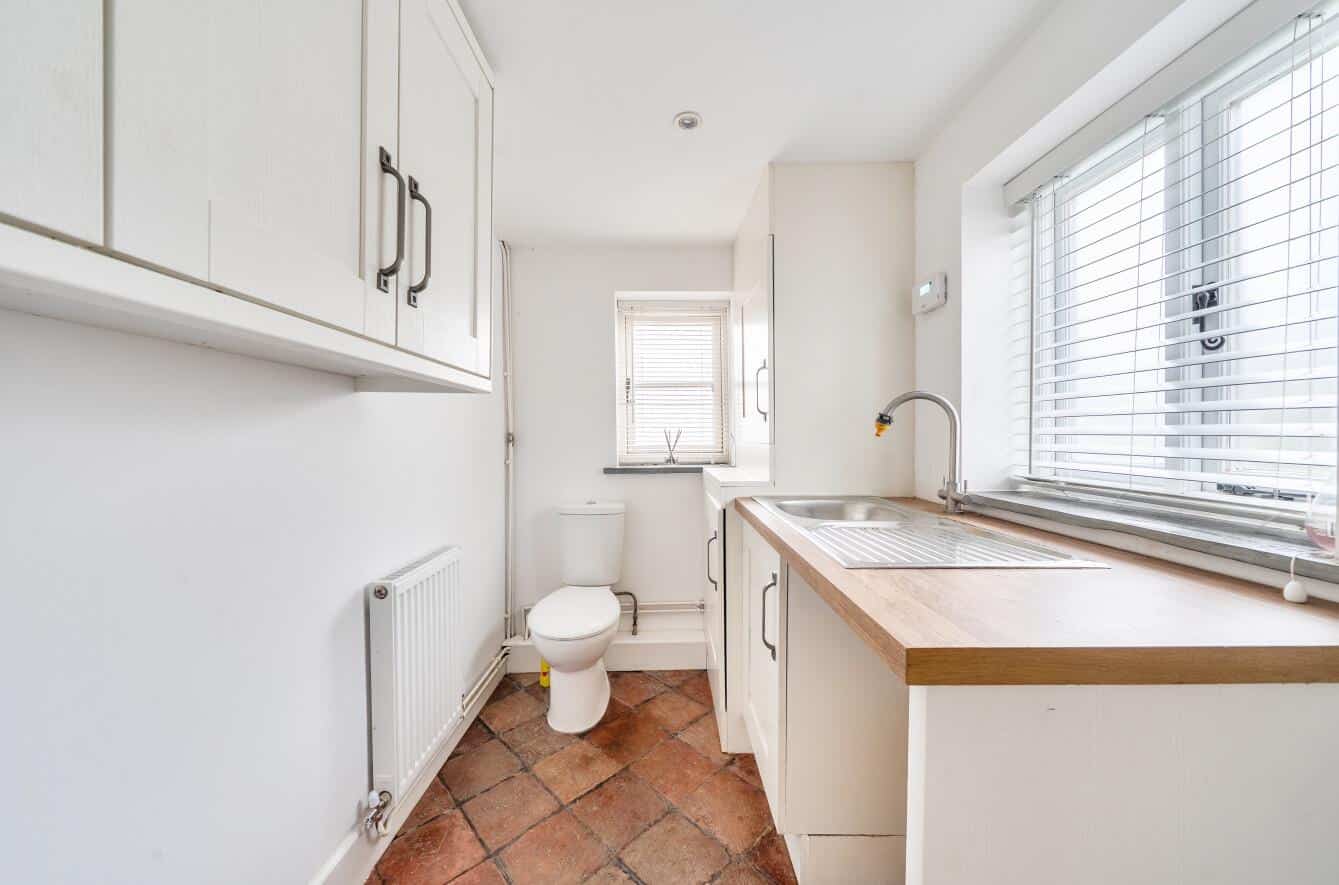
The kitchen/breakfast room is fitted with an attractive range of cream wall, base and drawer units with wood block effect work surfaces and ceramic sink. Integrated appliances include a Bosch oven, four-ring electric hob with extractor canopy, dishwasher and fridge. Additional features include tiled flooring, recessed spotlights, oak breakfast bar and views over the rear garden. A door leads to the utility/cloakroom, fitted with additional storage units, stainless steel sink, plumbing for a washing machine, original quarry tiled floor and cupboard housing the hot water cylinder.
FIRST FLOOR
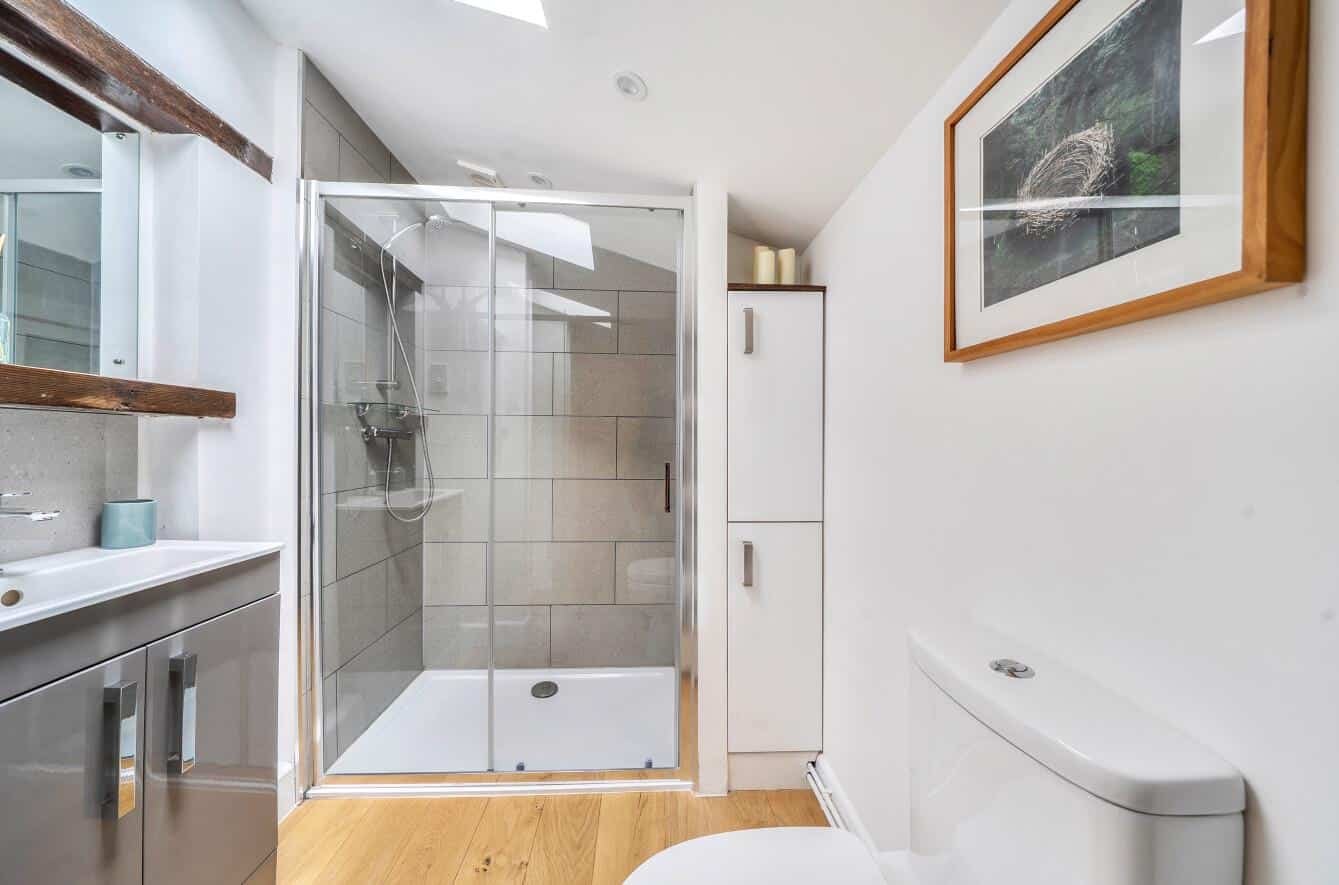
To the first floor, the landing provides access to the principal accommodation and a staircase to the second floor. The impressive principal bedroom enjoys two front-facing windows, exposed painted stone walling, exposed oak ceiling beams and solid oak flooring. The en-suite shower room is fitted with a contemporary white suite comprising low-level WC, vanity wash hand basin and double shower cubicle.
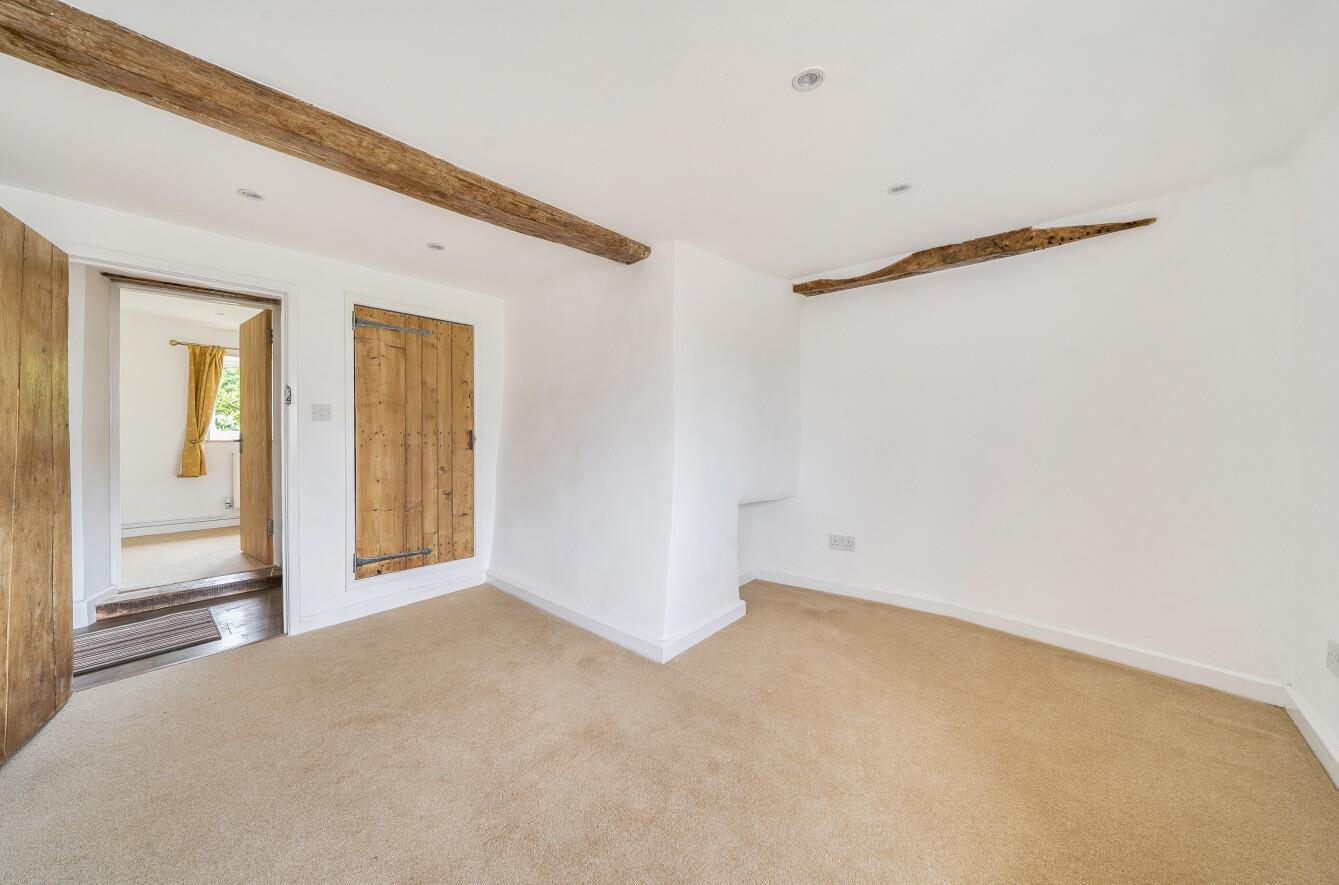
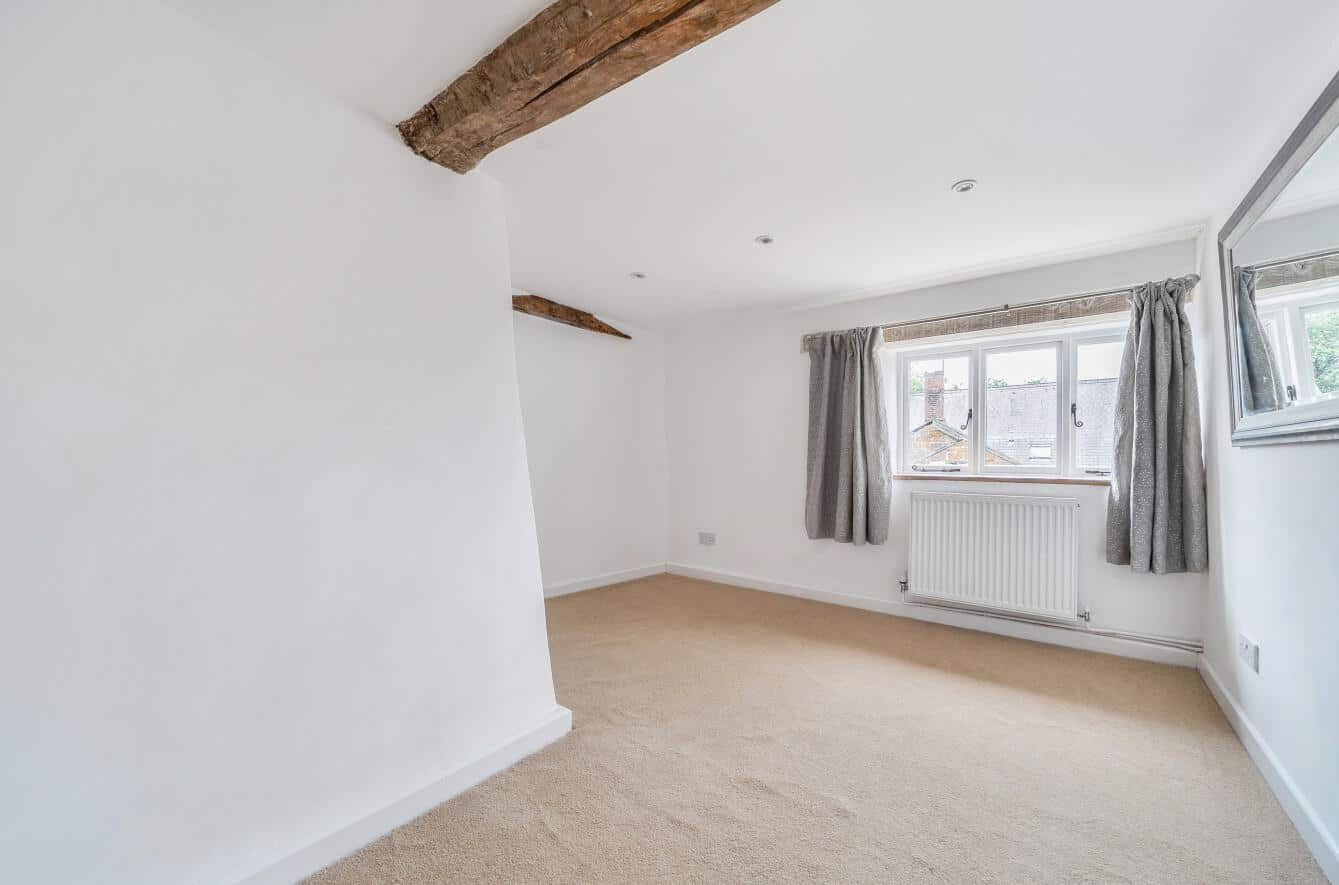
Bedroom Two benefits from a built-in wardrobe, exposed beams and front-facing window, whilst Bedroom Three overlooks the rear garden. A further room currently utilised as a study or nursery provides flexible accommodation to suit a variety of requirements.
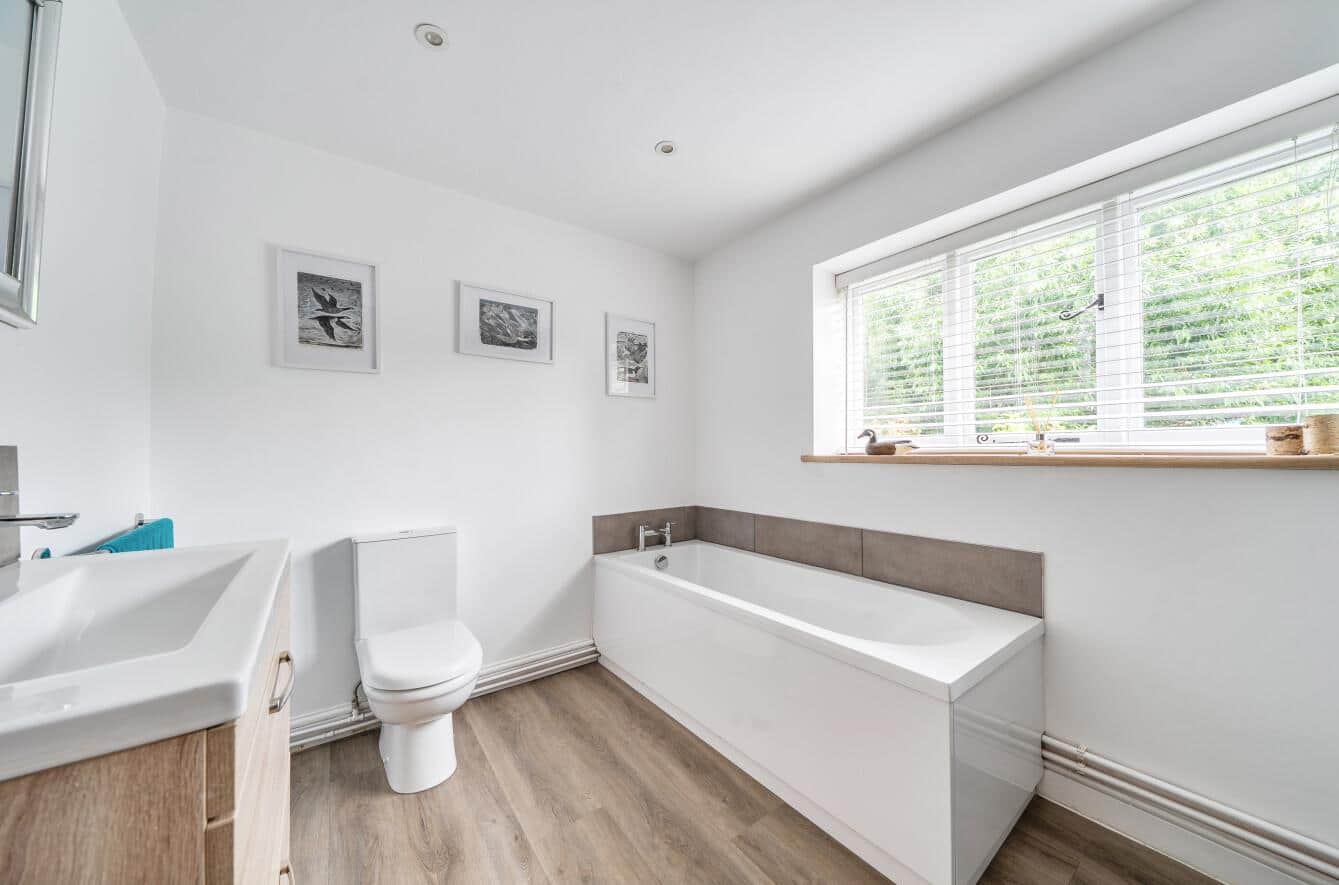
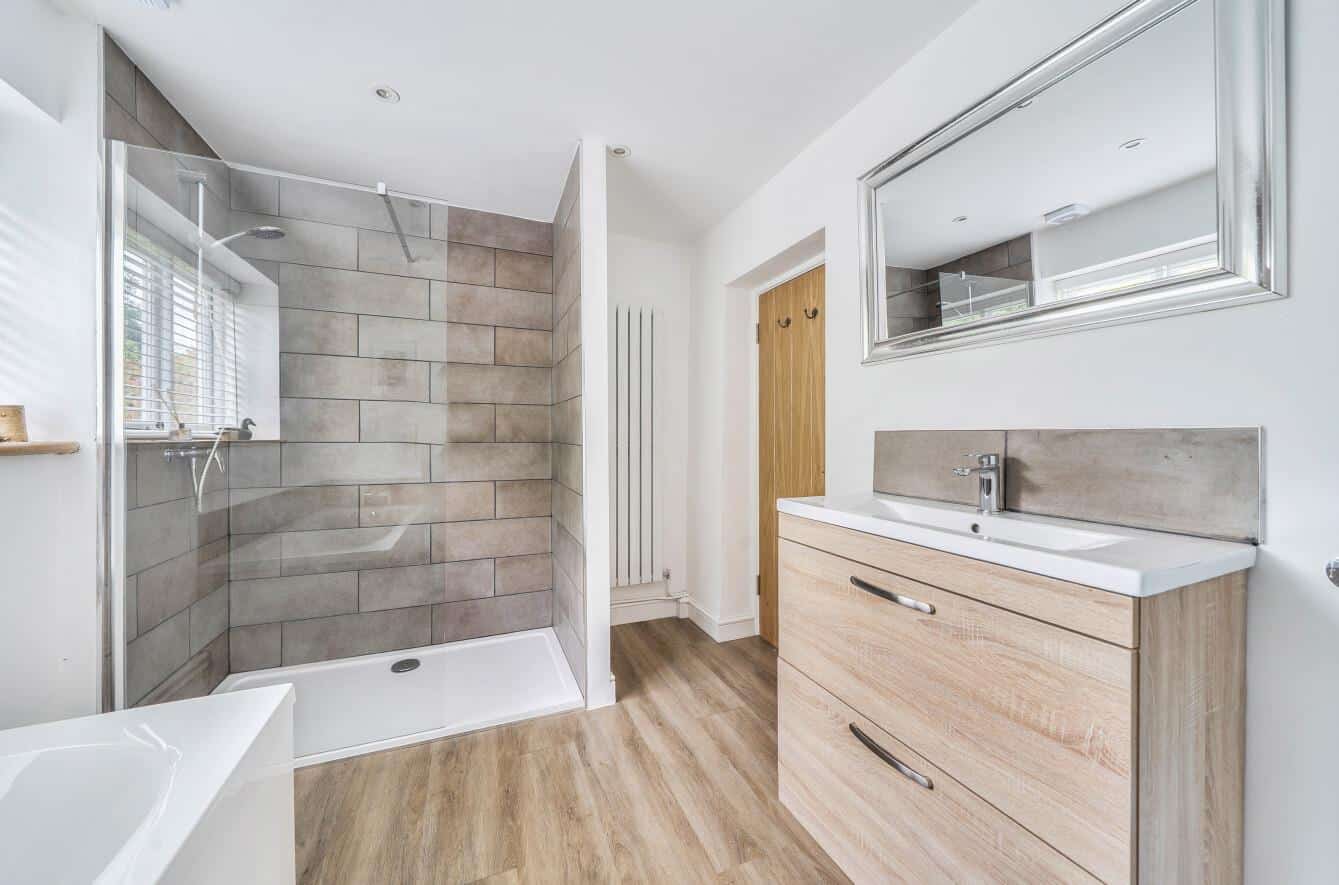
The family bathroom has a stylish finish and is fitted out with a panelled bath, low-level WC, vanity wash hand basin and a walk in shower, tiled to splash and flooring.
SECOND FLOOR
Occupying the entire second floor is Bedroom Four, a wonderful characterful space featuring exposed original A-frame timbers and additional beams, Velux windows to both front and rear elevations, side windows, recessed spotlights and electric heating.
OUTSIDE
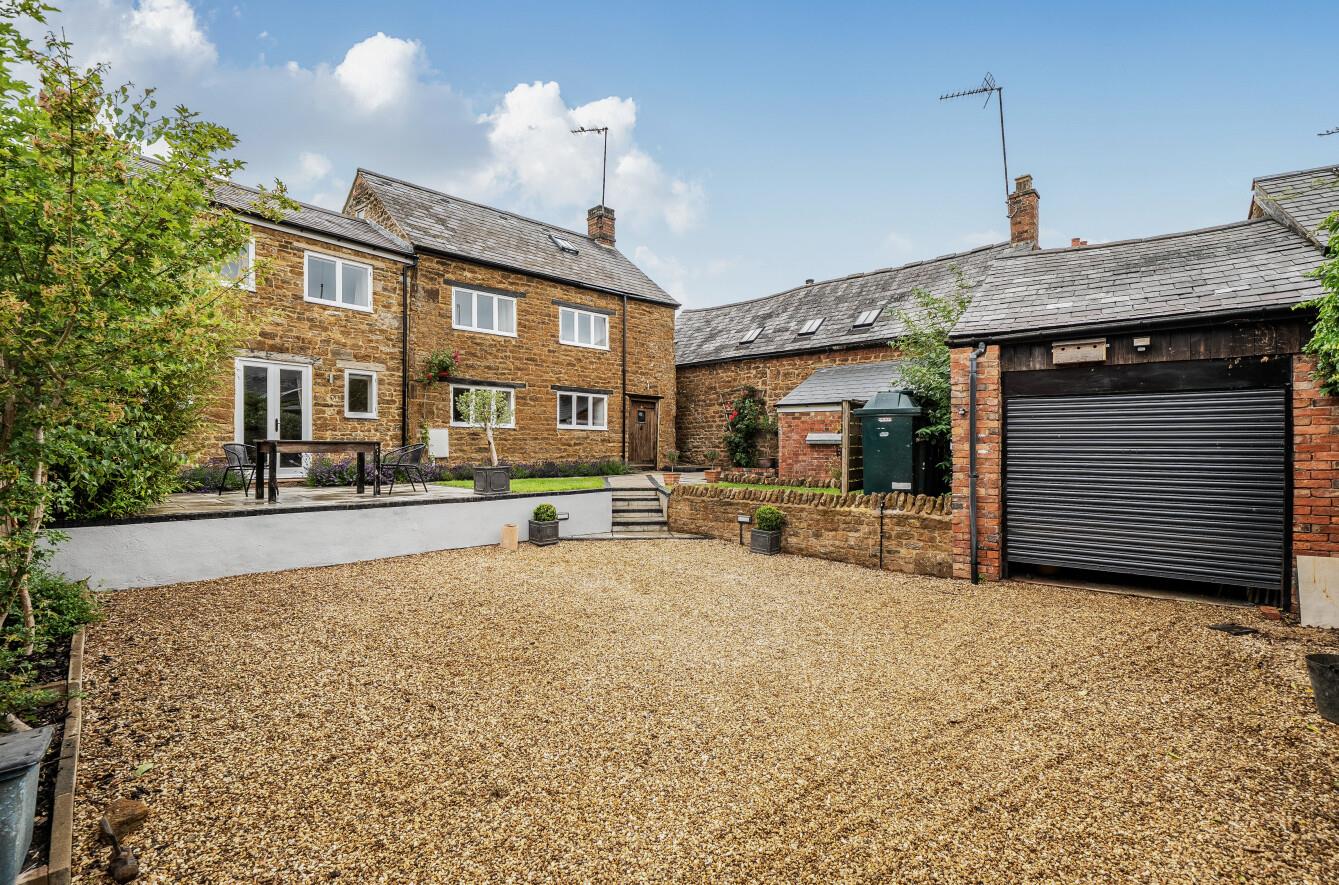
The property is approached through double timber gates opening onto a gravel driveway providing ample off-road parking and access to the detached stone and brick-built garage with roller door, power and lighting.
The front garden has been thoughtfully landscaped to create an attractive outdoor entertaining space, featuring a paved terrace adjoining the sitting room, lawned areas, stone walling, reclaimed brick planter and a variety of shrubs and young trees.
A particular feature of the property is the additional detached brick-built home office offering an ideal workspace with fitted desk, storage drawers, Velux window, exposed oak beam, tiled floor, power, lighting and electric heating. and adjoins a storage shed.
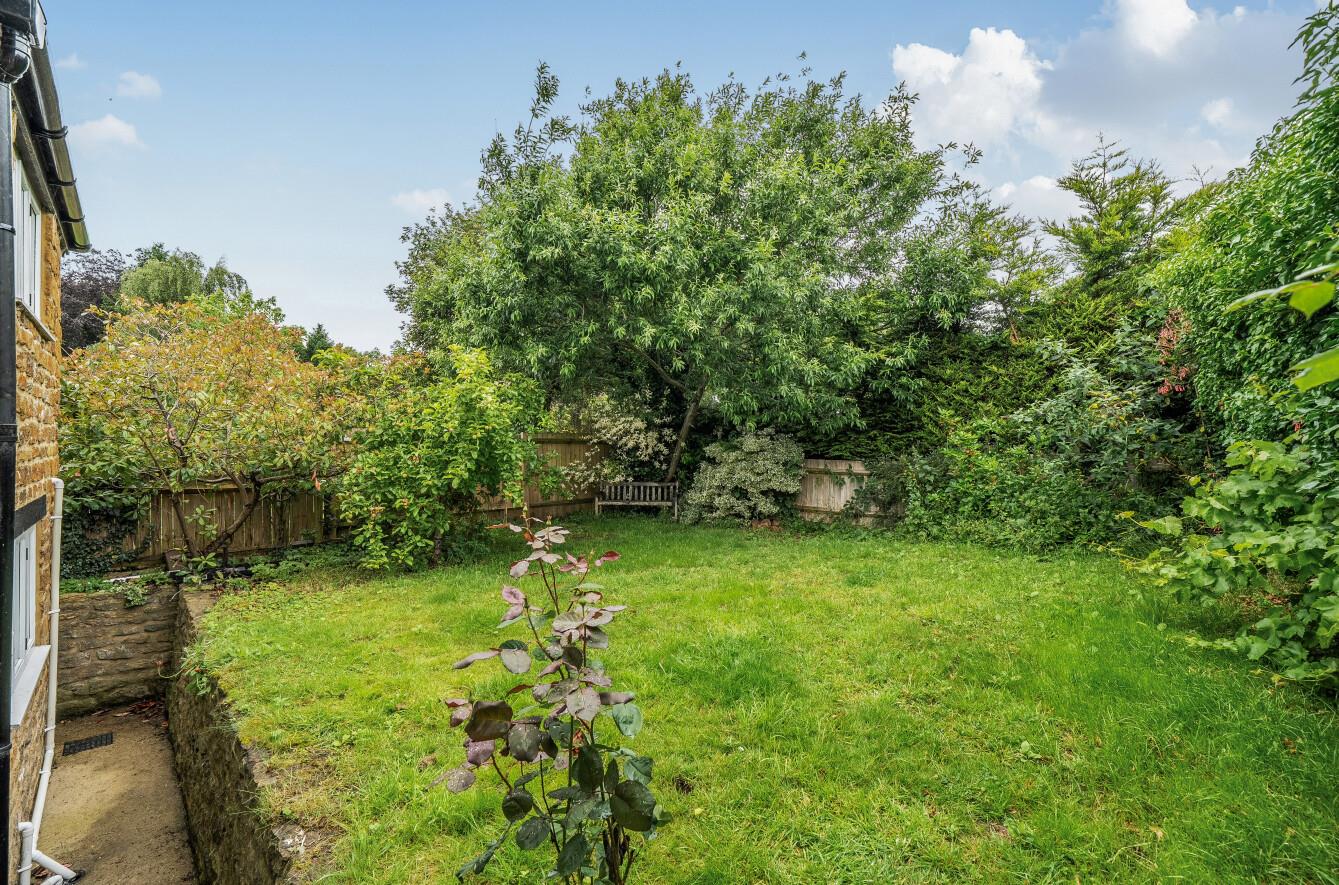
The fully enclosed rear garden enjoys an excellent degree of privacy and is predominantly laid to lawn with mature shrubs, fruit trees and rose bushes. Enclosed by a combination of timber fencing and traditional stone walling, the garden also benefits from pedestrian access to both sides of the property and steps leading directly to the kitchen entrance.
AGENTS NOTES
Additional information about the property, including details of utility providers, is available upon request. Please contact the agent for further details.
LOCAL AUTHORITY
West Northamptonshire Council
Angel Street
Northampton
Tel:0300-126700
Council Tax Band-C
VIEWING
Strictly by prior appointment via the agents Howkins & Harrison. Contact Tel:01327-316880.
FIXTURES AND FITTINGS
Only those items in the nature of fixtures and fittings mentioned in these particulars are included in the sale. Other items are specifically excluded. None of the appliances have been tested by the agents and they are not certified or warranted in any way.
SERVICES
FLOORPLAN
Howkins and Harrison provide these plans for reference only - they are not to scale.
IMPORTANT NOTICE
Every care has been taken with the preparation of these Sales Particulars, but complete accuracy cannot be guaranteed. In all cases, buyers should verify matters for themselves. Where property alterations have been undertaken buyers should check that relevant permissions have been obtained. If there is any point, which is of particular importance let us know and we will verify it for you. These Particulars do not constitute a contract or part of a contract. All measurements are approximate. The Fixtures, Fittings, Services & Appliances have not been tested and therefore no guarantee can be given that they are in working order. Photographs are provided for general information and it cannot be inferred that any item shown is included in the sale. Plans are provided for general guidance and are not to scale.
Please click the boxes below to download the brochure & access the full details, to request that one of our team gives you a call or to arrange a viewing.

We have an active database of buyers looking for a wide variety of property. Please complete this form to arrange a no-obligation, free market appraisal and to discuss your next property move.













4 Bed House Sold STC
Beautifully presented detached stone-built cottage nestled away in this vibrant village. Offering four bedrooms and an exceptional blend of character features and contemporary living. Having been comprehensively renovated, extended and partially rebuilt over the past four to five years, the property now provides spacious and versatile accommodation finished to a high standard throughout. Outside the driveway is approached beyond double timber gates onto a gravel driveway. Greenwood Cottage is offered with no upward chain.
LOCATION
The popular village of Byfield is situated on the A361 Banbury Road and offers numerous amenities including schools, public house, post office, local village general store, garage, medical centre, playing fields and sports club including a tennis club.
Further facilities can be found in Banbury to the south and include the Castle Quay shopping centre, main line railway station to London Marylebone (approx. 57 mins) and Junction 11 of the M40 motorway.
GROUND FLOOR
The property is entered via a solid oak door into an impressive open-plan dining hall featuring a flagstone floor, window seats, two double glazed windows to the front elevation, radiators and an attractive inglenook fireplace with flagstone hearth housing a cast iron multi-fuel stove. Character features continue throughout with an original bread oven within the inglenook. A useful understairs storage cupboard and staircase rising to the first floor.
The formal sitting room enjoys French doors opening onto the front terrace, complemented by two front-facing double glazed windows. This charming reception room features a carved stone and brick fireplace, exposed oak beam and wall light points, creating a warm and inviting space.
The kitchen/breakfast room is fitted with an attractive range of cream wall, base and drawer units with wood block effect work surfaces and ceramic sink. Integrated appliances include a Bosch oven, four-ring electric hob with extractor canopy, dishwasher and fridge. Additional features include tiled flooring, recessed spotlights, oak breakfast bar and views over the rear garden. A door leads to the utility/cloakroom, fitted with additional storage units, stainless steel sink, plumbing for a washing machine, original quarry tiled floor and cupboard housing the hot water cylinder.
FIRST FLOOR
To the first floor, the landing provides access to the principal accommodation and a staircase to the second floor. The impressive principal bedroom enjoys two front-facing windows, exposed painted stone walling, exposed oak ceiling beams and solid oak flooring. The en-suite shower room is fitted with a contemporary white suite comprising low-level WC, vanity wash hand basin and double shower cubicle.
Bedroom Two benefits from a built-in wardrobe, exposed beams and front-facing window, whilst Bedroom Three overlooks the rear garden. A further room currently utilised as a study or nursery provides flexible accommodation to suit a variety of requirements.
The family bathroom has a stylish finish and is fitted out with a panelled bath, low-level WC, vanity wash hand basin and a walk in shower, tiled to splash and flooring.
SECOND FLOOR
Occupying the entire second floor is Bedroom Four, a wonderful characterful space featuring exposed original A-frame timbers and additional beams, Velux windows to both front and rear elevations, side windows, recessed spotlights and electric heating.
OUTSIDE
The property is approached through double timber gates opening onto a gravel driveway providing ample off-road parking and access to the detached stone and brick-built garage with roller door, power and lighting.
The front garden has been thoughtfully landscaped to create an attractive outdoor entertaining space, featuring a paved terrace adjoining the sitting room, lawned areas, stone walling, reclaimed brick planter and a variety of shrubs and young trees.
A particular feature of the property is the additional detached brick-built home office offering an ideal workspace with fitted desk, storage drawers, Velux window, exposed oak beam, tiled floor, power, lighting and electric heating. and adjoins a storage shed.
The fully enclosed rear garden enjoys an excellent degree of privacy and is predominantly laid to lawn with mature shrubs, fruit trees and rose bushes. Enclosed by a combination of timber fencing and traditional stone walling, the garden also benefits from pedestrian access to both sides of the property and steps leading directly to the kitchen entrance.
AGENTS NOTES
Additional information about the property, including details of utility providers, is available upon request. Please contact the agent for further details.
LOCAL AUTHORITY
West Northamptonshire Council
Angel Street
Northampton
Tel:0300-126700
Council Tax Band-C
VIEWING
Strictly by prior appointment via the agents Howkins & Harrison. Contact Tel:01327-316880.
FIXTURES AND FITTINGS
Only those items in the nature of fixtures and fittings mentioned in these particulars are included in the sale. Other items are specifically excluded. None of the appliances have been tested by the agents and they are not certified or warranted in any way.
SERVICES
FLOORPLAN
Howkins and Harrison provide these plans for reference only - they are not to scale.
IMPORTANT NOTICE
Every care has been taken with the preparation of these Sales Particulars, but complete accuracy cannot be guaranteed. In all cases, buyers should verify matters for themselves. Where property alterations have been undertaken buyers should check that relevant permissions have been obtained. If there is any point, which is of particular importance let us know and we will verify it for you. These Particulars do not constitute a contract or part of a contract. All measurements are approximate. The Fixtures, Fittings, Services & Appliances have not been tested and therefore no guarantee can be given that they are in working order. Photographs are provided for general information and it cannot be inferred that any item shown is included in the sale. Plans are provided for general guidance and are not to scale.






"*" indicates required fields
"*" indicates required fields