

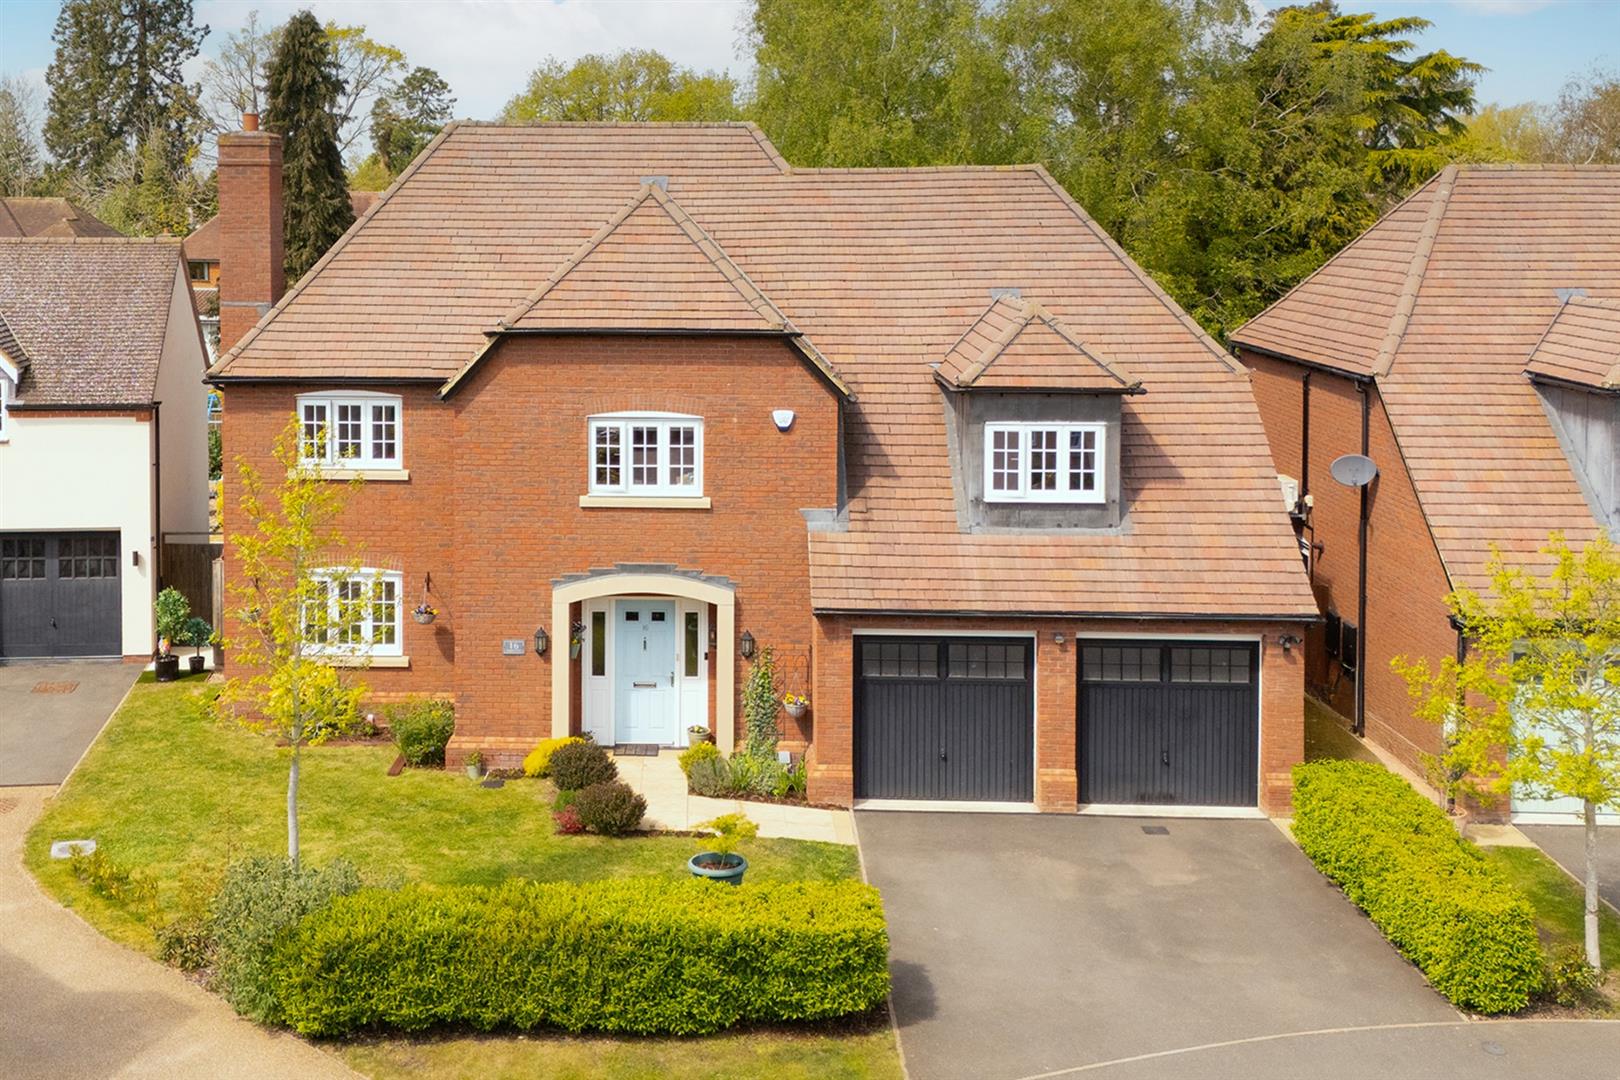
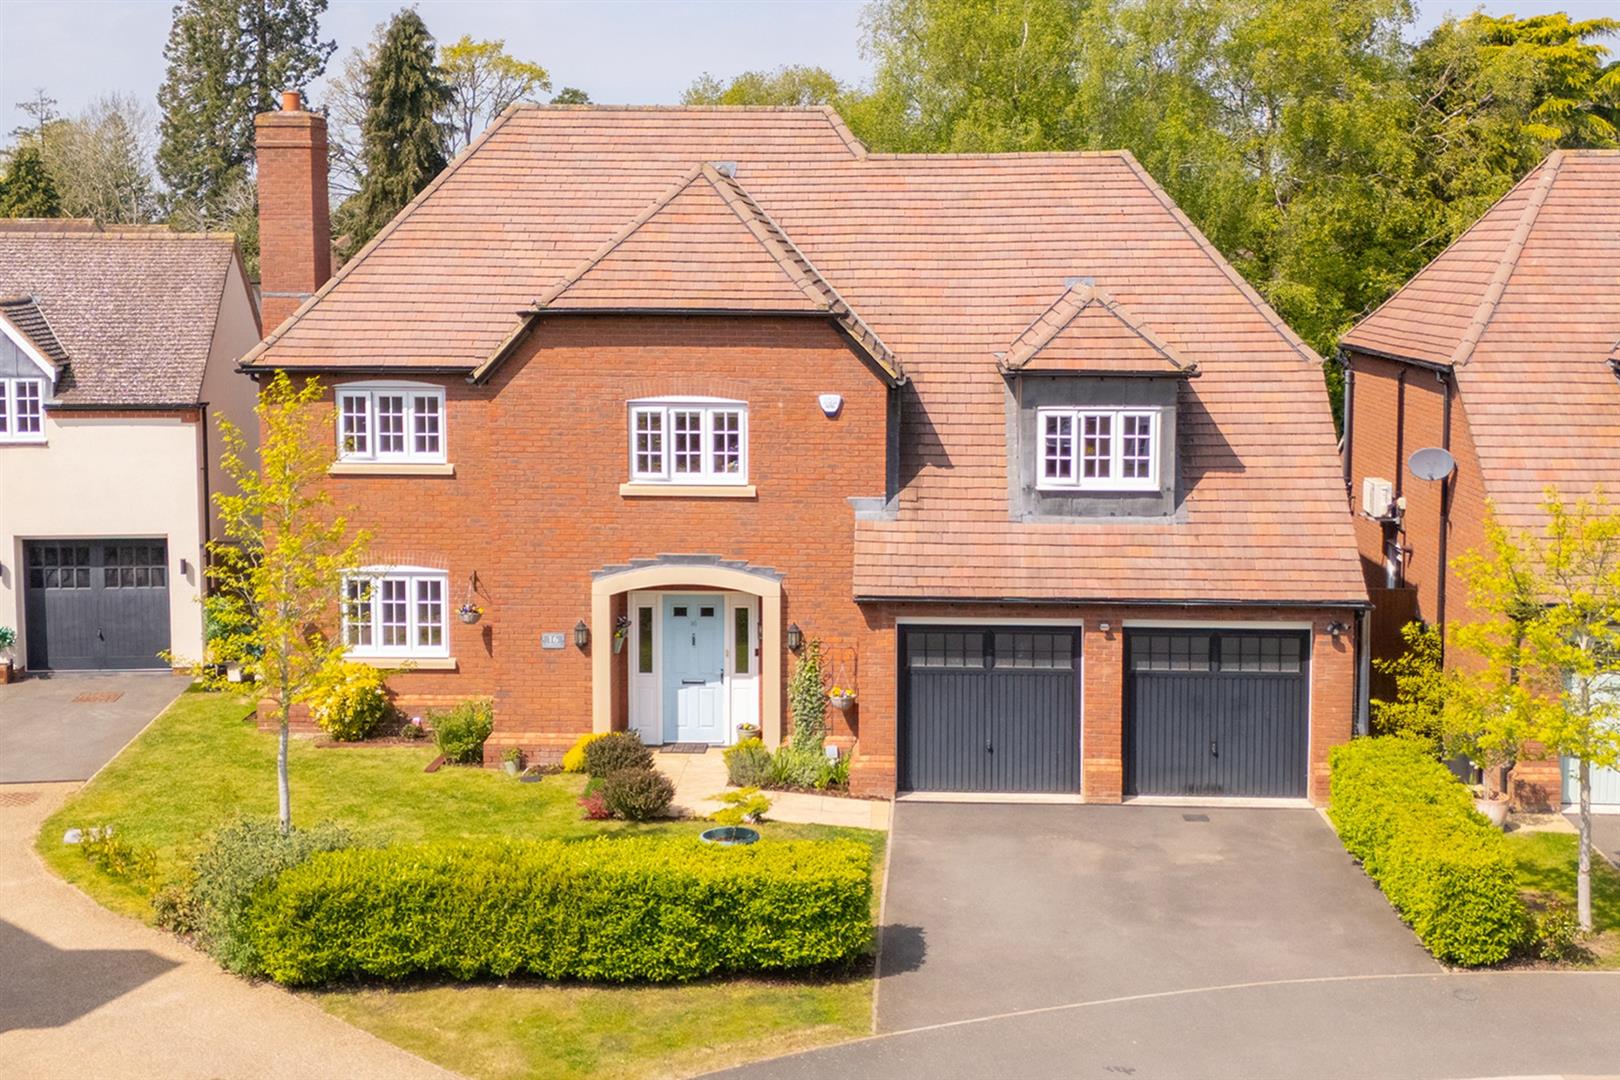
Located in the charming village of Dunchurch, this beautifully presented five-bedroom executive home, designed and constructed by the esteemed Morris Homes, offers spacious and versatile accommodation and has been fitted to a high specification throughout, ensuring both comfort and style. The property boasts three generous reception rooms, providing ample space for both relaxation and entertaining, five well-proportioned bedrooms and features three modern bathrooms, adding to the convenience of daily living. The beautifully landscaped rear garden is a true highlight, offering a serene outdoor retreat. The addition of an outdoor cabin provides further versatility, whether for use as a home office, studio, or just relaxing. There is ample driveway parking in addition to a double garage.
LOCATION
Located on the edge of the vibrant village of Dunchurch and nestled in-between the stunning 90-acre protected parkland of Bilton Grange and the expansive village sports field, the exclusive Boughton Close development is a quiet, idyllic scene. A stone’s throw from the village centre, the property is in walking distance of cafes, pubs and restaurants, a Post Office, pharmacy, doctors' surgery and a Sainsburys Superstore. Rugby is only three miles away, offering a wider range of retail and leisure facilities. There are exceptional transport links – Rugby station has frequent, fast services to London Euston (in under 50 minutes) and the North (including Birmingham, Birmingham Airport and Manchester), and the motorway network (M45/M1/M6) is easily accessible. For families, there are several, well-regarded private schools, state schools and nurseries in the vicinity – Bilton Grange Preparatory School and the Dunchurch Broughton Junior Infant Academies are a short walk away; secondary schools, Princethorpe College and the world-renowned Rugby School, are a few minutes further afield. The nearby Draycote Water, a 250 hectare reservoir and country park with visitor centre, offers sailing and traffic-free walking and cycle routes, suitable for families and fitness enthusiasts, alike.
GROUND FLOOR
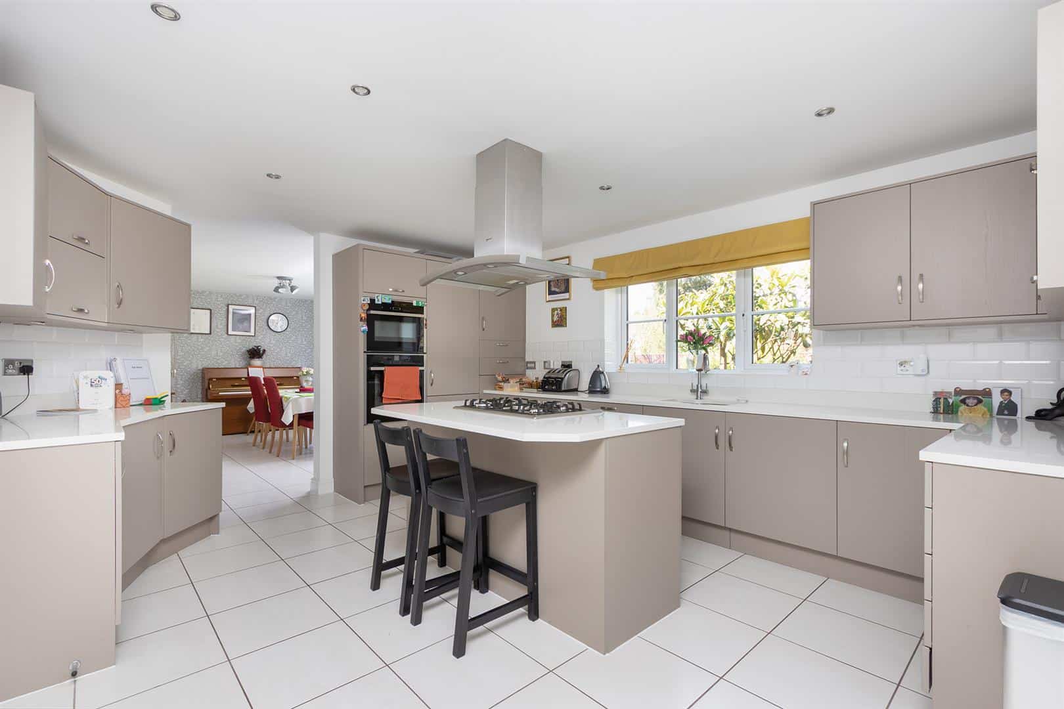
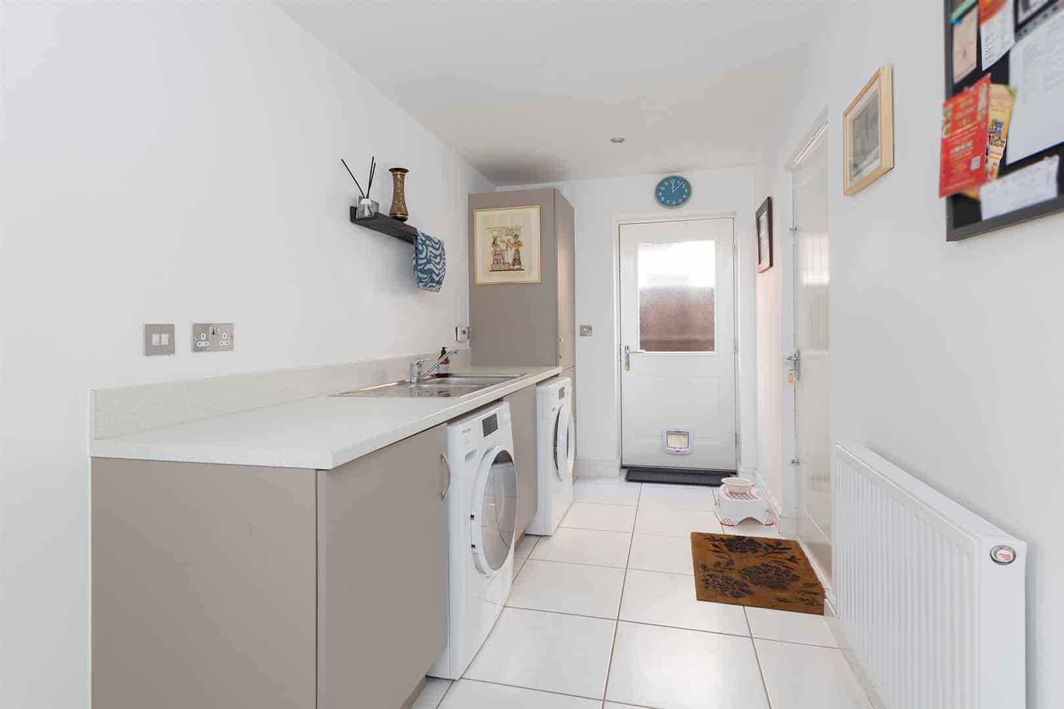
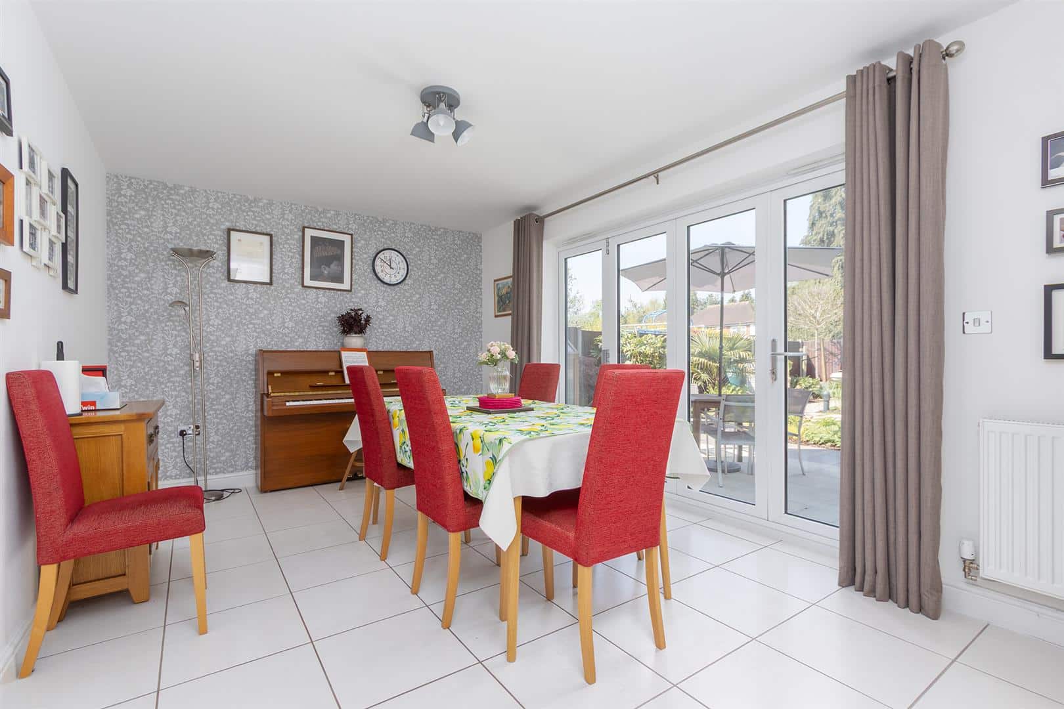
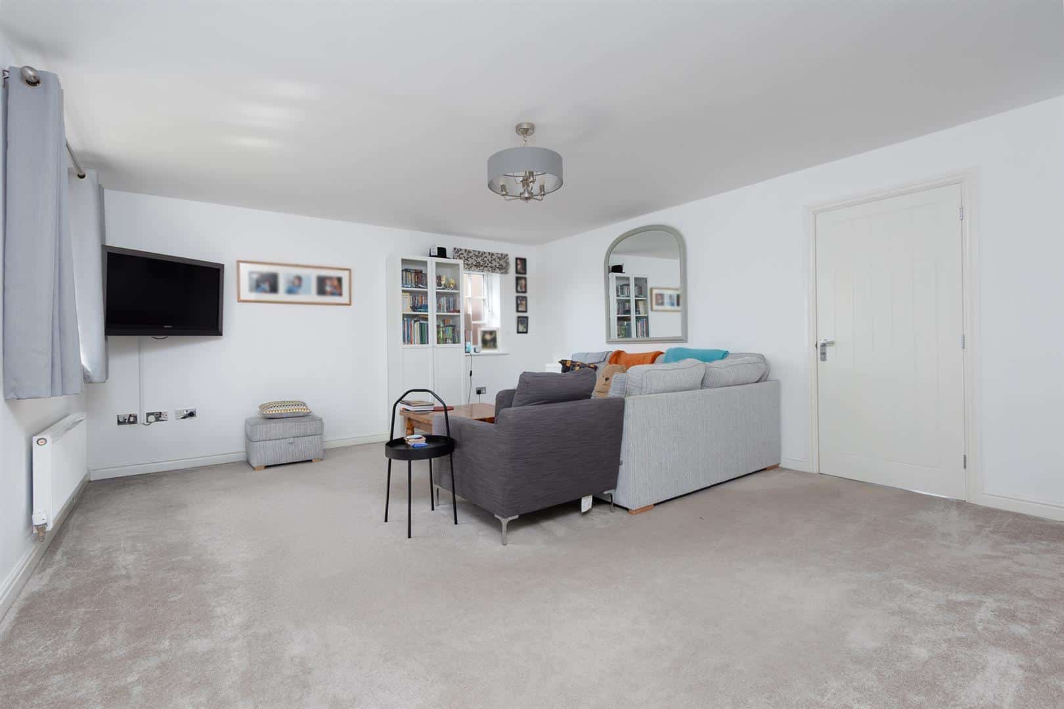
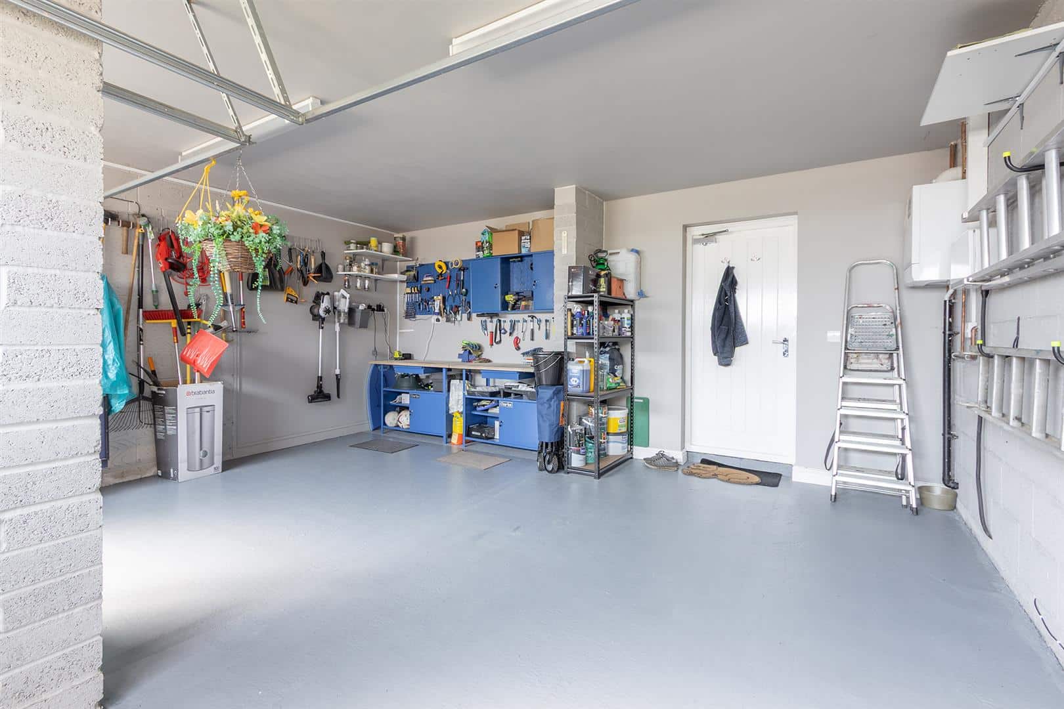
Enter into a spacious entrance hall with ceramic flooring and useful cloaks cupboard. Stairs rise to the first floor, while doors lead to the principal ground floor accommodation, including a convenient understairs storage cupboard and a modern cloakroom, fitted with a corner pedestal wash hand basin and WC. The generously proportioned living room enjoys an abundance of natural light from dual-aspect, multi-paned windows, creating a bright and inviting space for relaxation. Double doors lead through to the dining room, which features continued ceramic flooring and impressive bi-fold doors opening out to the garden—perfect for indoor-outdoor living and entertaining. The dining area flows seamlessly into the kitchen, beautifully fitted with a range of wall and base units, pan and cutlery drawers, complemented by quartz worktops and metro-style tiling. A central island provides a sociable breakfast bar and incorporates a gas hob with extractor above. High-quality integrated appliances include Neff ‘Slide & Hide’ electric oven, combination oven/microwave/grill, fridge, freezer, and dishwasher. From the kitchen, the property opens into a stunning garden room featuring a striking glass roof, ceramic flooring, and bi-fold doors that further enhance the connection to the outdoor space—ideal as a versatile family or entertaining area. Adjacent to the kitchen is a substantial utility room, complete with pantry storage, additional cabinetry, and space and plumbing for a washing machine and tumble dryer. Doors provide access to the side of the property and lead through to the integral double garage.
FIRST FLOOR
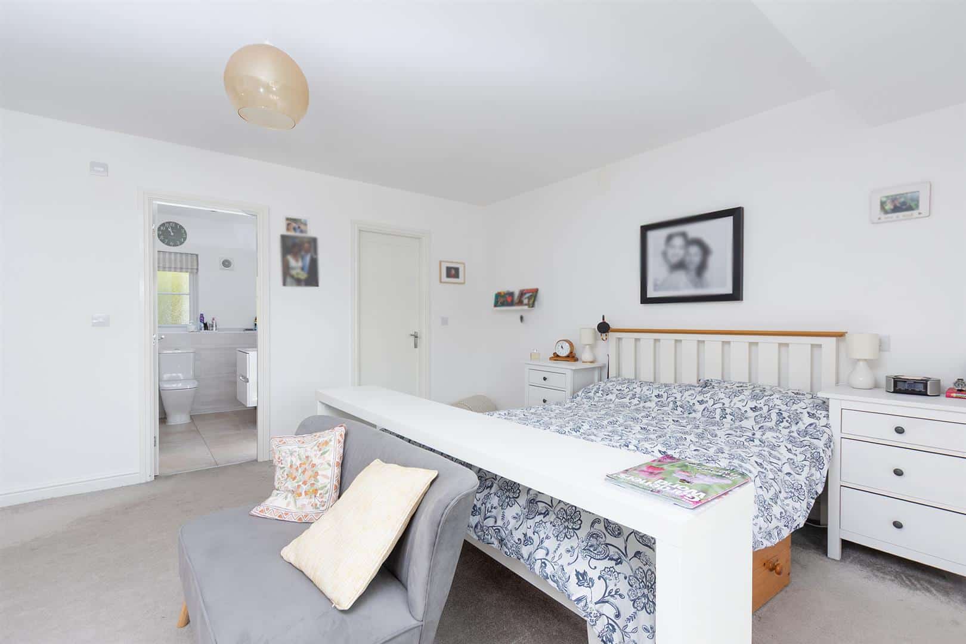
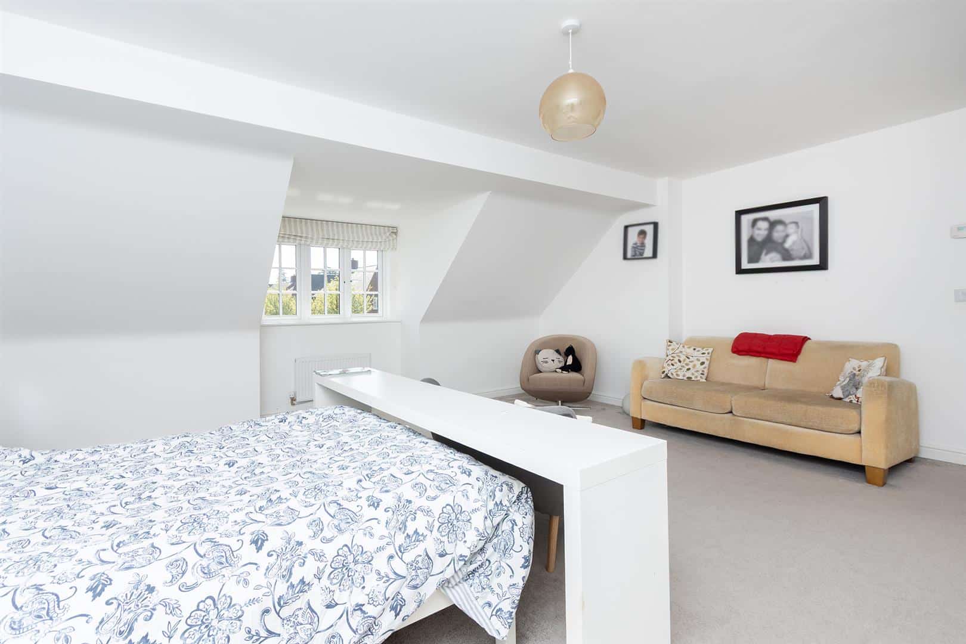
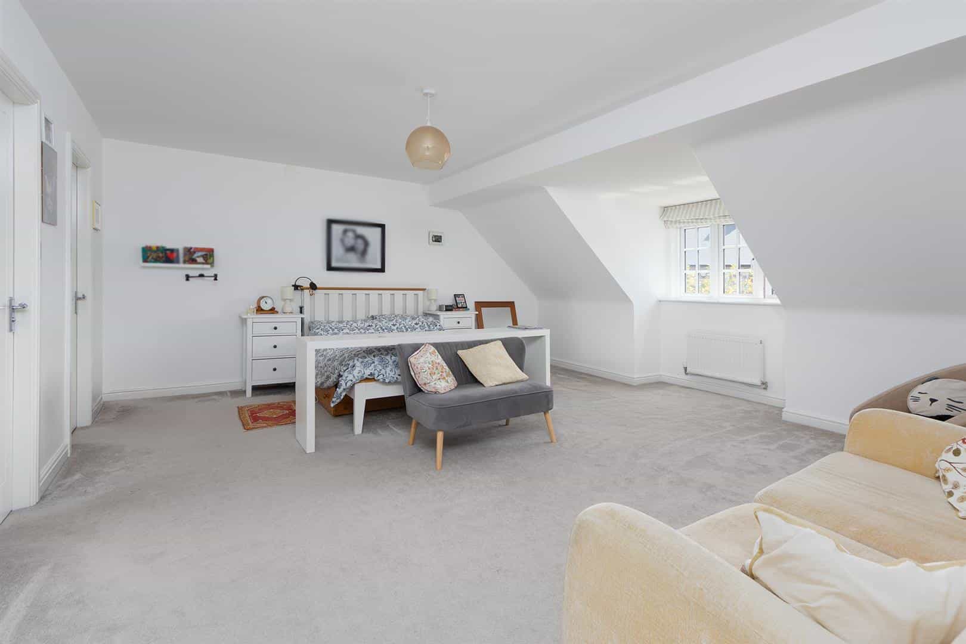
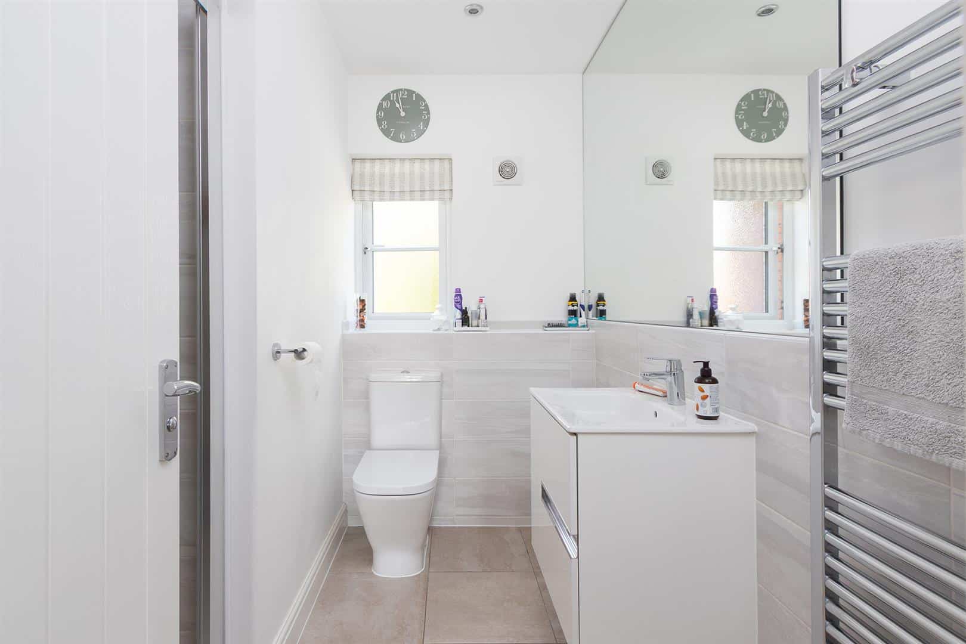
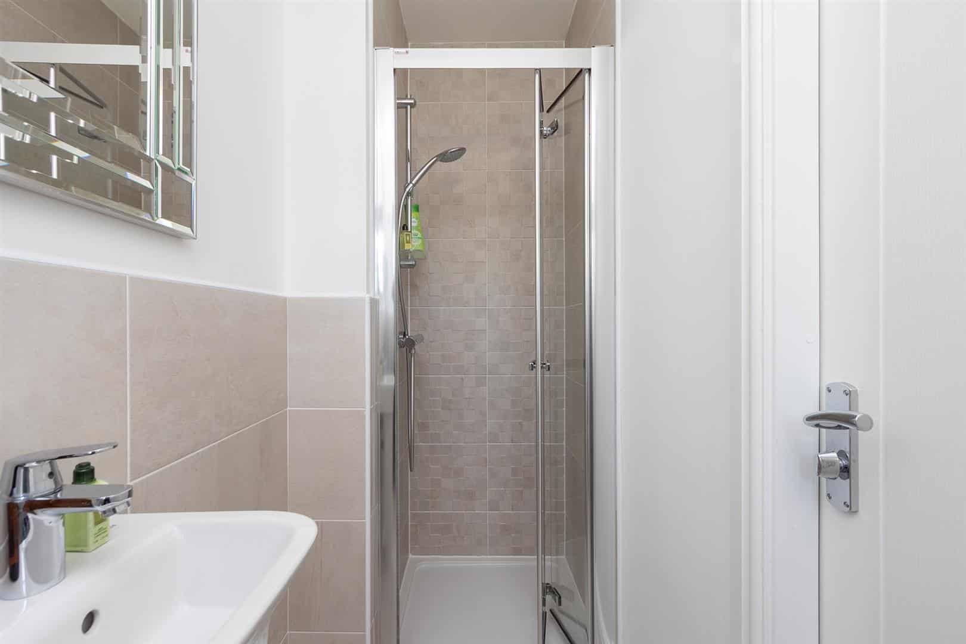
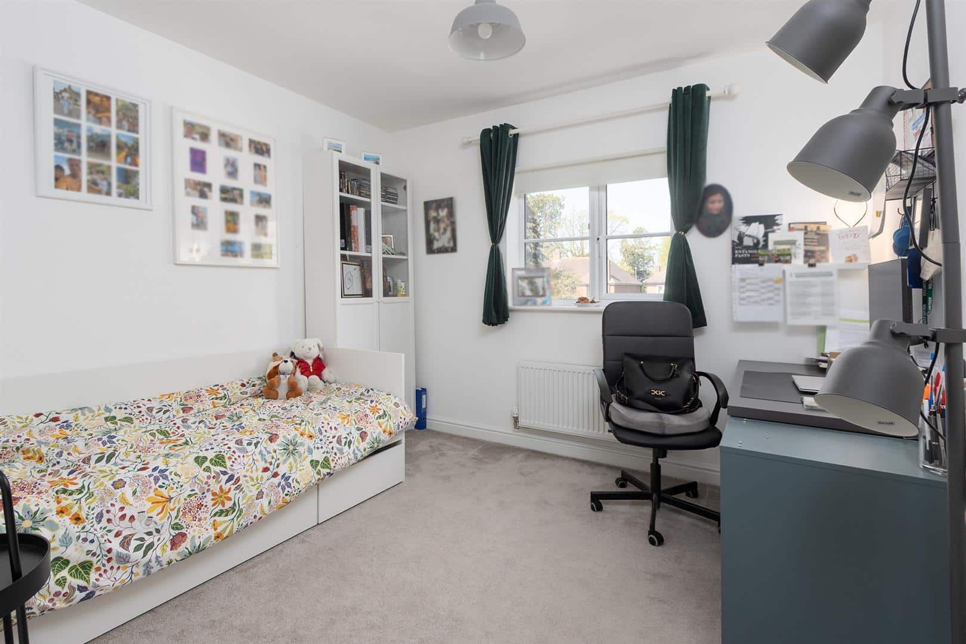
A spacious galleried landing provides access to five well-proportioned bedrooms and the family bathroom, creating an impressive sense of space and flow. The principal bedroom is particularly spacious, featuring a walk-in dressing room with fitted wardrobes and a stylish en-suite bathroom. This is beautifully appointed with ceramic floor tiling, contemporary splashbacks, a sleek chrome and glass shower enclosure, a high-gloss vanity unit with inset basin and mirror above, WC, and a heated towel rail. The guest bedroom enjoys views over the rear garden and benefits from fitted wardrobes and its own en-suite bathroom. Three further bedrooms offer flexible accommodation for family living, two of which include fitted wardrobes. The family bathroom is well-presented with ceramic flooring and complementary tiling, and is fitted with a bath, separate chrome and glass shower enclosure, pedestal wash hand basin, WC, large mirror, and heated towel rail.
OUTSIDE
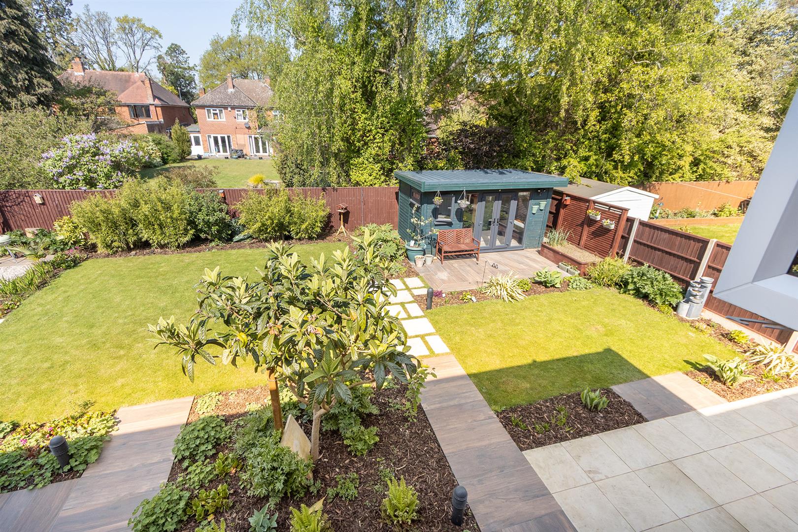
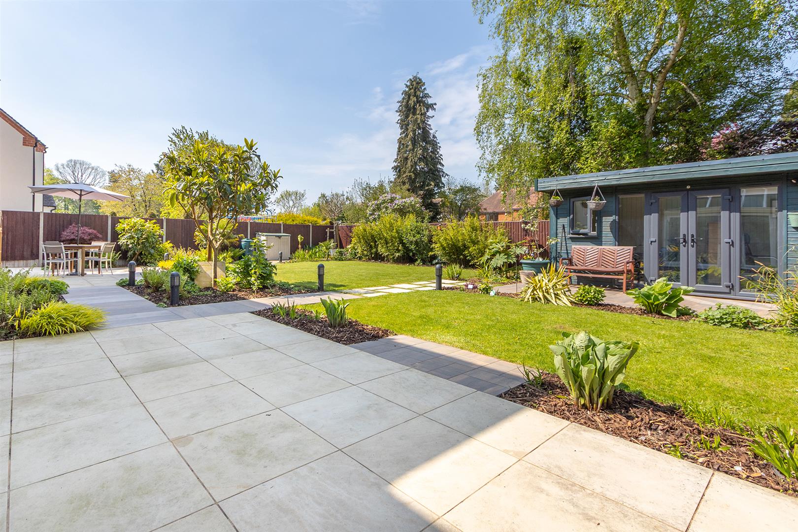
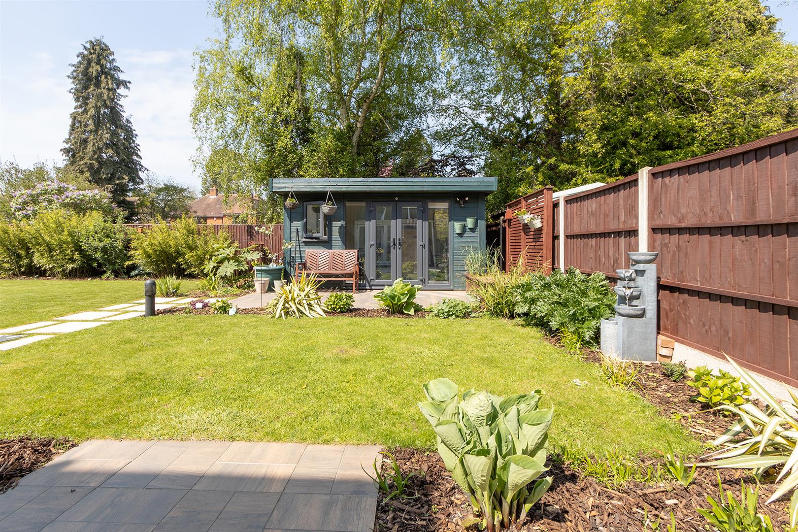
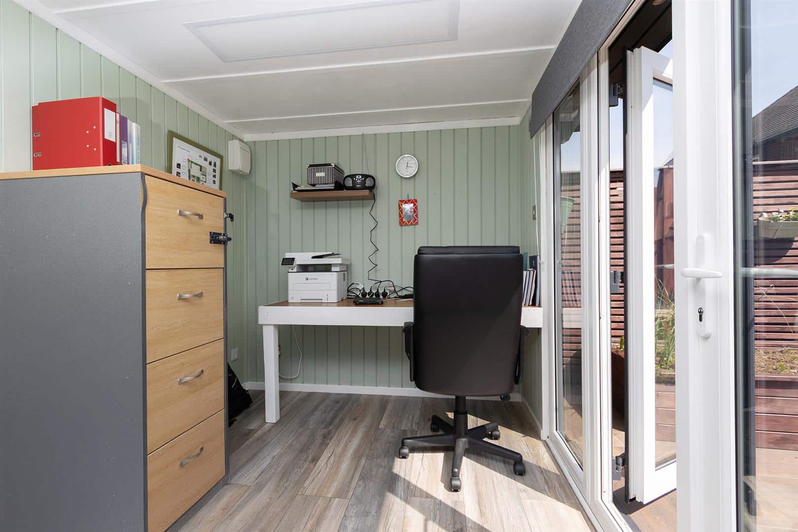
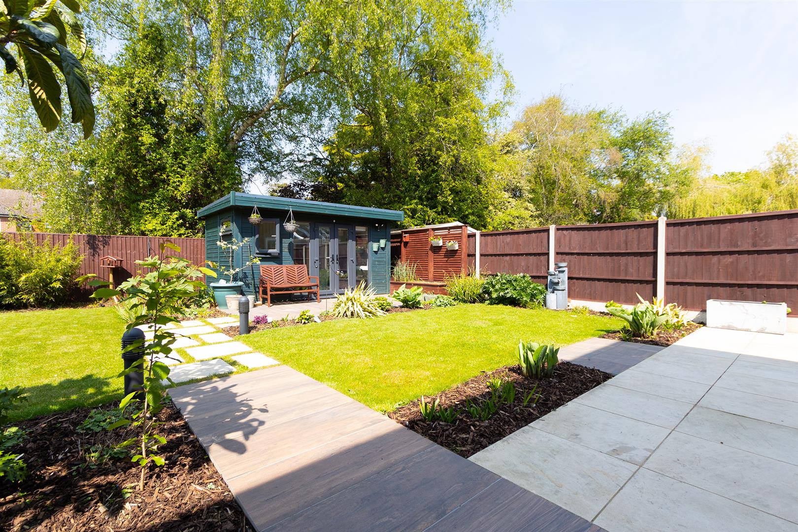
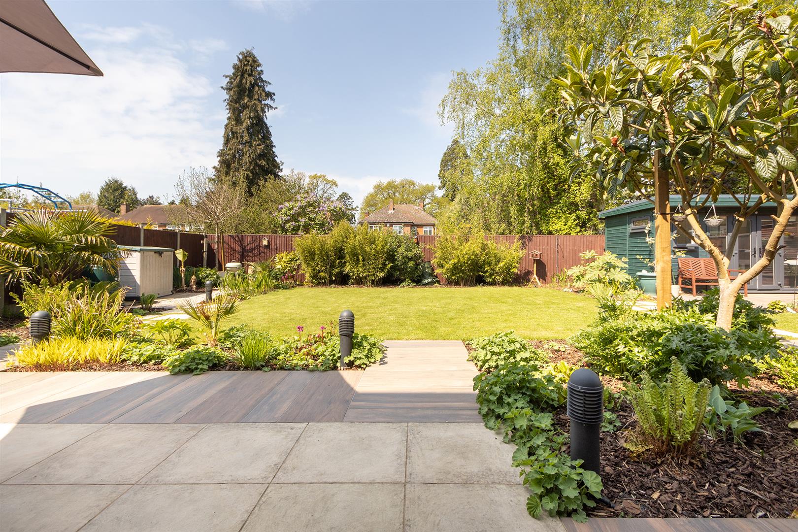
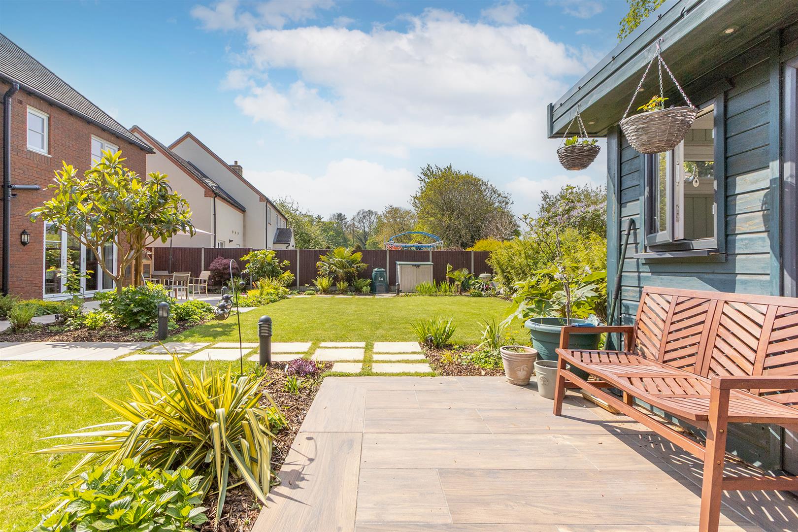
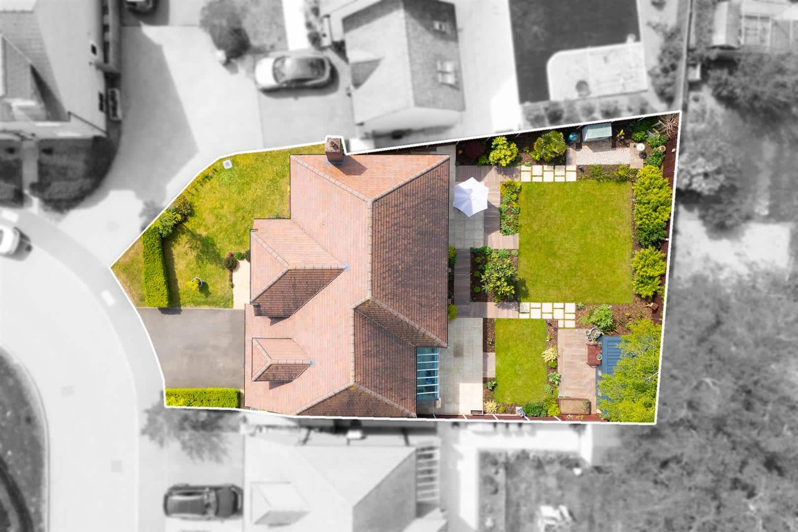
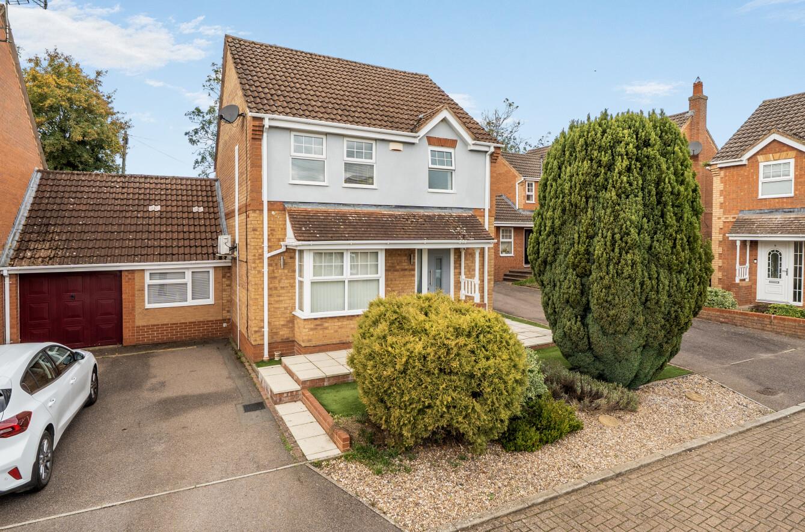
To the front of the property there is a tarmacadam drive which provides parking in front of the double garage. The front garden has a lawn to the side of the property and is edged with hedging to the front, along with planted borders with lavender, an established tree and paved pathway guiding you to the front entrance. A side gate leads through to a stunning rear garden which has been thoughtfully designed with a striking tropical theme. The garden features an array of established planting, including Japonica, acer, bamboo, banana tree, yucca, hostas, and an Indian bean tree, all set within barked borders. There are carefully manicured lawns complemented by atmospheric outdoor lighting and a mix of Indian sandstone and porcelain terraces, creating ideal spaces for relaxing and al fresco dining. A standout feature is the fully insulated garden cabin, complete with laminate flooring, offering a versatile space perfect for a home office, gym, or games room.
LOCAL AUTHORITY
Rugby Borough Council - Tel:01788-533533. Council Tax Band - G.
VIEWING
Strictly by prior appointment via the selling agent Howkins & Harrison. Contact Tel:01788-564666.
FIXTURES AND FITTINGS
Only those items in the nature of fixtures and fittings mentioned in these particulars are included in the sale. Other items are specifically excluded. None of the appliances have been tested by the agents and they are not certified or warranted in any way.
SERVICES
None of the services have been tested and purchasers should note that it is their specific responsibility to make their own enquiries of the appropriate authorities as to the location, adequacy and availability of mains water, electricity, gas and drainage services.
FLOORPLAN
Howkins & Harrison prepare these plans for reference only. They are not to scale.
IMPORTANT INFORMATION
Every care has been taken with the preparation of these Sales Particulars, but complete accuracy cannot be guaranteed. In all cases, buyers should verify matters for themselves. Where property alterations have been undertaken buyers should check that relevant permissions have been obtained. If there is any point, which is of particular importance let us know and we will verify it for you. These particulars do not constitute a contract or part of a contract. All measurements are approximate. The fixtures, fittings, services and appliances have not been tested and therefore no guarantee can be given that they are in working order. Photographs are provided for general information and it cannot be inferred that any item shown is included in the sale. Plans are provided for general guidance and are not to scale.
Please click the boxes below to download the brochure & access the full details, to request that one of our team gives you a call or to arrange a viewing.

We have an active database of buyers looking for a wide variety of property. Please complete this form to arrange a no-obligation, free market appraisal and to discuss your next property move.














5 Bed Detached Sold
Located in the charming village of Dunchurch, this beautifully presented five-bedroom executive home, designed and constructed by the esteemed Morris Homes, offers spacious and versatile accommodation and has been fitted to a high specification throughout, ensuring both comfort and style. The property boasts three generous reception rooms, providing ample space for both relaxation and entertaining, five well-proportioned bedrooms and features three modern bathrooms, adding to the convenience of daily living. The beautifully landscaped rear garden is a true highlight, offering a serene outdoor retreat. The addition of an outdoor cabin provides further versatility, whether for use as a home office, studio, or just relaxing. There is ample driveway parking in addition to a double garage.
LOCATION
Located on the edge of the vibrant village of Dunchurch and nestled in-between the stunning 90-acre protected parkland of Bilton Grange and the expansive village sports field, the exclusive Boughton Close development is a quiet, idyllic scene. A stone’s throw from the village centre, the property is in walking distance of cafes, pubs and restaurants, a Post Office, pharmacy, doctors' surgery and a Sainsburys Superstore. Rugby is only three miles away, offering a wider range of retail and leisure facilities. There are exceptional transport links – Rugby station has frequent, fast services to London Euston (in under 50 minutes) and the North (including Birmingham, Birmingham Airport and Manchester), and the motorway network (M45/M1/M6) is easily accessible. For families, there are several, well-regarded private schools, state schools and nurseries in the vicinity – Bilton Grange Preparatory School and the Dunchurch Broughton Junior Infant Academies are a short walk away; secondary schools, Princethorpe College and the world-renowned Rugby School, are a few minutes further afield. The nearby Draycote Water, a 250 hectare reservoir and country park with visitor centre, offers sailing and traffic-free walking and cycle routes, suitable for families and fitness enthusiasts, alike.
GROUND FLOOR
Enter into a spacious entrance hall with ceramic flooring and useful cloaks cupboard. Stairs rise to the first floor, while doors lead to the principal ground floor accommodation, including a convenient understairs storage cupboard and a modern cloakroom, fitted with a corner pedestal wash hand basin and WC. The generously proportioned living room enjoys an abundance of natural light from dual-aspect, multi-paned windows, creating a bright and inviting space for relaxation. Double doors lead through to the dining room, which features continued ceramic flooring and impressive bi-fold doors opening out to the garden—perfect for indoor-outdoor living and entertaining. The dining area flows seamlessly into the kitchen, beautifully fitted with a range of wall and base units, pan and cutlery drawers, complemented by quartz worktops and metro-style tiling. A central island provides a sociable breakfast bar and incorporates a gas hob with extractor above. High-quality integrated appliances include Neff ‘Slide & Hide’ electric oven, combination oven/microwave/grill, fridge, freezer, and dishwasher. From the kitchen, the property opens into a stunning garden room featuring a striking glass roof, ceramic flooring, and bi-fold doors that further enhance the connection to the outdoor space—ideal as a versatile family or entertaining area. Adjacent to the kitchen is a substantial utility room, complete with pantry storage, additional cabinetry, and space and plumbing for a washing machine and tumble dryer. Doors provide access to the side of the property and lead through to the integral double garage.
FIRST FLOOR
A spacious galleried landing provides access to five well-proportioned bedrooms and the family bathroom, creating an impressive sense of space and flow. The principal bedroom is particularly spacious, featuring a walk-in dressing room with fitted wardrobes and a stylish en-suite bathroom. This is beautifully appointed with ceramic floor tiling, contemporary splashbacks, a sleek chrome and glass shower enclosure, a high-gloss vanity unit with inset basin and mirror above, WC, and a heated towel rail. The guest bedroom enjoys views over the rear garden and benefits from fitted wardrobes and its own en-suite bathroom. Three further bedrooms offer flexible accommodation for family living, two of which include fitted wardrobes. The family bathroom is well-presented with ceramic flooring and complementary tiling, and is fitted with a bath, separate chrome and glass shower enclosure, pedestal wash hand basin, WC, large mirror, and heated towel rail.
OUTSIDE
To the front of the property there is a tarmacadam drive which provides parking in front of the double garage. The front garden has a lawn to the side of the property and is edged with hedging to the front, along with planted borders with lavender, an established tree and paved pathway guiding you to the front entrance. A side gate leads through to a stunning rear garden which has been thoughtfully designed with a striking tropical theme. The garden features an array of established planting, including Japonica, acer, bamboo, banana tree, yucca, hostas, and an Indian bean tree, all set within barked borders. There are carefully manicured lawns complemented by atmospheric outdoor lighting and a mix of Indian sandstone and porcelain terraces, creating ideal spaces for relaxing and al fresco dining. A standout feature is the fully insulated garden cabin, complete with laminate flooring, offering a versatile space perfect for a home office, gym, or games room.
LOCAL AUTHORITY
Rugby Borough Council - Tel:01788-533533. Council Tax Band - G.
VIEWING
Strictly by prior appointment via the selling agent Howkins & Harrison. Contact Tel:01788-564666.
FIXTURES AND FITTINGS
Only those items in the nature of fixtures and fittings mentioned in these particulars are included in the sale. Other items are specifically excluded. None of the appliances have been tested by the agents and they are not certified or warranted in any way.
SERVICES
None of the services have been tested and purchasers should note that it is their specific responsibility to make their own enquiries of the appropriate authorities as to the location, adequacy and availability of mains water, electricity, gas and drainage services.
FLOORPLAN
Howkins & Harrison prepare these plans for reference only. They are not to scale.
IMPORTANT INFORMATION
Every care has been taken with the preparation of these Sales Particulars, but complete accuracy cannot be guaranteed. In all cases, buyers should verify matters for themselves. Where property alterations have been undertaken buyers should check that relevant permissions have been obtained. If there is any point, which is of particular importance let us know and we will verify it for you. These particulars do not constitute a contract or part of a contract. All measurements are approximate. The fixtures, fittings, services and appliances have not been tested and therefore no guarantee can be given that they are in working order. Photographs are provided for general information and it cannot be inferred that any item shown is included in the sale. Plans are provided for general guidance and are not to scale.






"*" indicates required fields
"*" indicates required fields