

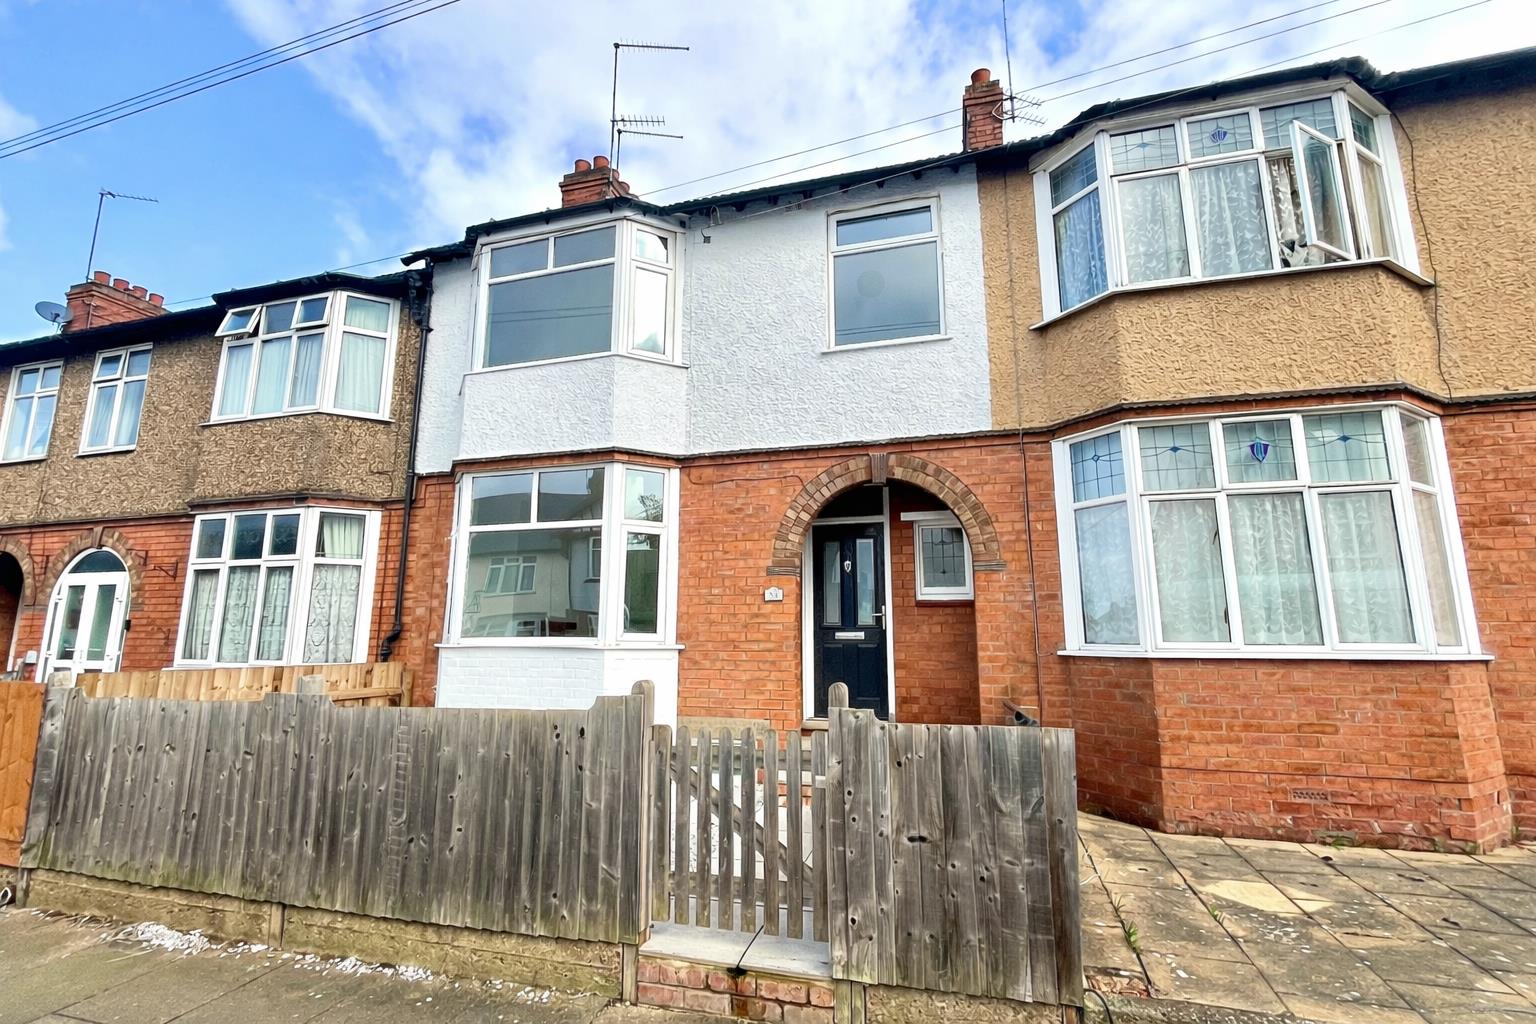
A superbly and carefully refurbished bay fronted town house, offering a stylish and well appointed interior, whilst retaining the character of its era, offered for sale with no upper chain.
LOCATION
The area of Phippsville on the outskirts of Abington is an extremely popular and well-established district of Northampton. The area is home to the county cricket ground and two of the towns most popular parks are located nearby: Abington Park, a lovely green open space with lakes, aviaries, cafes and museum, and the Racecourse public park is also a short walk away. Abington has several well regarded local schools and local amenities within short walking distance.
GROUND FLOOR
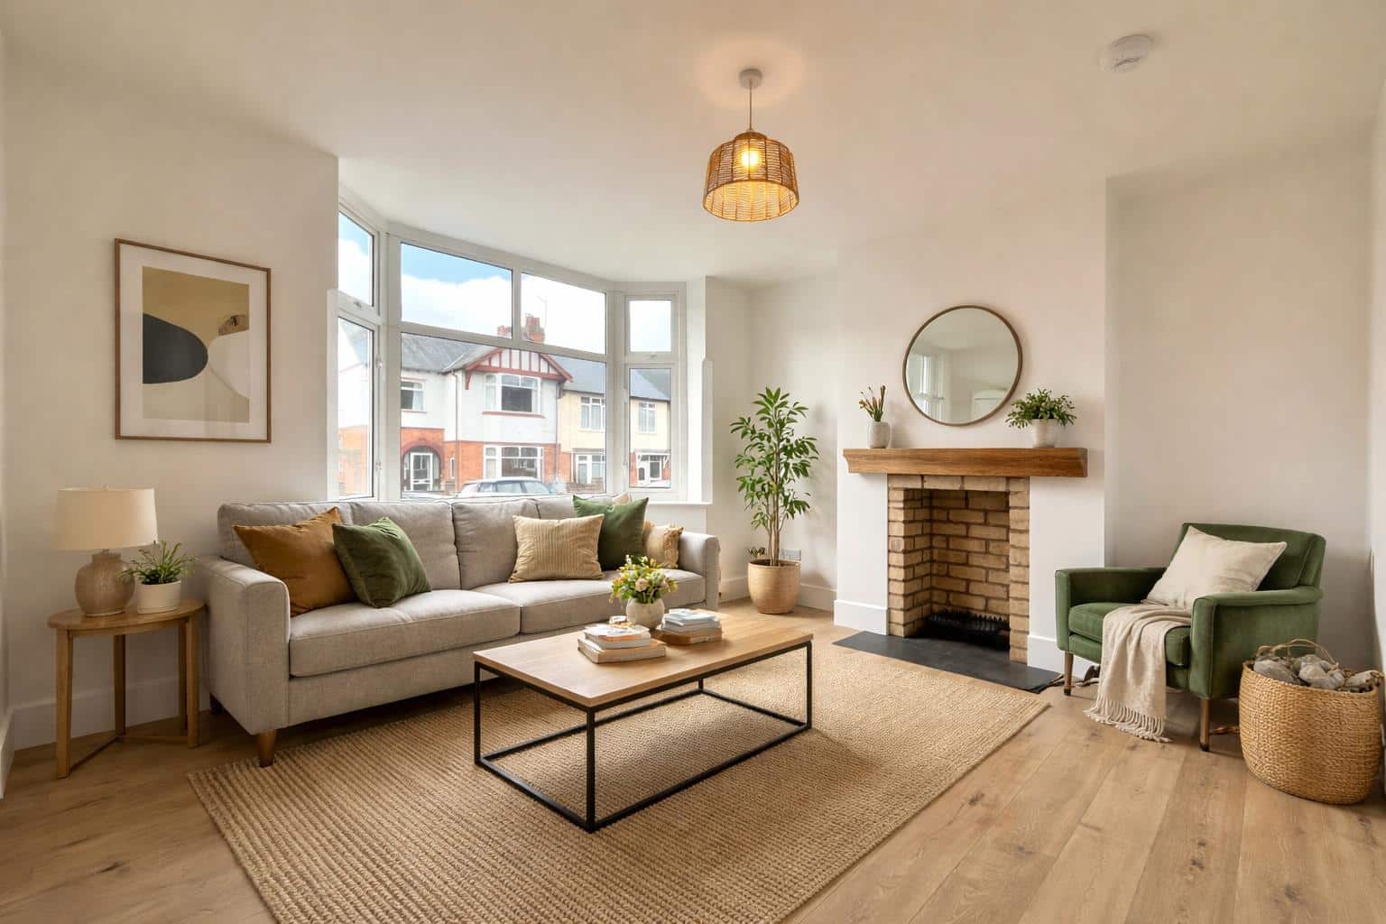
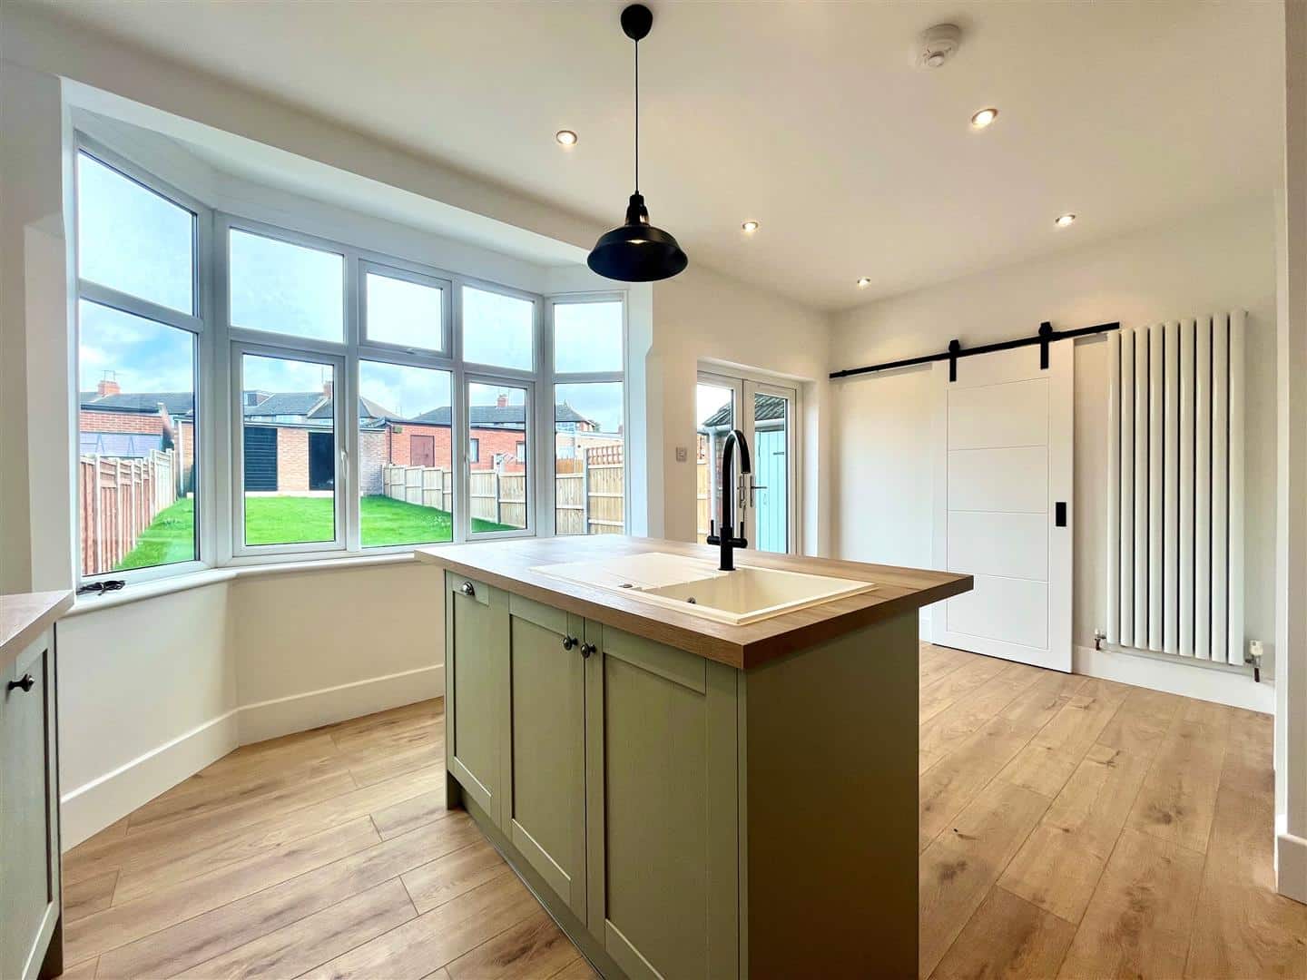
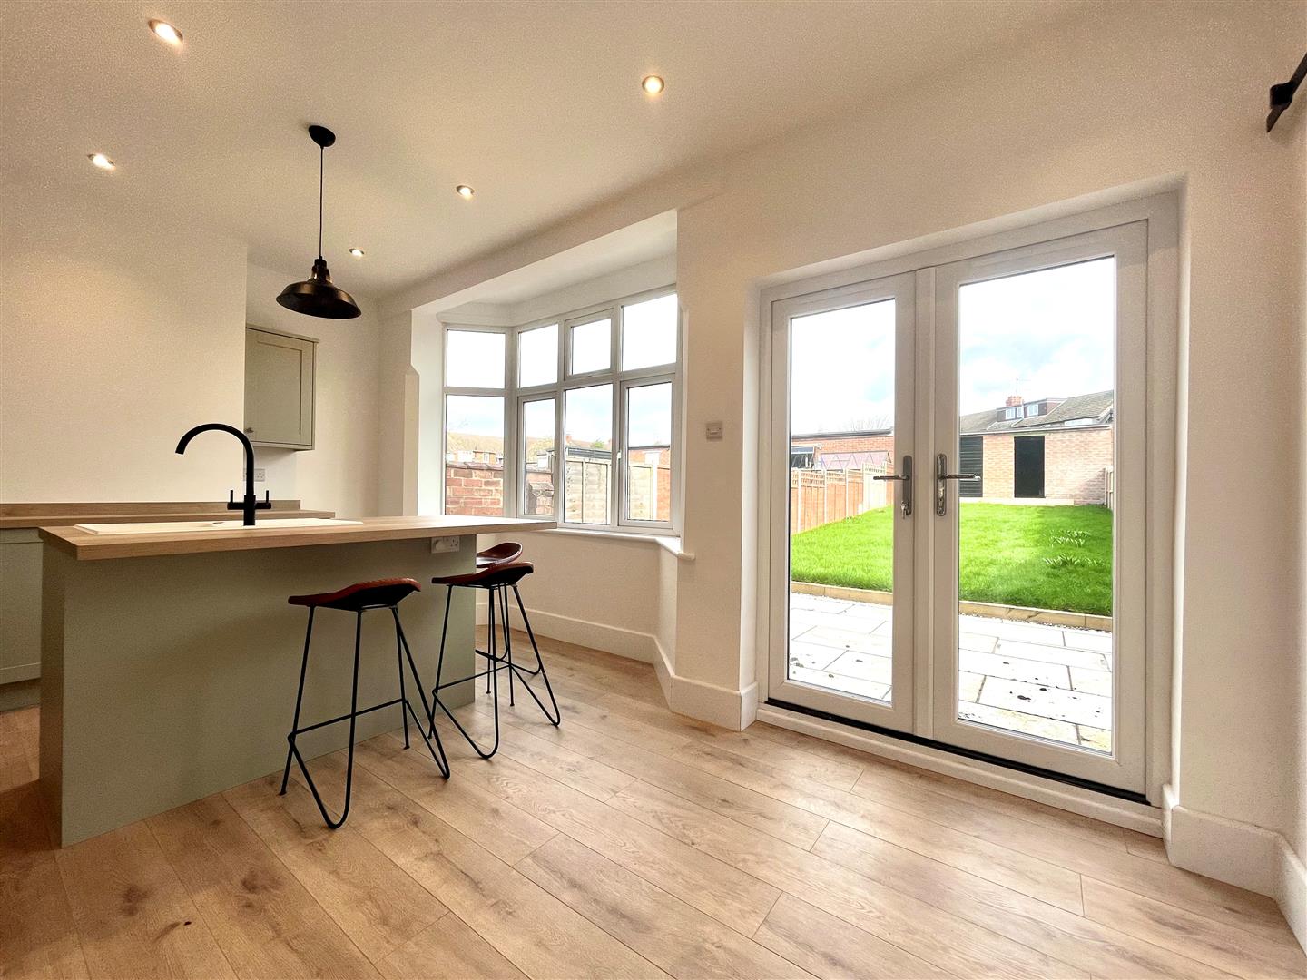
The accommodation is entered through a modern composite door into the hall where you are greeted by wood effect modern flooring, which continues throughout the entire ground floor, stairs rising to the first floor, access to a useful cellar, and door into the sitting room which features an open fireplace. An impressive kitchen/dining room features a range of contemporary cabinets, working surfaces and appliances that included a hob, extractor hood, oven and fridge/freezer. The central island houses a dishwasher, sink and breakfast bar which overlooks the rear garden, just off is a useful cloakroom which also houses the gas fired boiler.
FIRST FLOOR
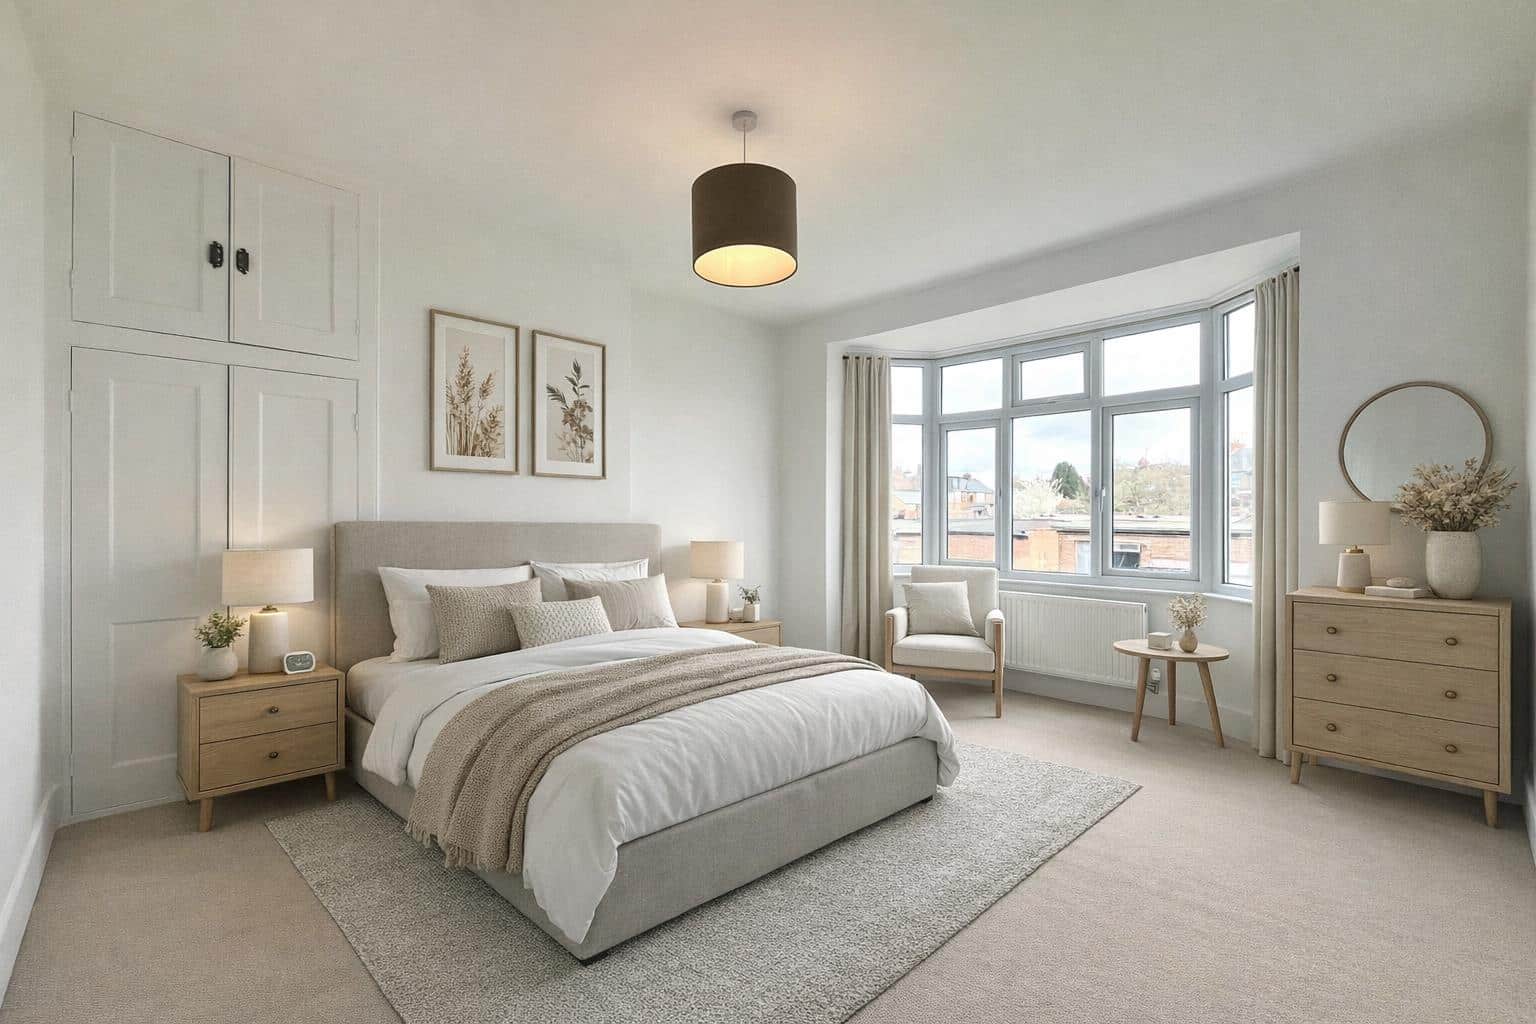
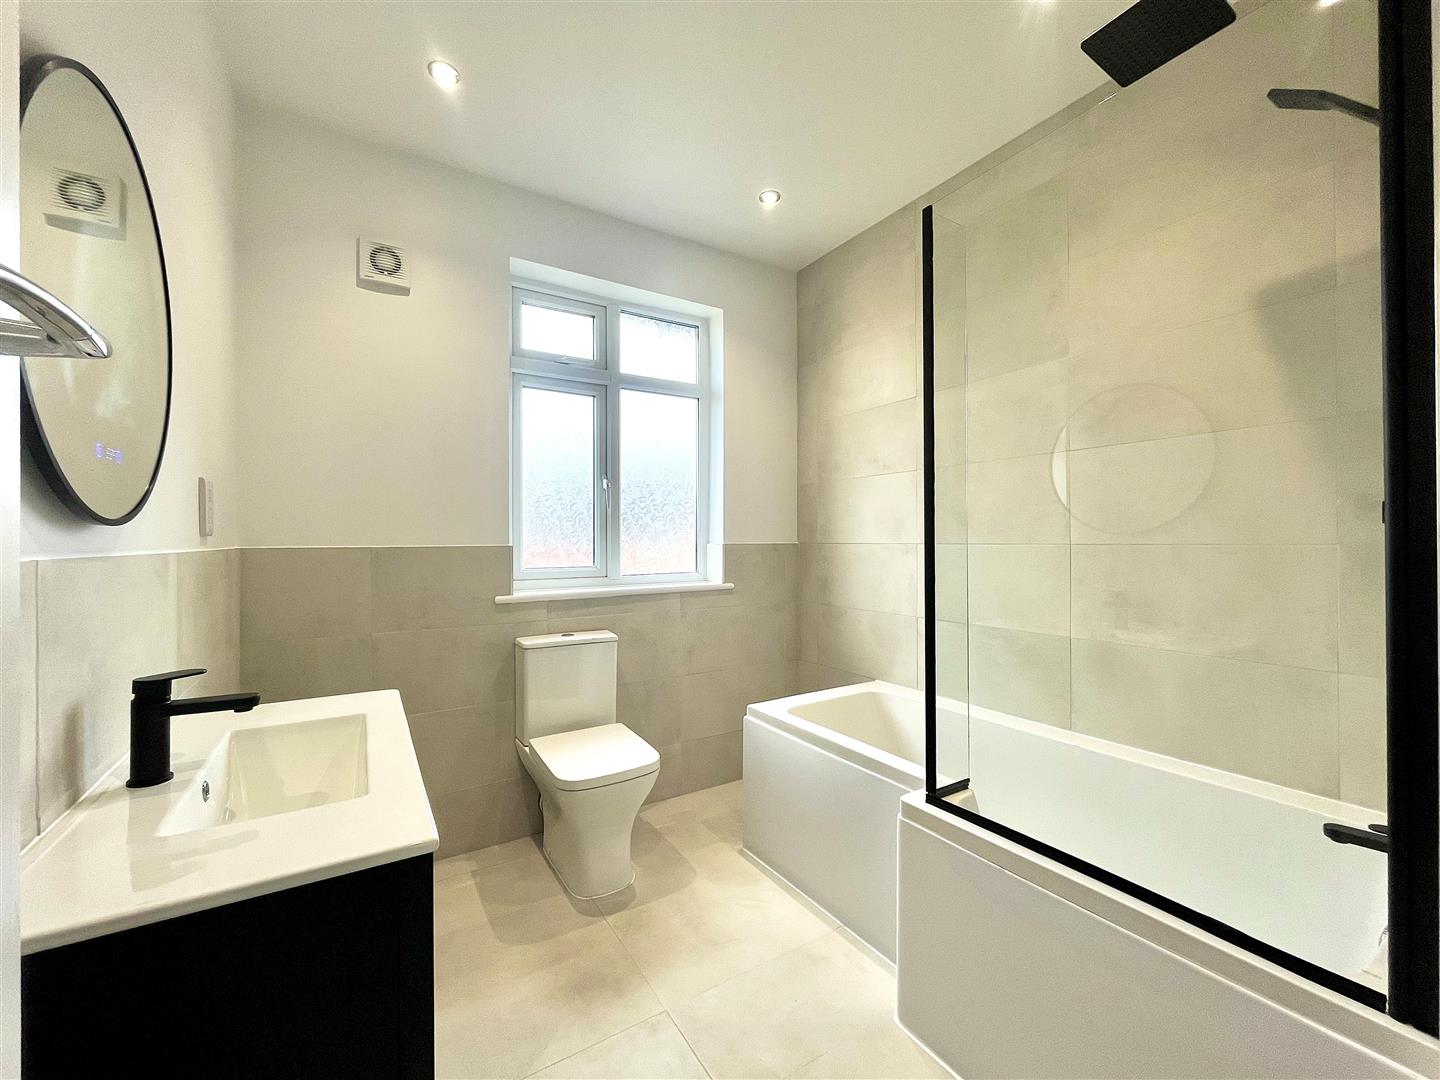
The first floor offers three bedrooms, with the master featuring an original cast iron fireplace and cupboards to one side. A refitted and tasteful bathroom suite complete the first floor accommodation.
OUTSIDE
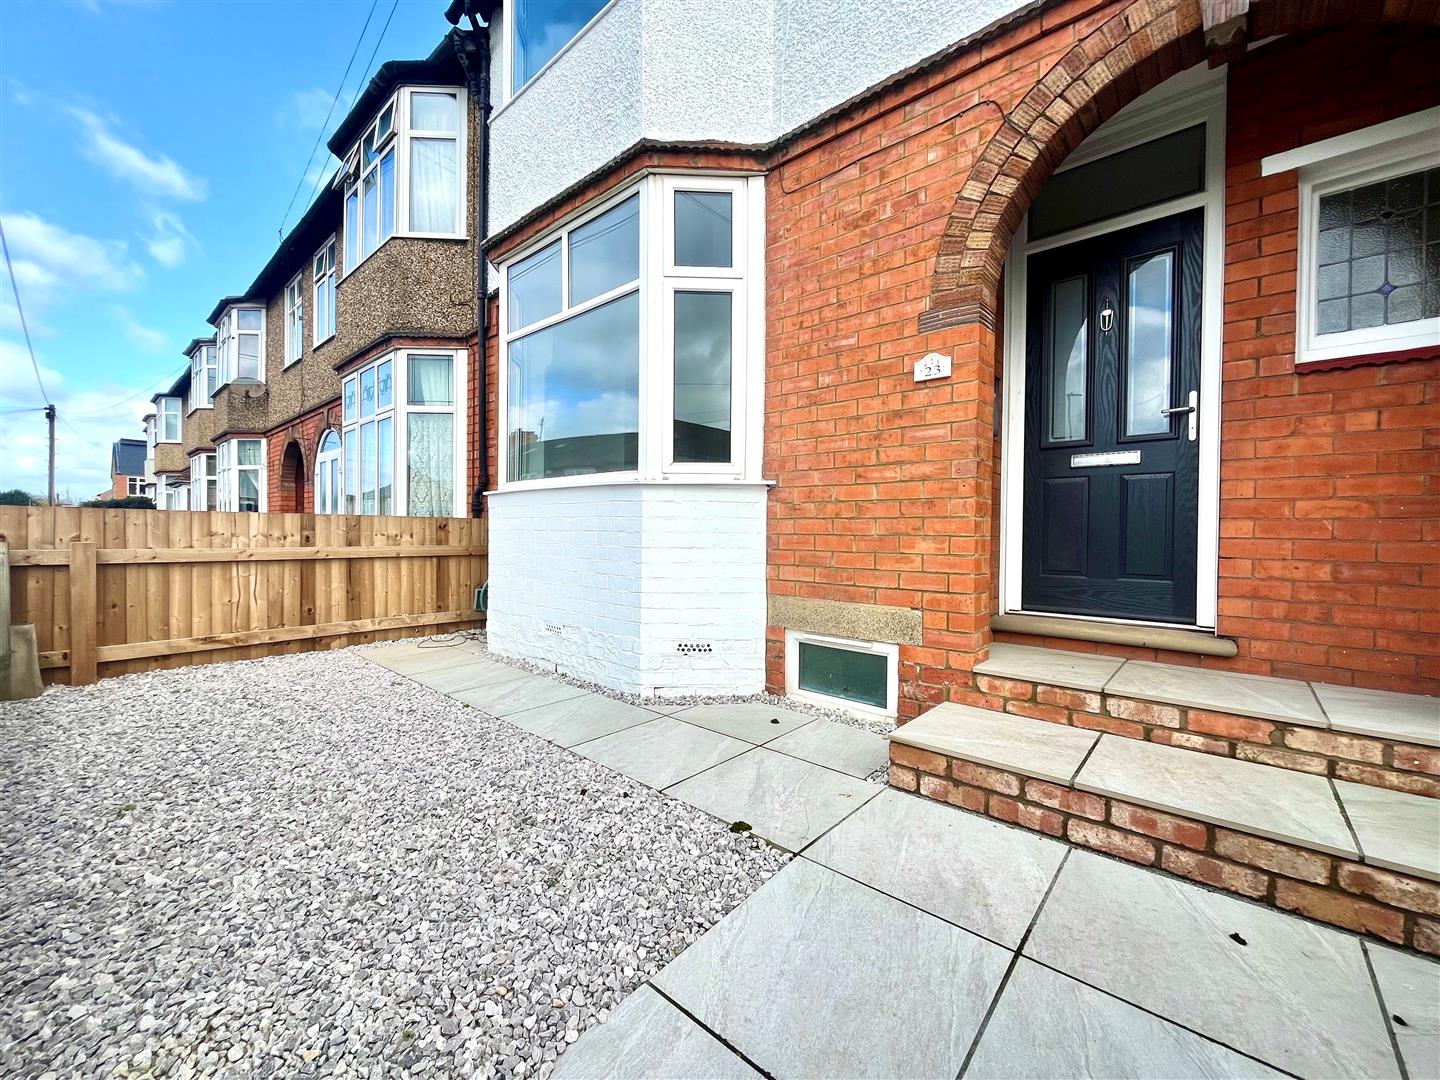
The front of the property is enclosed by fencing with a paved pathway and stone chippings. The rear garden has a paved patio leading to lawned gardens enclosed by fencing, and access to a double garage onto a secure gated service road.
VIEWING ARRANGEMENTS
Strictly by prior appointment via the agents Howkins & Harrison. Tel: 01604-823456
LOCAL AUTHORITY
West Northamptonshire Council - Tel: 0300-1267000
COUNCIL TAX
Council Tax Band - C
FIXTURES AND FITTINGS
Only those items in the nature of fixtures and fittings mentioned in these particulars are included in the sale. Other items are specifically excluded. None of the appliances have been tested by the agents and they are not certified or warranted in any way.
SERVICES
None of the available services have been tested and purchasers should note that it is their specific responsibility to make their own enquiries of the appropriate authorities as to the location, adequacy and availability of mains water, electricity, gas and drainage services.
FLOORPLAN
Howkins & Harrison provide these plans for reference only - they are not to scale.
IMPORTANT NOTICE
Every care has been taken with the preparation of these Sales Particulars, but complete accuracy cannot be guaranteed. In all cases, buyers should verify matters for themselves. Where property alterations have been undertaken buyers should check that relevant permissions have been obtained. If there is any point, which is of particular importance let us know and we will verify it for you. These Particulars do not constitute a contract or part of a contract. All measurements are approximate. The Fixtures, Fittings, Services & Appliances have not been tested and therefore no guarantee can be given that they are in working order. Photographs are provided for general information and it cannot be inferred that any item shown is included in the sale. Plans are provided for general guidance and are not to scale.
AGENTS NOTES
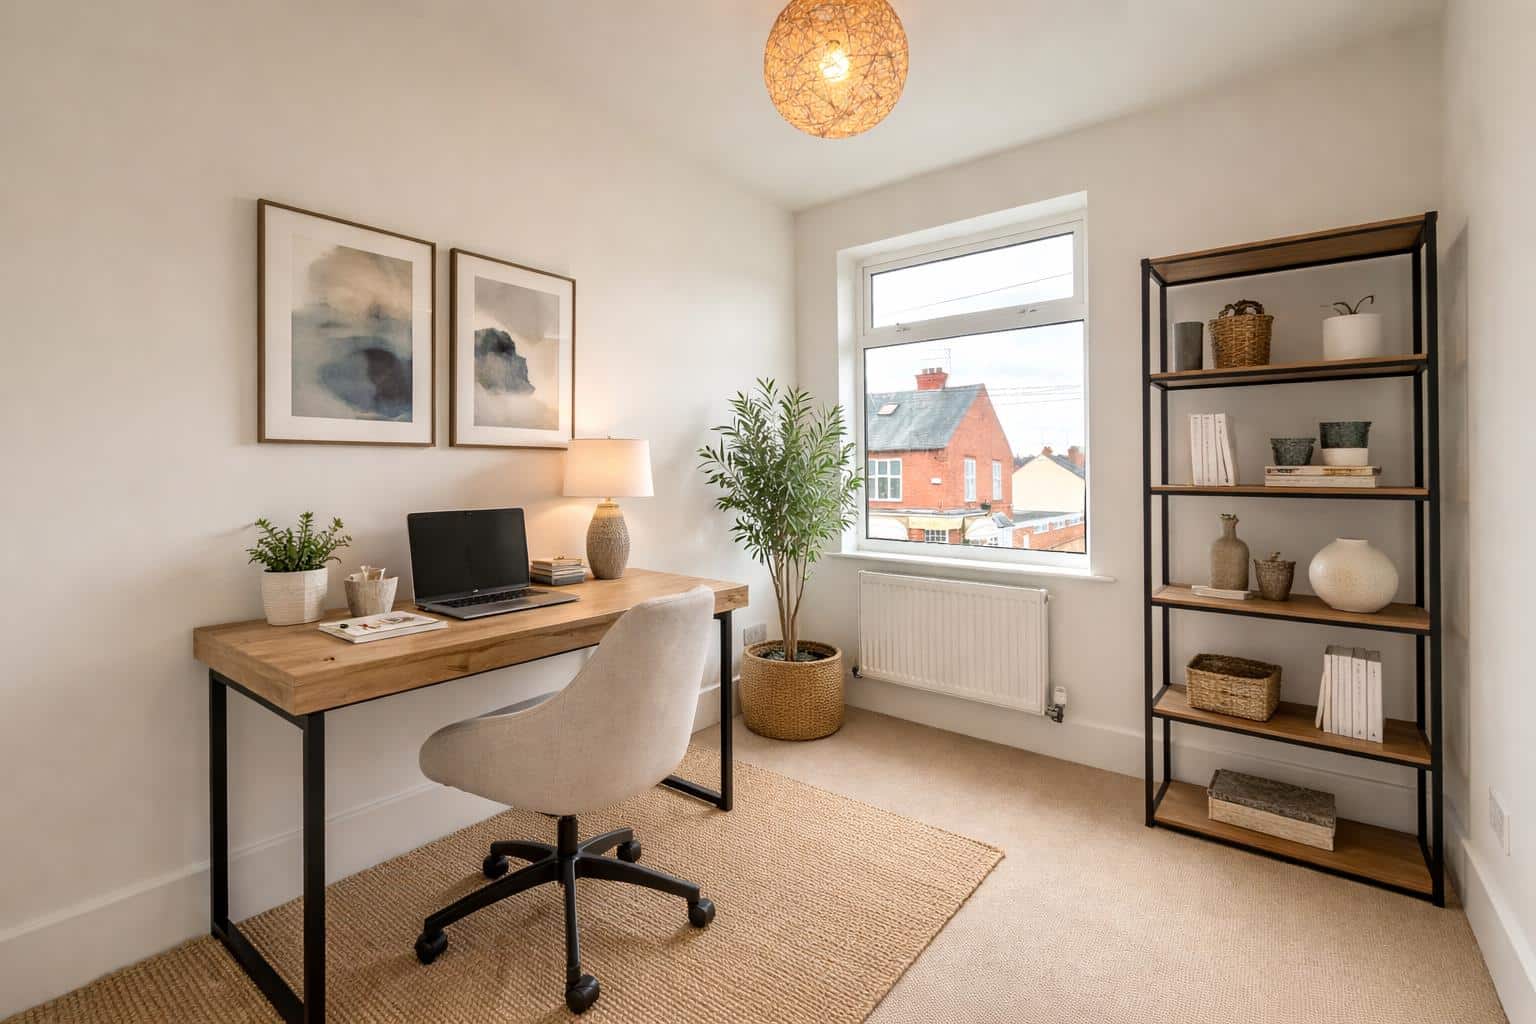
Some images have been virtually staged to show potential furniture layout and room use.
Please click the boxes below to download the brochure & access the full details, to request that one of our team gives you a call or to arrange a viewing.

We have an active database of buyers looking for a wide variety of property. Please complete this form to arrange a no-obligation, free market appraisal and to discuss your next property move.





3 Bed Terraced Sold
A superbly and carefully refurbished bay fronted town house, offering a stylish and well appointed interior, whilst retaining the character of its era, offered for sale with no upper chain.
LOCATION
The area of Phippsville on the outskirts of Abington is an extremely popular and well-established district of Northampton. The area is home to the county cricket ground and two of the towns most popular parks are located nearby: Abington Park, a lovely green open space with lakes, aviaries, cafes and museum, and the Racecourse public park is also a short walk away. Abington has several well regarded local schools and local amenities within short walking distance.
GROUND FLOOR
The accommodation is entered through a modern composite door into the hall where you are greeted by wood effect modern flooring, which continues throughout the entire ground floor, stairs rising to the first floor, access to a useful cellar, and door into the sitting room which features an open fireplace. An impressive kitchen/dining room features a range of contemporary cabinets, working surfaces and appliances that included a hob, extractor hood, oven and fridge/freezer. The central island houses a dishwasher, sink and breakfast bar which overlooks the rear garden, just off is a useful cloakroom which also houses the gas fired boiler.
FIRST FLOOR
The first floor offers three bedrooms, with the master featuring an original cast iron fireplace and cupboards to one side. A refitted and tasteful bathroom suite complete the first floor accommodation.
OUTSIDE
The front of the property is enclosed by fencing with a paved pathway and stone chippings. The rear garden has a paved patio leading to lawned gardens enclosed by fencing, and access to a double garage onto a secure gated service road.
VIEWING ARRANGEMENTS
Strictly by prior appointment via the agents Howkins & Harrison. Tel: 01604-823456
LOCAL AUTHORITY
West Northamptonshire Council - Tel: 0300-1267000
COUNCIL TAX
Council Tax Band - C
FIXTURES AND FITTINGS
Only those items in the nature of fixtures and fittings mentioned in these particulars are included in the sale. Other items are specifically excluded. None of the appliances have been tested by the agents and they are not certified or warranted in any way.
SERVICES
None of the available services have been tested and purchasers should note that it is their specific responsibility to make their own enquiries of the appropriate authorities as to the location, adequacy and availability of mains water, electricity, gas and drainage services.
FLOORPLAN
Howkins & Harrison provide these plans for reference only - they are not to scale.
IMPORTANT NOTICE
Every care has been taken with the preparation of these Sales Particulars, but complete accuracy cannot be guaranteed. In all cases, buyers should verify matters for themselves. Where property alterations have been undertaken buyers should check that relevant permissions have been obtained. If there is any point, which is of particular importance let us know and we will verify it for you. These Particulars do not constitute a contract or part of a contract. All measurements are approximate. The Fixtures, Fittings, Services & Appliances have not been tested and therefore no guarantee can be given that they are in working order. Photographs are provided for general information and it cannot be inferred that any item shown is included in the sale. Plans are provided for general guidance and are not to scale.
AGENTS NOTES
Some images have been virtually staged to show potential furniture layout and room use.






"*" indicates required fields
"*" indicates required fields