

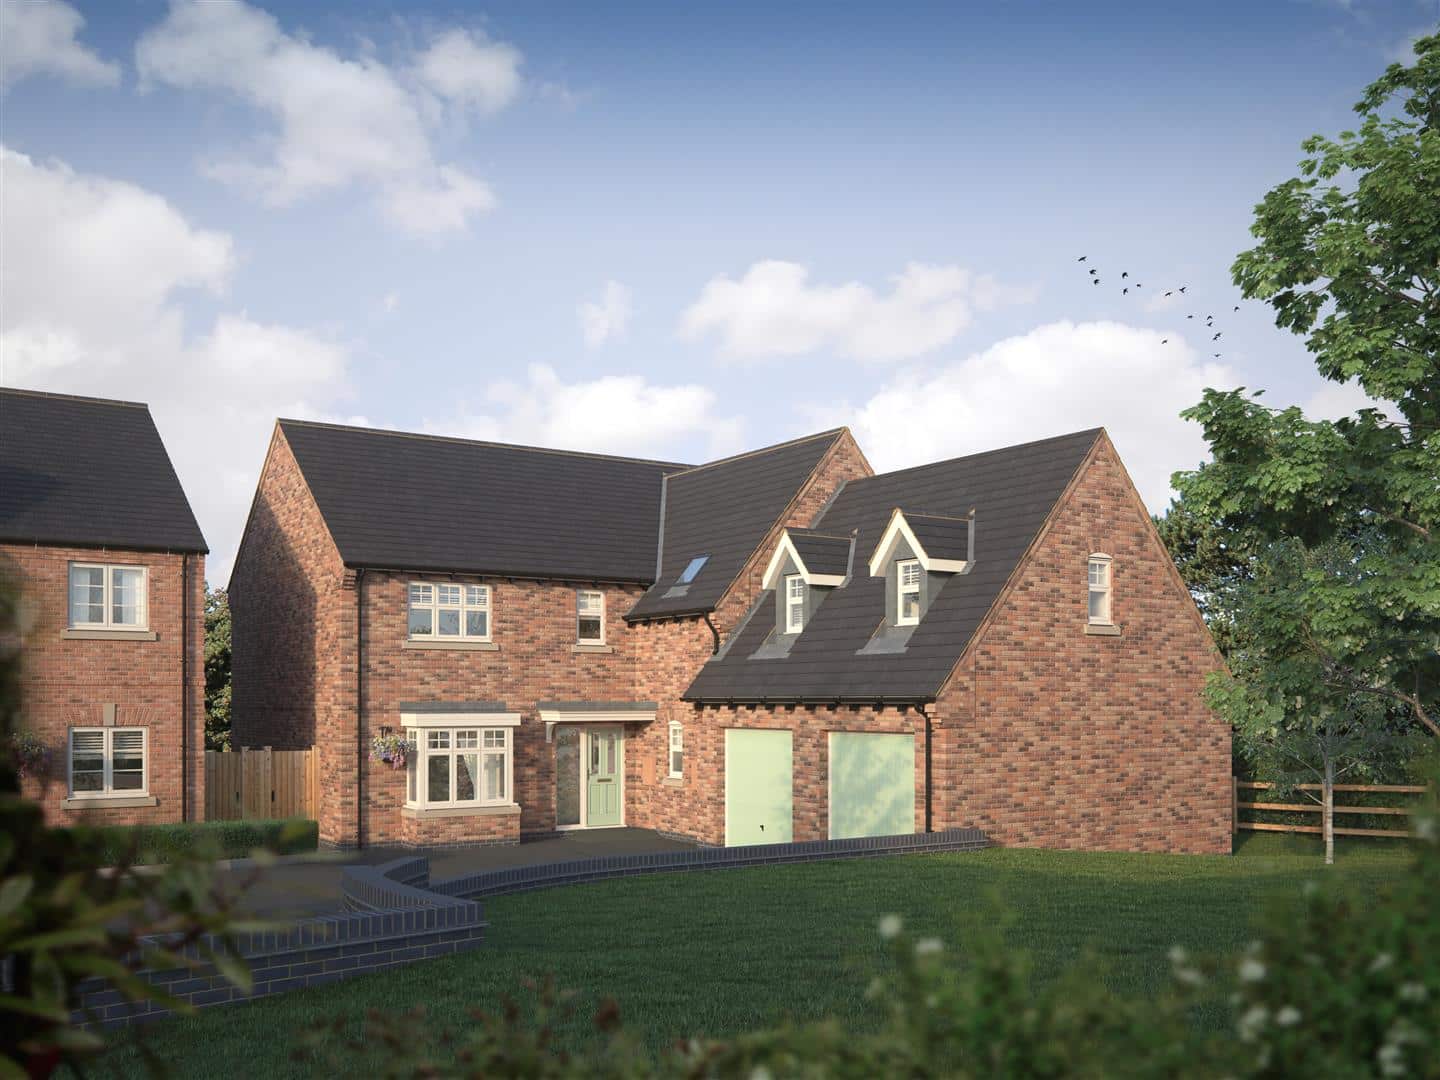
Reserve in October & enjoy £10,000 to spend your way to help you move in before Christmas. PLOT 4 - BILBERRY VIEW - Designed with modern family life in mind, Bilberry View offers generous living space, elegant design and high-quality finishes throughout. Whether you're looking for more room to grow, space to work from home or a home perfectly suited to modern living, Plot 4 delivers flexibility and comfort in equal measure.
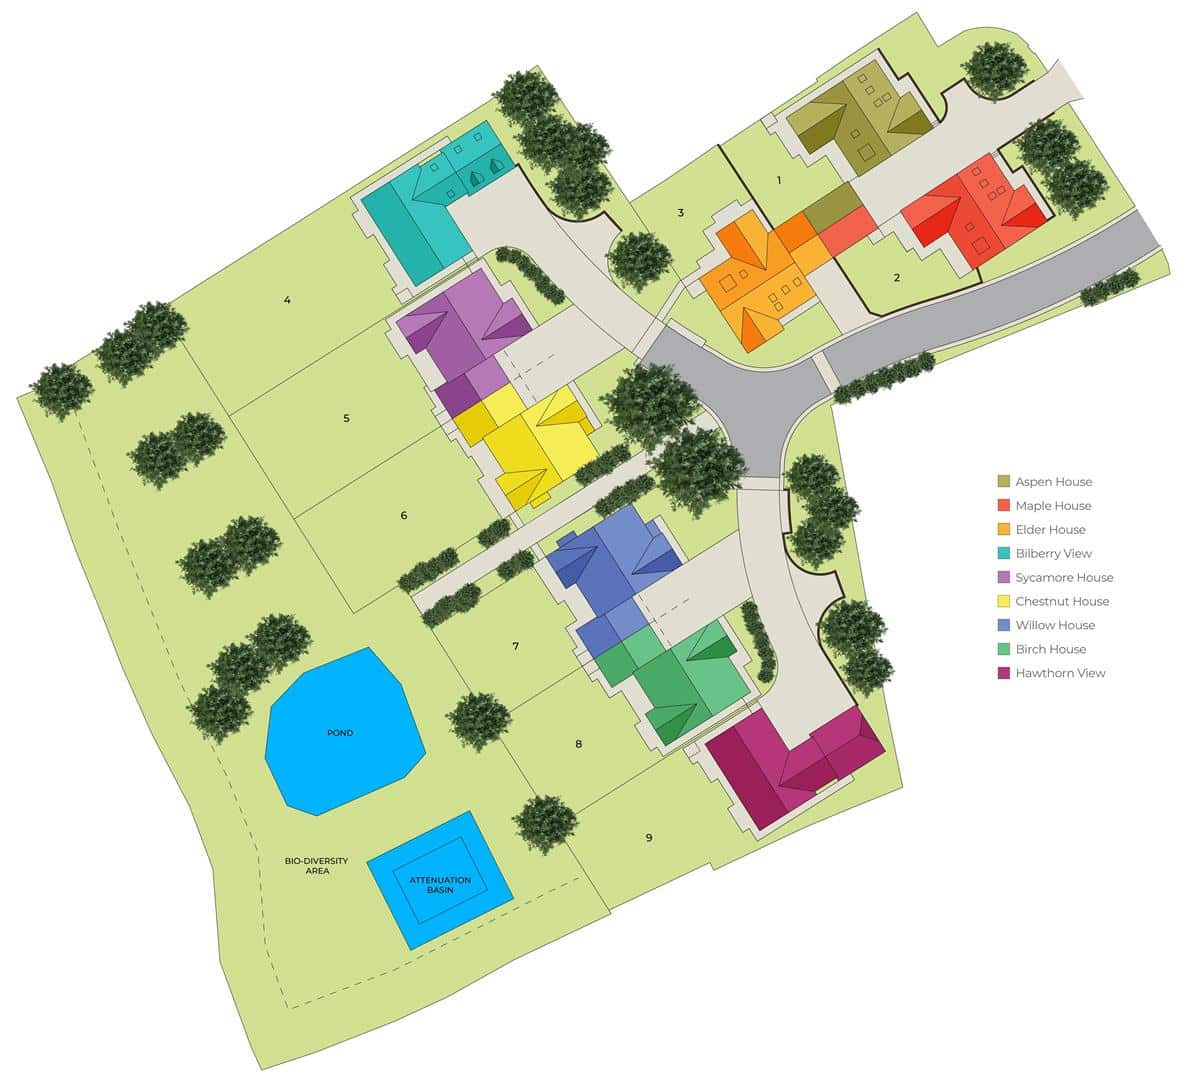
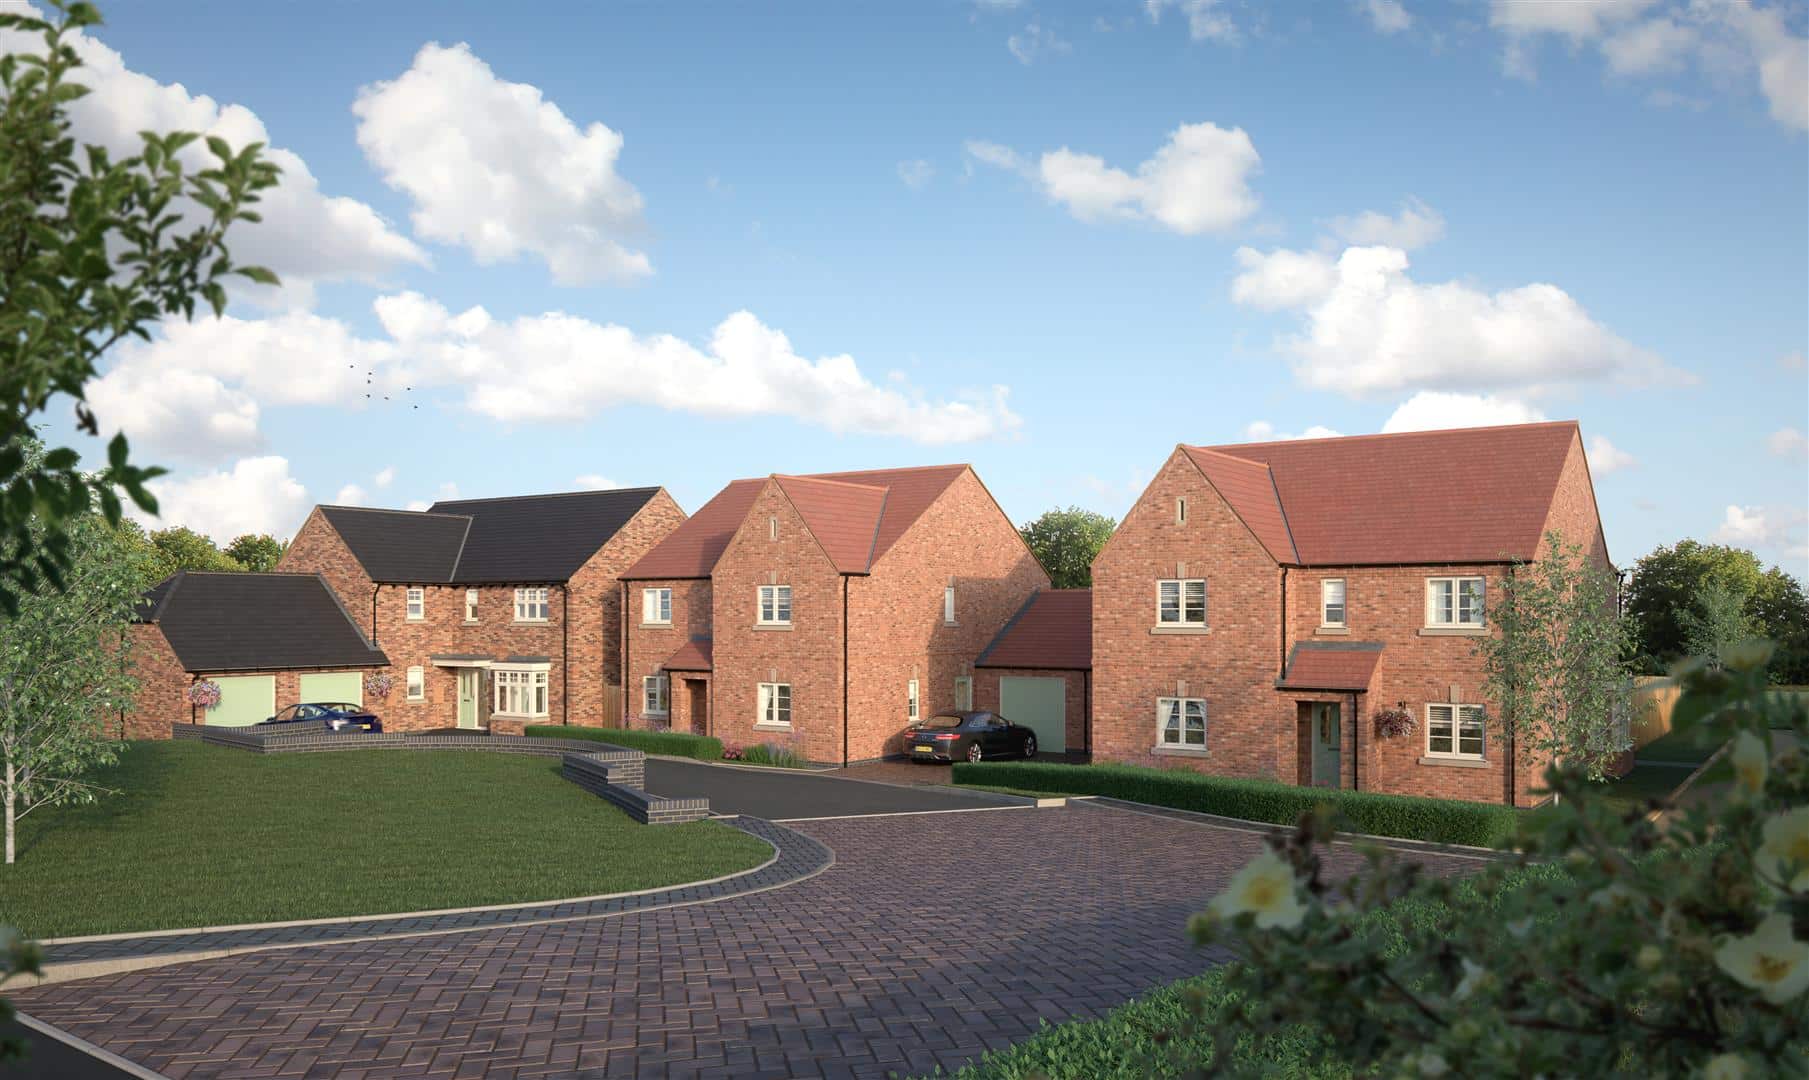
Fosbrooke View, is an exciting new development featuring nine, beautifully designed, luxury homes in a picturesque village location. These traditionally built residences offer the perfect blend of modern amenities whilst maintaining charming architectural detail. Each home has been thoughtfully crafted to provide spacious living areas, elegant finishes, and beautiful outdoor spaces, catering to families and individuals alike. Register your interest with our Ashby de la Zouch office/team.
LOCATION
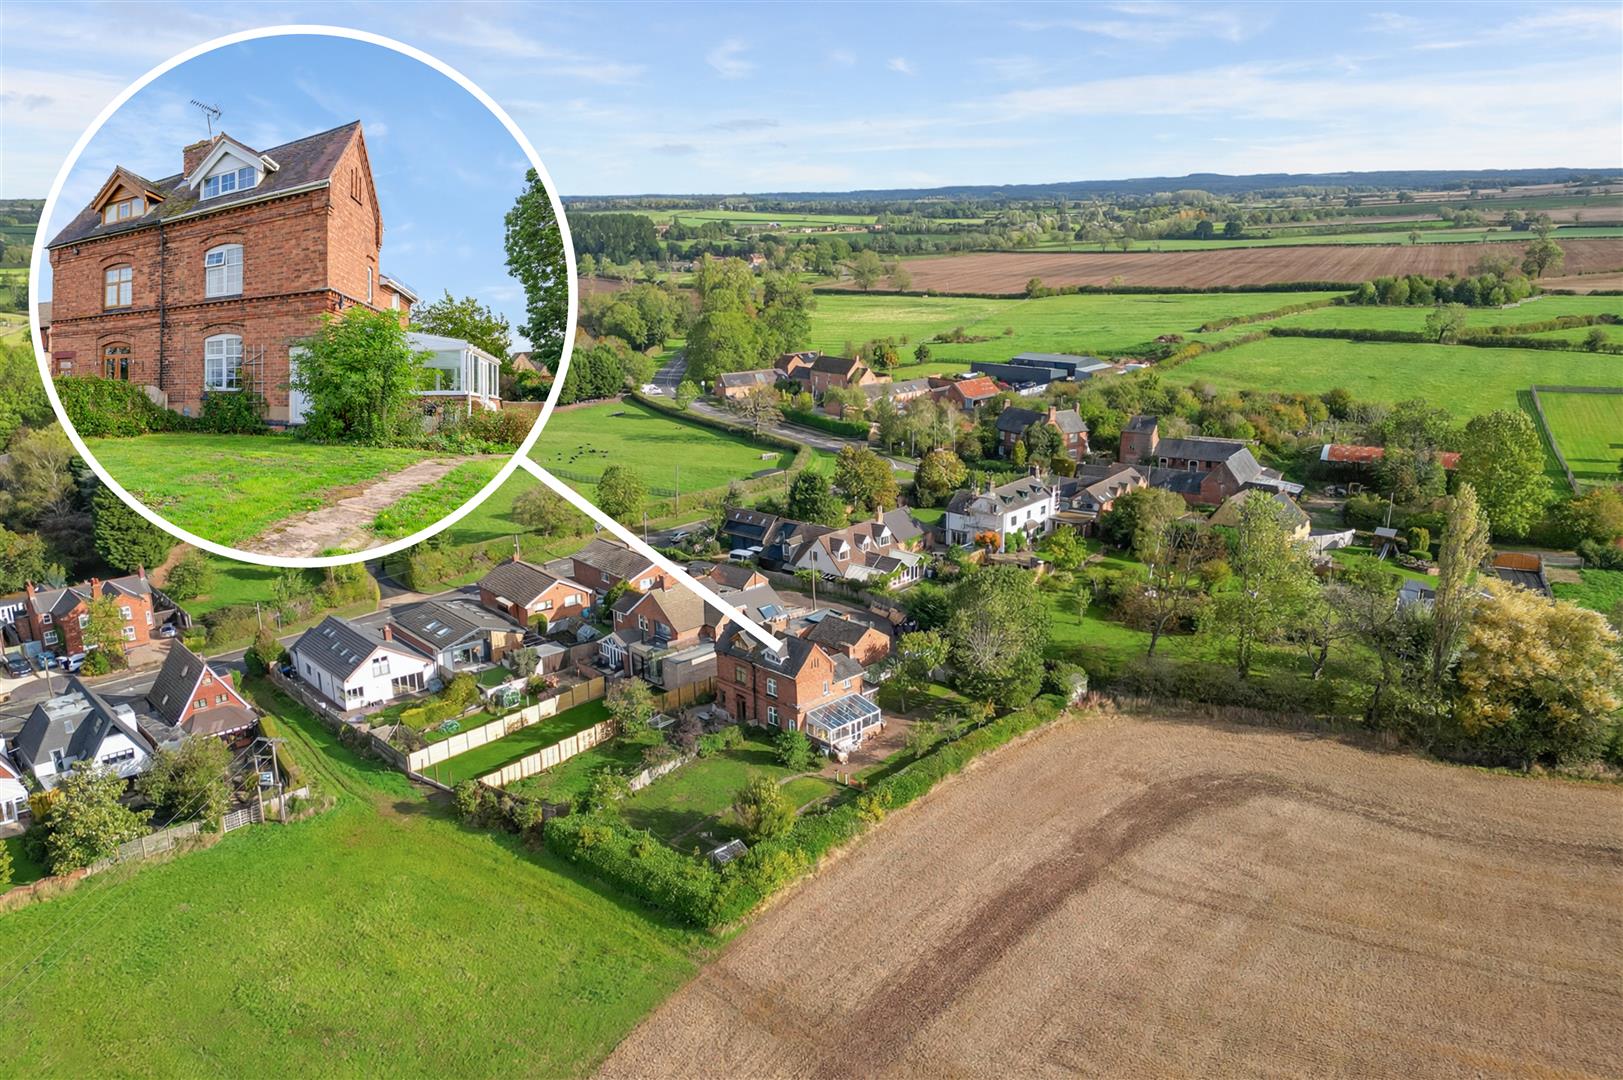
Nestled in the serene countryside of Leicestershire, Ravenstone is a hidden gem that perfectly captures the essence of rural England. Located just 5 miles northeast of Ashby-de-la-Zouch and about 15 miles southwest of the vibrant city centre of Leicester, this quaint village offers a unique escape into nature, history, and community spirit.
Surrounded by rolling hills and lush farmland, it is an idyllic spot for nature lovers and outdoor enthusiasts. The scenic landscape provides the perfect backdrop for walking and cycling, with numerous trails winding through the countryside. Whether you're looking for a peaceful stroll or an invigorating bike ride, the beauty of the area invites you to explore its many paths. The surrounding countryside is also dotted with local parks and nature reserves, offering ample opportunities for picnics, bird watching, exploring and more.
While Ravenstone is a small village it still offers amenities such as a village shop and post office, but residents are not far from larger towns like Ashby-de-la-Zouch and Coalville, where a large variety of shops, cafes, and amenities can be found. This proximity allows residents to enjoy the tranquillity of village life while still having access to everything they need for daily living. It's a perfect balance that many find appealing.
DESCRIPTION
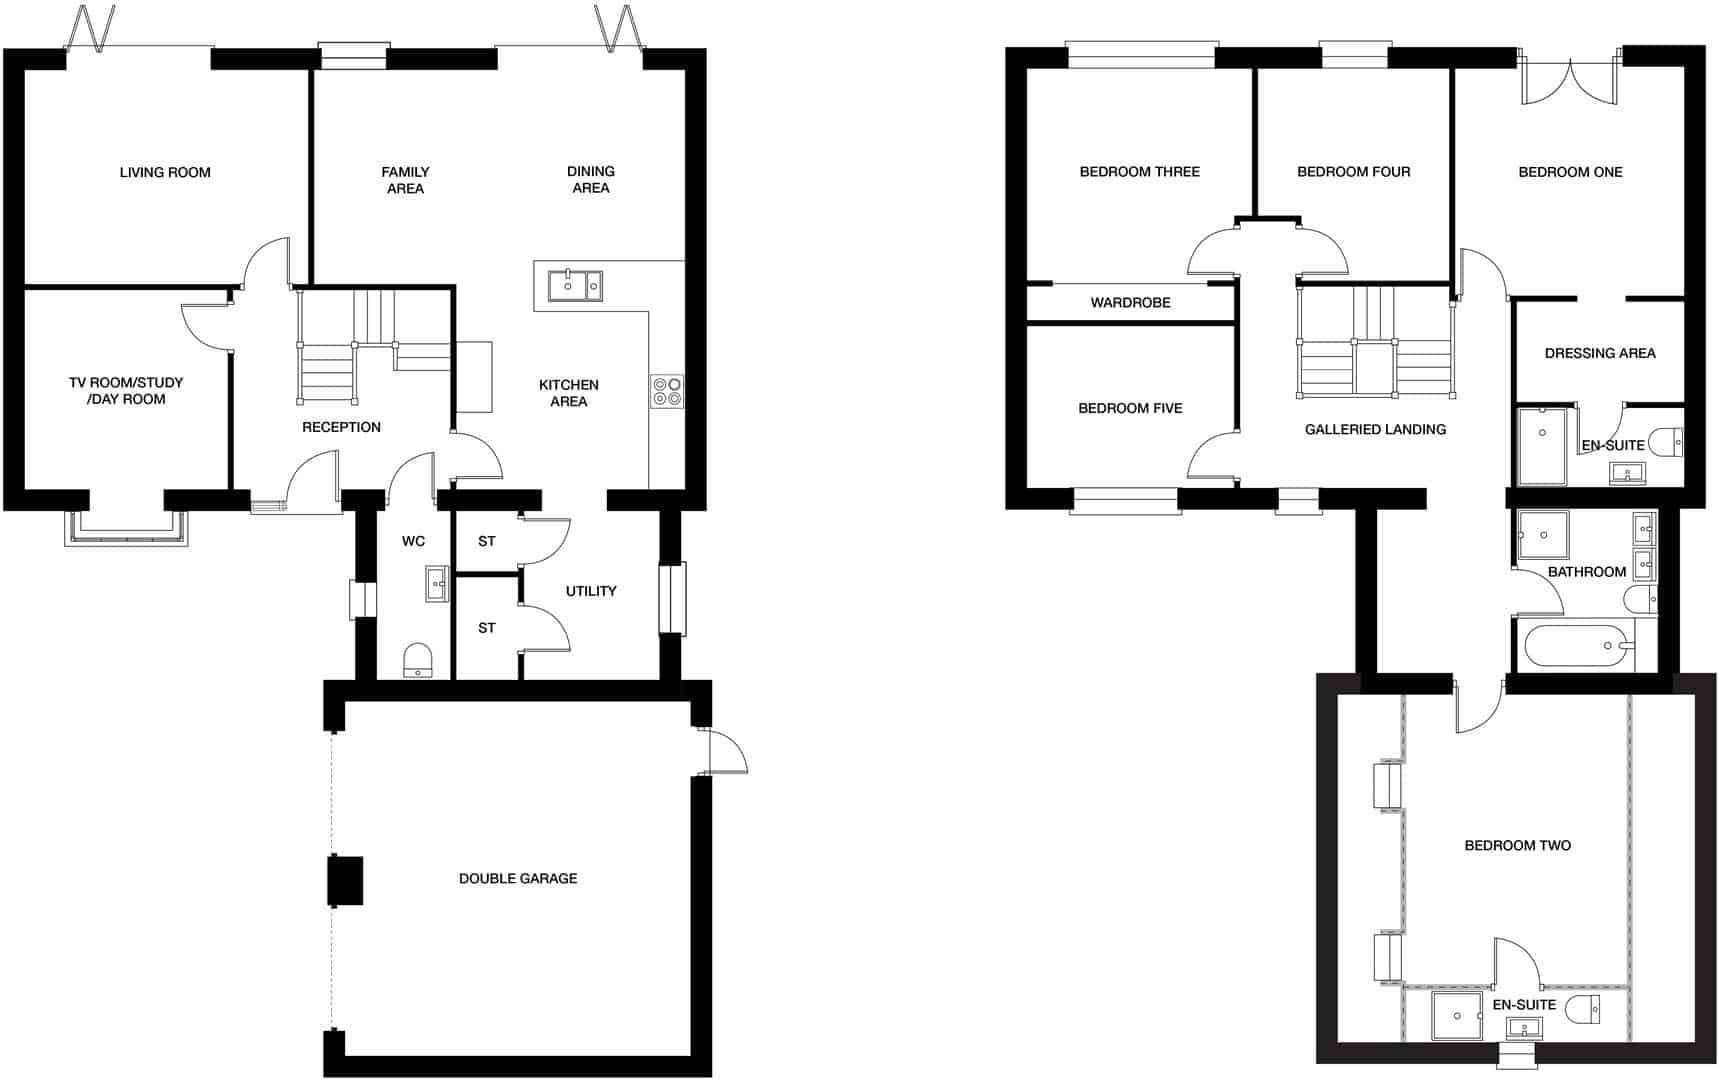
Designed to offer generous living space and a thoughtfully planned layout, ideal for modern family life. At the heart of the home is a large kitchen with an open-plan dining and family area, where bifold doors open out to the garden - creating the perfect space for entertaining or everyday relaxation. A second set of bifold doors in the spacious living room further enhance the connection to the outdoors, while a separate utility room, WC, and ground floor study add to the home’s practicality and flexibility. Upstairs, a striking galleried landing leads to five well-sized bedrooms, including two with en-suites. The master bedroom features its own dressing area and private en-suite, while bedroom three comes with a built-in wardrobe. Completing this exceptional home is a double garage and private driveway, offering both convenience and curb appeal.
SPECIFICATION
*Haden fitted kitchen
*Stone kitchen worktops
*Porcelanosa wall tiling
*Chrome door ironmongery
*De'Longhi & Bosch integrated appliances including oven, hob, fridge freezer and microwave
*Roca sanitary ware
*Hive heating system
ASSISTED MOVE SCHEME
ASSISTED MOVE SCHEME
Take the stress out of selling your home with our Assisted Move package designed to ensure your current home is sold as quickly as possible and helping to bring your Walton Homes moving date closer.
Simply select your dream home and provide us with the details of the house you wish to sell, if you are eligible for Assisted Move you can pay a holding deposit for your selected home and this will be taken off the market for 4 to 6 weeks. Three independent valuations will be obtained for your house to ensure that it’s marketed for the best competitive price to achieve a sale within the required timescales, we will work closely with the selected Agents to achieve this.
All offers are plot and development specific and are subject to eligibility, terms and conditions. Assisted Move cannot be used in conjunction with any other offer.
Viewing Arrangements
Strictly by prior appointment via the agents Howkins & Harrison - Tel:01530-410930 Option 1
Local Authority
North West Leicestershire District Council - Tel:01530-454545
Floorplan
Howkins & Harrison prepare these plans for reference only. They are not to scale.
Important Information
Every care has been taken with the preparation of these Sales Particulars, but complete accuracy cannot be guaranteed. In all cases, buyers should verify matters for themselves. Where property alterations have been undertaken buyers should check that relevant permissions have been obtained. If there is any point, which is of particular importance let us know and we will verify it for you. These Particulars do not constitute a contract or part of a contract. All measurements are approximate. The Fixtures, Fittings, Services & Appliances have not been tested and therefore no guarantee can be given that they are in working order. Photographs are provided for general information and it cannot be inferred that any item shown is included in the sale. Plans are provided for general guidance and are not to scale.
Tenure & Possession
The property is freehold with vacant possession being given on completion
Anti-Money Laundering Regulations
To enable us to comply with the Money Laundering Regulations we need to verify the buyer’s identity before proceeding with a sale. We charge a small administration fee for conducting an electronic AML verification check via our online provider, MoveButler.
Please click the boxes below to download the brochure & access the full details, to request that one of our team gives you a call or to arrange a viewing.

We have an active database of buyers looking for a wide variety of property. Please complete this form to arrange a no-obligation, free market appraisal and to discuss your next property move.
5 Bed Detached For Sale
Reserve in October & enjoy £10,000 to spend your way to help you move in before Christmas. PLOT 4 - BILBERRY VIEW - Designed with modern family life in mind, Bilberry View offers generous living space, elegant design and high-quality finishes throughout. Whether you're looking for more room to grow, space to work from home or a home perfectly suited to modern living, Plot 4 delivers flexibility and comfort in equal measure.
Fosbrooke View, is an exciting new development featuring nine, beautifully designed, luxury homes in a picturesque village location. These traditionally built residences offer the perfect blend of modern amenities whilst maintaining charming architectural detail. Each home has been thoughtfully crafted to provide spacious living areas, elegant finishes, and beautiful outdoor spaces, catering to families and individuals alike. Register your interest with our Ashby de la Zouch office/team.
LOCATION
Nestled in the serene countryside of Leicestershire, Ravenstone is a hidden gem that perfectly captures the essence of rural England. Located just 5 miles northeast of Ashby-de-la-Zouch and about 15 miles southwest of the vibrant city centre of Leicester, this quaint village offers a unique escape into nature, history, and community spirit.
Surrounded by rolling hills and lush farmland, it is an idyllic spot for nature lovers and outdoor enthusiasts. The scenic landscape provides the perfect backdrop for walking and cycling, with numerous trails winding through the countryside. Whether you're looking for a peaceful stroll or an invigorating bike ride, the beauty of the area invites you to explore its many paths. The surrounding countryside is also dotted with local parks and nature reserves, offering ample opportunities for picnics, bird watching, exploring and more.
While Ravenstone is a small village it still offers amenities such as a village shop and post office, but residents are not far from larger towns like Ashby-de-la-Zouch and Coalville, where a large variety of shops, cafes, and amenities can be found. This proximity allows residents to enjoy the tranquillity of village life while still having access to everything they need for daily living. It's a perfect balance that many find appealing.
DESCRIPTION
Designed to offer generous living space and a thoughtfully planned layout, ideal for modern family life. At the heart of the home is a large kitchen with an open-plan dining and family area, where bifold doors open out to the garden - creating the perfect space for entertaining or everyday relaxation. A second set of bifold doors in the spacious living room further enhance the connection to the outdoors, while a separate utility room, WC, and ground floor study add to the home’s practicality and flexibility. Upstairs, a striking galleried landing leads to five well-sized bedrooms, including two with en-suites. The master bedroom features its own dressing area and private en-suite, while bedroom three comes with a built-in wardrobe. Completing this exceptional home is a double garage and private driveway, offering both convenience and curb appeal.
SPECIFICATION
*Haden fitted kitchen
*Stone kitchen worktops
*Porcelanosa wall tiling
*Chrome door ironmongery
*De'Longhi & Bosch integrated appliances including oven, hob, fridge freezer and microwave
*Roca sanitary ware
*Hive heating system
ASSISTED MOVE SCHEME
ASSISTED MOVE SCHEME
Take the stress out of selling your home with our Assisted Move package designed to ensure your current home is sold as quickly as possible and helping to bring your Walton Homes moving date closer.
Simply select your dream home and provide us with the details of the house you wish to sell, if you are eligible for Assisted Move you can pay a holding deposit for your selected home and this will be taken off the market for 4 to 6 weeks. Three independent valuations will be obtained for your house to ensure that it’s marketed for the best competitive price to achieve a sale within the required timescales, we will work closely with the selected Agents to achieve this.
All offers are plot and development specific and are subject to eligibility, terms and conditions. Assisted Move cannot be used in conjunction with any other offer.
Viewing Arrangements
Strictly by prior appointment via the agents Howkins & Harrison - Tel:01530-410930 Option 1
Local Authority
North West Leicestershire District Council - Tel:01530-454545
Floorplan
Howkins & Harrison prepare these plans for reference only. They are not to scale.
Important Information
Every care has been taken with the preparation of these Sales Particulars, but complete accuracy cannot be guaranteed. In all cases, buyers should verify matters for themselves. Where property alterations have been undertaken buyers should check that relevant permissions have been obtained. If there is any point, which is of particular importance let us know and we will verify it for you. These Particulars do not constitute a contract or part of a contract. All measurements are approximate. The Fixtures, Fittings, Services & Appliances have not been tested and therefore no guarantee can be given that they are in working order. Photographs are provided for general information and it cannot be inferred that any item shown is included in the sale. Plans are provided for general guidance and are not to scale.
Tenure & Possession
The property is freehold with vacant possession being given on completion
Anti-Money Laundering Regulations
To enable us to comply with the Money Laundering Regulations we need to verify the buyer’s identity before proceeding with a sale. We charge a small administration fee for conducting an electronic AML verification check via our online provider, MoveButler.






"*" indicates required fields
"*" indicates required fields