

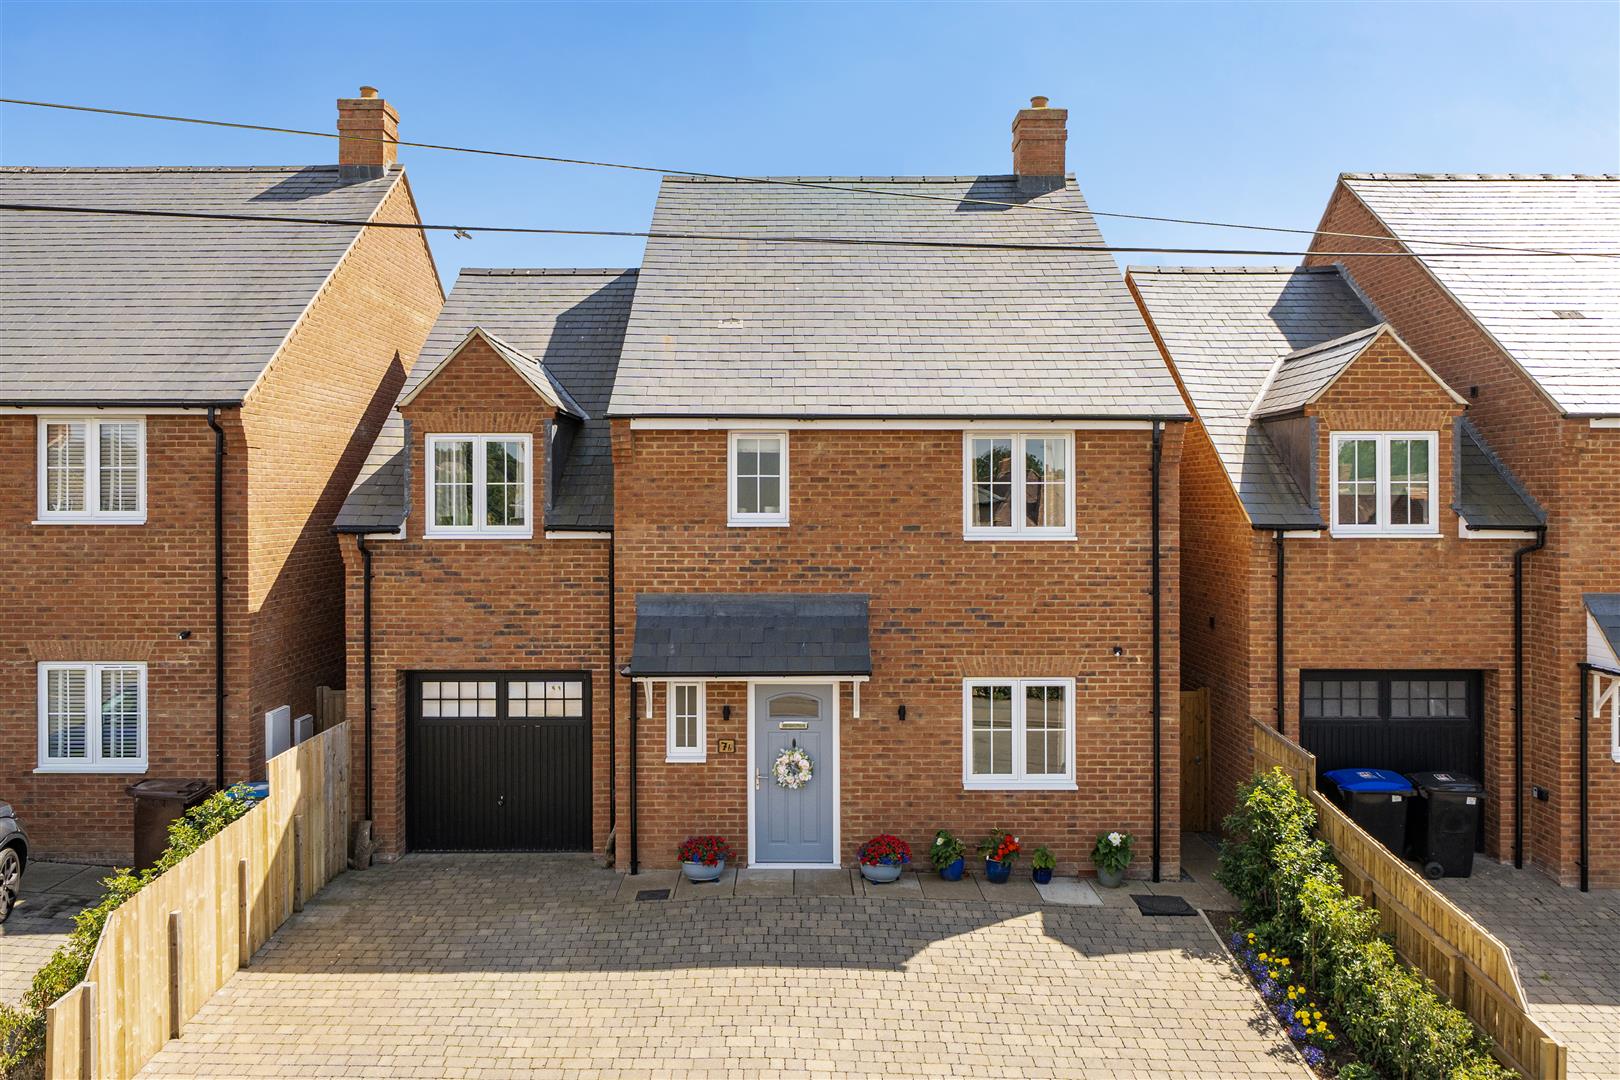
A beautifully presented and superbly appointed four-bedroom detached family home, offering stylish contemporary living with high-specification finishes throughout. Designed with modern family life in mind, the property boasts an impressive open-plan kitchen, dining and family room with bi-folding doors to the landscaped garden, two en-suite bedrooms, underfloor heating to the ground floor, an integral garage and driveway parking for three vehicles.
LOCATION
Weedon Village, also known as Weedon Bec, is a highly desirable Northamptonshire village located just four miles from Daventry and within easy reach of Northampton. It enjoys excellent transport links, with the A5 and nearby M1 motorway providing swift road access, and Long Buckby train station offering direct services to London and Birmingham, making it ideal for commuters seeking a more rural setting.
The village has a rich heritage, with its roots dating back to Anglo-Saxon times. Its most notable historic feature is the Royal Ordnance Depot, built during the Napoleonic era, now home to independent shops and a visitor centre. The Grand Union Canal runs through the heart of the village, offering pleasant towpath walks, while the surrounding countryside provides plenty of outdoor space to enjoy.
Weedon offers a good mix of local amenities, including pubs, cafés, a doctor’s surgery, pharmacy, as well as a popular primary school rated “Good” by Ofsted. The village has a strong sense of community, with numerous clubs and societies, regular events, and recreational spaces such as the Pocket Park and riverside walks along the Nene. In short, Weedon Village combines heritage, community, and excellent connectivity, making it one of Northamptonshire’s most attractive places to live.
GROUND FLOOR
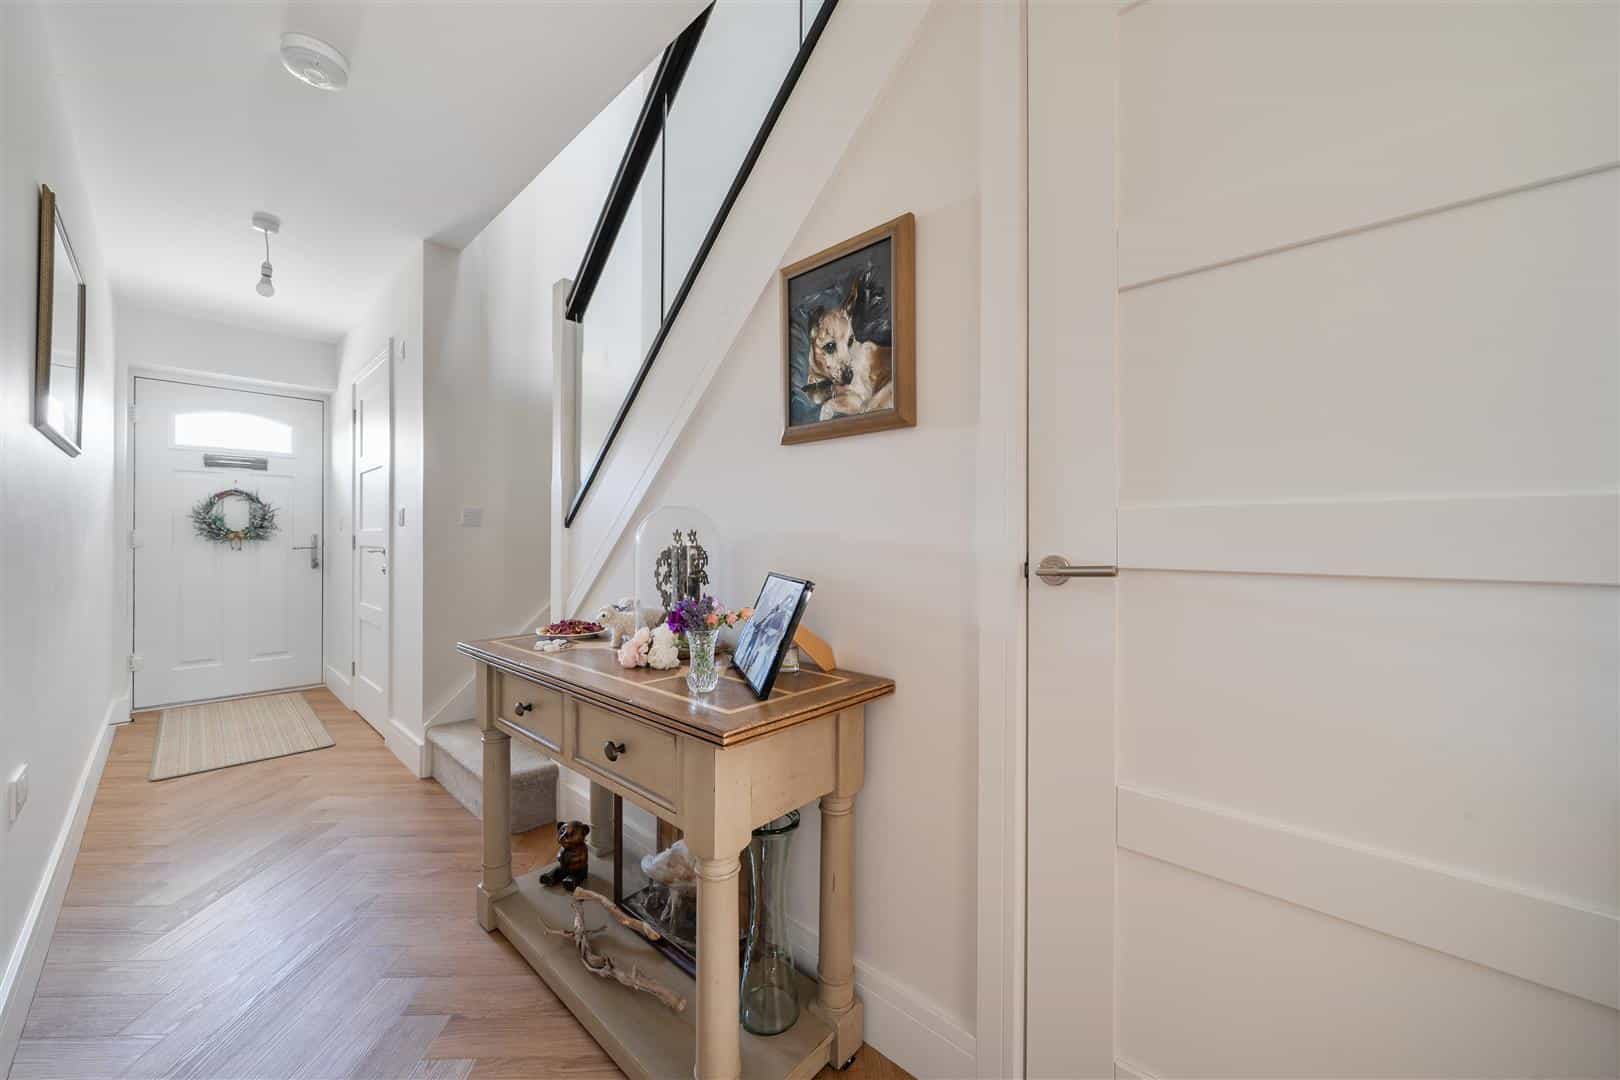
Entered via a composite front door beneath a storm porch, the welcoming entrance hall immediately sets the tone for the quality found throughout the home. A striking glass balustrade staircase rises to the first floor, while a useful understairs storage cupboard, underfloor heating and access to all principal ground floor rooms complete this inviting space.
The cloakroom is fitted with a contemporary white suite comprising a low-level WC and vanity wash hand basin with black mixer tap, complemented by tiled splashbacks, an obscure double glazed window and underfloor heating.
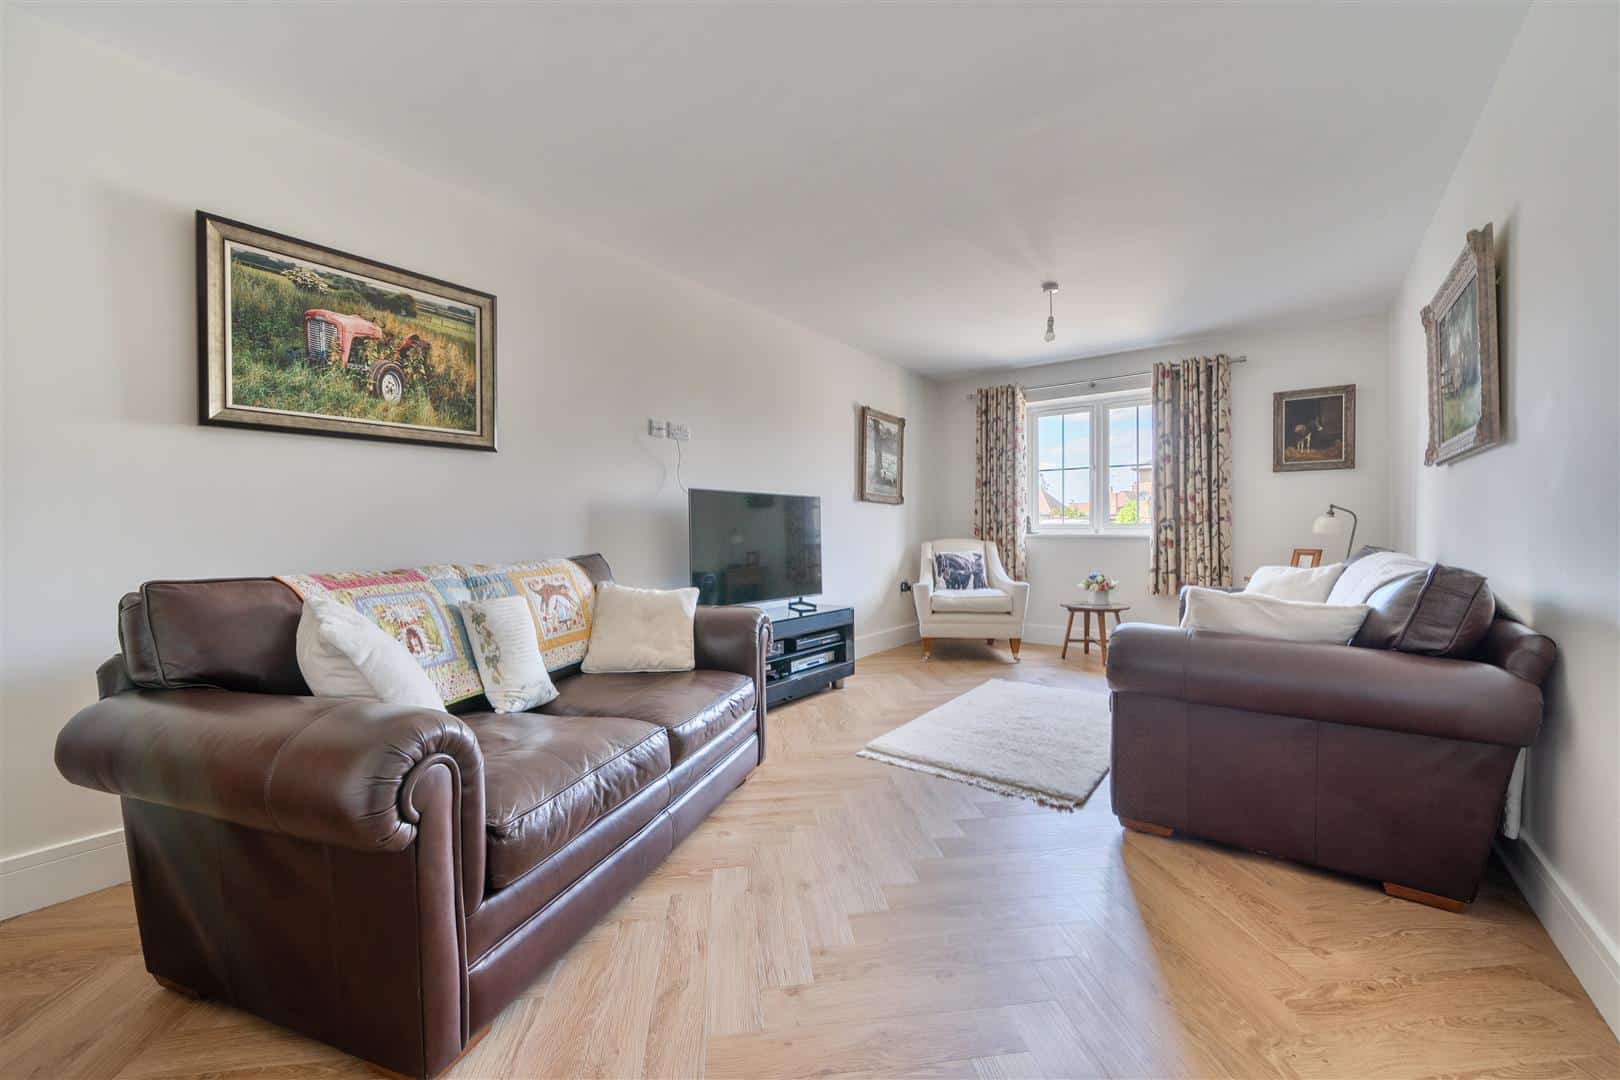
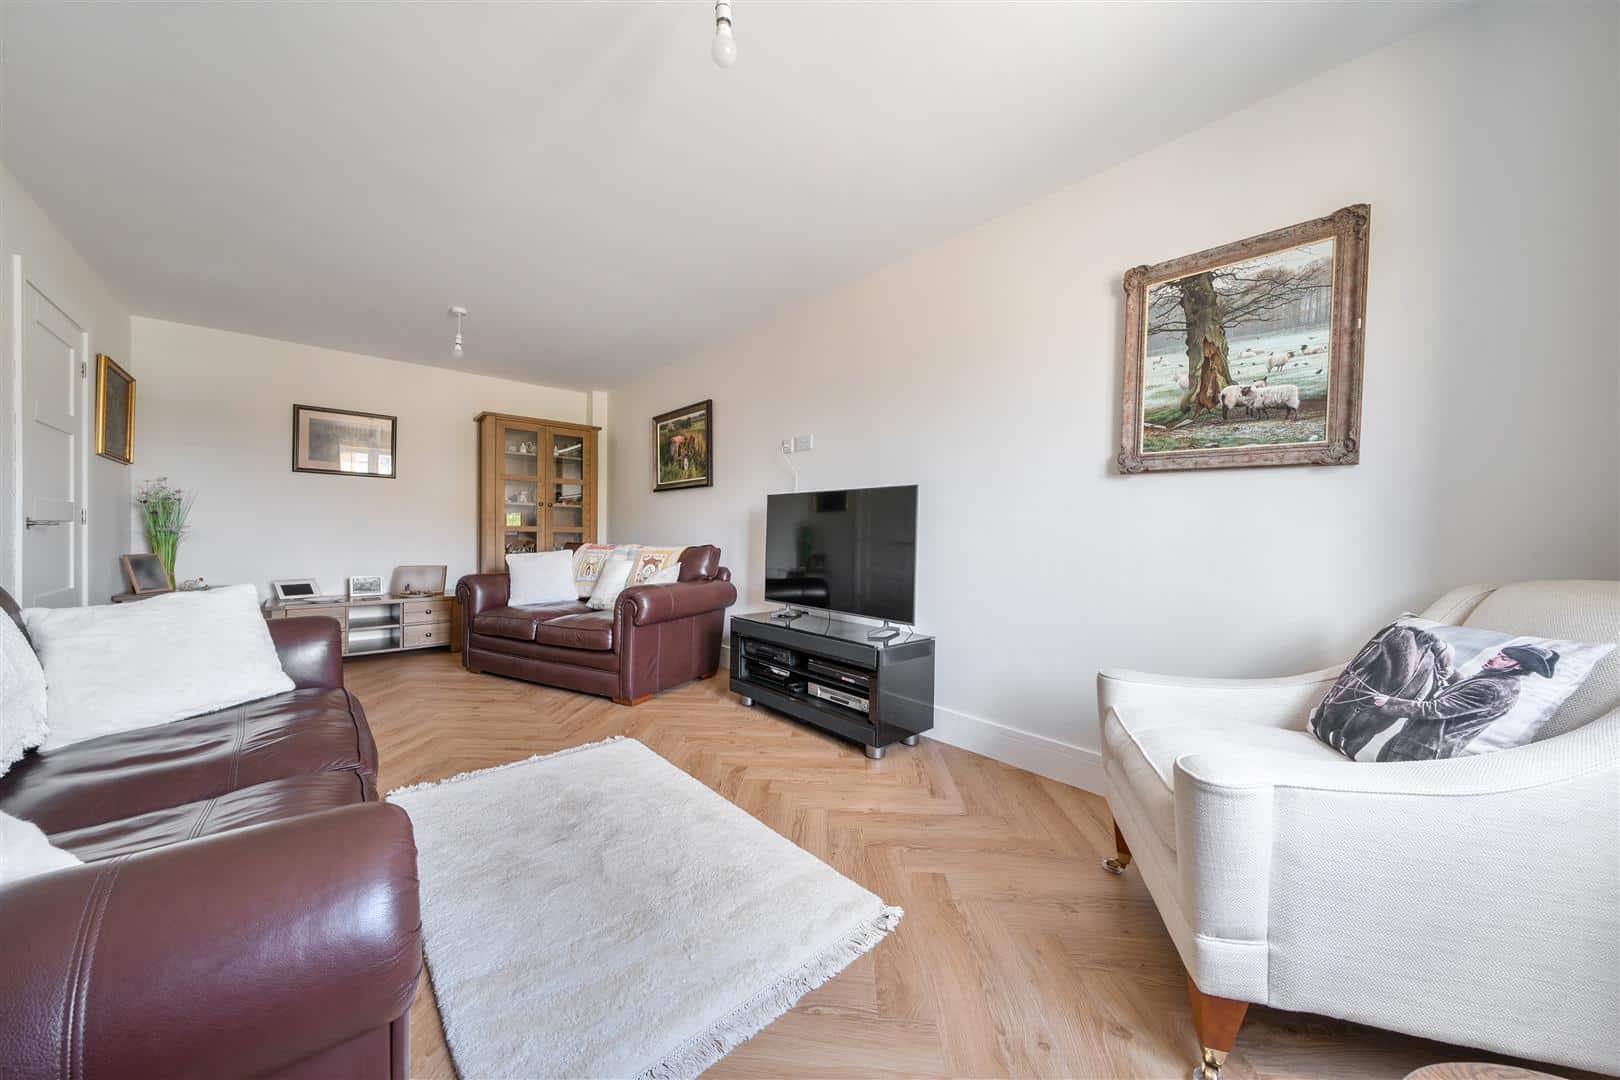
To the front of the property, the sitting room provides a comfortable and relaxing reception space with a large UPVC double glazed window and underfloor heating.
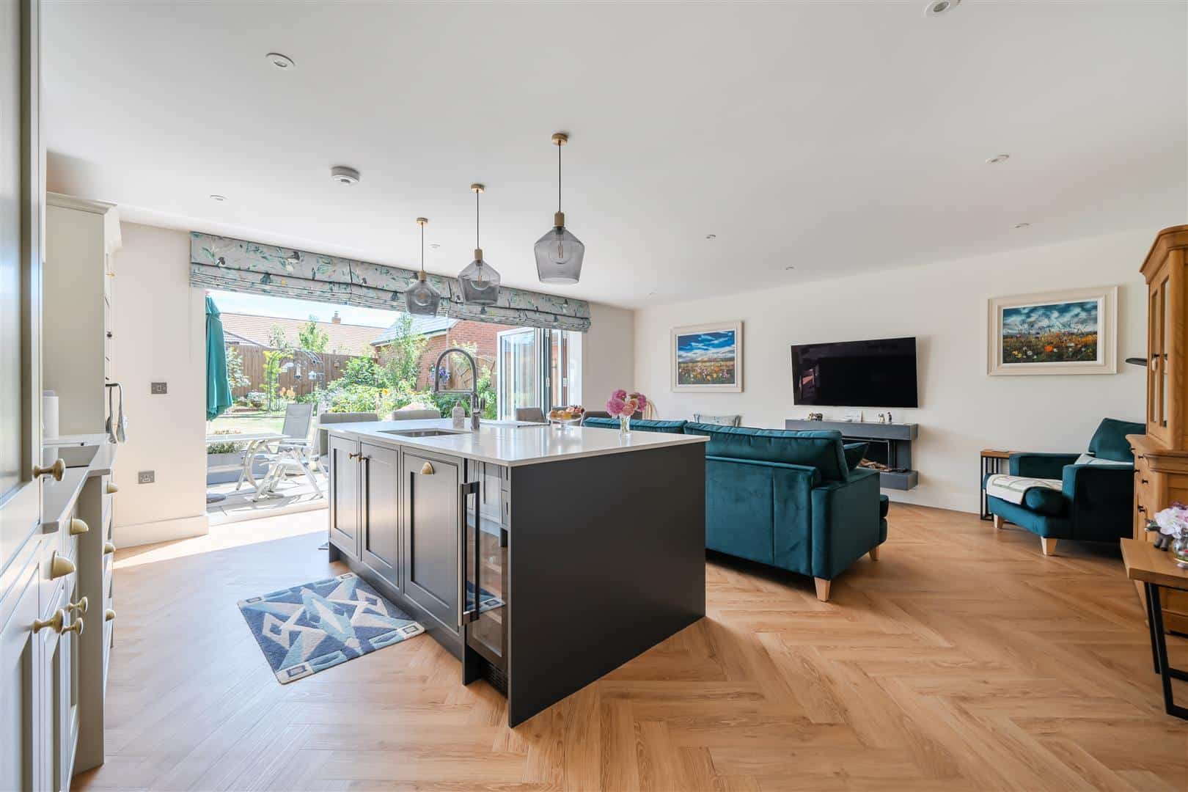
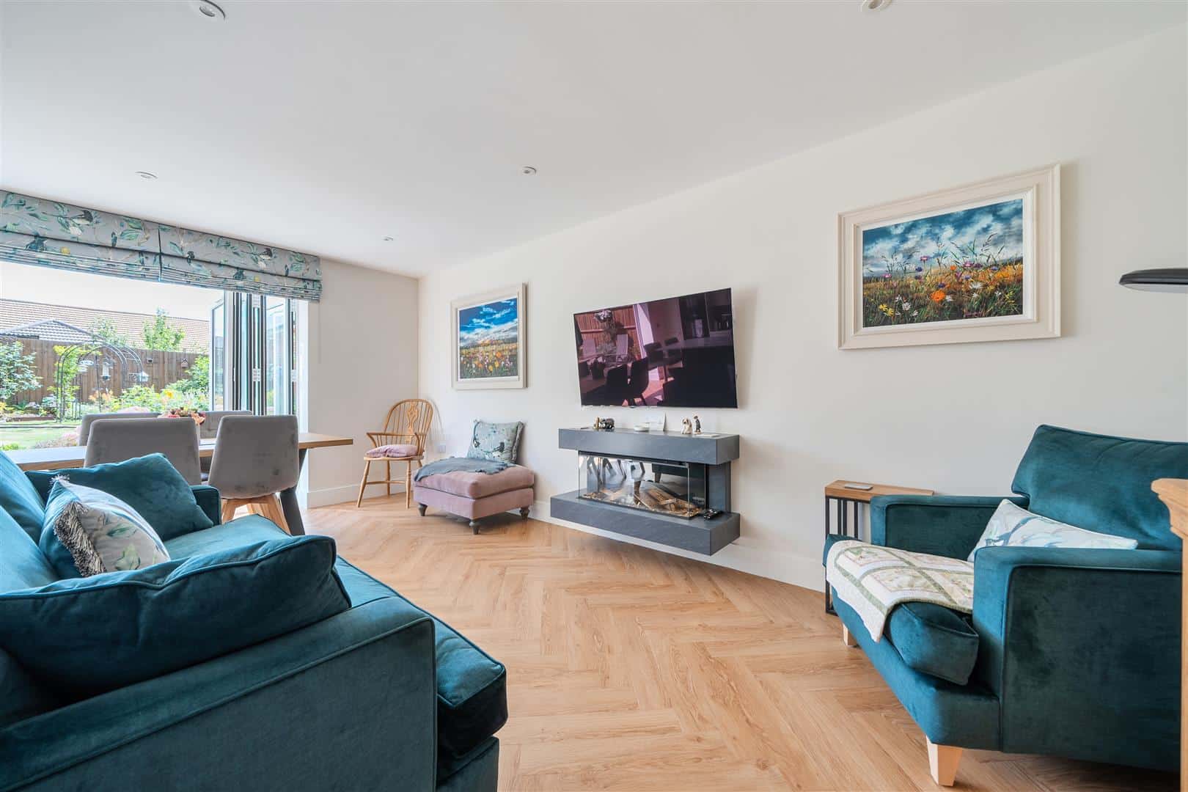
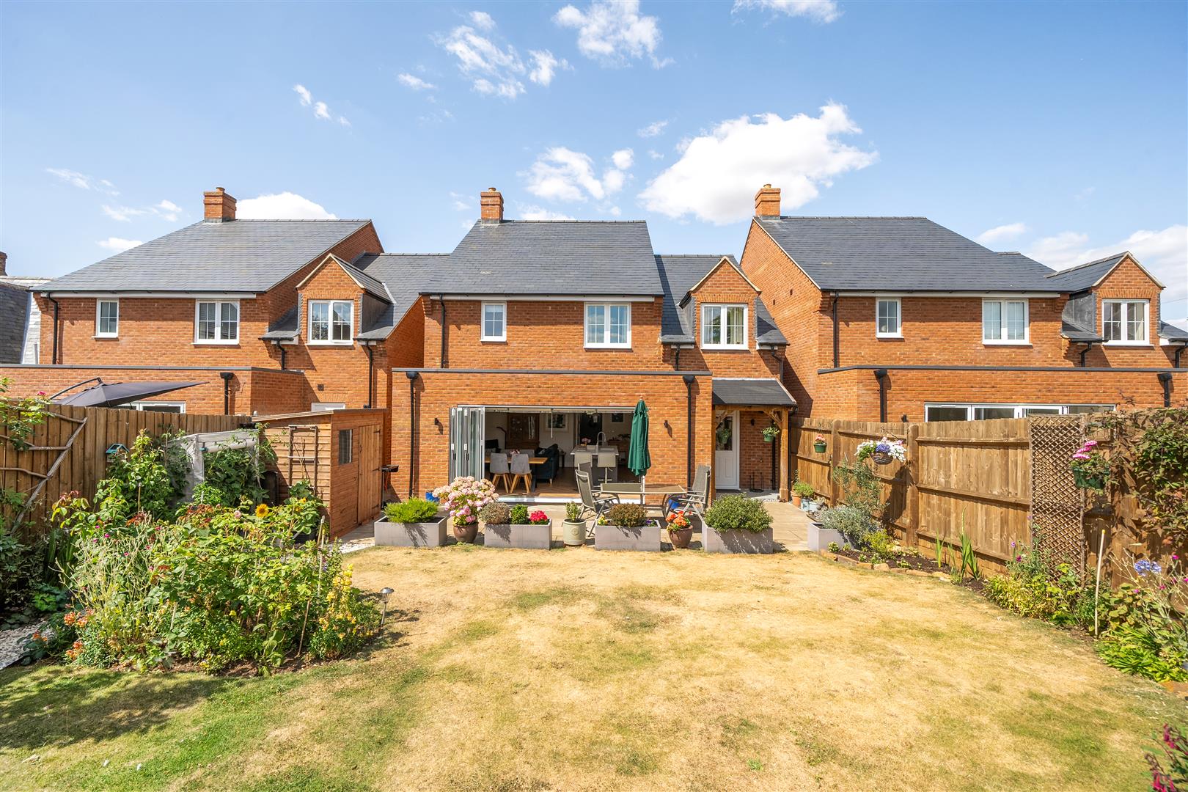
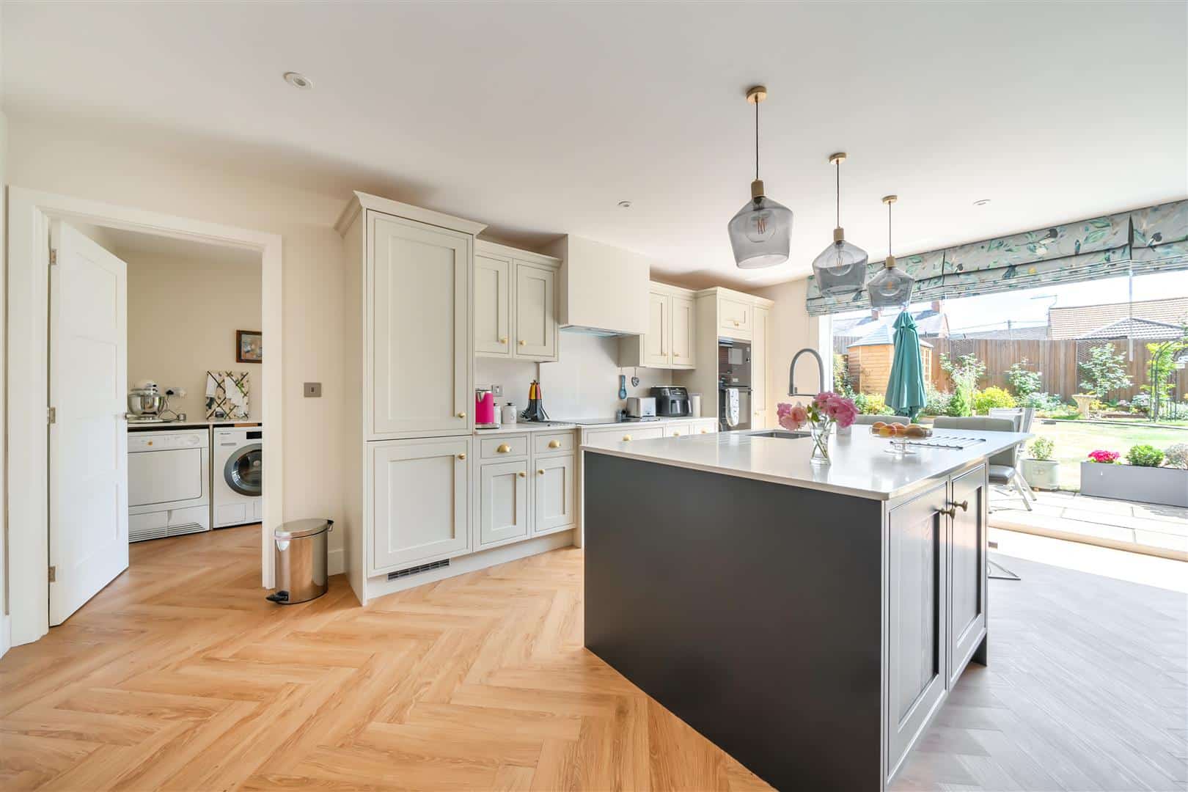
The heart of the home is the stunning open-plan kitchen, dining and family room, an exceptional space perfectly suited to both everyday family life and entertaining. Bi-folding doors seamlessly connect the interior with the rear garden, flooding the room with natural light.
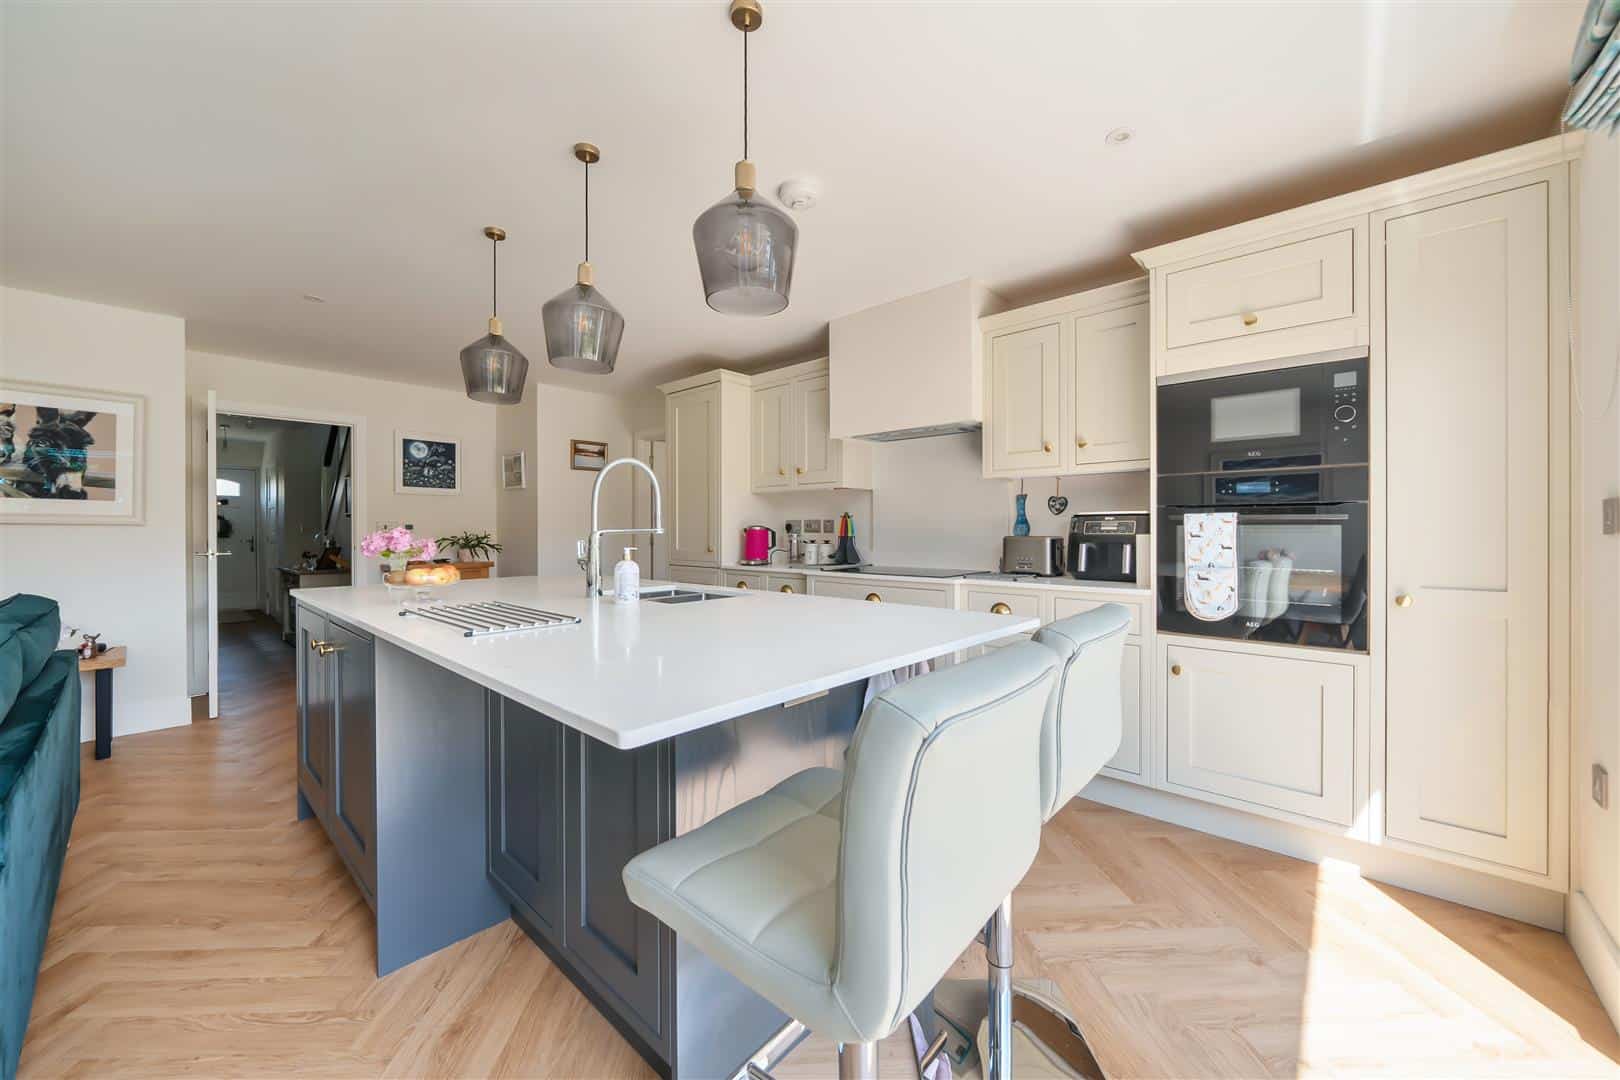
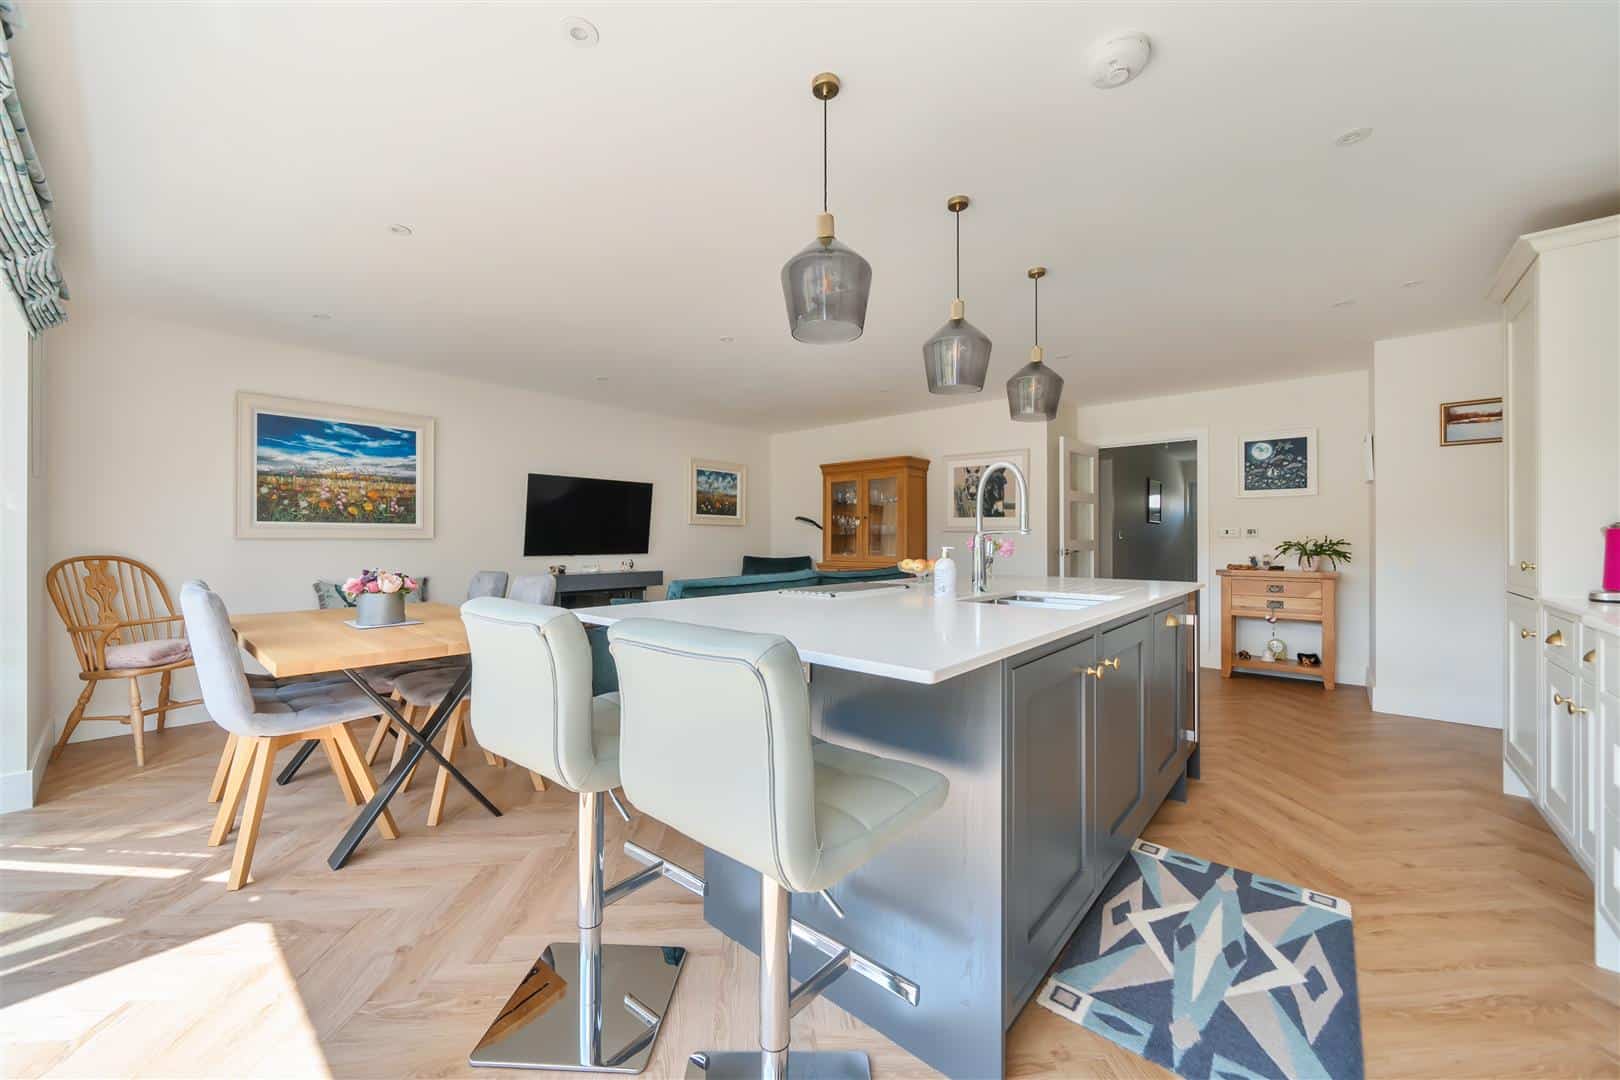
The contemporary kitchen is beautifully fitted with an extensive range of wall, base and drawer units complemented by quartz worktops and matching upstands. Integrated appliances include a fridge freezer, dishwasher, wine cooler, eye-level oven, microwave, five-ring induction hob with extractor above, while the impressive central island incorporates a breakfast bar and an inset one-and-a-half bowl stainless steel sink with extendable pot filler tap. The generous family and dining areas comfortably accommodate both dining and lounge furniture, centred around a stylish remote-controlled electric fireplace. Recessed spotlights and smart pendant lighting above the island, controllable via app, remote or wall switch, further enhance this impressive space.
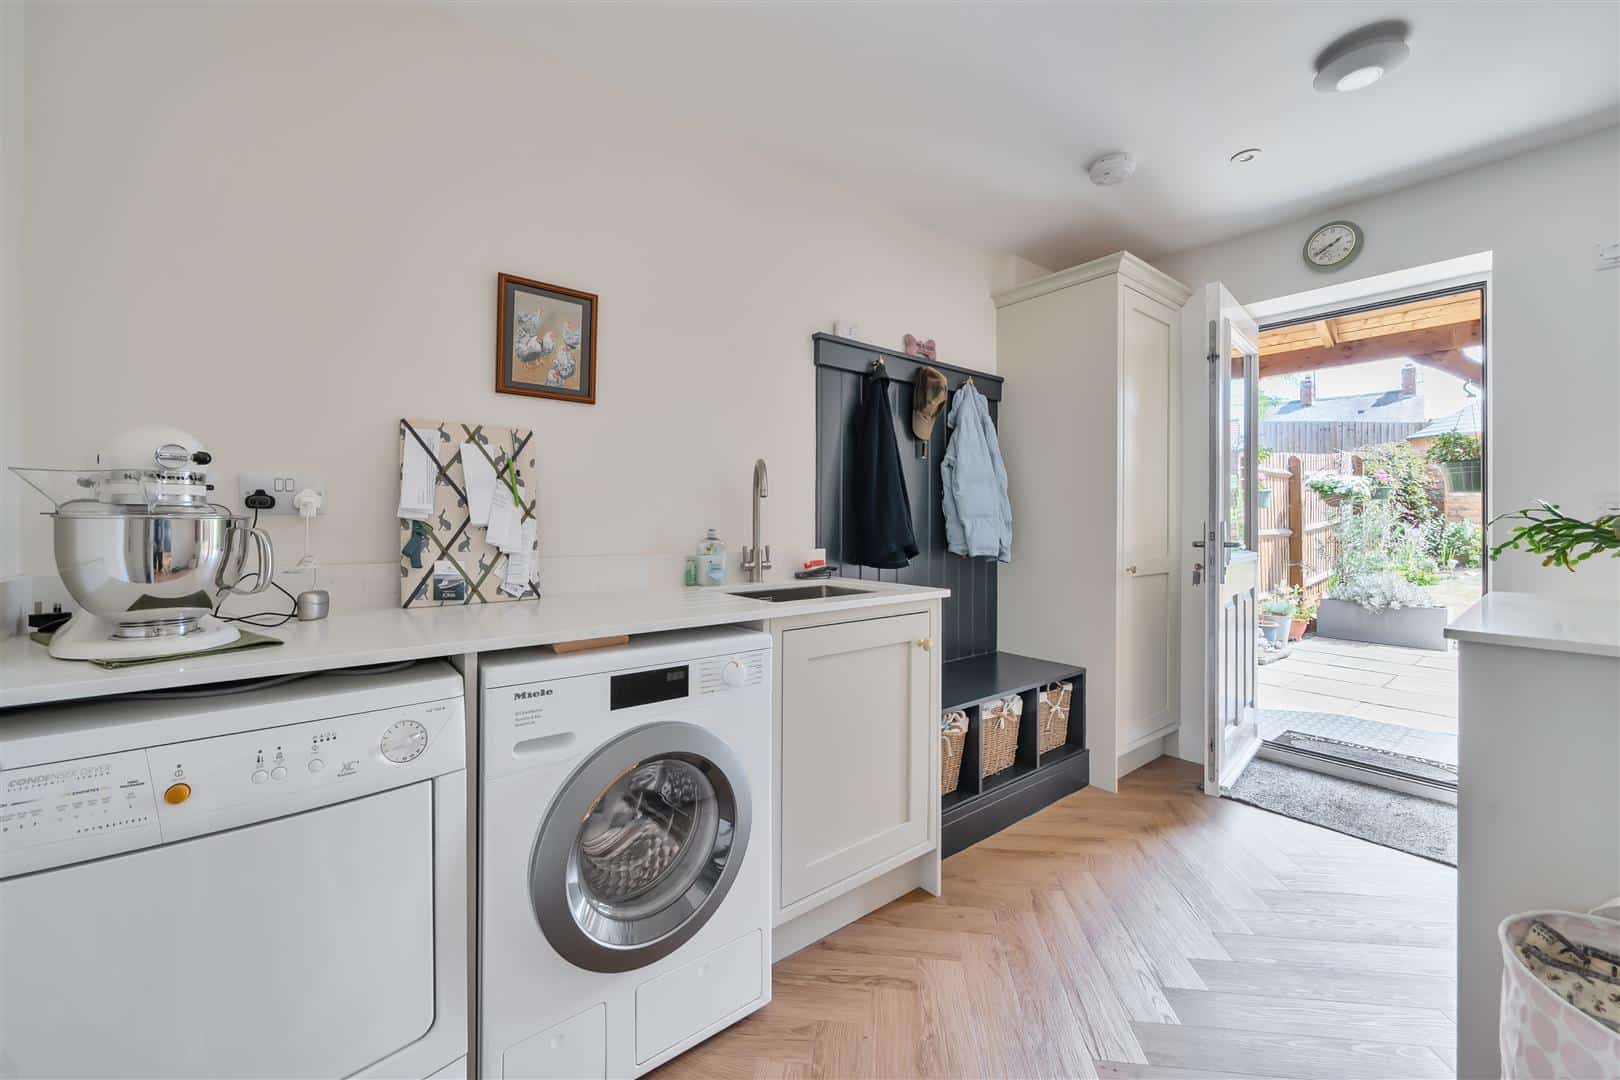
The adjoining utility room continues the high-quality finish with matching cabinetry, quartz worktops, an inset sink, plumbing for a washing machine, space for a tumble dryer and housing for the Worcester gas boiler. A glazed door provides direct access to the garden, while an internal door leads into the integral garage.
FIRST FLOOR
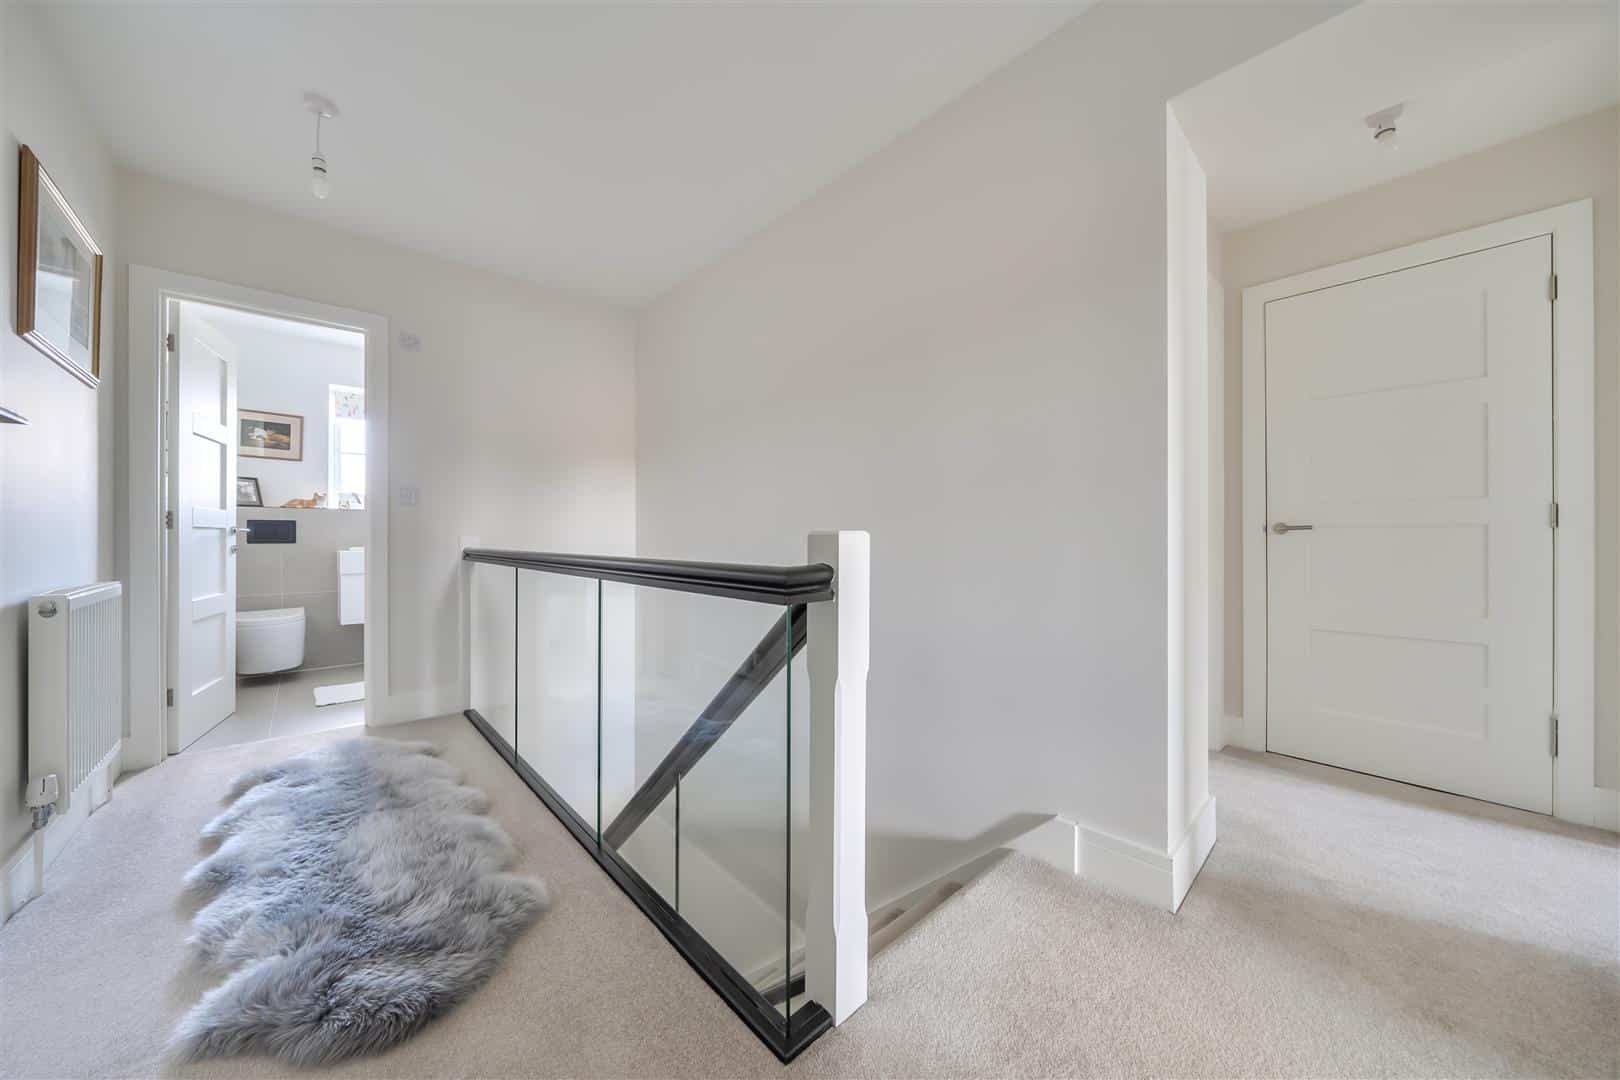
The first-floor landing offers access to the loft, together with an airing cupboard housing the pressurised hot water system and providing excellent storage.
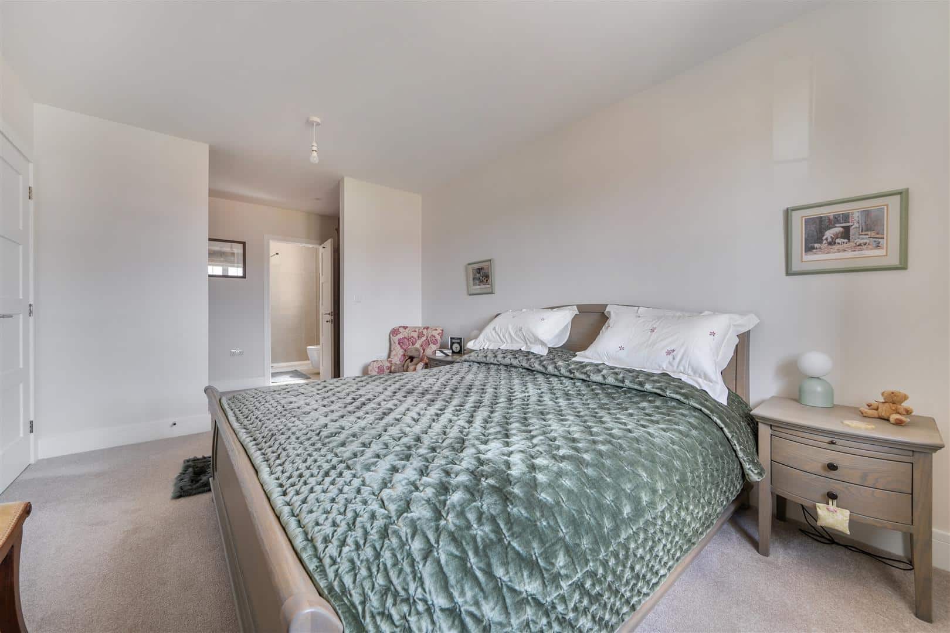
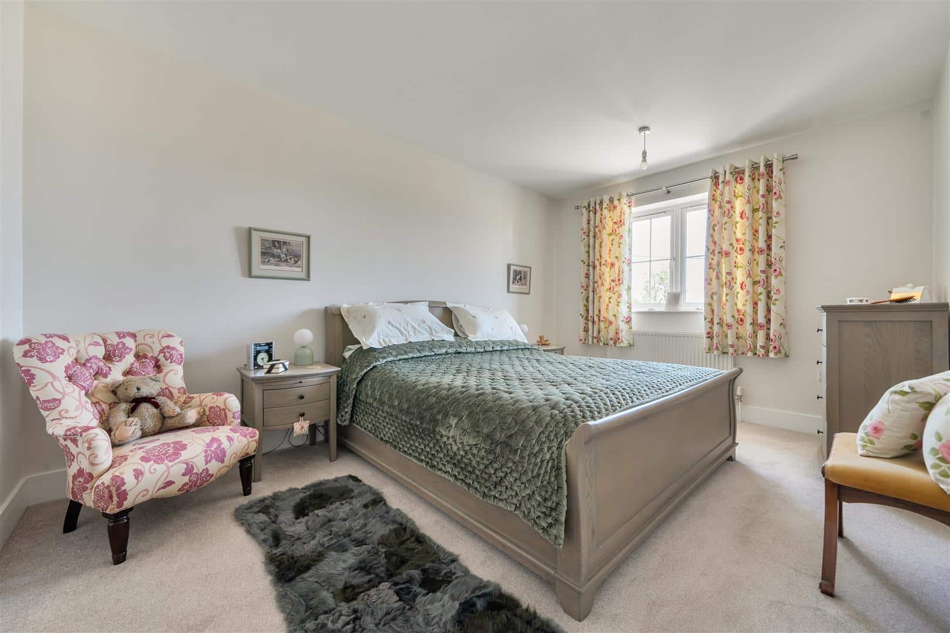
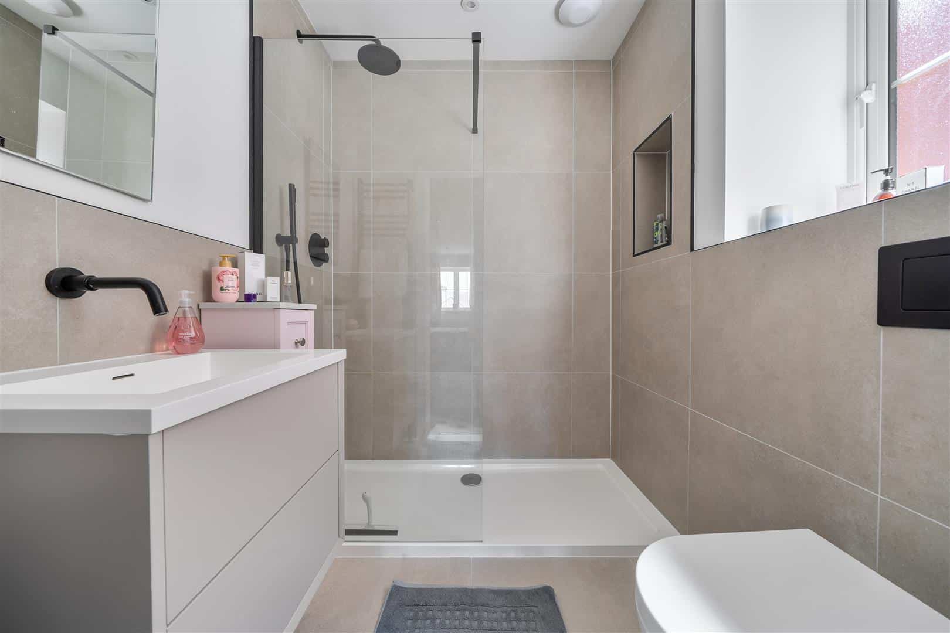
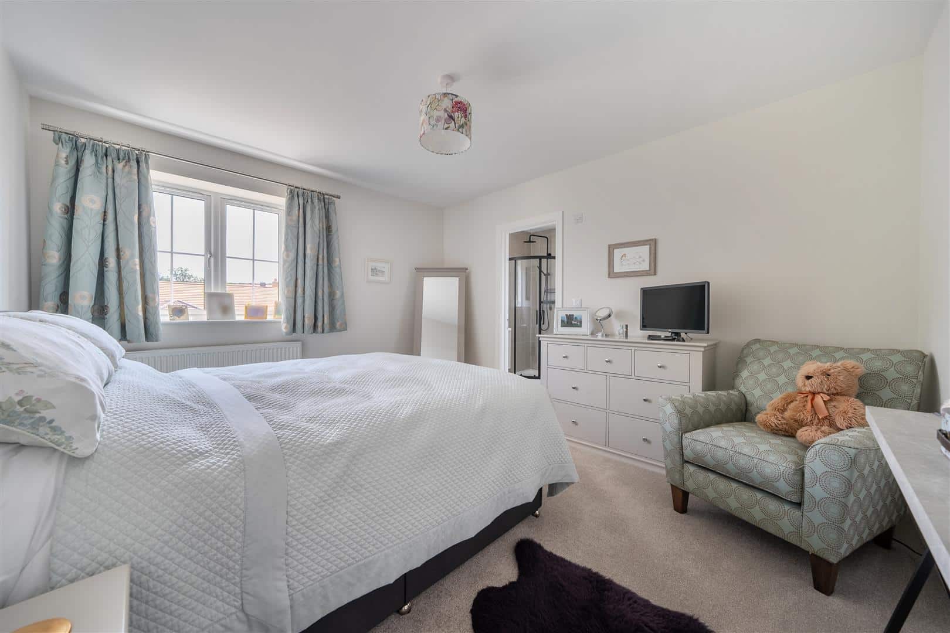
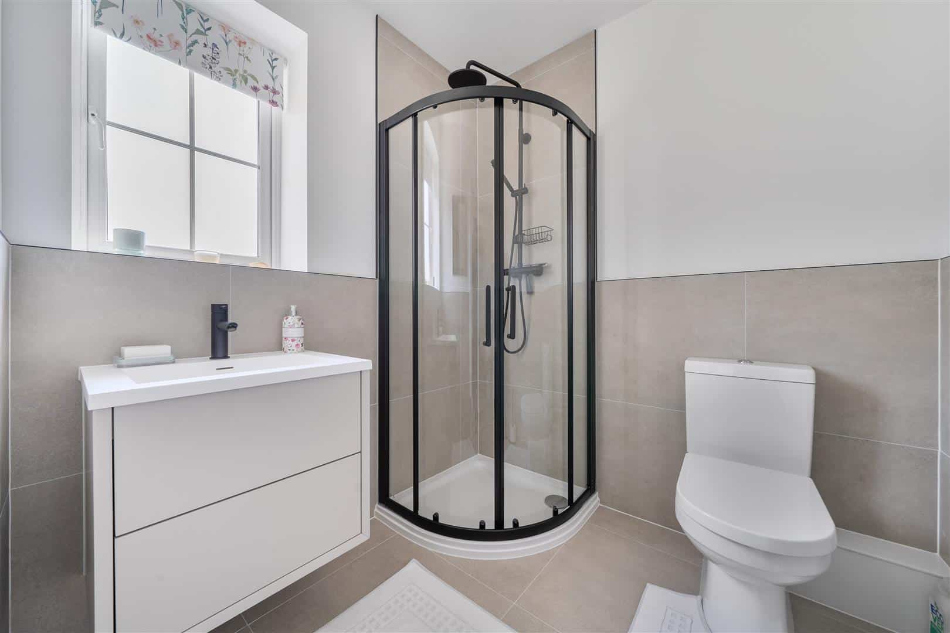
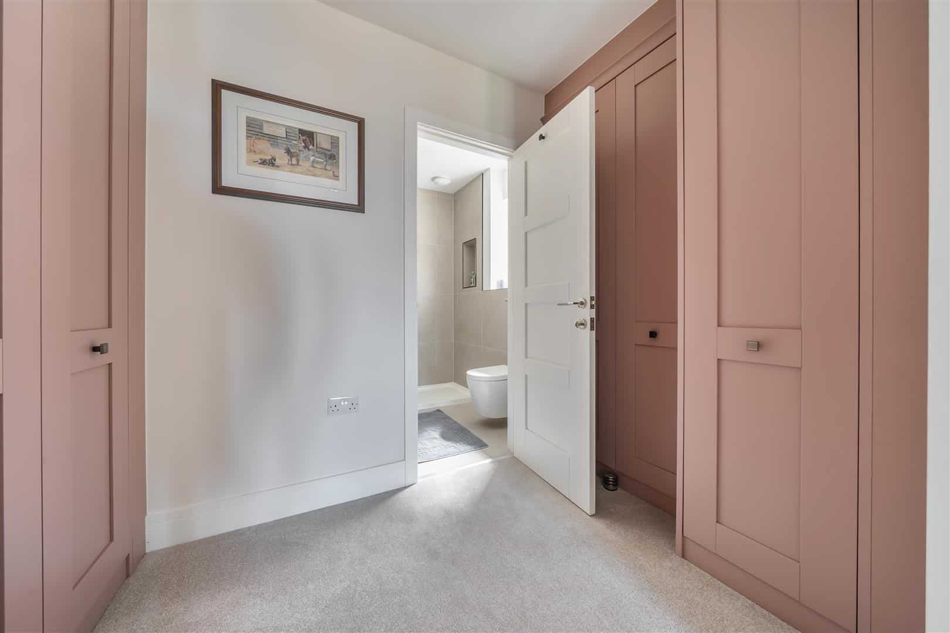
The principal bedroom is a superb retreat, featuring a walk-through dressing area with bespoke fitted wardrobes leading to a luxurious en-suite shower room. The en-suite comprises a walk-in shower with twin black shower heads, vanity wash hand basin, WC, heated black towel rail, tiled walls and flooring, recessed lighting and an obscure double glazed window.
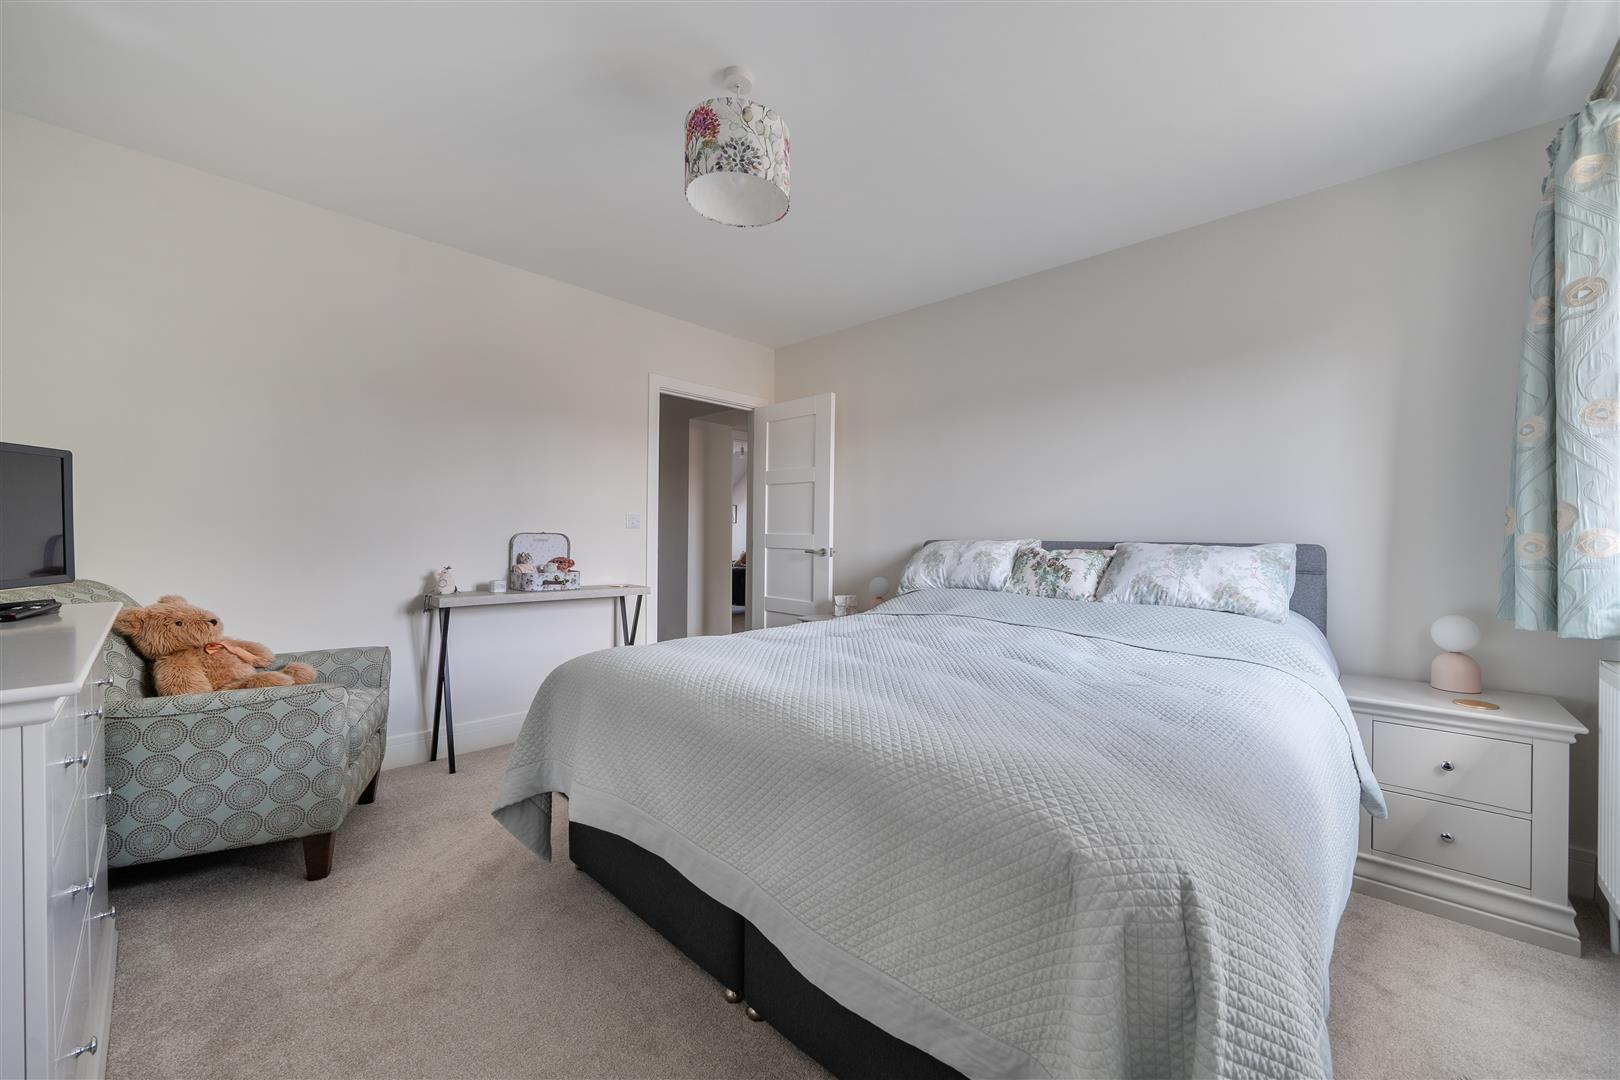
Bedroom two is another generous double room and also benefits from its own stylish en-suite shower room finished to the same high specification.
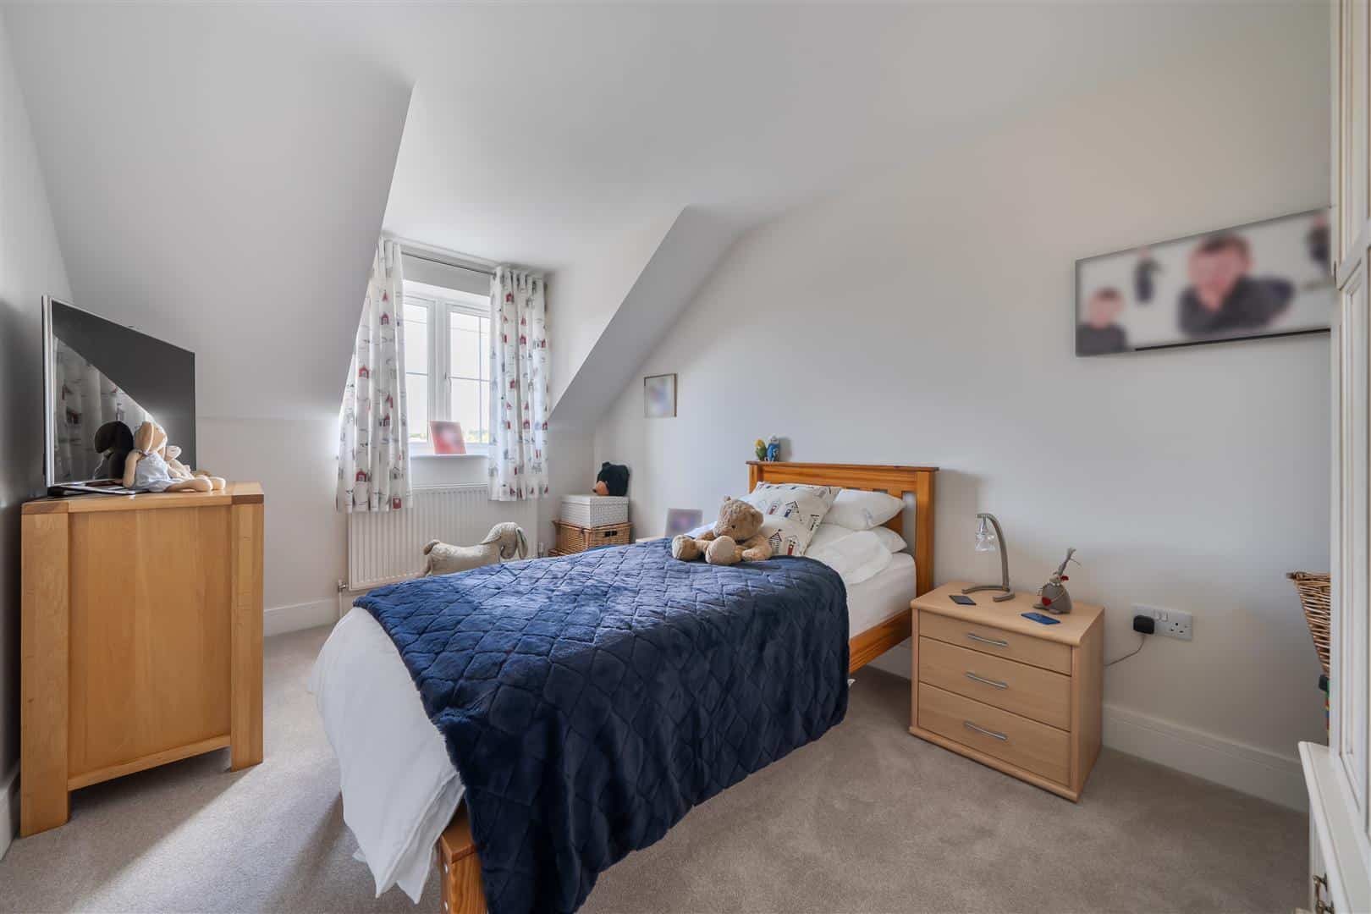
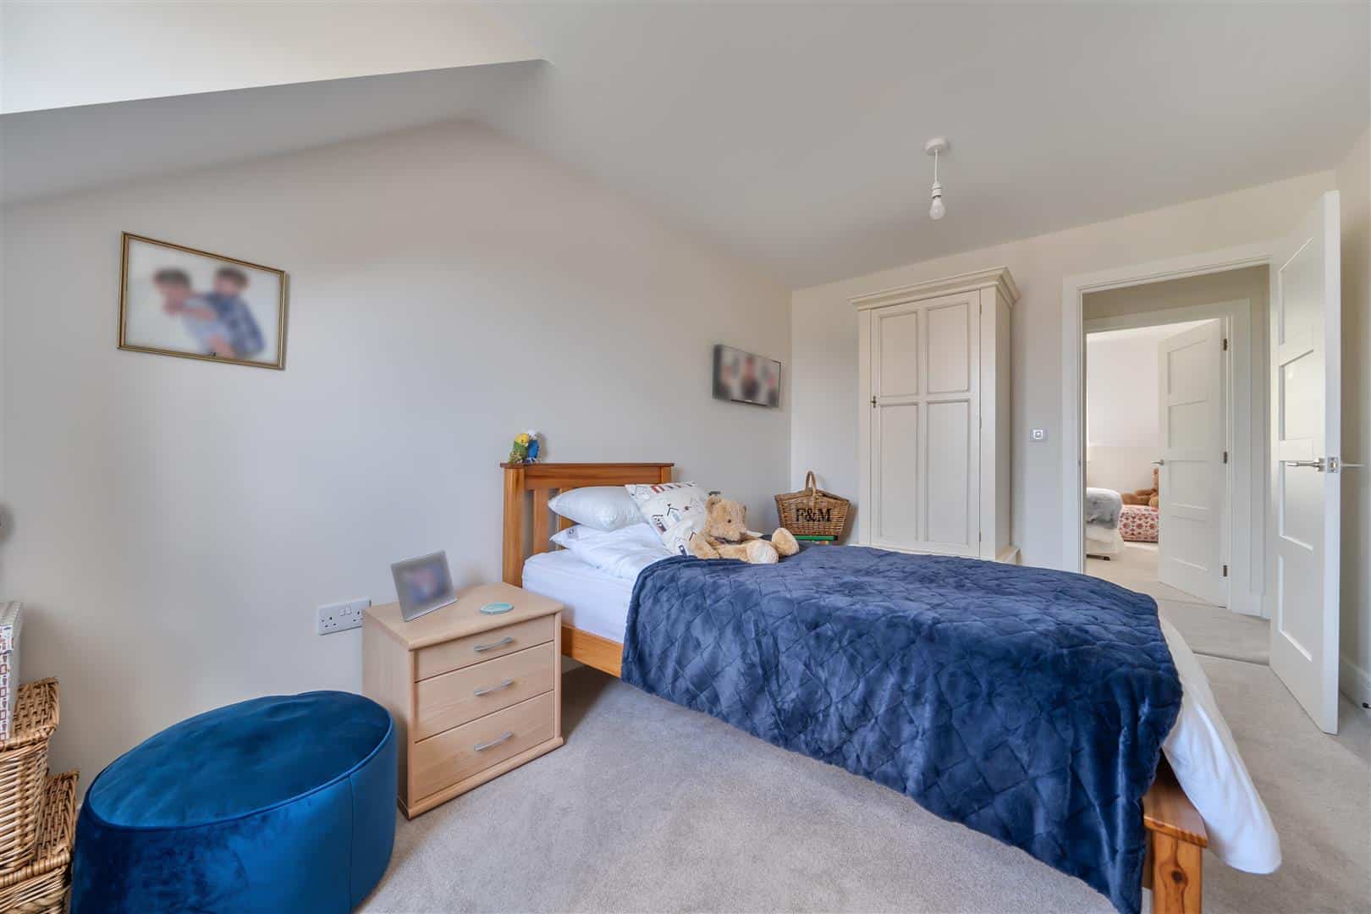
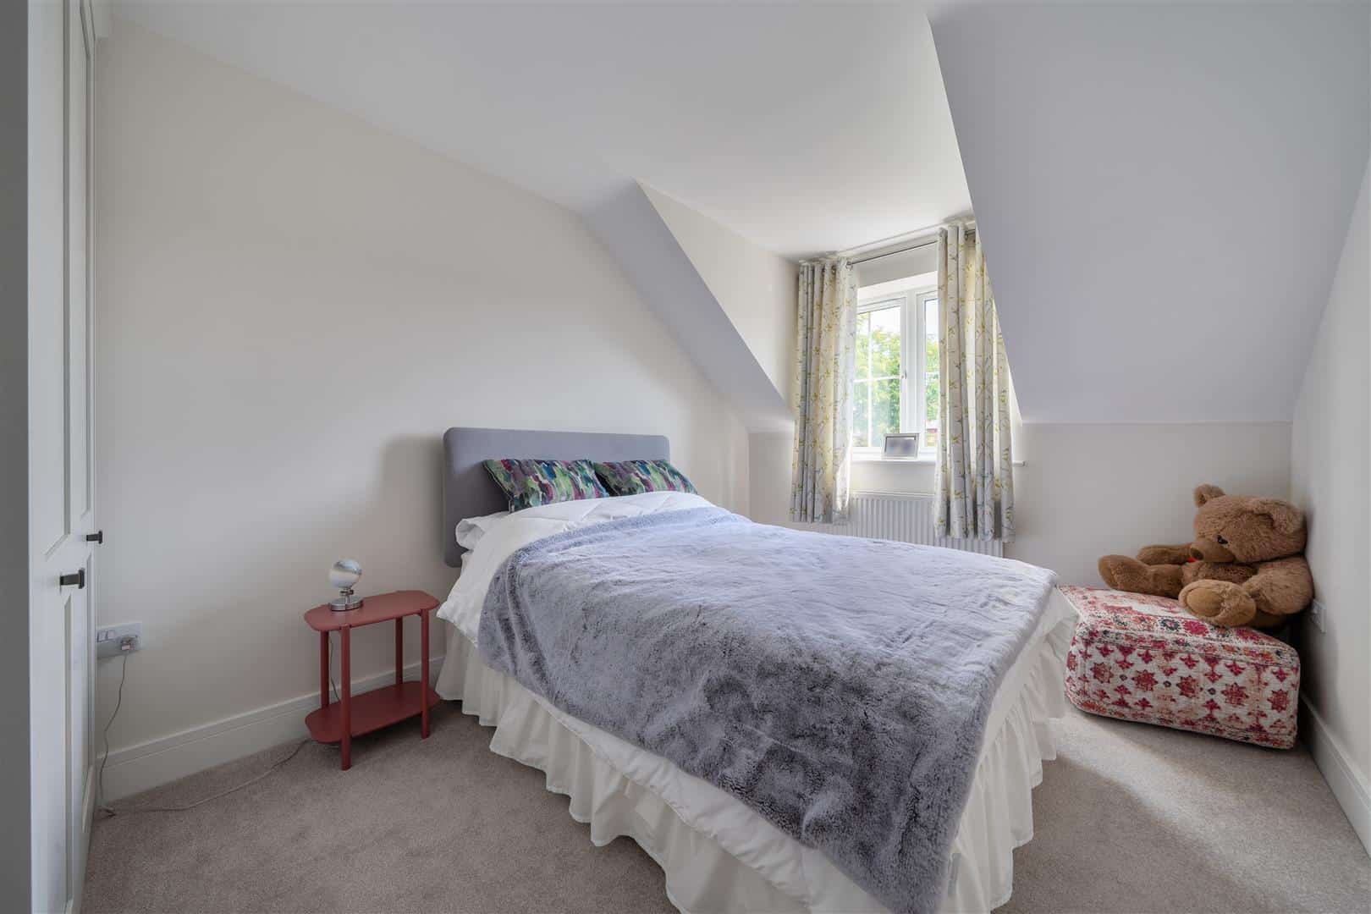
Bedrooms three and four are both well-proportioned, with bedroom three further benefitting from bespoke fitted wardrobes.
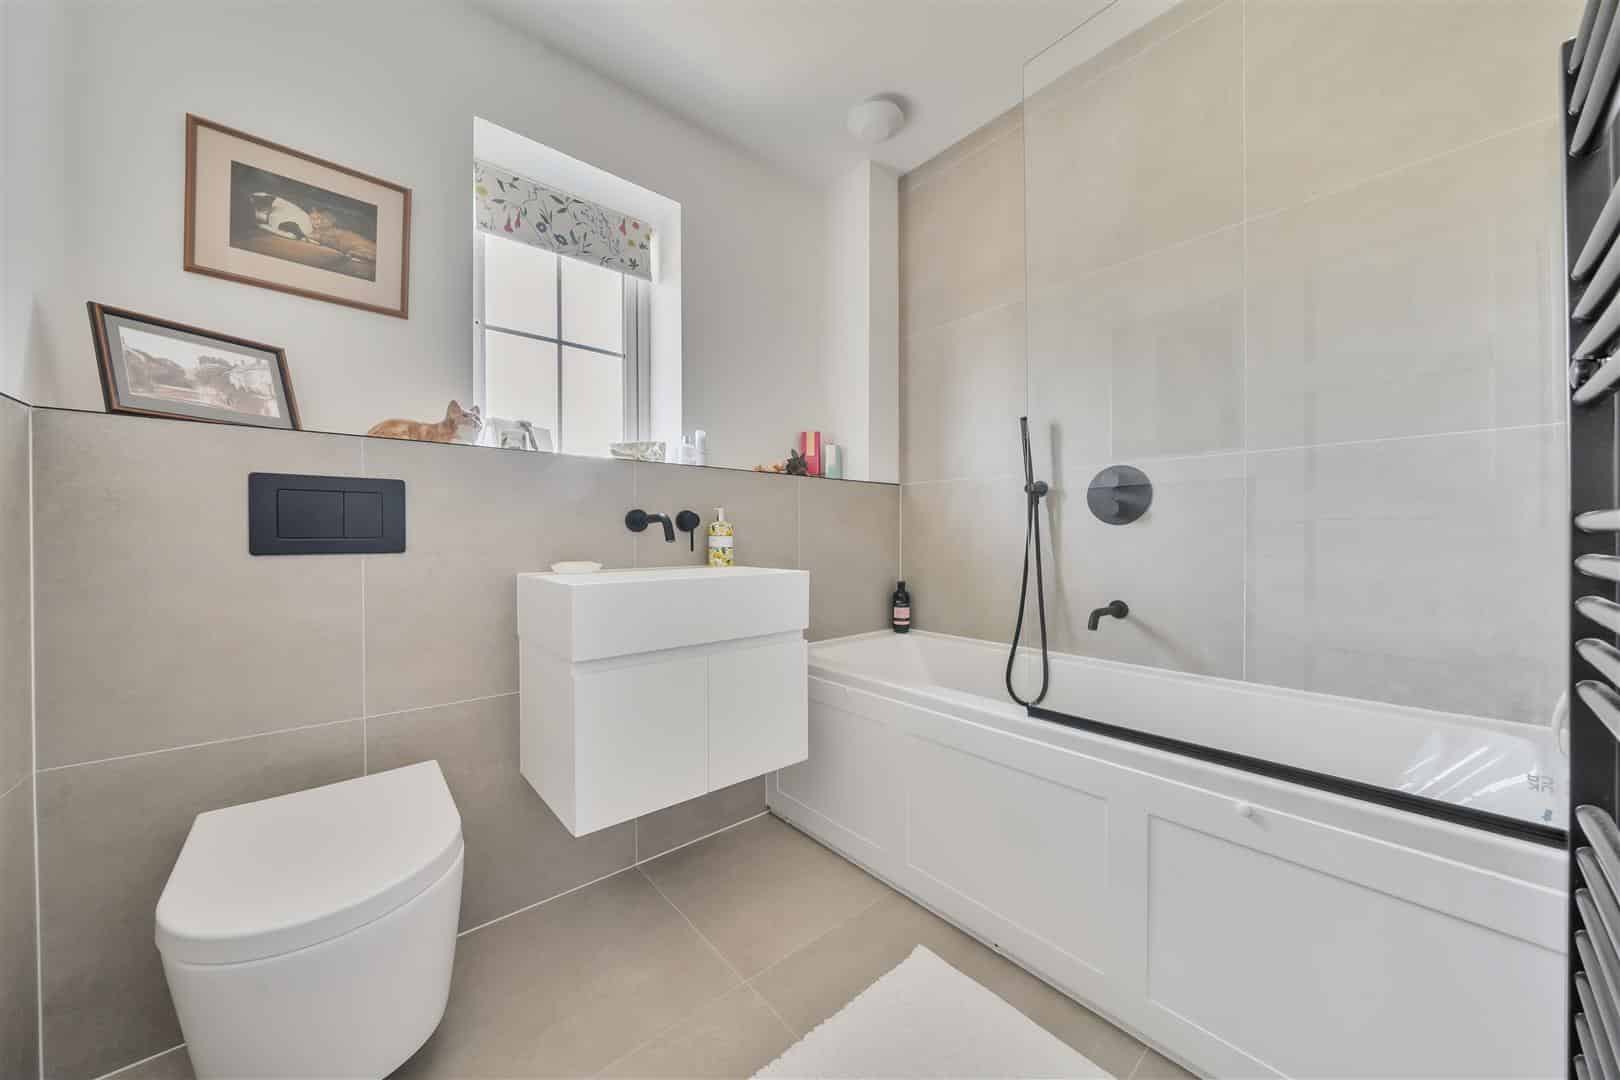
Completing the accommodation is the contemporary family bathroom, fitted with a white suite including a double-ended bath with shower over, vanity wash hand basin, WC, heated black towel rail, tiled walls and flooring, recessed spotlights and extractor fan.
OUTSIDE
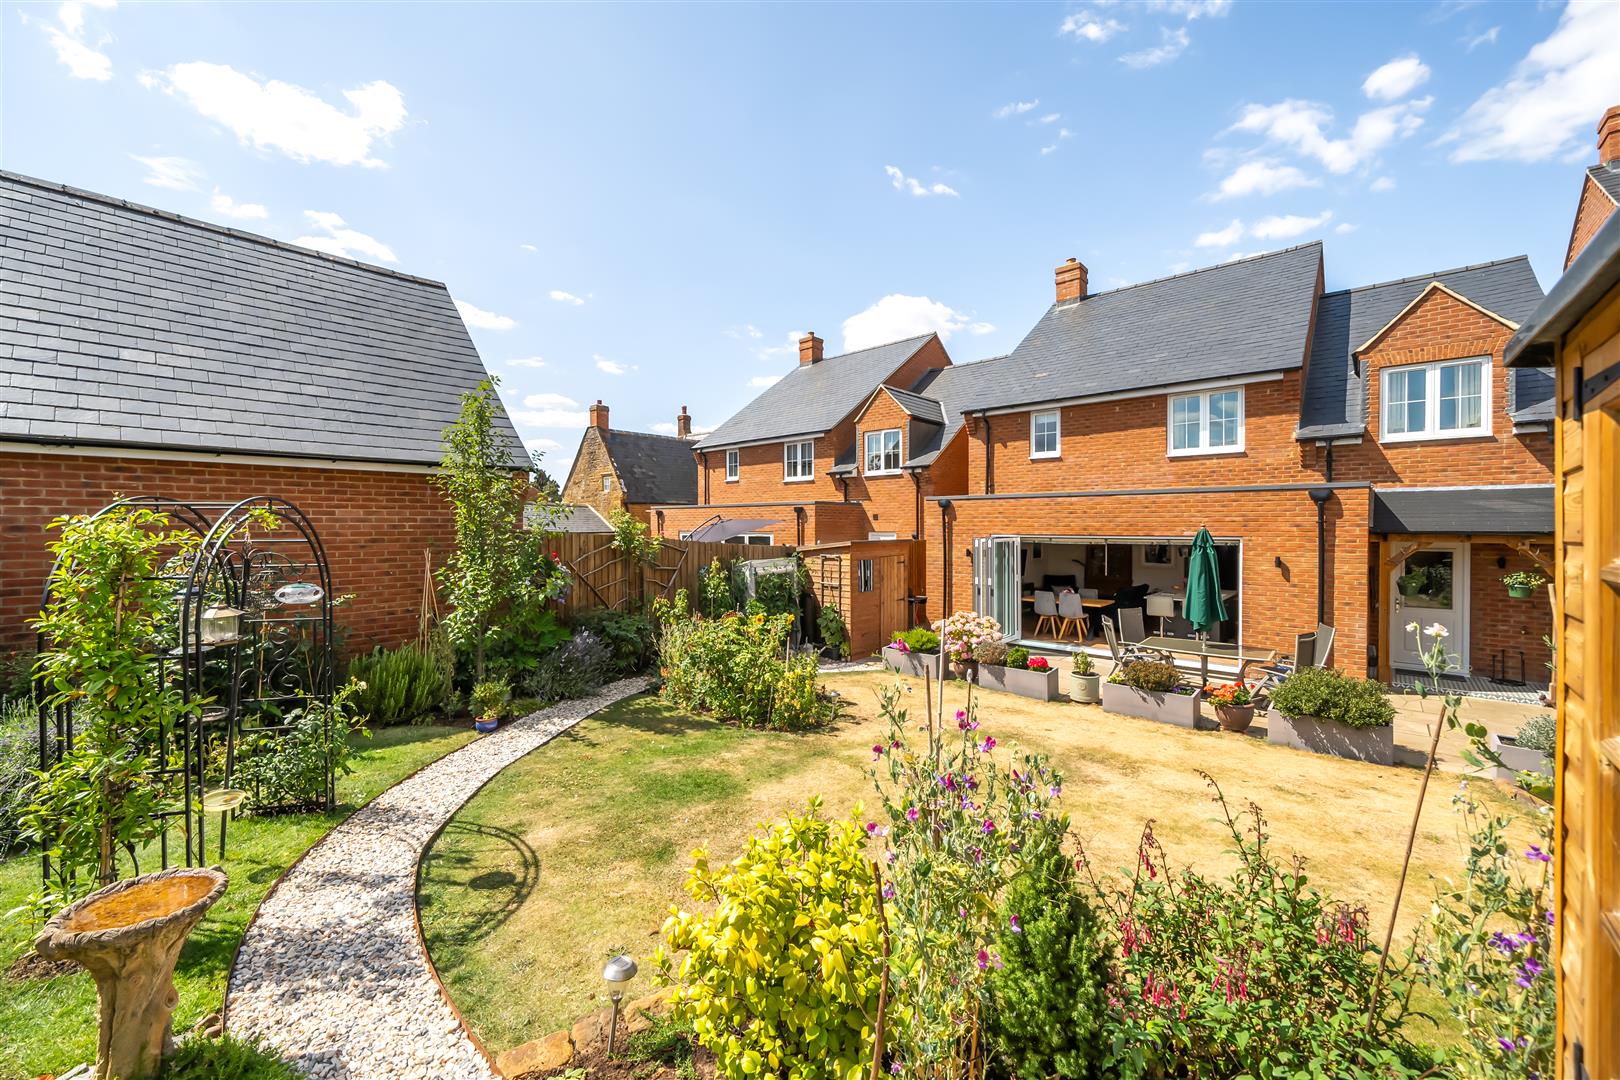
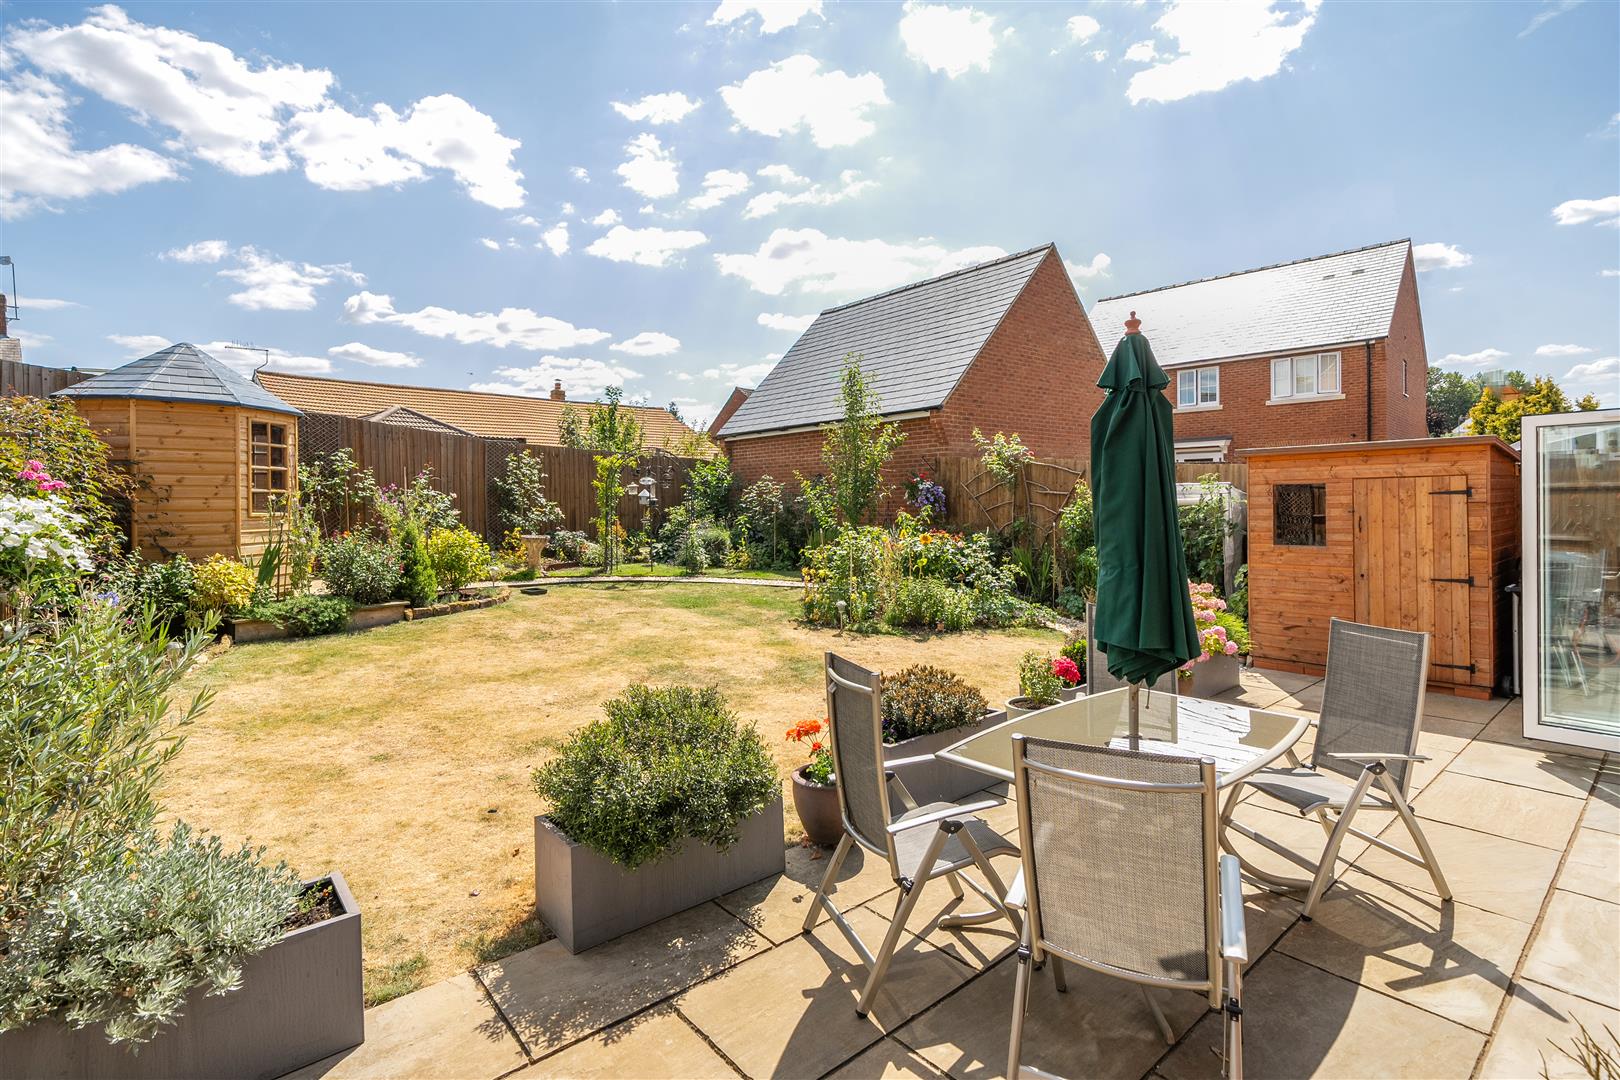
Outside, the rear garden has been thoughtfully landscaped to create a private and attractive outdoor space. A paved terrace spans the rear of the property, while an oak-framed canopy provides a charming covered seating area accessed directly from the utility room. The lawn is bordered by a variety of established shrubs and flowers, with a gravel pathway leading to a timber summer house, decked seating area and an additional timber shed. The garden also benefits from outside lighting, power sockets and gated side access.
The integral garage features an electric up-and-over door, power, lighting, water supply and internal access via the utility room.
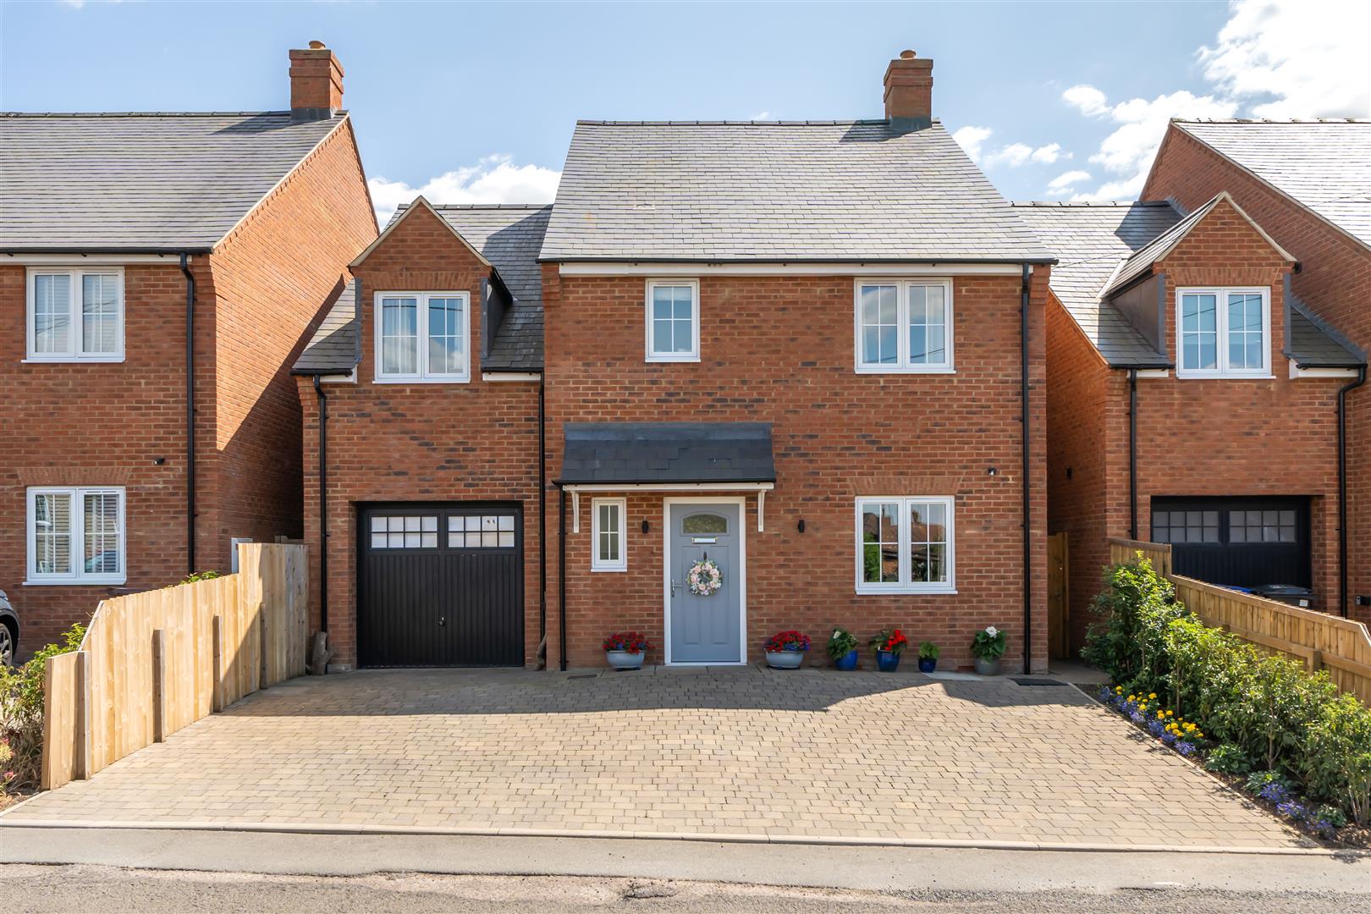
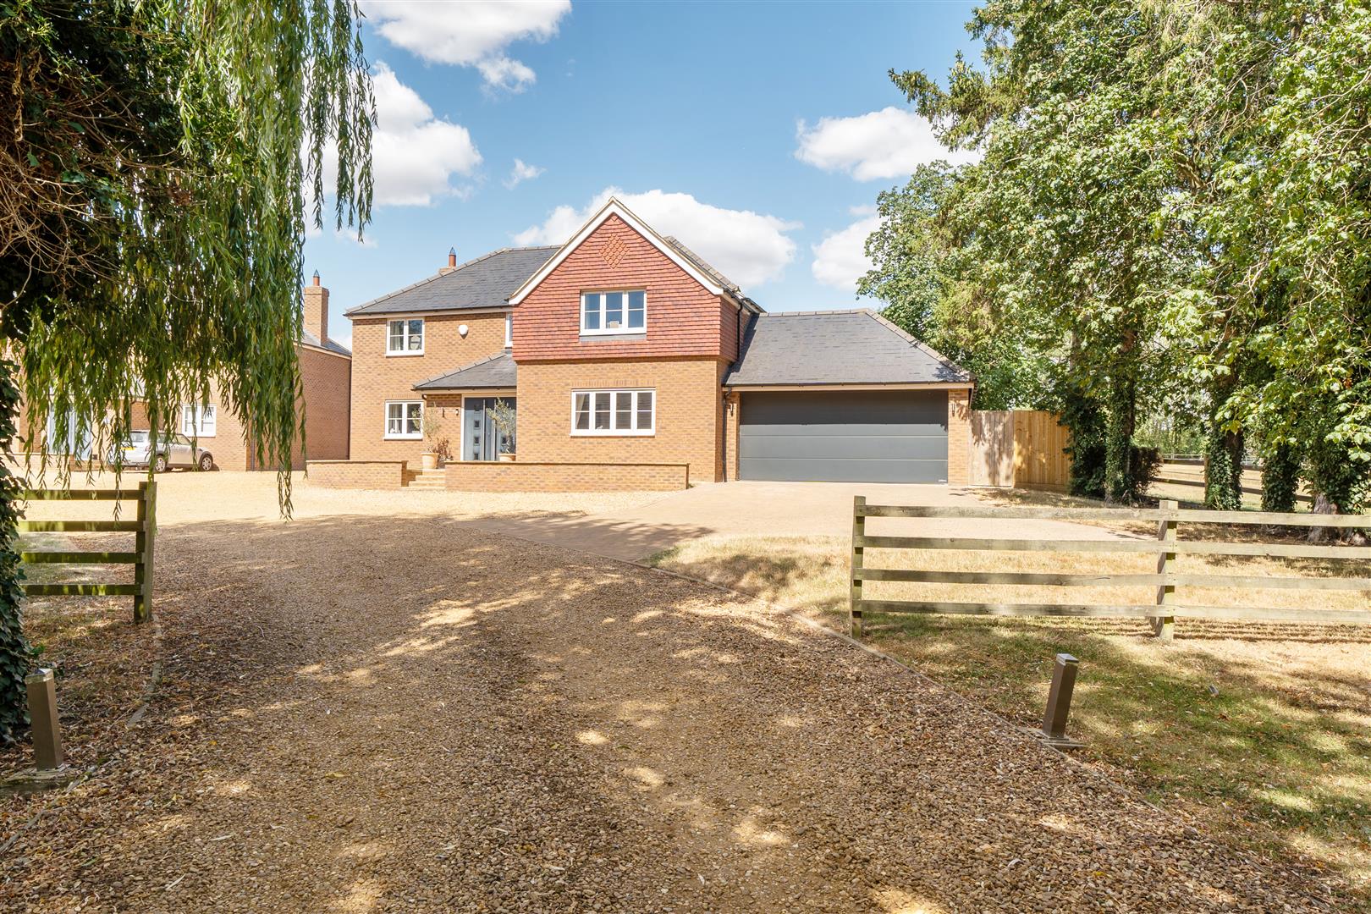
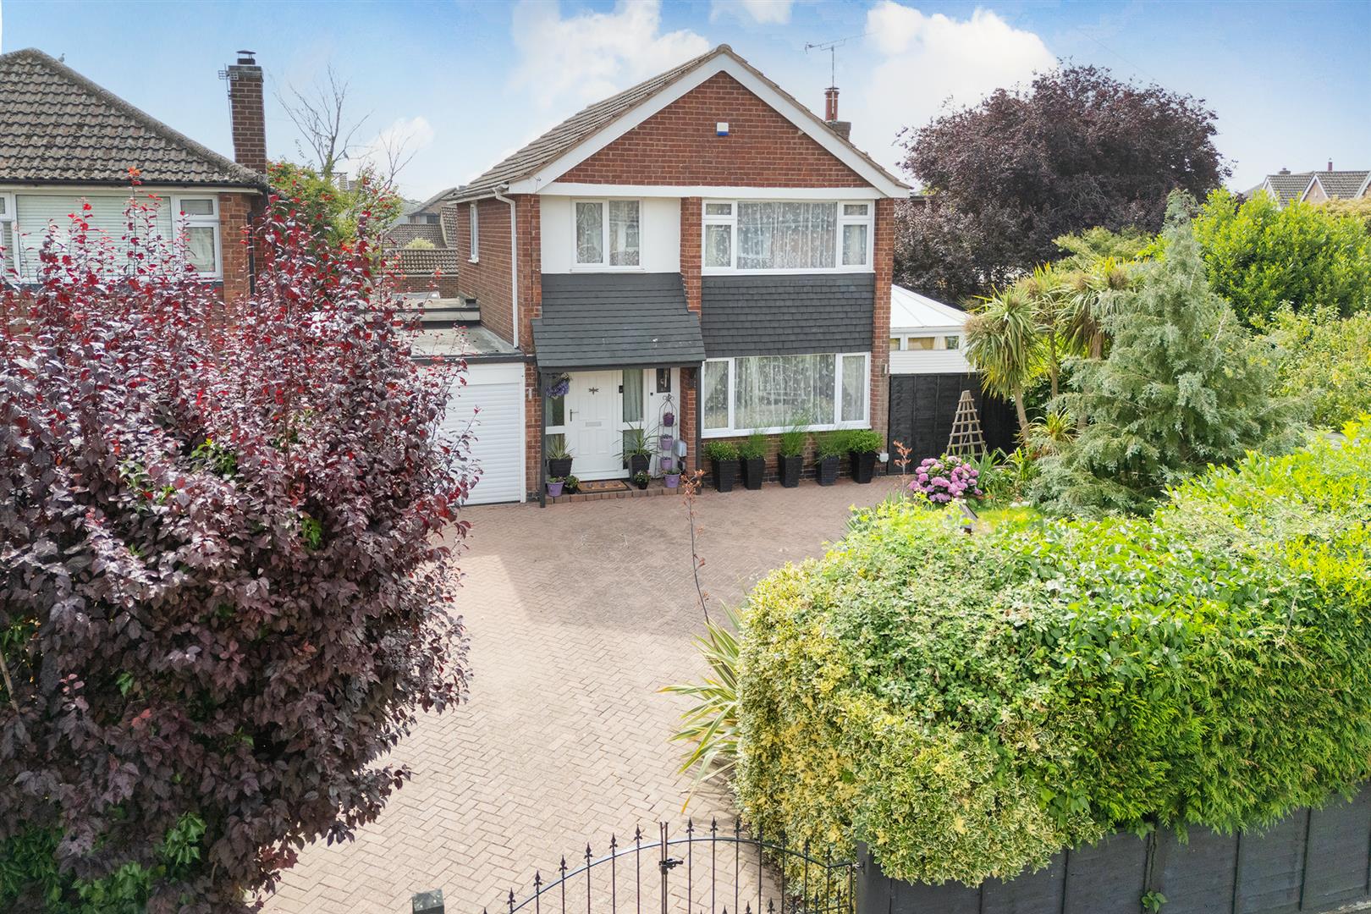
To the front, a generous block-paved driveway provides off-road parking for three vehicles, complemented by attractive shrub borders and the covered storm porch, creating an impressive first impression.
AGENTS NOTES
Additional information about the property, including details of utility providers, is available upon request. Please contact the agent for further details.
LOCAL AUTHORITY
West Northamptonshire Council
Angel Street
Northampton
Tel:0300-126700
Council Tax Band-D
VIEWING
Strictly by prior appointment via the agents Howkins & Harrison. Contact Tel:01327-316880.
FIXTURES AND FITTINGS
Only those items in the nature of fixtures and fittings mentioned in these particulars are included in the sale. Other items are specifically excluded. None of the appliances have been tested by the agents and they are not certified or warranted in any way.
SERVICES
None of the services have been tested and purchasers should note that it is their specific responsibility to make their own enquiries of the appropriate authorities as to the location, adequacy and availability of mains water, electricity, gas and drainage services.
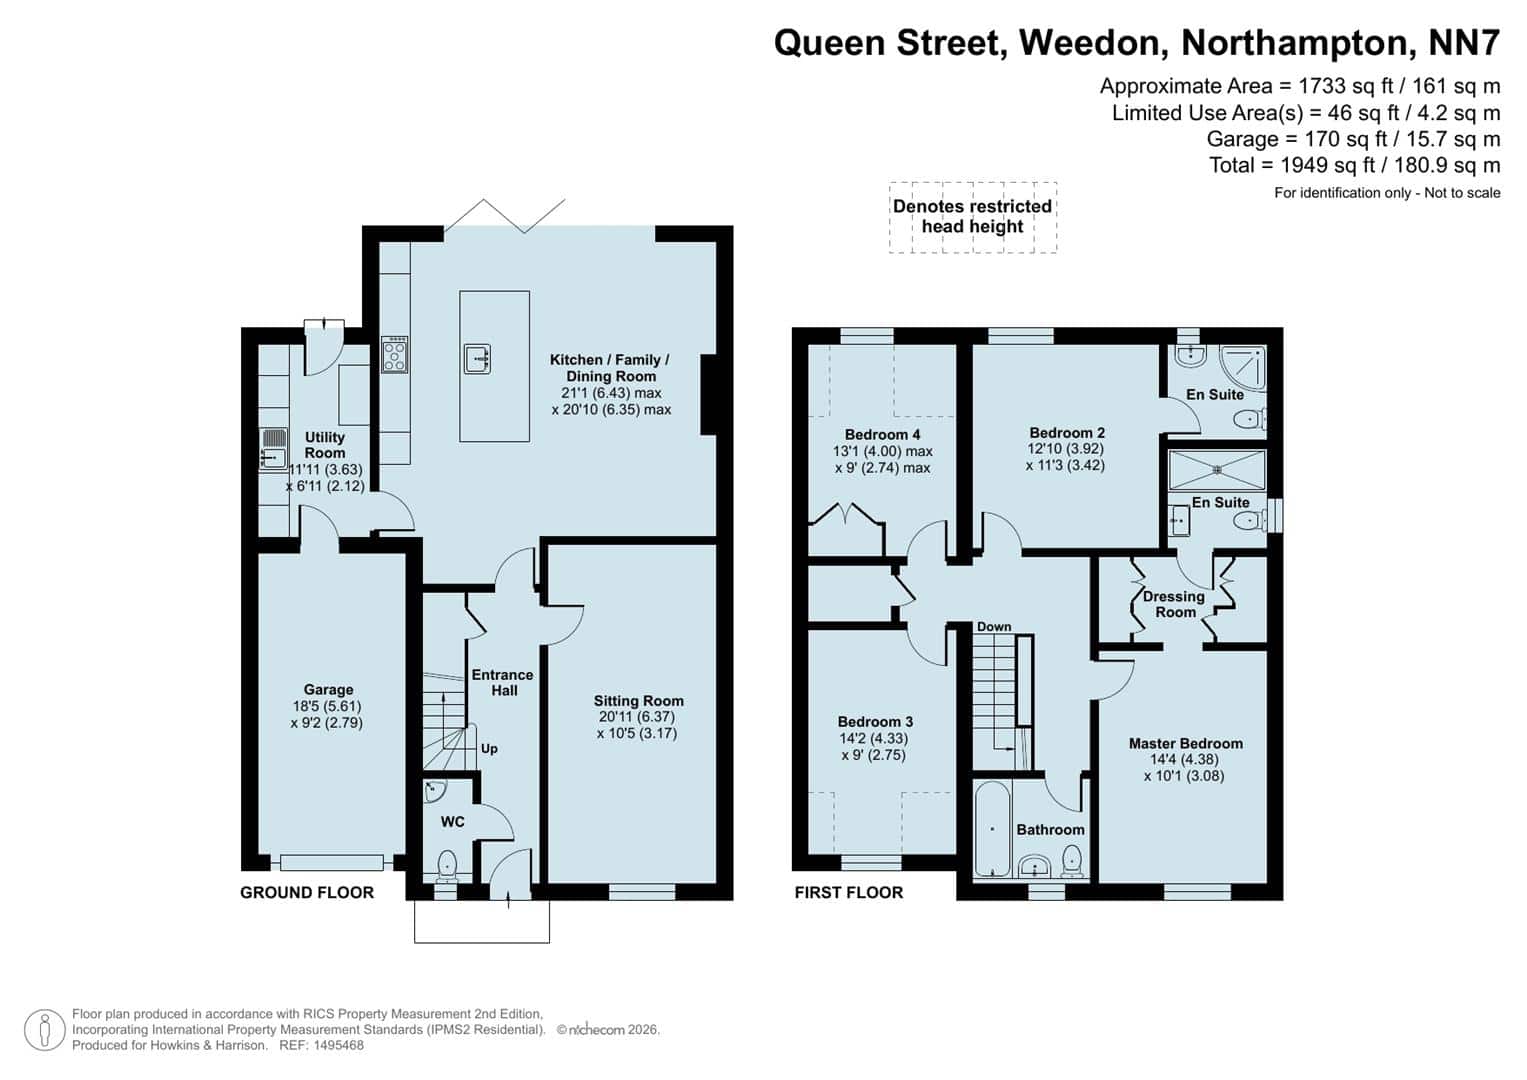
FLOORPLAN
Howkins and Harrison provide these plans for reference only - they are not to scale.
IMPORTANT NOTICE
Every care has been taken with the preparation of these Sales Particulars, but complete accuracy cannot be guaranteed. In all cases, buyers should verify matters for themselves. Where property alterations have been undertaken buyers should check that relevant permissions have been obtained. If there is any point, which is of particular importance let us know and we will verify it for you. These Particulars do not constitute a contract or part of a contract. All measurements are approximate. The Fixtures, Fittings, Services & Appliances have not been tested and therefore no guarantee can be given that they are in working order. Photographs are provided for general information and it cannot be inferred that any item shown is included in the sale. Plans are provided for general guidance and are not to scale.
Please click the boxes below to download the brochure & access the full details, to request that one of our team gives you a call or to arrange a viewing.

We have an active database of buyers looking for a wide variety of property. Please complete this form to arrange a no-obligation, free market appraisal and to discuss your next property move.
4 Bed House For Sale
A beautifully presented and superbly appointed four-bedroom detached family home, offering stylish contemporary living with high-specification finishes throughout. Designed with modern family life in mind, the property boasts an impressive open-plan kitchen, dining and family room with bi-folding doors to the landscaped garden, two en-suite bedrooms, underfloor heating to the ground floor, an integral garage and driveway parking for three vehicles.
LOCATION
Weedon Village, also known as Weedon Bec, is a highly desirable Northamptonshire village located just four miles from Daventry and within easy reach of Northampton. It enjoys excellent transport links, with the A5 and nearby M1 motorway providing swift road access, and Long Buckby train station offering direct services to London and Birmingham, making it ideal for commuters seeking a more rural setting.
The village has a rich heritage, with its roots dating back to Anglo-Saxon times. Its most notable historic feature is the Royal Ordnance Depot, built during the Napoleonic era, now home to independent shops and a visitor centre. The Grand Union Canal runs through the heart of the village, offering pleasant towpath walks, while the surrounding countryside provides plenty of outdoor space to enjoy.
Weedon offers a good mix of local amenities, including pubs, cafés, a doctor’s surgery, pharmacy, as well as a popular primary school rated “Good” by Ofsted. The village has a strong sense of community, with numerous clubs and societies, regular events, and recreational spaces such as the Pocket Park and riverside walks along the Nene. In short, Weedon Village combines heritage, community, and excellent connectivity, making it one of Northamptonshire’s most attractive places to live.
GROUND FLOOR
Entered via a composite front door beneath a storm porch, the welcoming entrance hall immediately sets the tone for the quality found throughout the home. A striking glass balustrade staircase rises to the first floor, while a useful understairs storage cupboard, underfloor heating and access to all principal ground floor rooms complete this inviting space.
The cloakroom is fitted with a contemporary white suite comprising a low-level WC and vanity wash hand basin with black mixer tap, complemented by tiled splashbacks, an obscure double glazed window and underfloor heating.
To the front of the property, the sitting room provides a comfortable and relaxing reception space with a large UPVC double glazed window and underfloor heating.
The heart of the home is the stunning open-plan kitchen, dining and family room, an exceptional space perfectly suited to both everyday family life and entertaining. Bi-folding doors seamlessly connect the interior with the rear garden, flooding the room with natural light.
The contemporary kitchen is beautifully fitted with an extensive range of wall, base and drawer units complemented by quartz worktops and matching upstands. Integrated appliances include a fridge freezer, dishwasher, wine cooler, eye-level oven, microwave, five-ring induction hob with extractor above, while the impressive central island incorporates a breakfast bar and an inset one-and-a-half bowl stainless steel sink with extendable pot filler tap. The generous family and dining areas comfortably accommodate both dining and lounge furniture, centred around a stylish remote-controlled electric fireplace. Recessed spotlights and smart pendant lighting above the island, controllable via app, remote or wall switch, further enhance this impressive space.
The adjoining utility room continues the high-quality finish with matching cabinetry, quartz worktops, an inset sink, plumbing for a washing machine, space for a tumble dryer and housing for the Worcester gas boiler. A glazed door provides direct access to the garden, while an internal door leads into the integral garage.
FIRST FLOOR
The first-floor landing offers access to the loft, together with an airing cupboard housing the pressurised hot water system and providing excellent storage.
The principal bedroom is a superb retreat, featuring a walk-through dressing area with bespoke fitted wardrobes leading to a luxurious en-suite shower room. The en-suite comprises a walk-in shower with twin black shower heads, vanity wash hand basin, WC, heated black towel rail, tiled walls and flooring, recessed lighting and an obscure double glazed window.
Bedroom two is another generous double room and also benefits from its own stylish en-suite shower room finished to the same high specification.
Bedrooms three and four are both well-proportioned, with bedroom three further benefitting from bespoke fitted wardrobes.
Completing the accommodation is the contemporary family bathroom, fitted with a white suite including a double-ended bath with shower over, vanity wash hand basin, WC, heated black towel rail, tiled walls and flooring, recessed spotlights and extractor fan.
OUTSIDE
Outside, the rear garden has been thoughtfully landscaped to create a private and attractive outdoor space. A paved terrace spans the rear of the property, while an oak-framed canopy provides a charming covered seating area accessed directly from the utility room. The lawn is bordered by a variety of established shrubs and flowers, with a gravel pathway leading to a timber summer house, decked seating area and an additional timber shed. The garden also benefits from outside lighting, power sockets and gated side access.
The integral garage features an electric up-and-over door, power, lighting, water supply and internal access via the utility room.
To the front, a generous block-paved driveway provides off-road parking for three vehicles, complemented by attractive shrub borders and the covered storm porch, creating an impressive first impression.
AGENTS NOTES
Additional information about the property, including details of utility providers, is available upon request. Please contact the agent for further details.
LOCAL AUTHORITY
West Northamptonshire Council
Angel Street
Northampton
Tel:0300-126700
Council Tax Band-D
VIEWING
Strictly by prior appointment via the agents Howkins & Harrison. Contact Tel:01327-316880.
FIXTURES AND FITTINGS
Only those items in the nature of fixtures and fittings mentioned in these particulars are included in the sale. Other items are specifically excluded. None of the appliances have been tested by the agents and they are not certified or warranted in any way.
SERVICES
None of the services have been tested and purchasers should note that it is their specific responsibility to make their own enquiries of the appropriate authorities as to the location, adequacy and availability of mains water, electricity, gas and drainage services.
FLOORPLAN
Howkins and Harrison provide these plans for reference only - they are not to scale.
IMPORTANT NOTICE
Every care has been taken with the preparation of these Sales Particulars, but complete accuracy cannot be guaranteed. In all cases, buyers should verify matters for themselves. Where property alterations have been undertaken buyers should check that relevant permissions have been obtained. If there is any point, which is of particular importance let us know and we will verify it for you. These Particulars do not constitute a contract or part of a contract. All measurements are approximate. The Fixtures, Fittings, Services & Appliances have not been tested and therefore no guarantee can be given that they are in working order. Photographs are provided for general information and it cannot be inferred that any item shown is included in the sale. Plans are provided for general guidance and are not to scale.


"*" indicates required fields
"*" indicates required fields