

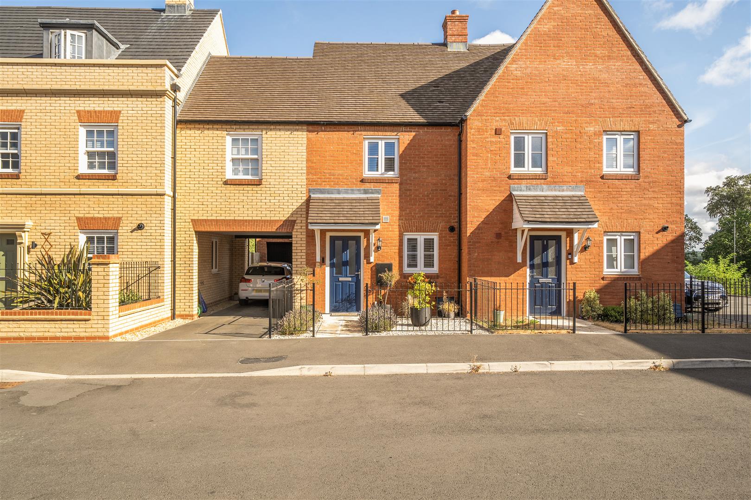
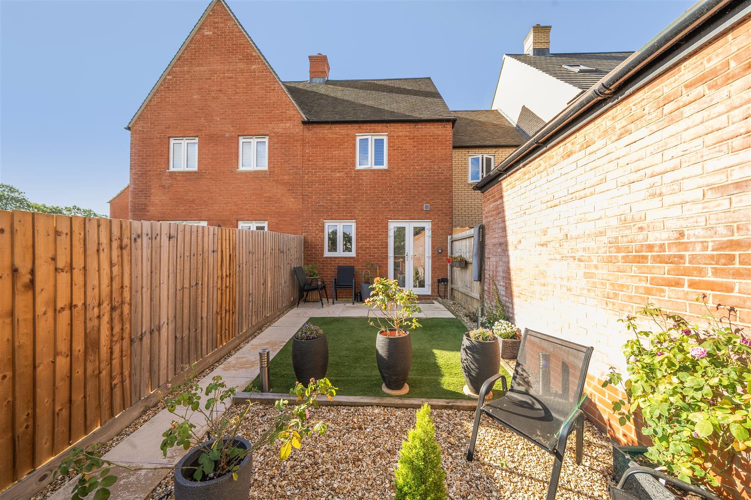
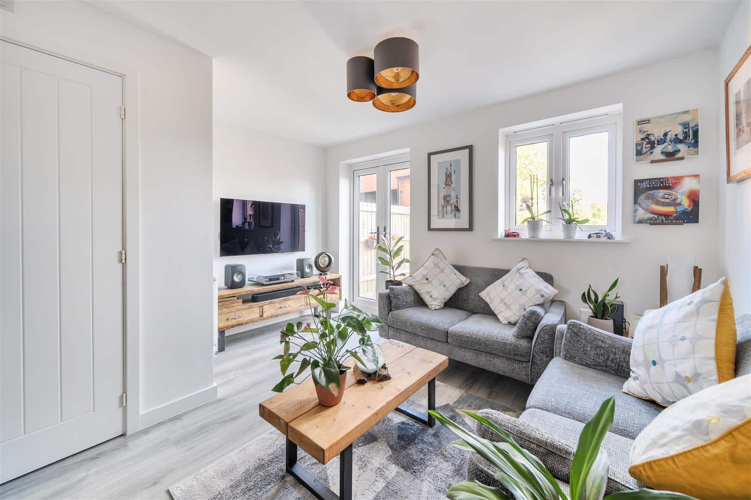
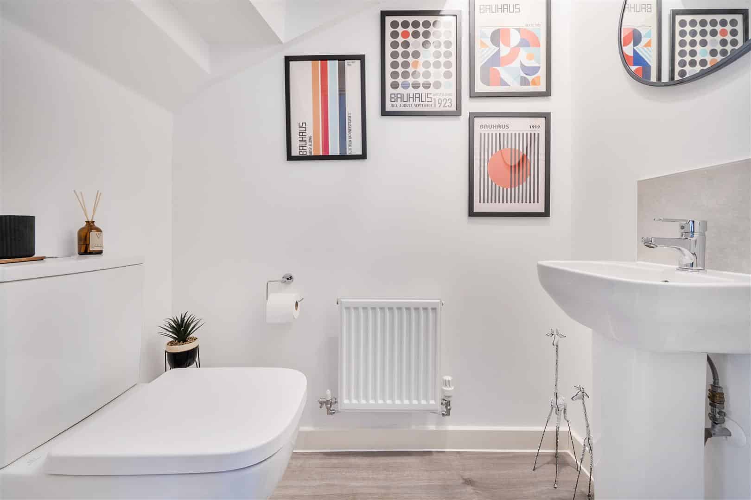
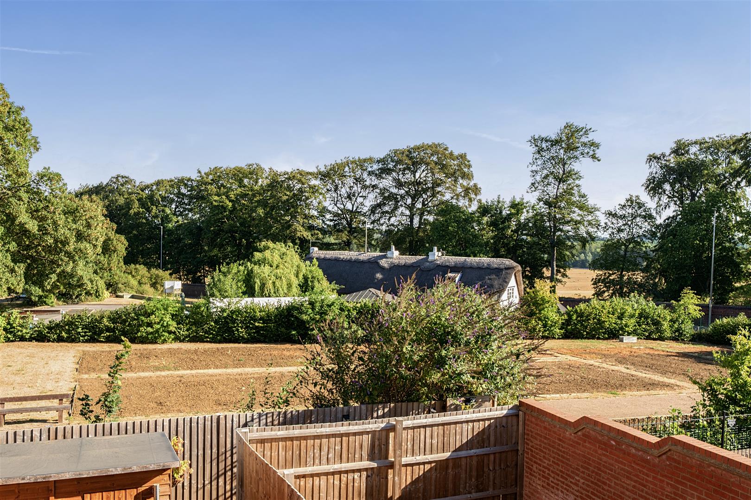
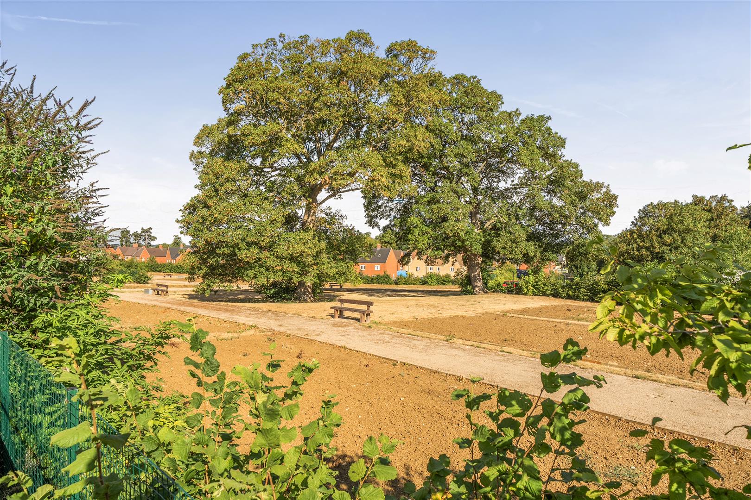
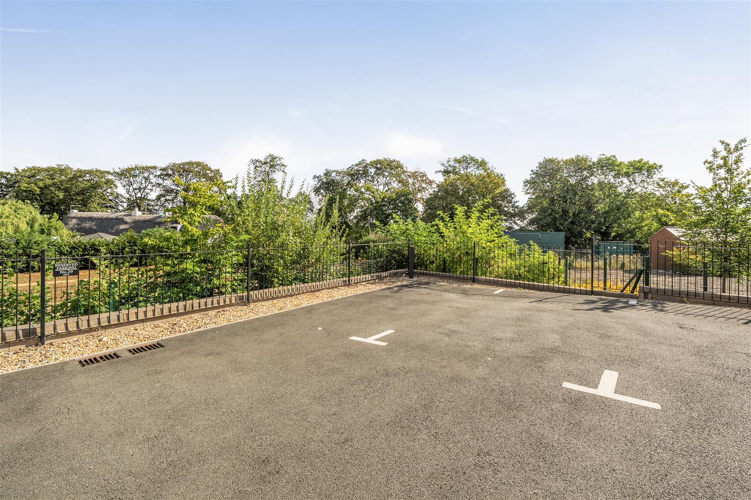
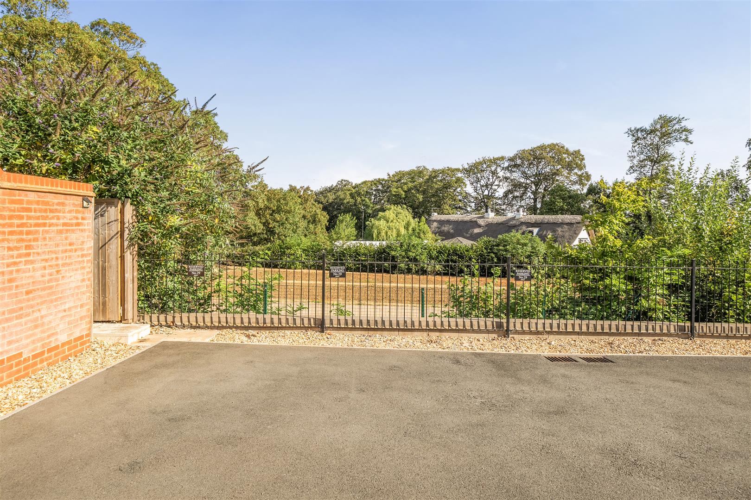
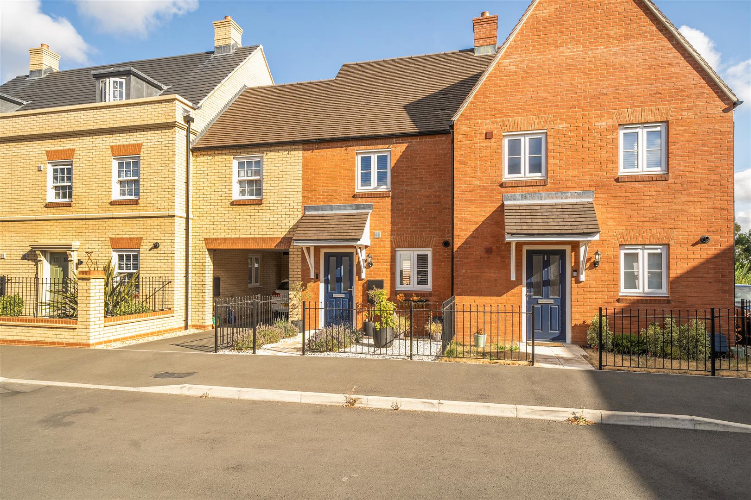
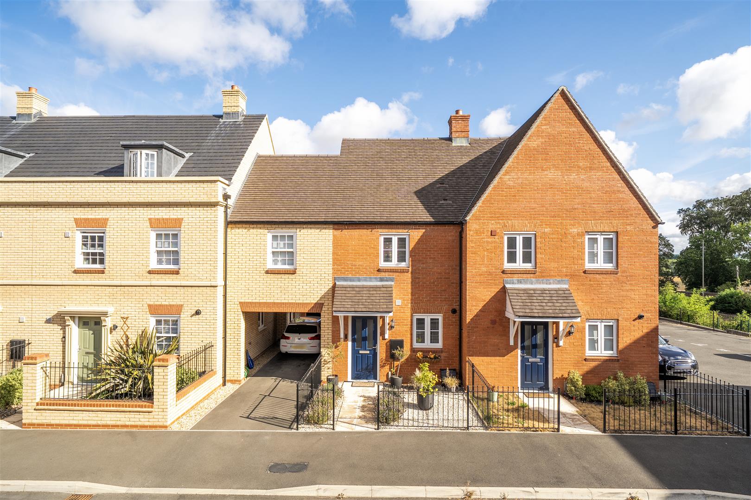
An immaculate two bedroom property, constructed in 2023 by Persimmon Homes to their Eydon design. The accommodation comprises entrance hall, open-plan kitchen / dining / living space, cloakroom, two bedrooms and a bathroom. Of particular note is the position and outside space, with a neat front garden, a low-maintenance, landscaped rear garden, backing onto the allotments, and two side-by-side allocated parking spaces accessed by a private pathway from the rear garden.
TOWCESTER
Situated within walking distance of the thriving market town of Towcester's many amenities including shops, bars and restaurants, primary and secondary schools, doctor and dentist surgeries and a leisure centre.
There is good access to the main arterial roads including the M1 motorway at junction 15a, the M40, A5 and A43 with train stations at Milton Keynes and Northampton offering services to London Euston with journey times of around 35 minutes and 50 minutes respectively.
Sporting activities in the area include rugby, hockey, tennis, netball and cricket at the nearby Towcestrians Sports Club, golf at Silverstone and Whittlebury Hall, sailing at Draycote Water, Pitsford and Hollowell Reservoirs, and of course the world famous motor racing at Silverstone.
GROUND FLOOR
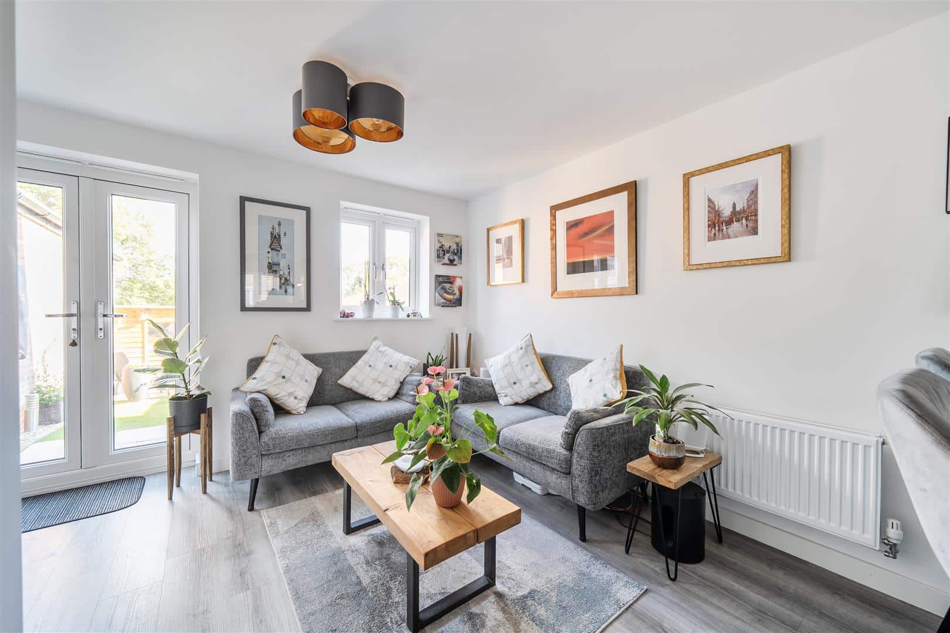
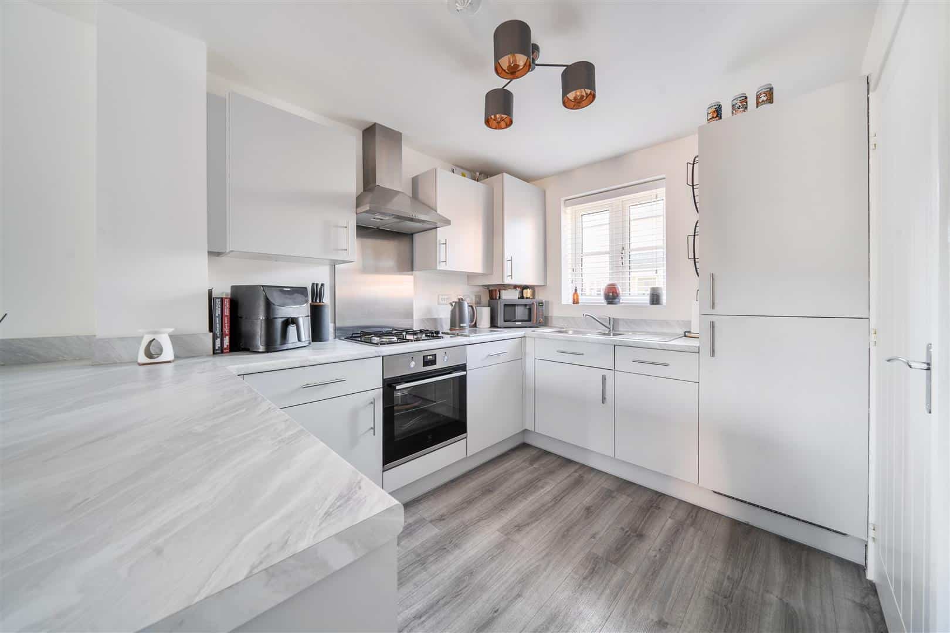
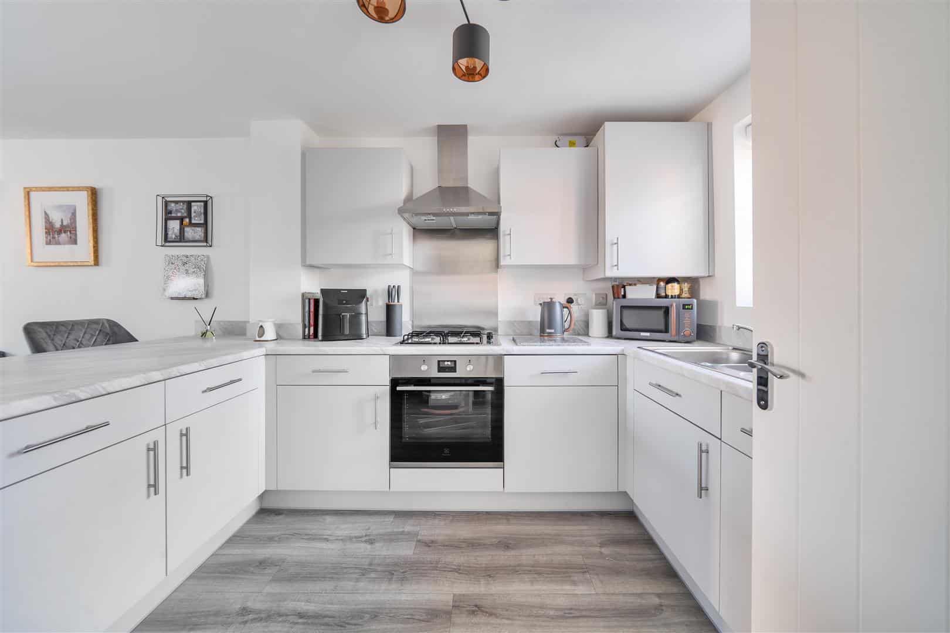
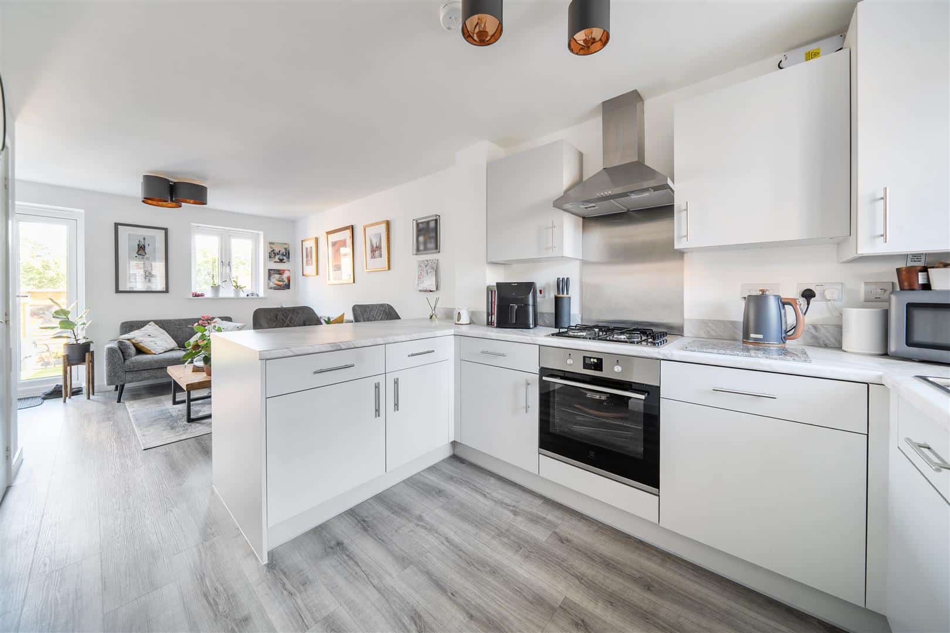
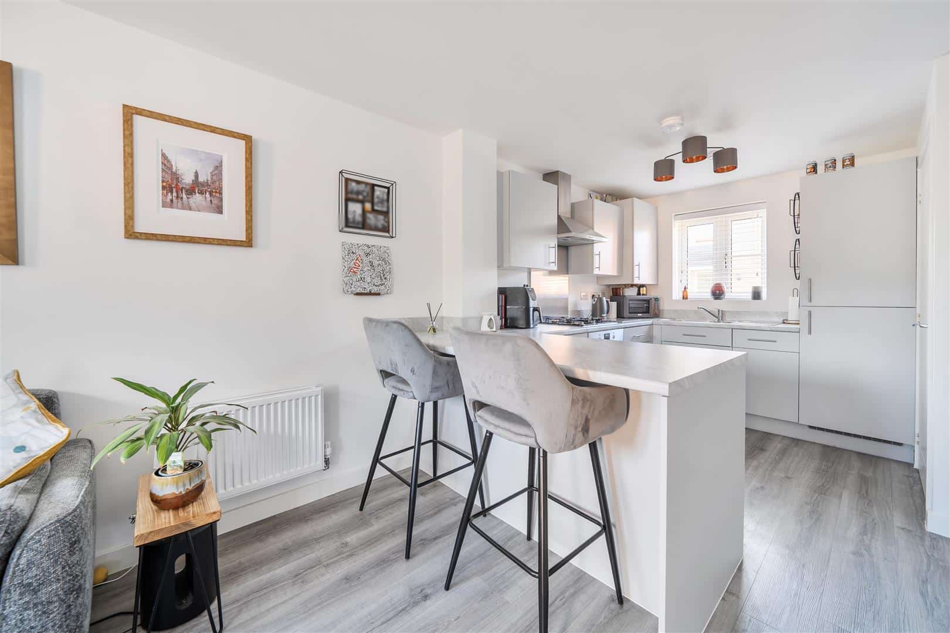
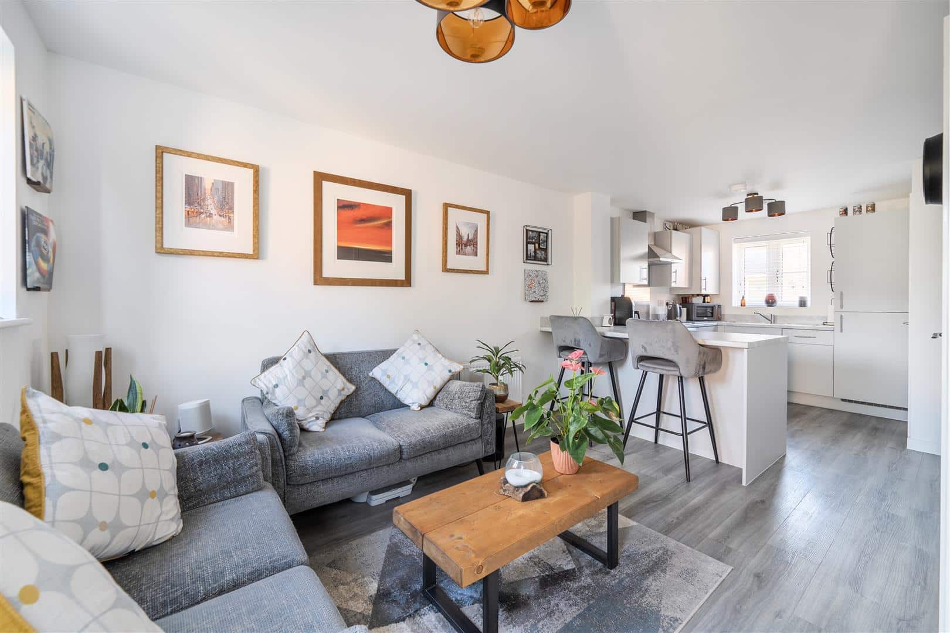
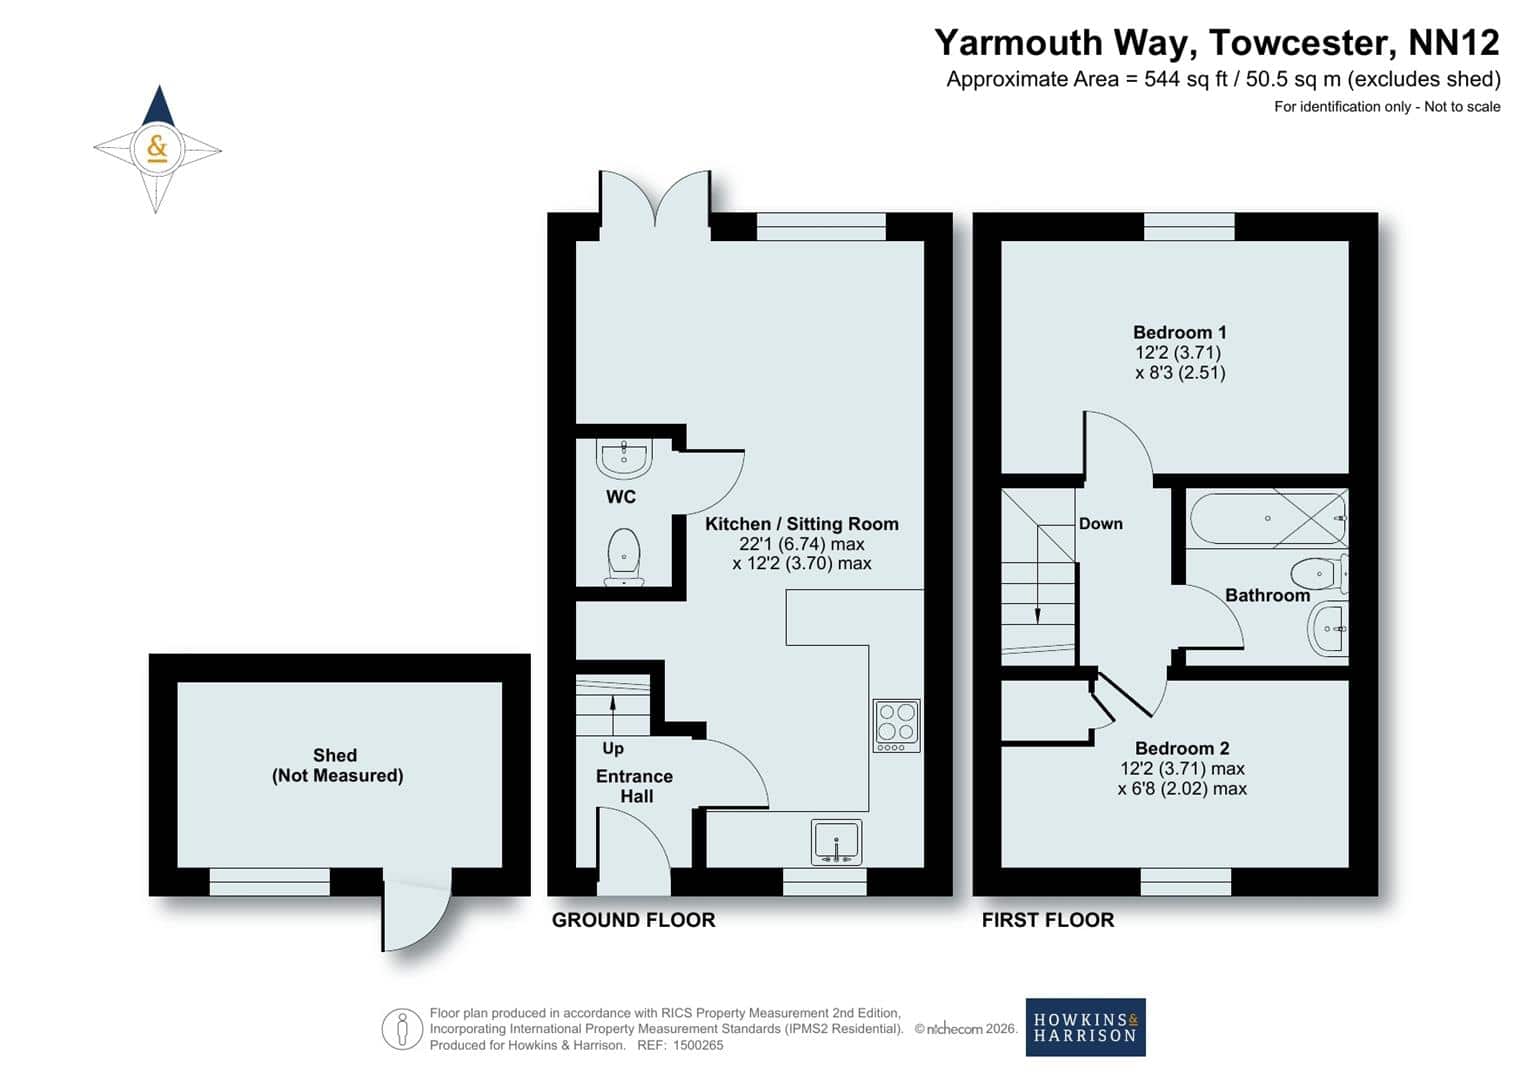
The entrance hall opens into an open-plan kitchen / dining / living space, with glazed double doors leading to the rear garden. There is also a useful cloakroom.
FIRST FLOOR
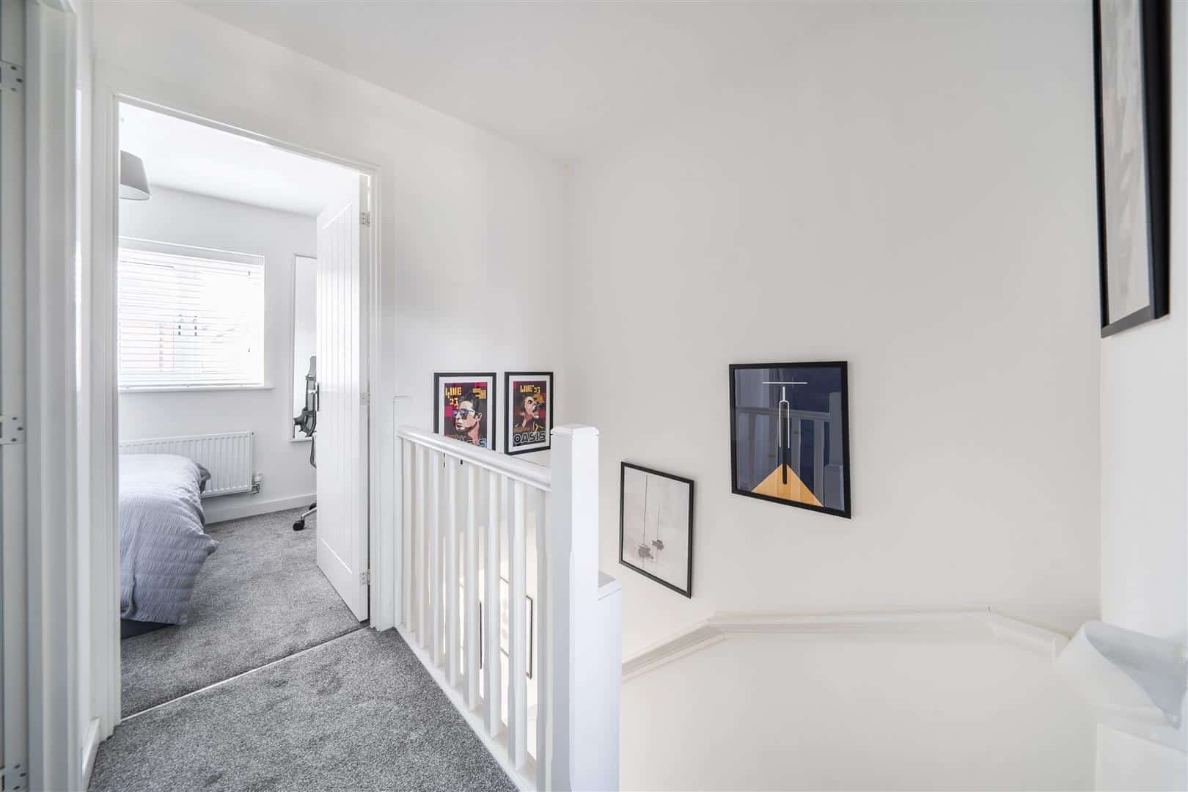
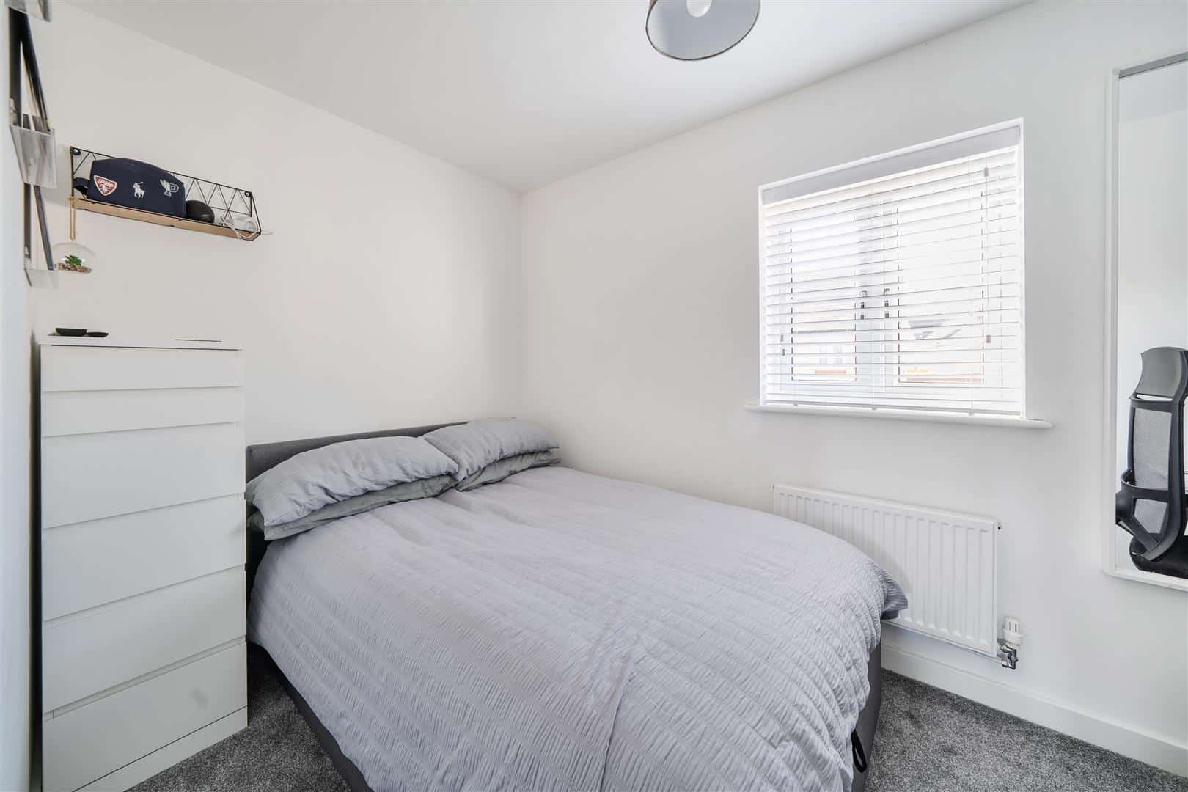
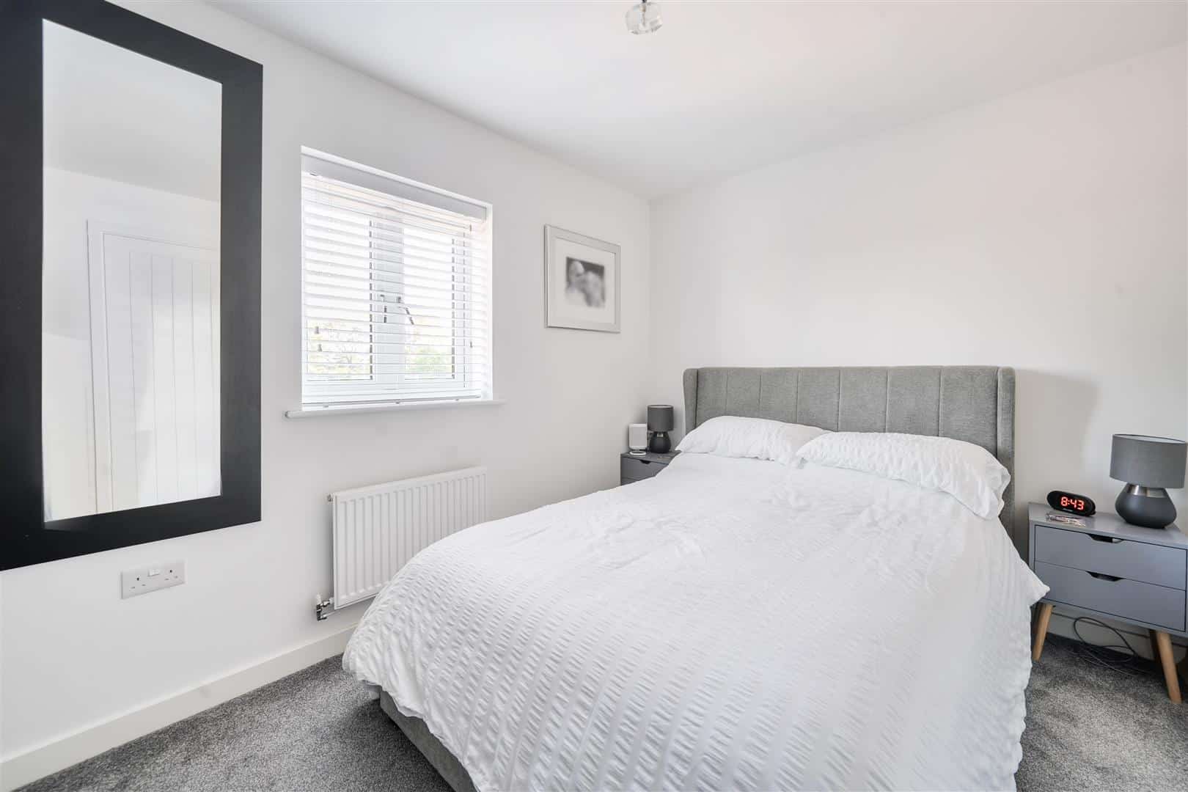
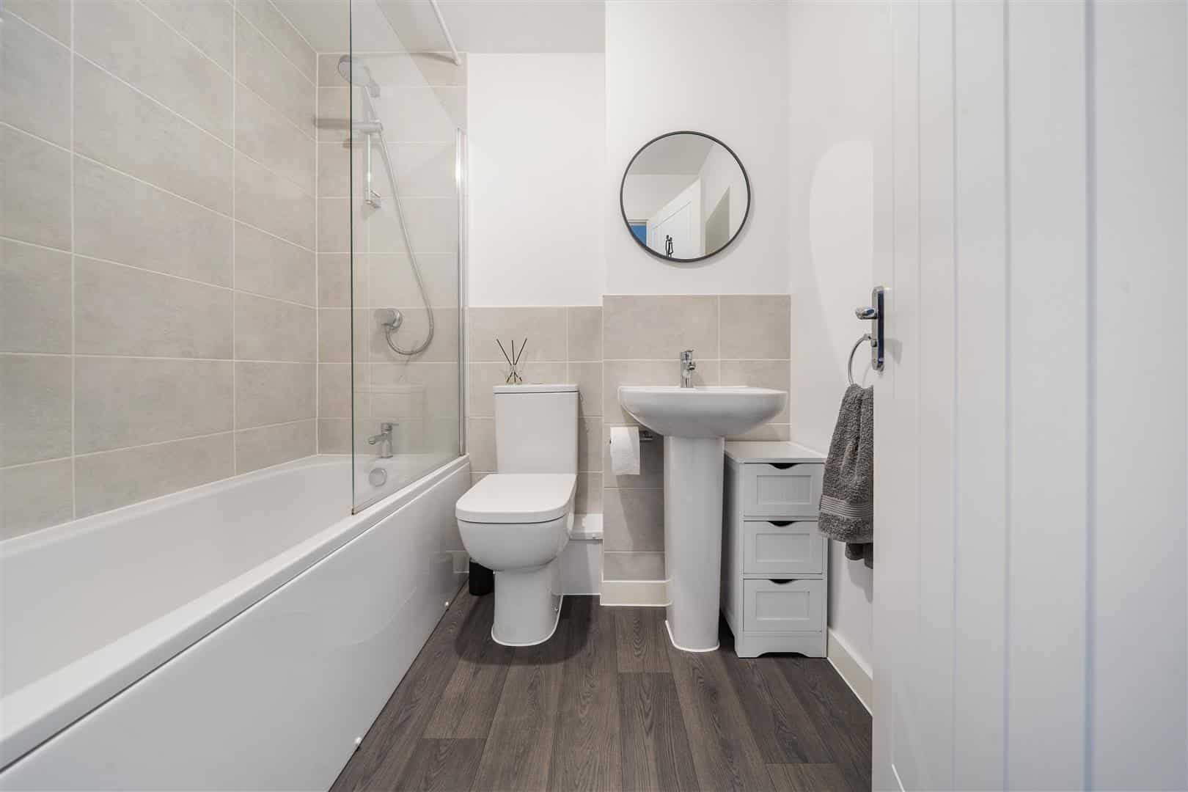
There are two double bedrooms, a family bathroom, and a partially boarded loft space.
OUTSIDE
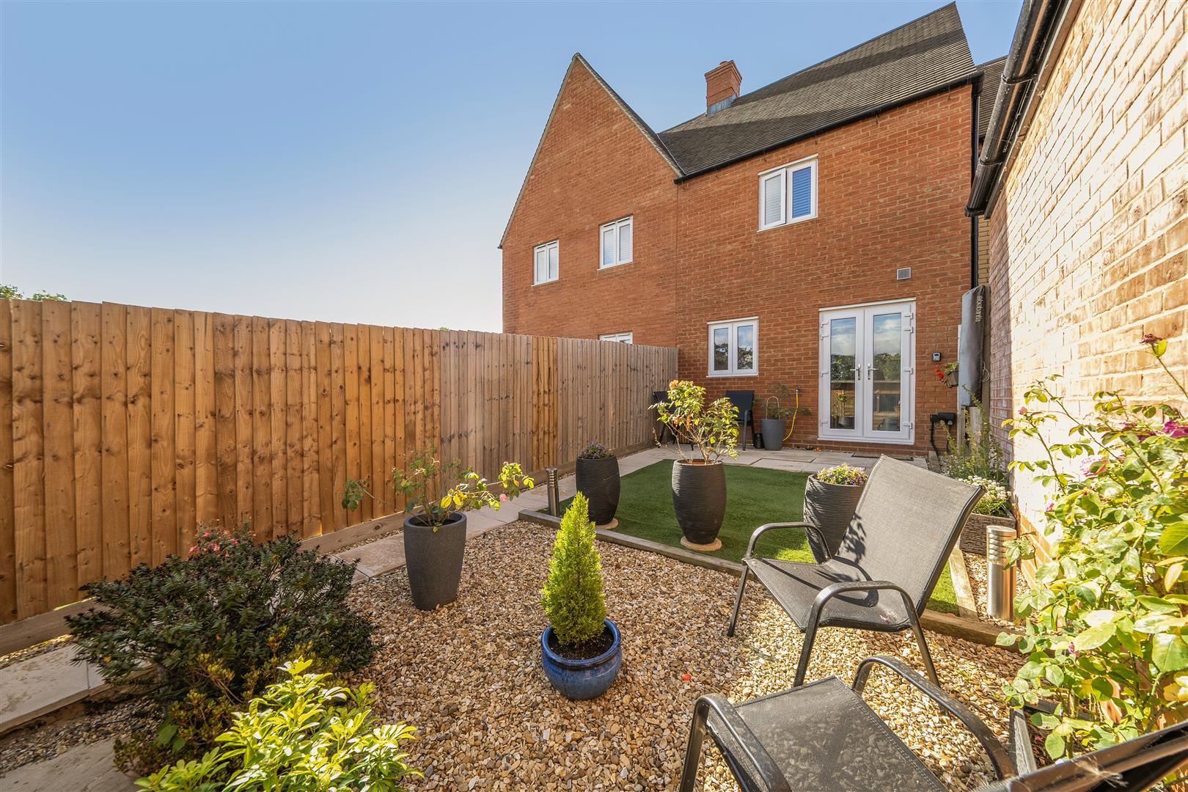
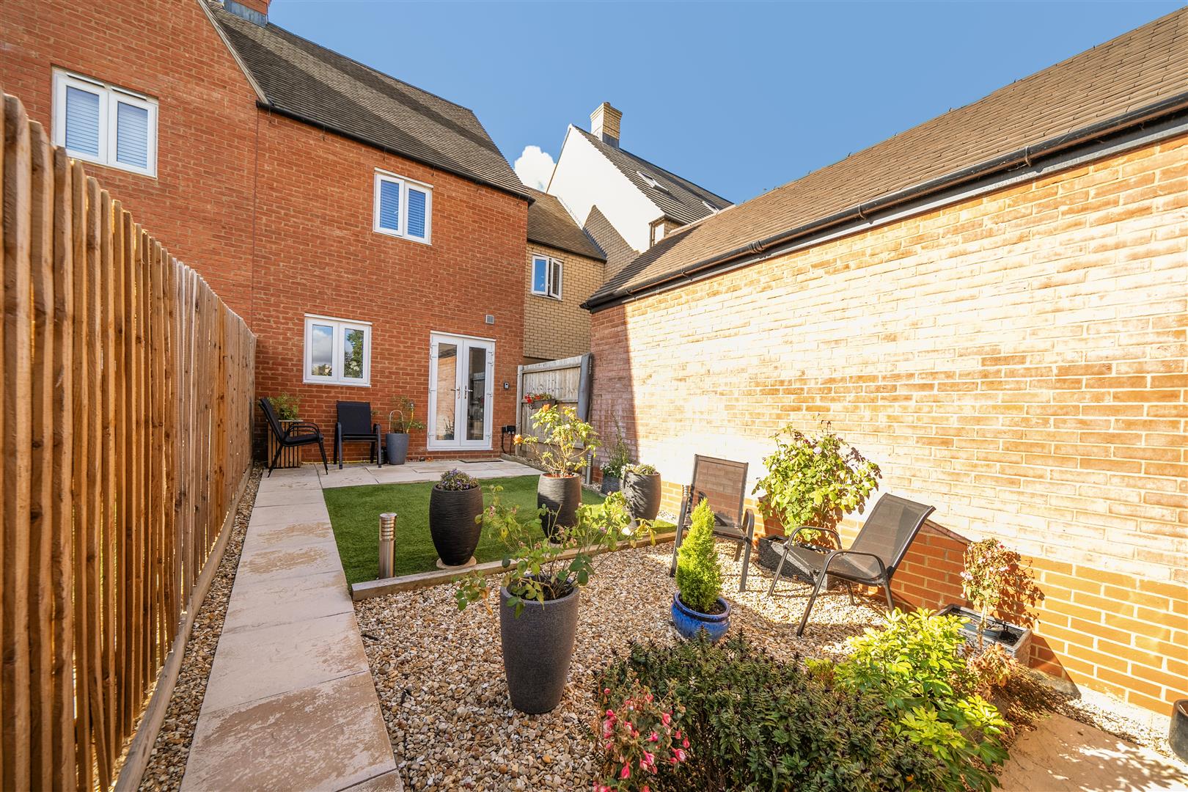
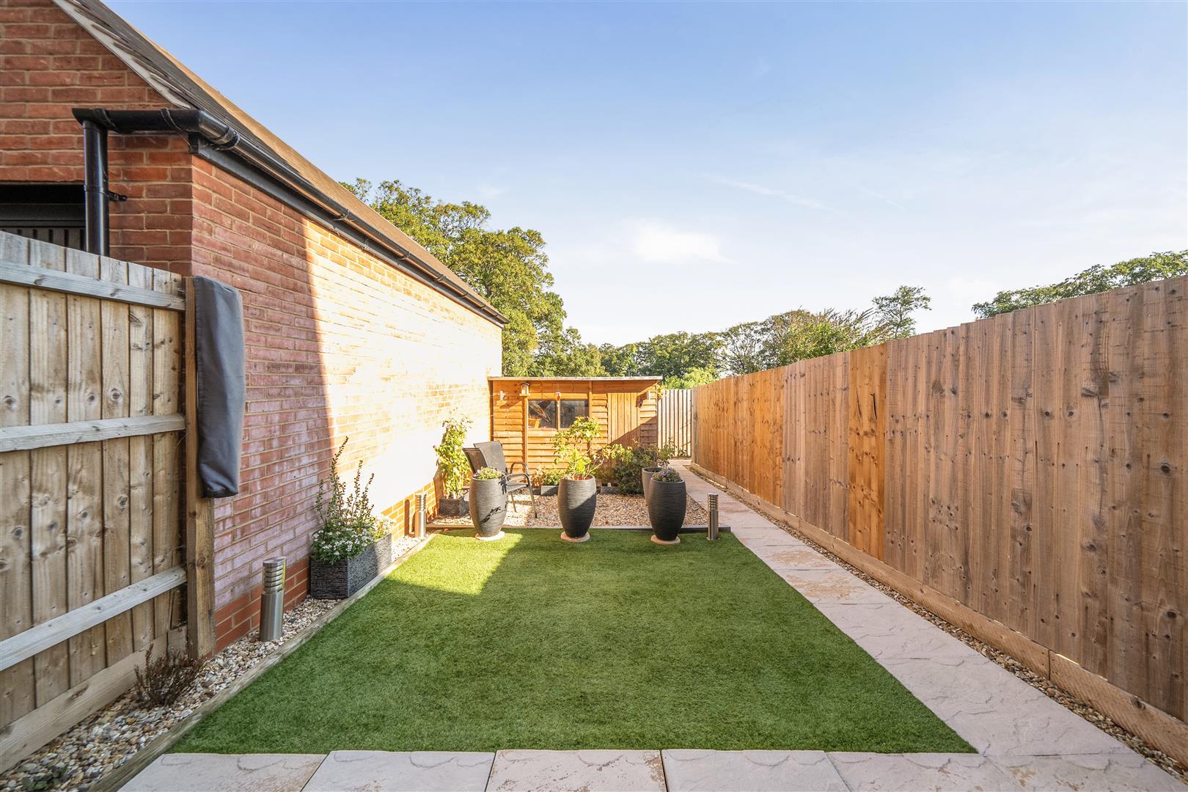
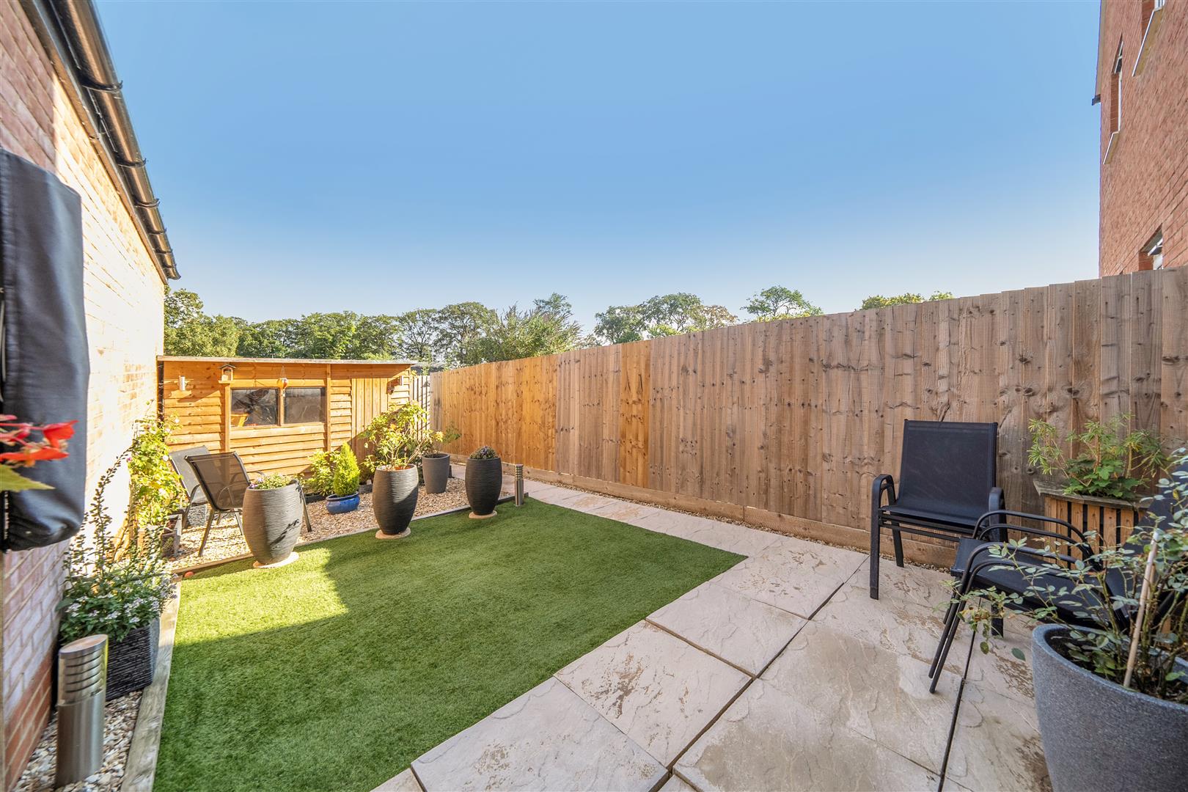
The neat front garden is enclosed by railings. The rear garden has been landscaped, now being a great entertaining space, complete with large timber shed, (available by separate negotiation). A private pathway leads to two allocated, side-by-side parking spaces.
LOCAL AUTHORITY
West Northamptonshire Council
The Forum, Moat Lane
Towcester, NN12 6AD
COUNCIL TAX BAND
Band - B
VIEWING ARRANGEMENTS
Strictly by prior appointment via the selling agents, Howkins and Harrison. Tel:01327-353575.
FIXTURES AND FITTINGS
Only those items in the nature of fixtures and fittings mentioned in these particulars are included in the sale. Other items are specifically excluded. None of the appliances have been tested by the agents and they are not certified or warrantied in any way.
SERVICES
The following services are connected to this property :
Mains gas, electricity, water and drainage.
None of the above services have been tested and purchasers should note that it is their specific responsibility to make their own enquiries of the appropriate authorities as to the location, adequacy and availability of mains services.
FLOORPLAN
Howkins and Harrison provide these plans for reference only - they are not to scale.
IMPORTANT NOTICE
Every care has been taken with the preparation of these Sales Particulars, but complete accuracy cannot be guaranteed. In all cases, buyers should verify matters for themselves. Where property alterations have been undertaken buyers should check that relevant permissions have been obtained. If there is any point, which is of particular importance let us know and we will verify it for you. These Particulars do not constitute a contract or part of a contract. All measurements are approximate. The Fixtures, Fittings, Services & Appliances have not been tested and therefore no guarantee can be given that they are in working order. Photographs are provided for general information and it cannot be inferred that any item shown is included in the sale. Plans are provided for general guidance and are not to scale.
Please click the boxes below to download the brochure & access the full details, to request that one of our team gives you a call or to arrange a viewing.

We have an active database of buyers looking for a wide variety of property. Please complete this form to arrange a no-obligation, free market appraisal and to discuss your next property move.
2 Bed Terraced For Sale
An immaculate two bedroom property, constructed in 2023 by Persimmon Homes to their Eydon design. The accommodation comprises entrance hall, open-plan kitchen / dining / living space, cloakroom, two bedrooms and a bathroom. Of particular note is the position and outside space, with a neat front garden, a low-maintenance, landscaped rear garden, backing onto the allotments, and two side-by-side allocated parking spaces accessed by a private pathway from the rear garden.
TOWCESTER
Situated within walking distance of the thriving market town of Towcester's many amenities including shops, bars and restaurants, primary and secondary schools, doctor and dentist surgeries and a leisure centre.
There is good access to the main arterial roads including the M1 motorway at junction 15a, the M40, A5 and A43 with train stations at Milton Keynes and Northampton offering services to London Euston with journey times of around 35 minutes and 50 minutes respectively.
Sporting activities in the area include rugby, hockey, tennis, netball and cricket at the nearby Towcestrians Sports Club, golf at Silverstone and Whittlebury Hall, sailing at Draycote Water, Pitsford and Hollowell Reservoirs, and of course the world famous motor racing at Silverstone.
GROUND FLOOR
The entrance hall opens into an open-plan kitchen / dining / living space, with glazed double doors leading to the rear garden. There is also a useful cloakroom.
FIRST FLOOR
There are two double bedrooms, a family bathroom, and a partially boarded loft space.
OUTSIDE
The neat front garden is enclosed by railings. The rear garden has been landscaped, now being a great entertaining space, complete with large timber shed, (available by separate negotiation). A private pathway leads to two allocated, side-by-side parking spaces.
LOCAL AUTHORITY
West Northamptonshire Council
The Forum, Moat Lane
Towcester, NN12 6AD
COUNCIL TAX BAND
Band - B
VIEWING ARRANGEMENTS
Strictly by prior appointment via the selling agents, Howkins and Harrison. Tel:01327-353575.
FIXTURES AND FITTINGS
Only those items in the nature of fixtures and fittings mentioned in these particulars are included in the sale. Other items are specifically excluded. None of the appliances have been tested by the agents and they are not certified or warrantied in any way.
SERVICES
The following services are connected to this property :
Mains gas, electricity, water and drainage.
None of the above services have been tested and purchasers should note that it is their specific responsibility to make their own enquiries of the appropriate authorities as to the location, adequacy and availability of mains services.
FLOORPLAN
Howkins and Harrison provide these plans for reference only - they are not to scale.
IMPORTANT NOTICE
Every care has been taken with the preparation of these Sales Particulars, but complete accuracy cannot be guaranteed. In all cases, buyers should verify matters for themselves. Where property alterations have been undertaken buyers should check that relevant permissions have been obtained. If there is any point, which is of particular importance let us know and we will verify it for you. These Particulars do not constitute a contract or part of a contract. All measurements are approximate. The Fixtures, Fittings, Services & Appliances have not been tested and therefore no guarantee can be given that they are in working order. Photographs are provided for general information and it cannot be inferred that any item shown is included in the sale. Plans are provided for general guidance and are not to scale.


"*" indicates required fields
"*" indicates required fields