

This charming terraced property, boasting three well proportioned bedrooms offers a perfect blend of modern living and convenience. Upon entering, you will be greeted by a well-presented interior that has been immaculately maintained throughout. The property benefits from a recently re-fitted kitchen which has an open-plan flow into the dining room, perfect for entertaining guests. A modern and recently re-fitted bathroom complements the stylish aesthetic of the home, ensuring comfort and functionality. The generous rear garden is complete with a patio area providing outdoor entertaining space.
LOCATION
The property is located off the sought-after Hillmorton Road, within walking distance of the town centre which offers a good selection of independent and High Street shops as well as a wide range of bars, restaurants, and coffee shops. The property is also in walking distance to the sports centre, the local park and countryside, via the Great Central Way. There is a good selection of state funded and independent primary and secondary schooling, including grammar schools, academies, Warwickshire College, and the world-renowned Rugby School. The property is also well positioned for the commuter with easy access to major road networks and Rugby Railway Station offering a frequent rail service to London Euston which takes just under 50 minutes.
GROUND FLOOR
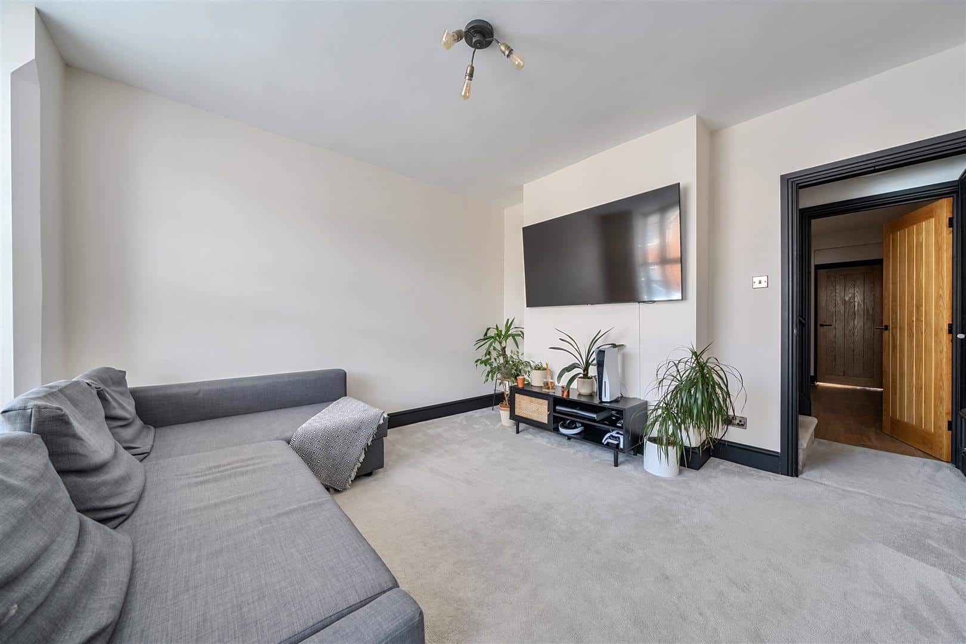
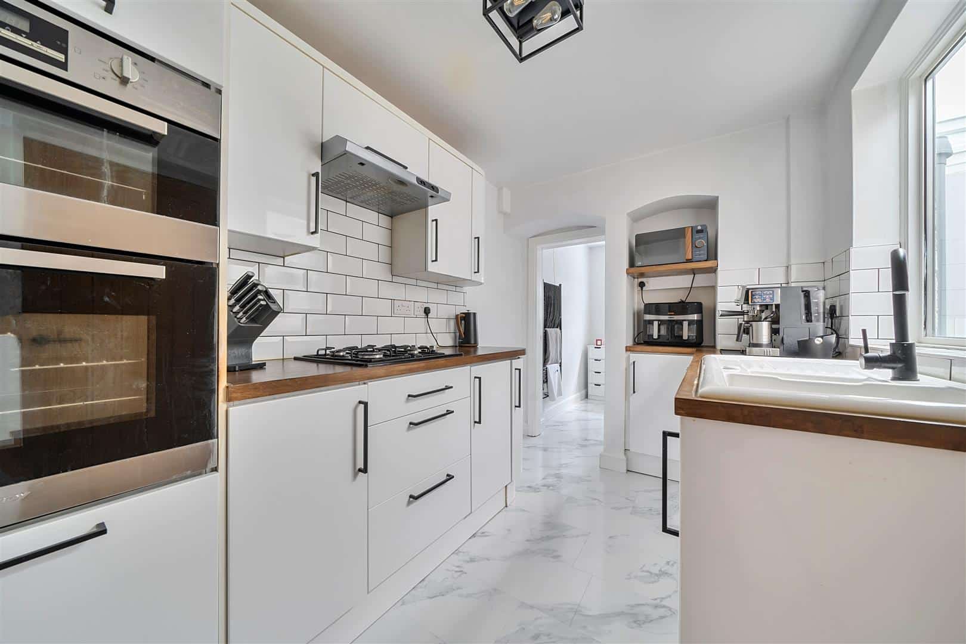
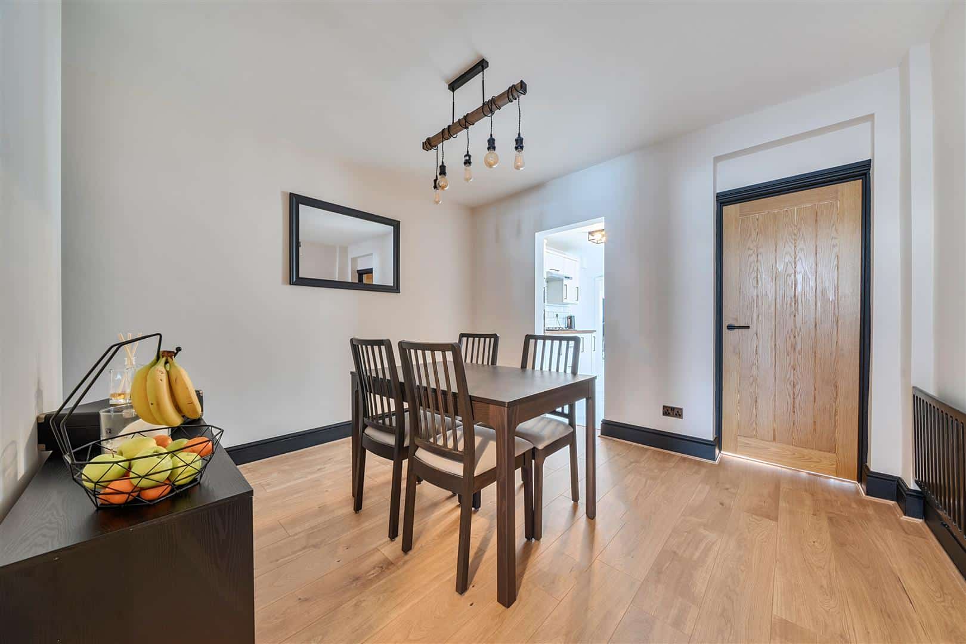
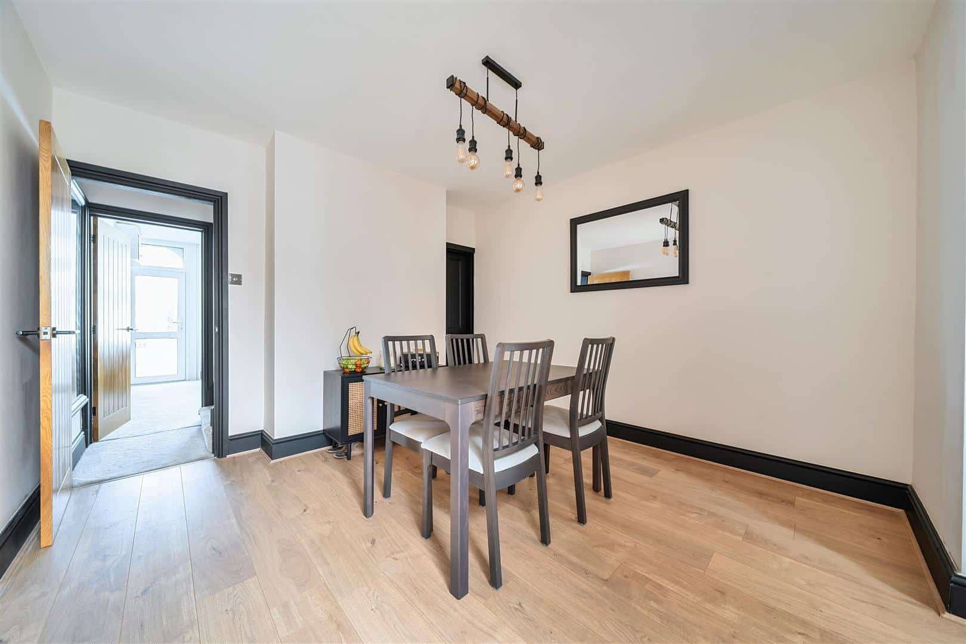
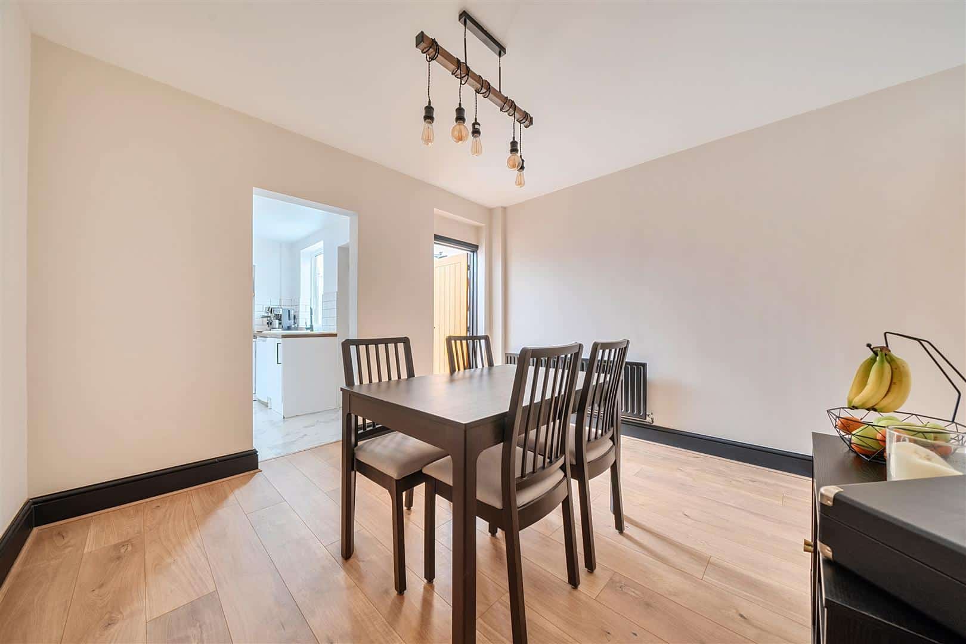
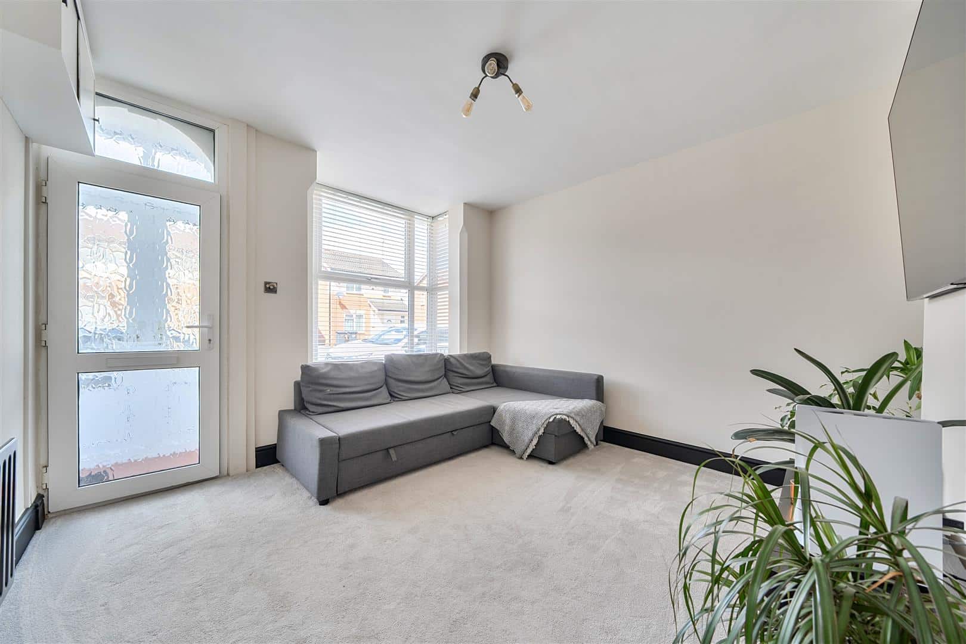
This well-presented home open into a useful porch, perfect for coats and shoe storage, which in turn leads into the sitting room, featuring a large bay window that fills the space with natural light. An inner hallway provides access to the first floor and the dining room, a light and airy space complete with attractive wood-effect flooring and useful understairs storage. From here, there is an open-plan flow through to the modern kitchen which has been recently re-fitted, boasting a range of high-gloss wall and base units offering ample storage, complemented by solid wood worktops, metro-style tiled splashbacks and marble-effect tiled flooring. Integrated appliances include an electric oven and grill, four-ring gas hob with extractor hood, with additional space for a fridge and dishwasher. To the rear of the kitchen, the recently updated bathroom features a modern white suite comprising a panelled bath with electric shower over and contemporary black-framed glass screen, complemented by stylish black fittings and a heated towel radiator, pedestal wash hand basin and WC. Metro wall tiling and marble-effect flooring complete this space. A covered lean-to has been cleverly converted into a useful utility room with additional kitchen units, work surfaces, power, plumbing and space for further white goods. A door from here leads out to the rear garden.
FIRST FLOOR
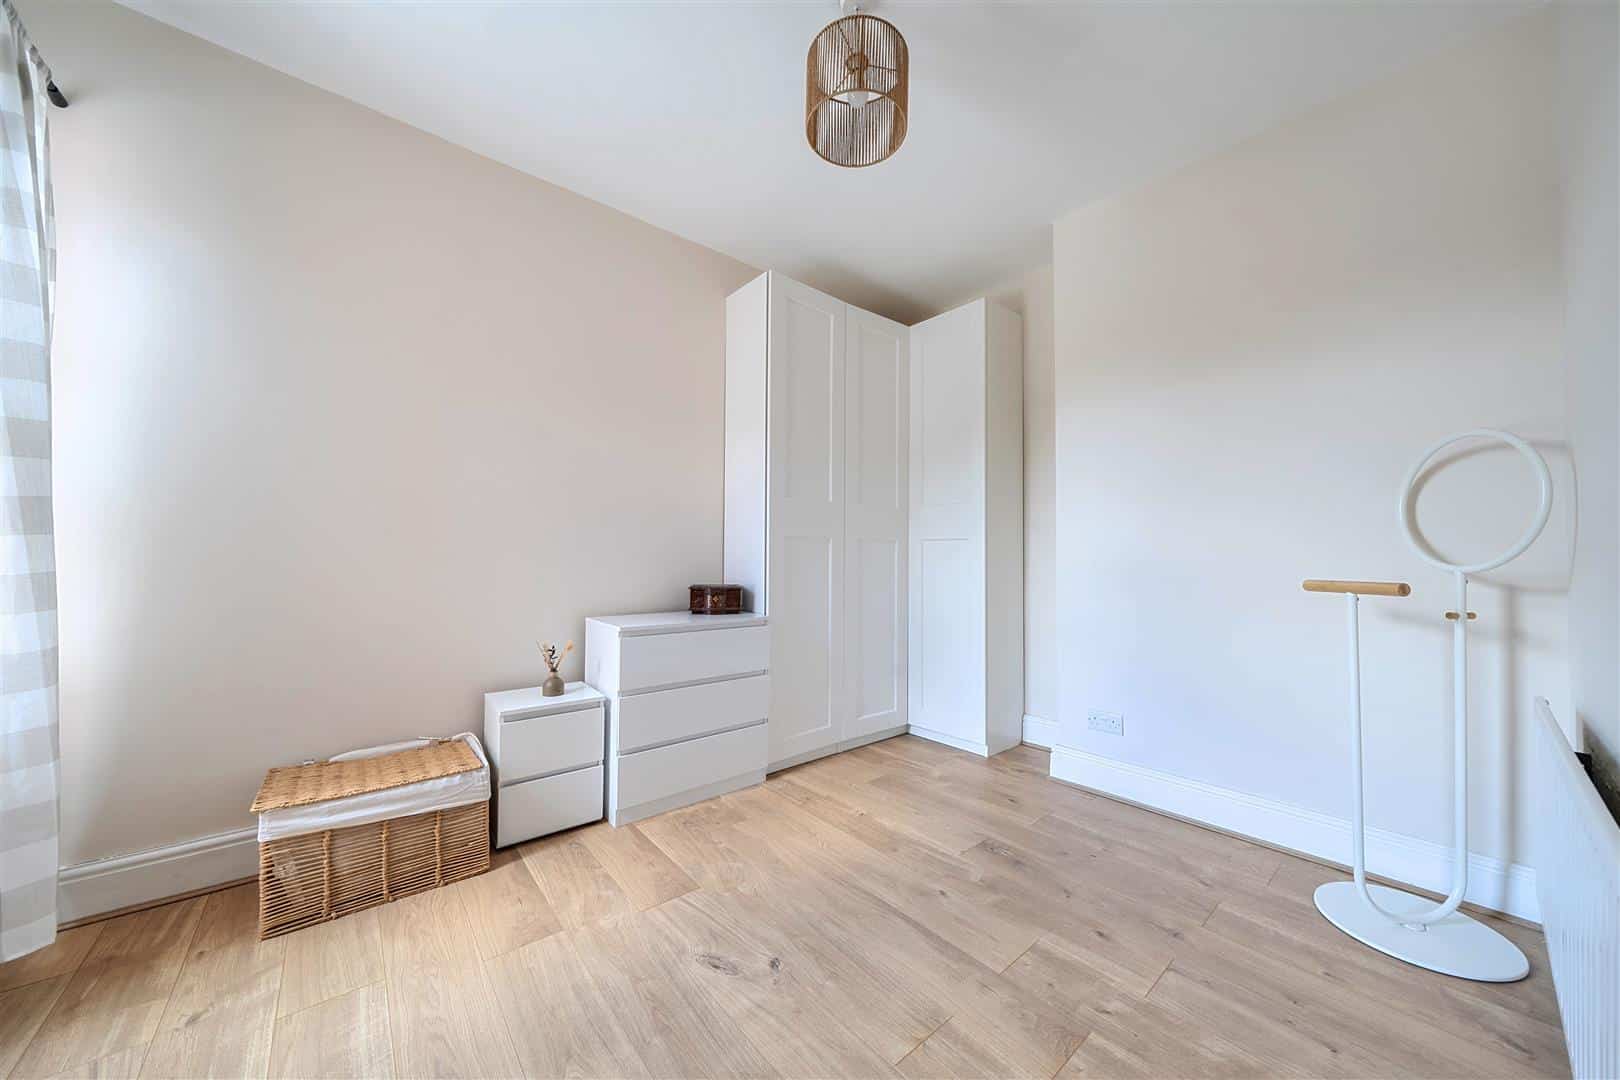
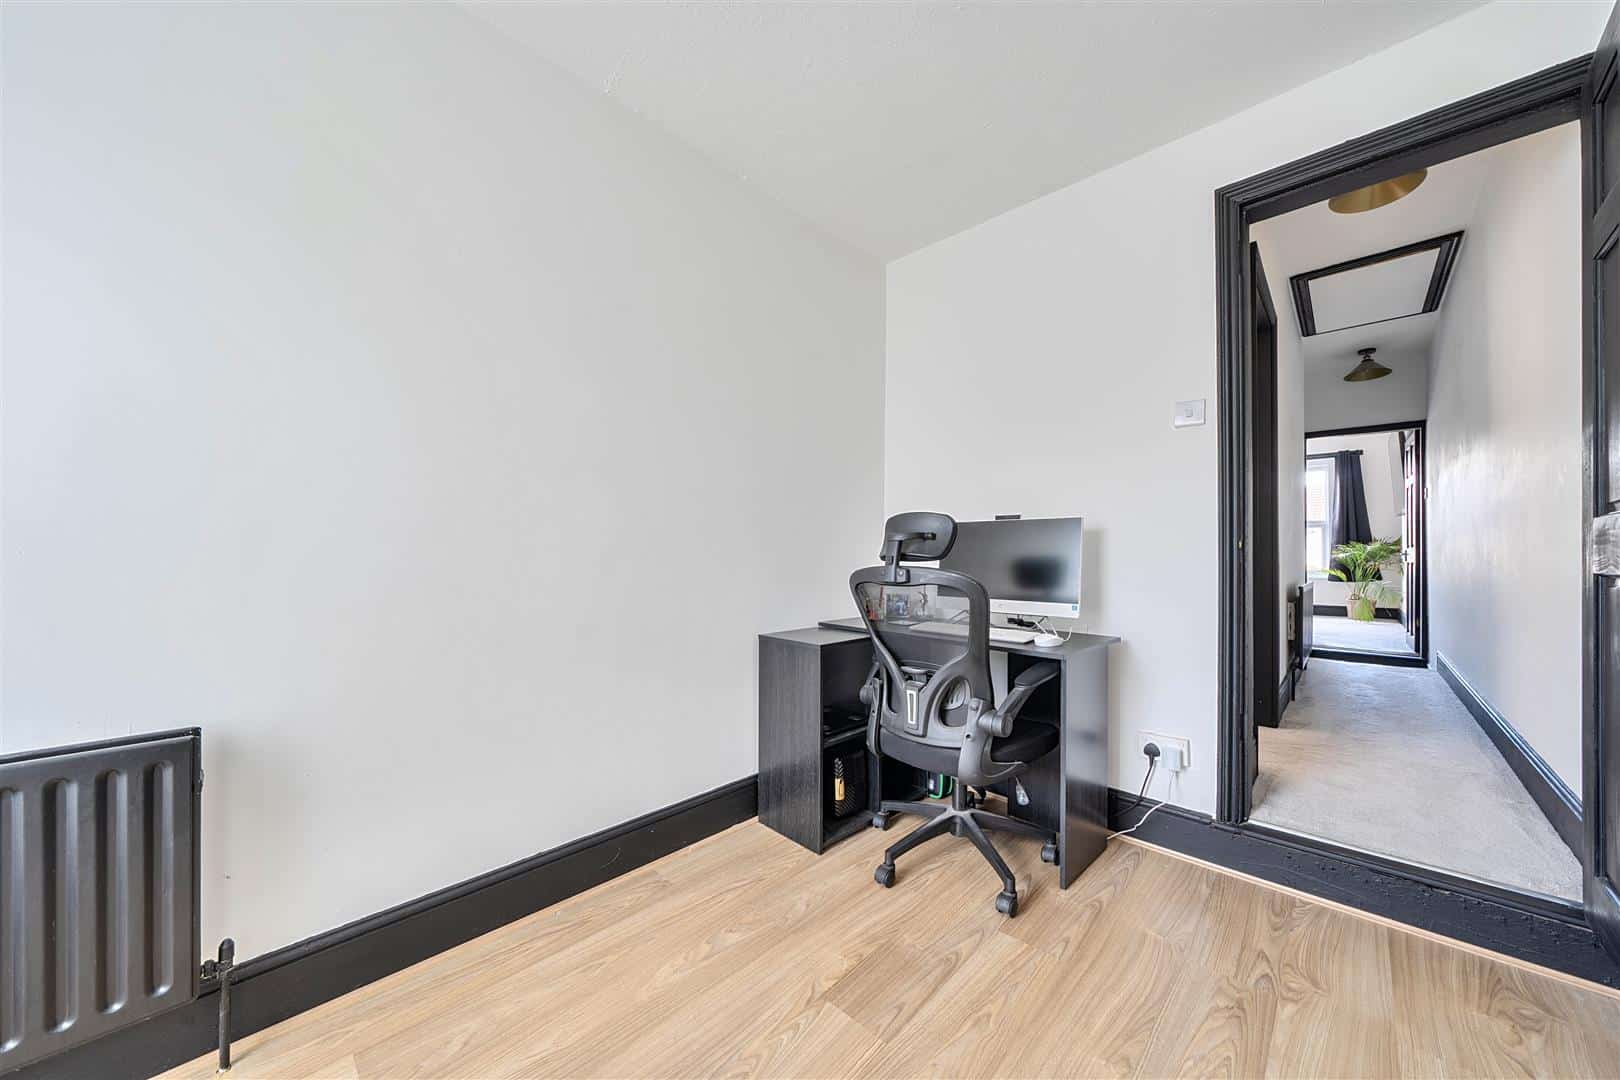
The first floor offers three well-proportioned bedrooms, with the generous principal bedroom being positioned to the front aspect, benefitting from a newly fitted carpet, creating a comfortable and inviting retreat. A second spacious double bedroom overlooks the rear garden and features attractive wood-effect flooring, whilst bedroom three also enjoys views over the garden along with the stylish wood-effect flooring. Currently utilised as a home office, this versatile room could equally serve as a single bedroom, nursery or dressing room.
OUTSIDE
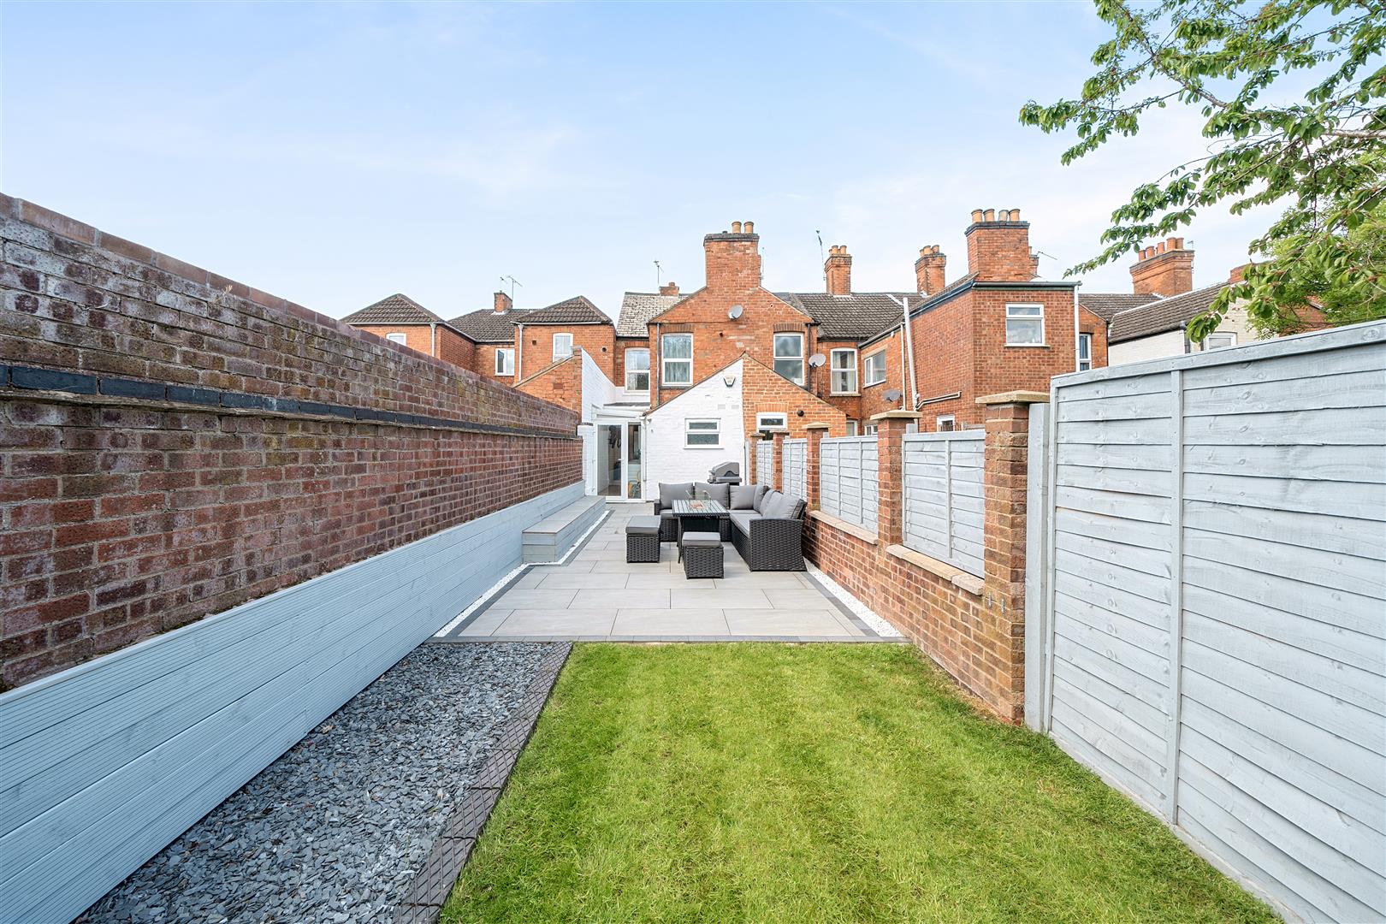
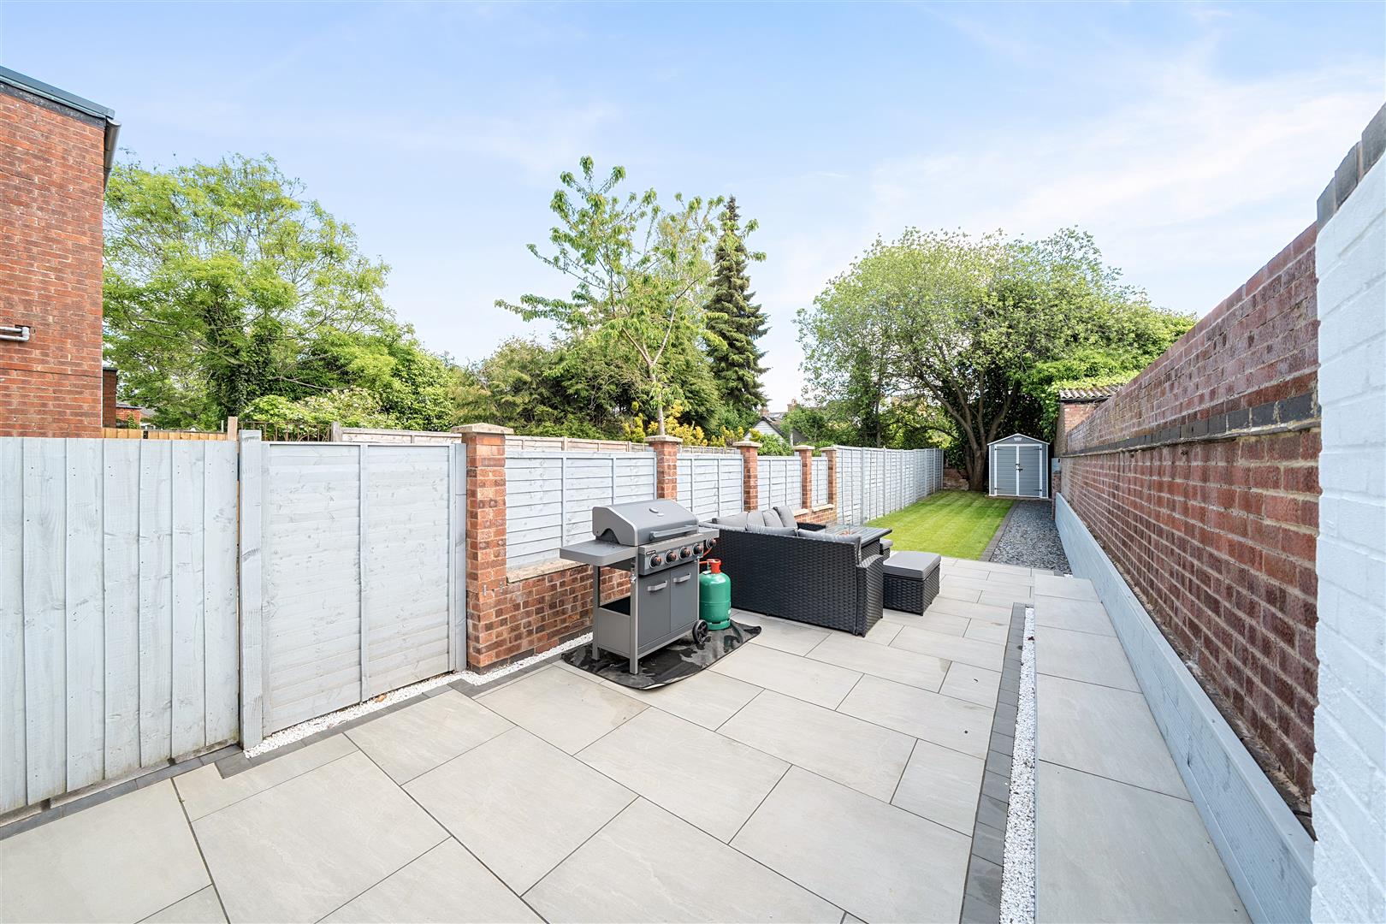
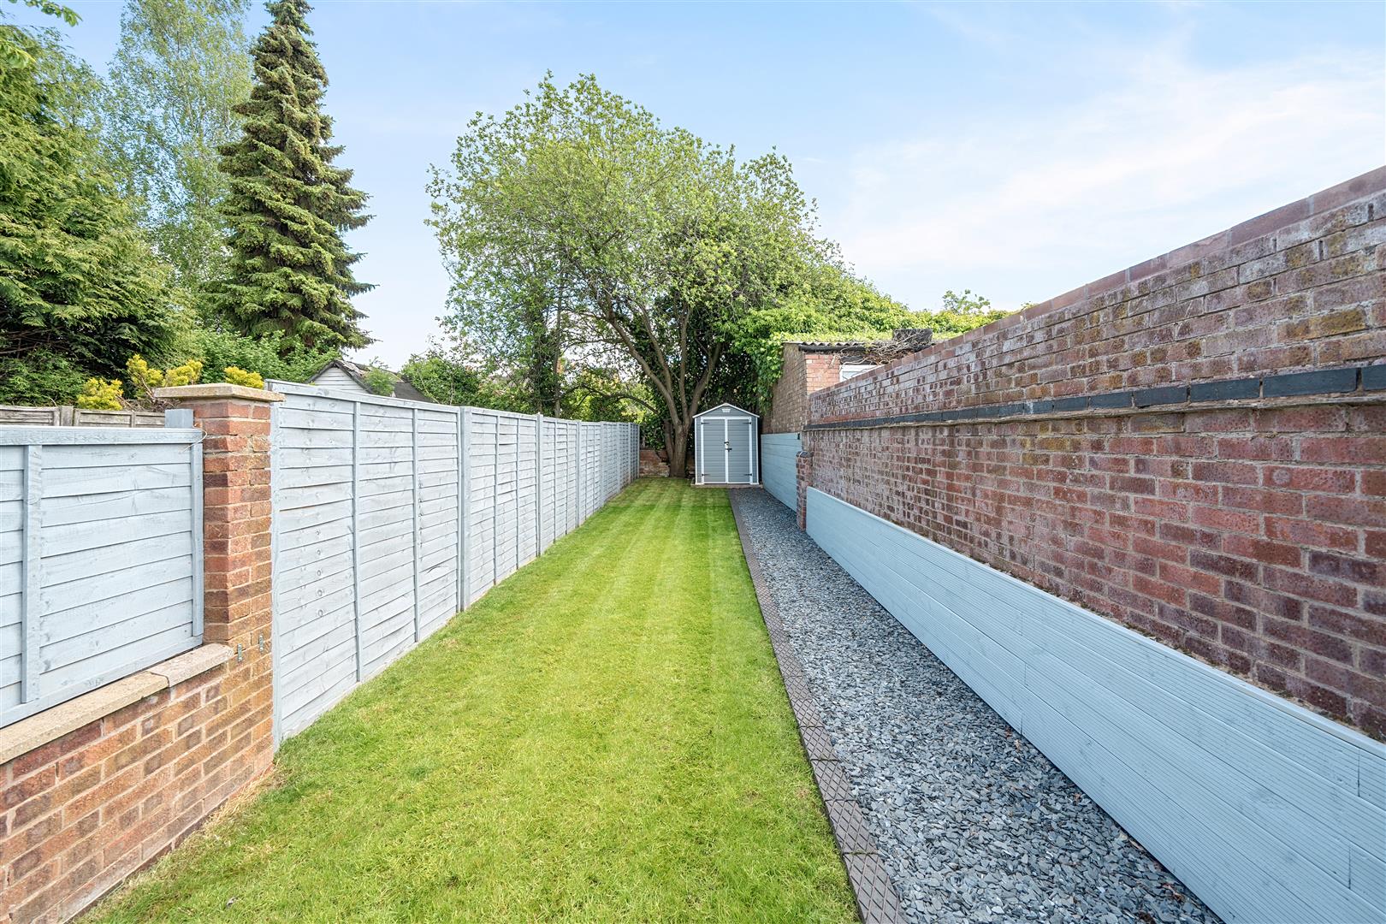
The beautifully maintained rear garden has been thoughtfully designed to provide the perfect space for relaxing and entertaining. A recently laid ceramic tiled patio offers an ideal setting for outdoor dining, complete with attractive built-in wooden seating. Beyond the patio, the garden is mainly laid to lawn with a slate-chip pathway, with stylish blue brick edging, leading to a useful garden shed, providing excellent additional storage.
LOCAL AUTHORITY
Rugby Borough Council - Tel:01788-533533. Council Tax Band - B.
VIEWING
Strictly by prior appointment via the selling agent Howkins & Harrison. Contact Tel:01788-564666.
FIXTURES AND FITTINGS
Only those items in the nature of fixtures and fittings mentioned in these particulars are included in the sale. Other items are specifically excluded. None of the appliances have been tested by the agents and they are not certified or warranted in any way.
SERVICES
None of the services have been tested and purchasers should note that it is their specific responsibility to make their own enquiries of the appropriate authorities as to the location, adequacy and availability of mains water, electricity, gas and drainage services.
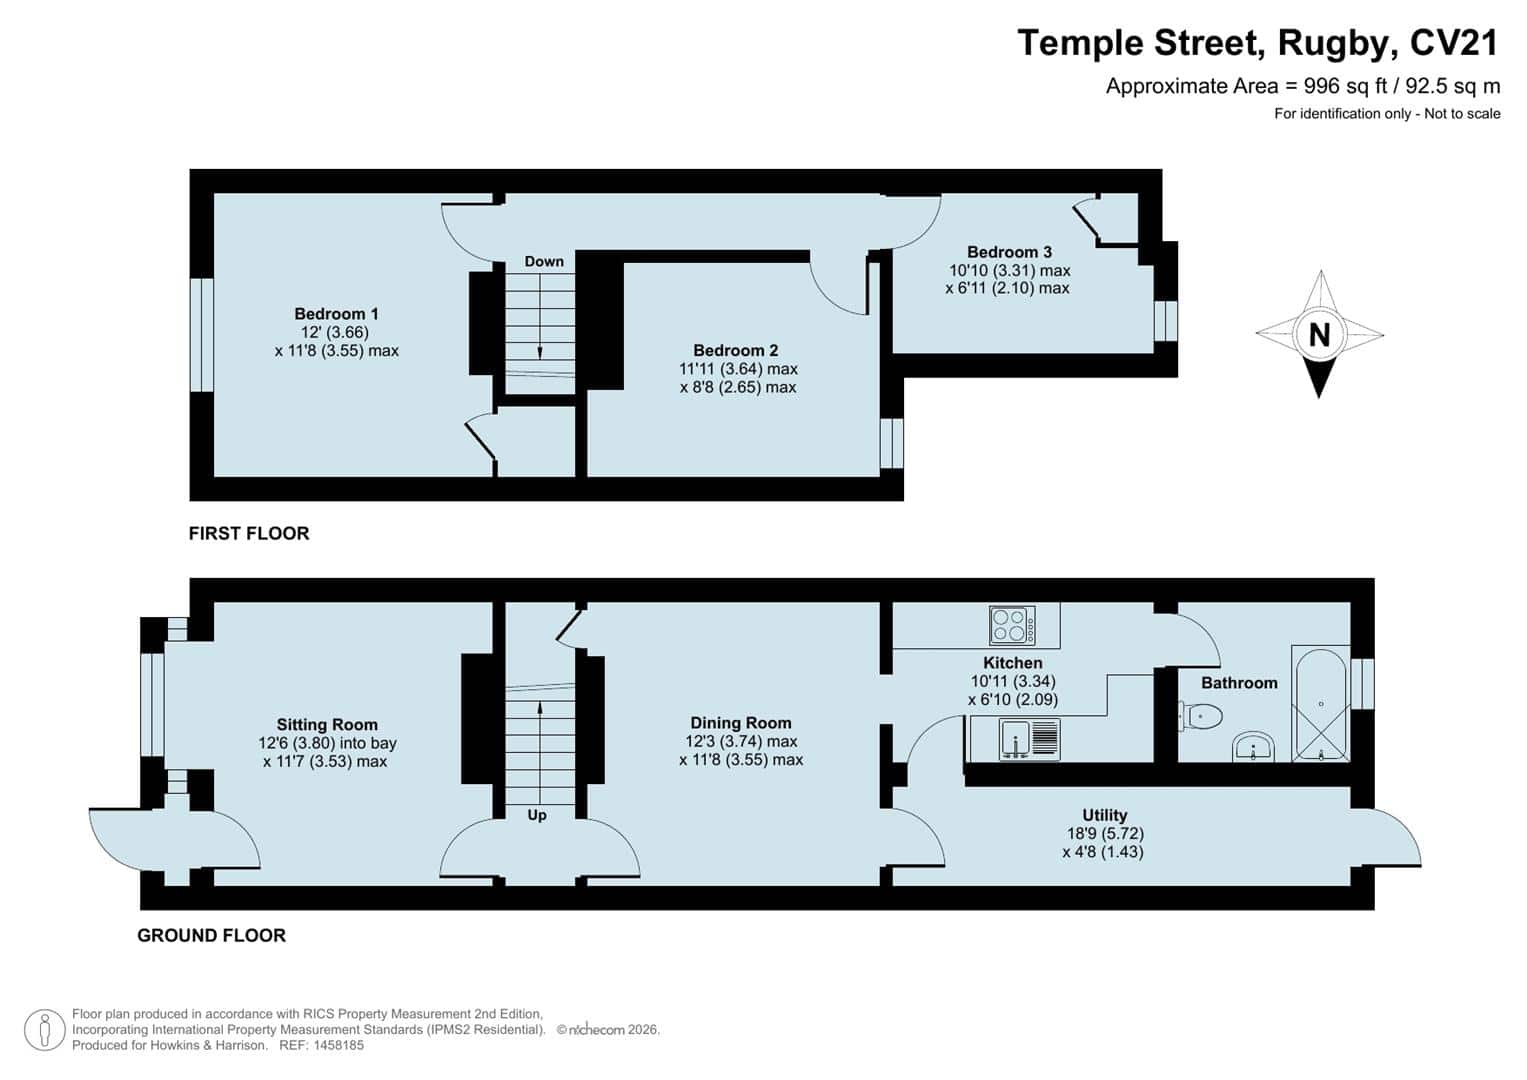
FLOORPLAN
Howkins & Harrison prepare these plans for reference only. They are not to scale.
IMPORTANT INFORMATION
Every care has been taken with the preparation of these Sales Particulars, but complete accuracy cannot be guaranteed. In all cases, buyers should verify matters for themselves. Where property alterations have been undertaken buyers should check that relevant permissions have been obtained. If there is any point, which is of particular importance let us know and we will verify it for you. These particulars do not constitute a contract or part of a contract. All measurements are approximate. The fixtures, fittings, services and appliances have not been tested and therefore no guarantee can be given that they are in working order. Photographs are provided for general information and it cannot be inferred that any item shown is included in the sale. Plans are provided for general guidance and are not to scale.
Please click the boxes below to download the brochure & access the full details, to request that one of our team gives you a call or to arrange a viewing.

We have an active database of buyers looking for a wide variety of property. Please complete this form to arrange a no-obligation, free market appraisal and to discuss your next property move.








3 Bed Terraced Sold STC
This charming terraced property, boasting three well proportioned bedrooms offers a perfect blend of modern living and convenience. Upon entering, you will be greeted by a well-presented interior that has been immaculately maintained throughout. The property benefits from a recently re-fitted kitchen which has an open-plan flow into the dining room, perfect for entertaining guests. A modern and recently re-fitted bathroom complements the stylish aesthetic of the home, ensuring comfort and functionality. The generous rear garden is complete with a patio area providing outdoor entertaining space.
LOCATION
The property is located off the sought-after Hillmorton Road, within walking distance of the town centre which offers a good selection of independent and High Street shops as well as a wide range of bars, restaurants, and coffee shops. The property is also in walking distance to the sports centre, the local park and countryside, via the Great Central Way. There is a good selection of state funded and independent primary and secondary schooling, including grammar schools, academies, Warwickshire College, and the world-renowned Rugby School. The property is also well positioned for the commuter with easy access to major road networks and Rugby Railway Station offering a frequent rail service to London Euston which takes just under 50 minutes.
GROUND FLOOR
This well-presented home open into a useful porch, perfect for coats and shoe storage, which in turn leads into the sitting room, featuring a large bay window that fills the space with natural light. An inner hallway provides access to the first floor and the dining room, a light and airy space complete with attractive wood-effect flooring and useful understairs storage. From here, there is an open-plan flow through to the modern kitchen which has been recently re-fitted, boasting a range of high-gloss wall and base units offering ample storage, complemented by solid wood worktops, metro-style tiled splashbacks and marble-effect tiled flooring. Integrated appliances include an electric oven and grill, four-ring gas hob with extractor hood, with additional space for a fridge and dishwasher. To the rear of the kitchen, the recently updated bathroom features a modern white suite comprising a panelled bath with electric shower over and contemporary black-framed glass screen, complemented by stylish black fittings and a heated towel radiator, pedestal wash hand basin and WC. Metro wall tiling and marble-effect flooring complete this space. A covered lean-to has been cleverly converted into a useful utility room with additional kitchen units, work surfaces, power, plumbing and space for further white goods. A door from here leads out to the rear garden.
FIRST FLOOR
The first floor offers three well-proportioned bedrooms, with the generous principal bedroom being positioned to the front aspect, benefitting from a newly fitted carpet, creating a comfortable and inviting retreat. A second spacious double bedroom overlooks the rear garden and features attractive wood-effect flooring, whilst bedroom three also enjoys views over the garden along with the stylish wood-effect flooring. Currently utilised as a home office, this versatile room could equally serve as a single bedroom, nursery or dressing room.
OUTSIDE
The beautifully maintained rear garden has been thoughtfully designed to provide the perfect space for relaxing and entertaining. A recently laid ceramic tiled patio offers an ideal setting for outdoor dining, complete with attractive built-in wooden seating. Beyond the patio, the garden is mainly laid to lawn with a slate-chip pathway, with stylish blue brick edging, leading to a useful garden shed, providing excellent additional storage.
LOCAL AUTHORITY
Rugby Borough Council - Tel:01788-533533. Council Tax Band - B.
VIEWING
Strictly by prior appointment via the selling agent Howkins & Harrison. Contact Tel:01788-564666.
FIXTURES AND FITTINGS
Only those items in the nature of fixtures and fittings mentioned in these particulars are included in the sale. Other items are specifically excluded. None of the appliances have been tested by the agents and they are not certified or warranted in any way.
SERVICES
None of the services have been tested and purchasers should note that it is their specific responsibility to make their own enquiries of the appropriate authorities as to the location, adequacy and availability of mains water, electricity, gas and drainage services.
FLOORPLAN
Howkins & Harrison prepare these plans for reference only. They are not to scale.
IMPORTANT INFORMATION
Every care has been taken with the preparation of these Sales Particulars, but complete accuracy cannot be guaranteed. In all cases, buyers should verify matters for themselves. Where property alterations have been undertaken buyers should check that relevant permissions have been obtained. If there is any point, which is of particular importance let us know and we will verify it for you. These particulars do not constitute a contract or part of a contract. All measurements are approximate. The fixtures, fittings, services and appliances have not been tested and therefore no guarantee can be given that they are in working order. Photographs are provided for general information and it cannot be inferred that any item shown is included in the sale. Plans are provided for general guidance and are not to scale.






"*" indicates required fields
"*" indicates required fields