

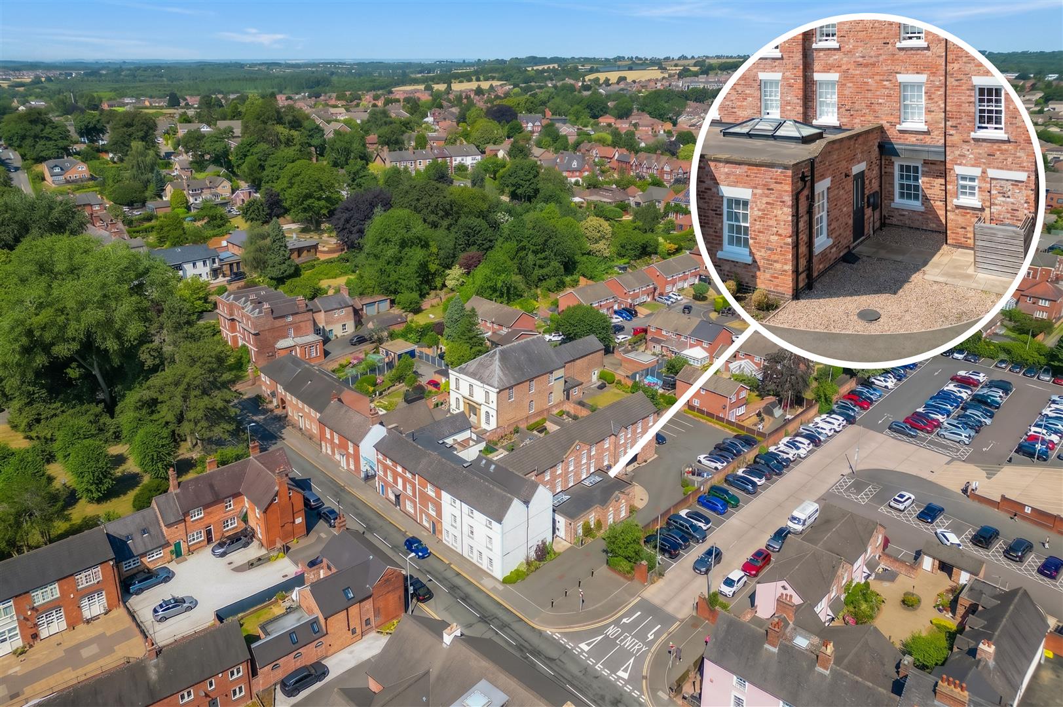
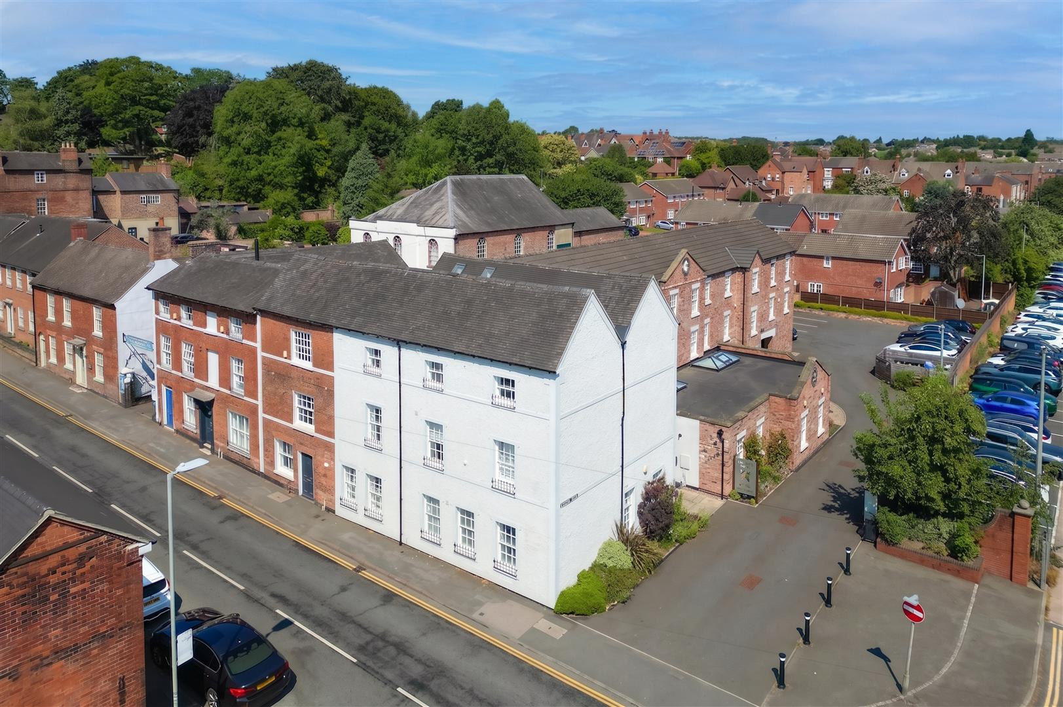
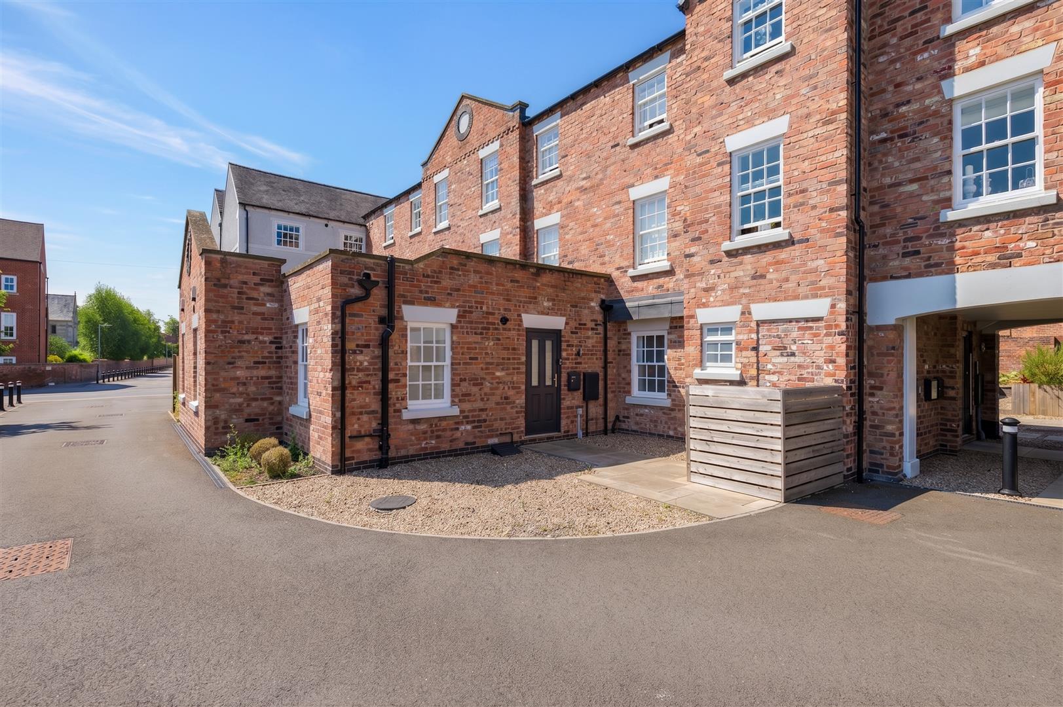
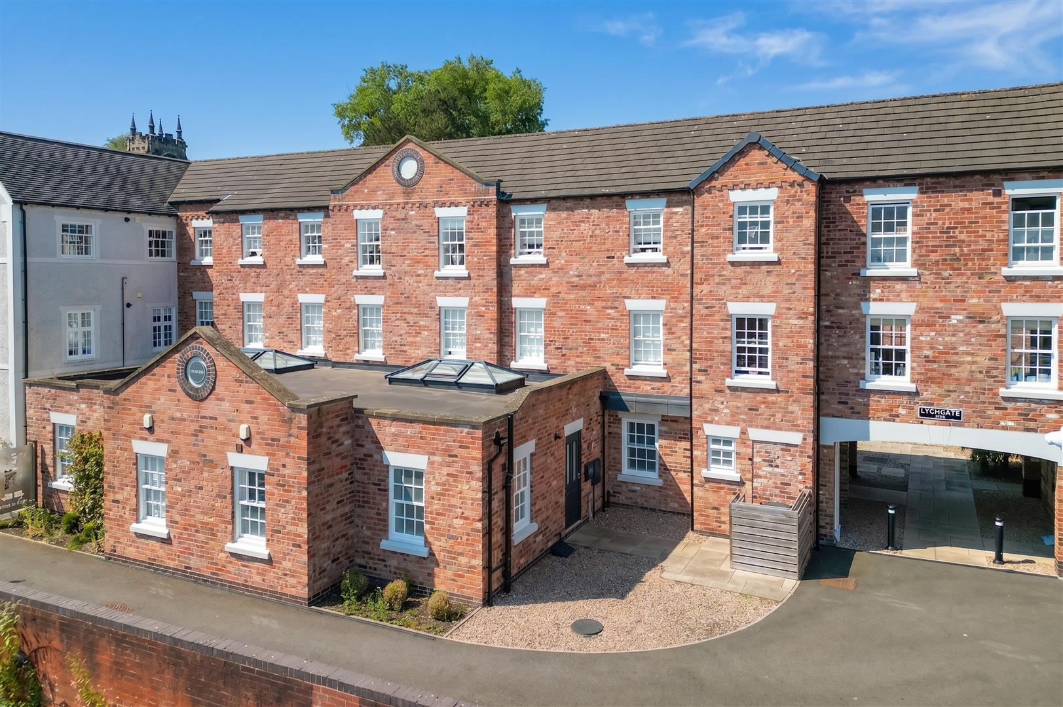
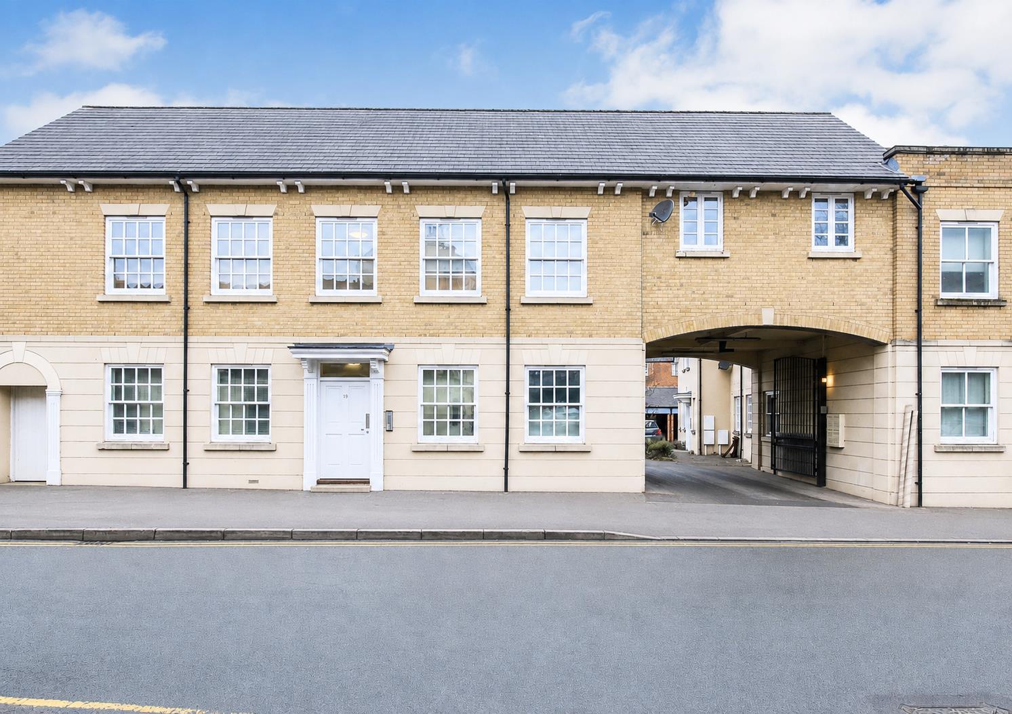
Offered for sale with no upward chain is this exceptional ground floor apartment, forming part of an exclusive Grade II listed conversion by renowned local developer Lychgate Homes. Offering 944 sqft. of beautifully appointed accommodation, this individual two-bedroom home combines striking contemporary interiors with quality period character, featuring a superb open-plan living space, two bedrooms with two bath/shower rooms, communal courtyard terrace, allocated parking and an enviable tucked-away position just a short walk from the centre of Ashby town centre.
LOCATION
The historic market town of Ashby-de-la-Zouch has origins dating back to Roman times and is most notably recognised for its 15th century castle, once the seat of the Hastings family. Today, Ashby is a thriving and highly regarded community, perfectly positioned on the north side of the A42 dual carriageway. The town offers superb connectivity, with swift links south-west via the M42 to Birmingham and Birmingham International Airport, and north-east to the M1 corridor, providing access to East Midlands cities and Nottingham East Midlands Airport at Castle Donington.
Ashby itself combines rich heritage with an excellent range of amenities, centred around its thriving high street with a mix of national retailers, independent boutiques, cafés and restaurants, together with supermarkets including M&S Simply Food. The town is also well served by the Hood Park Leisure Centre, offering a swimming pool, gym and sports facilities, while the surrounding National Forest provides an abundance of scenic walks, cycling routes and outdoor recreation.
AGENTS COMMENTS
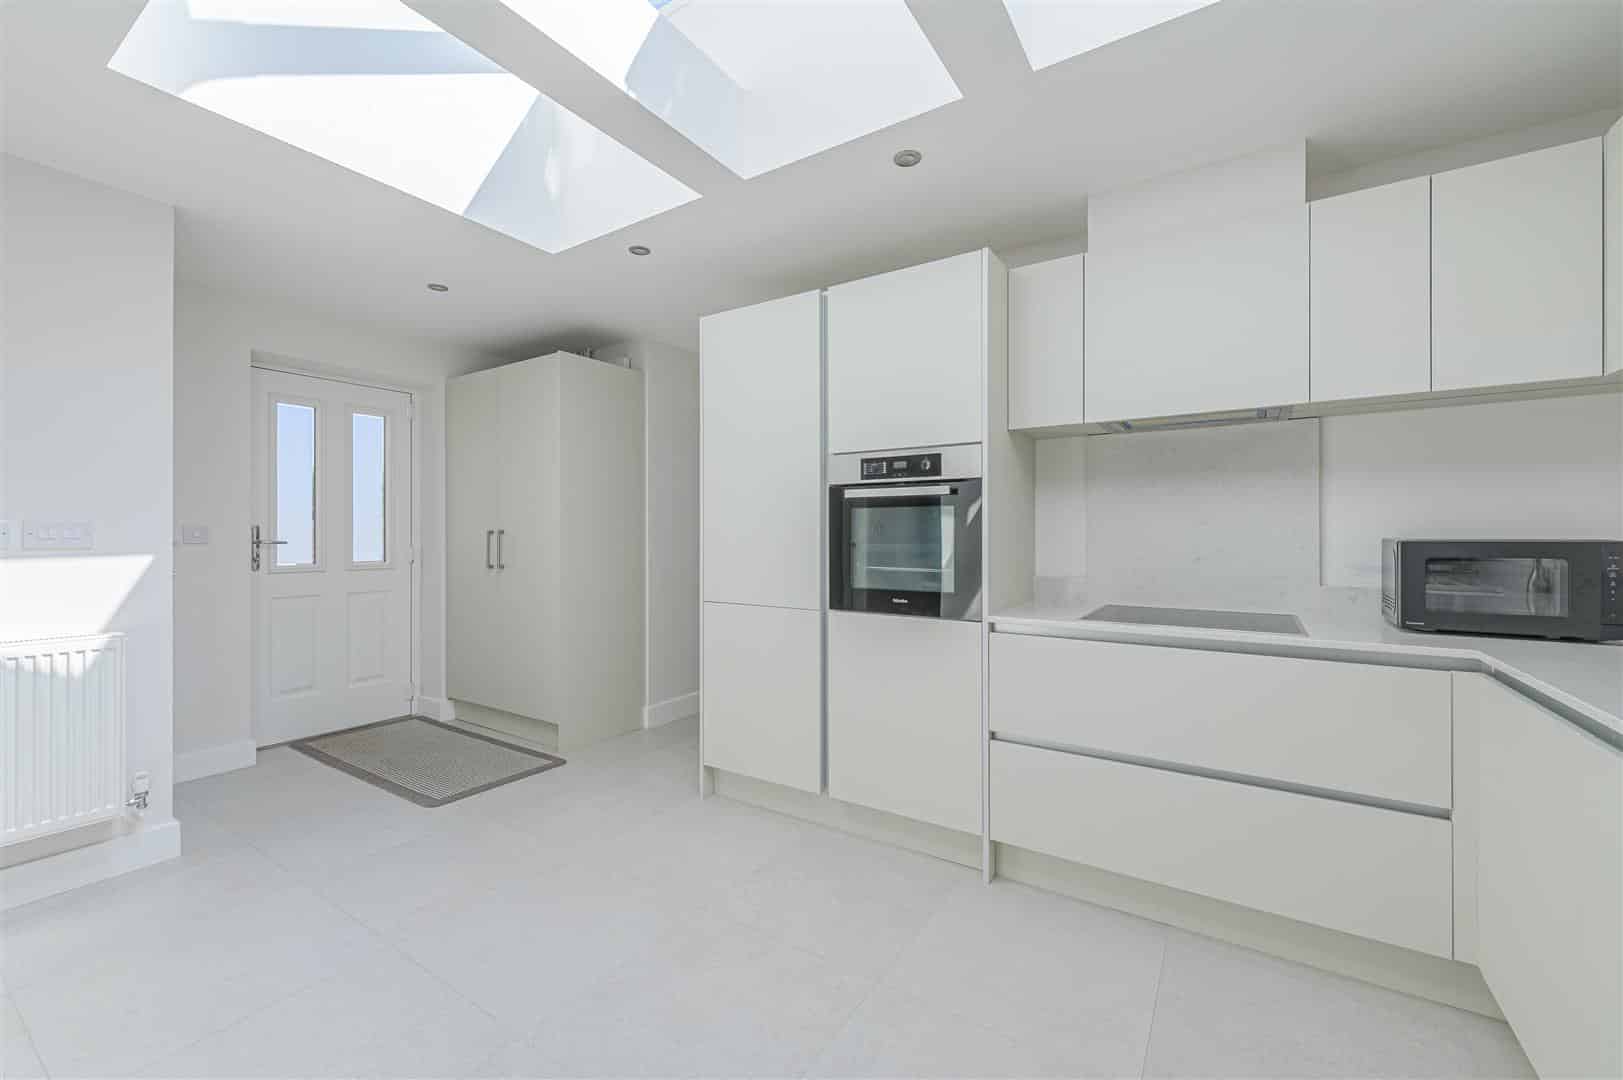
Converted by renowned local developer Lychgate Homes in 2021, Knights Mews has quickly established itself as one of Ashby's most desirable residential developments, successfully blending historic Grade II listed architecture with contemporary living. This particular apartment stands out thanks to its generous proportions, impressive open-plan kitchen flooded with natural light from roof lanterns, and direct access onto a courtyard terrace. With its own private entrance, high-quality finish throughout and central yet peaceful setting, it offers an excellent opportunity for downsizers, professionals or those seeking a secure lock-up-and-leave home within easy walking distance of Ashby's excellent amenities.
We would also like to highlight, that the exceptionally low annual service charge and the absence of ground rent means the amount you pay each year towards maintaining the building and any communal areas is lower than is typical for similar leasehold properties.
ACCOMMODAITON DETAILS
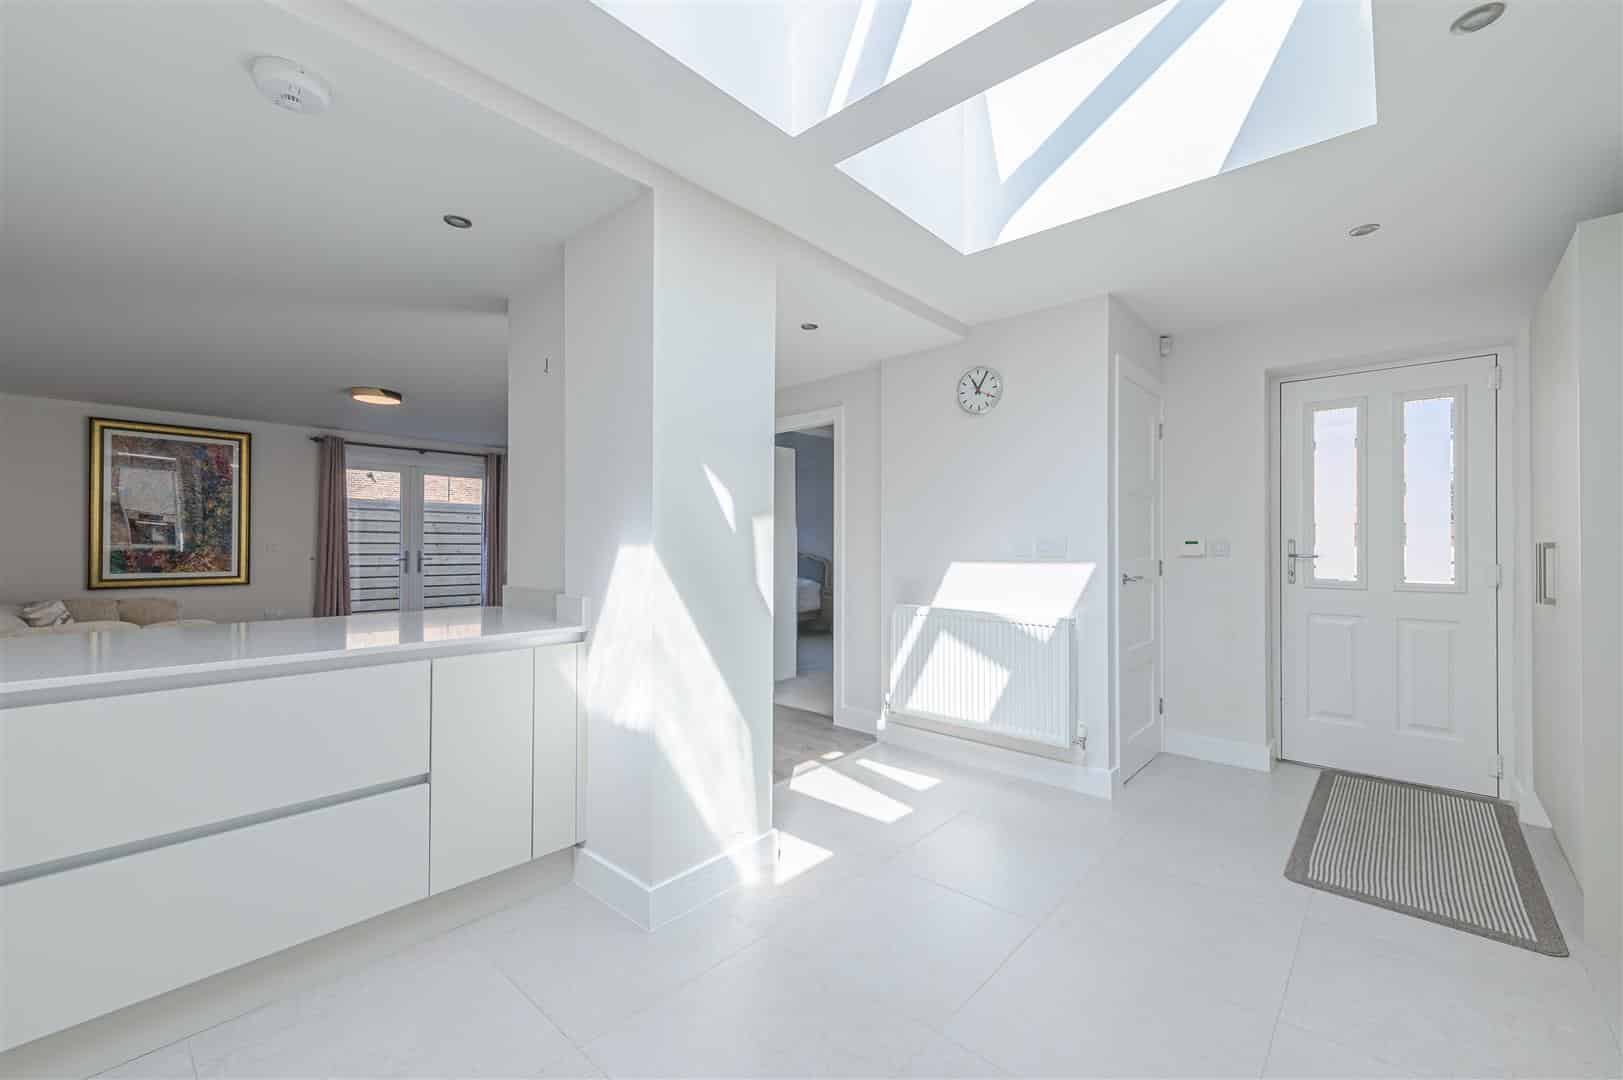
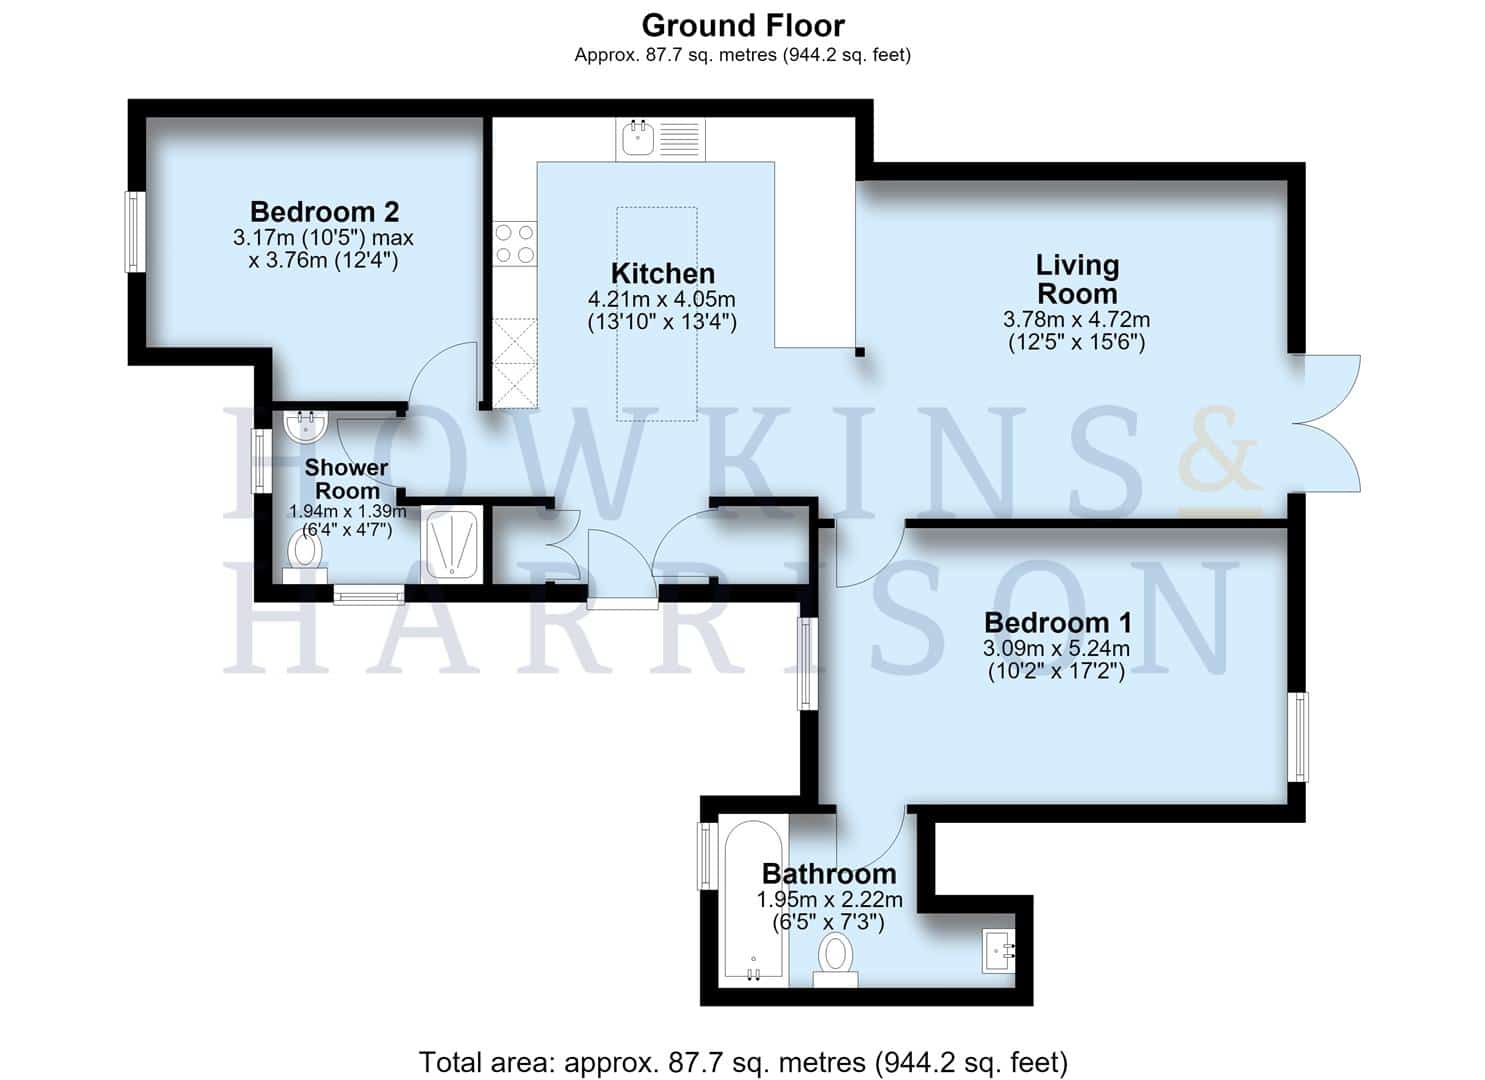
The apartment is accessed via its own private entrance and opens into a generous reception hall, setting the tone for the spacious accommodation beyond.
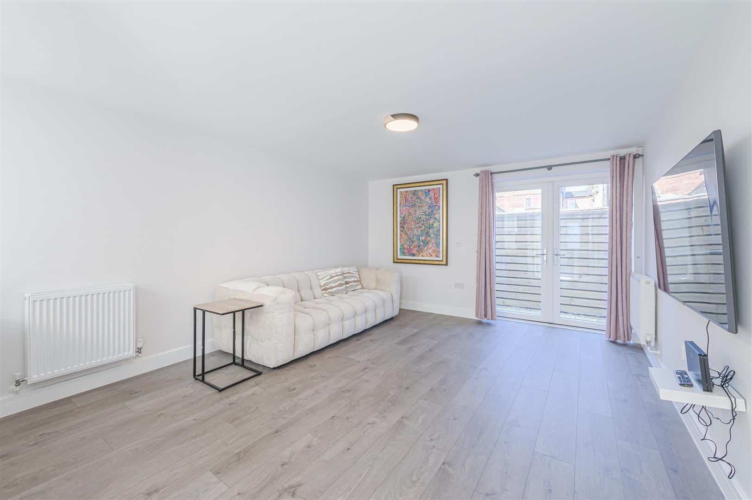
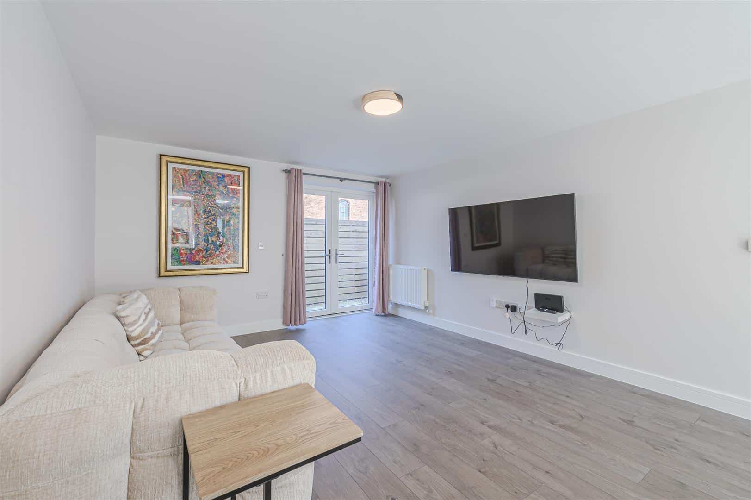
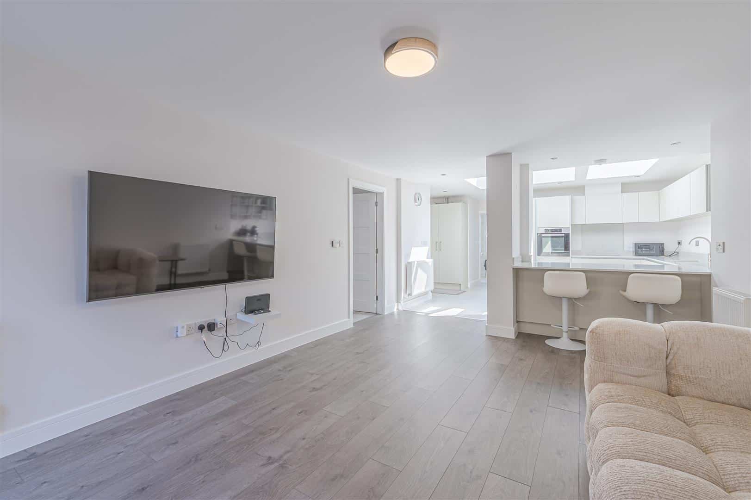
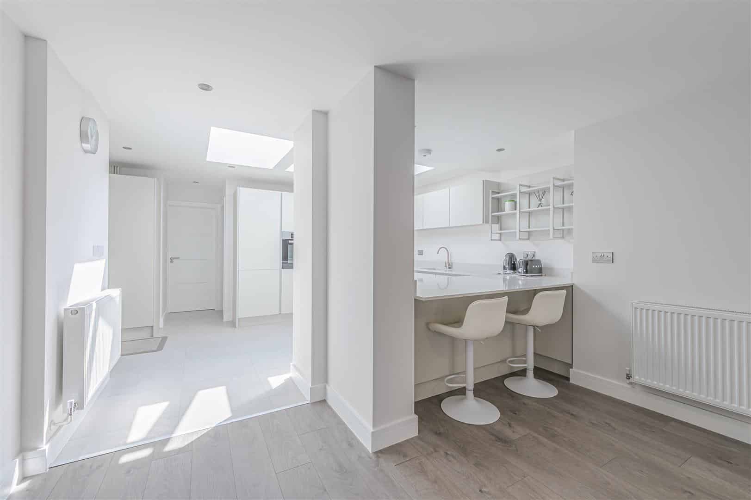
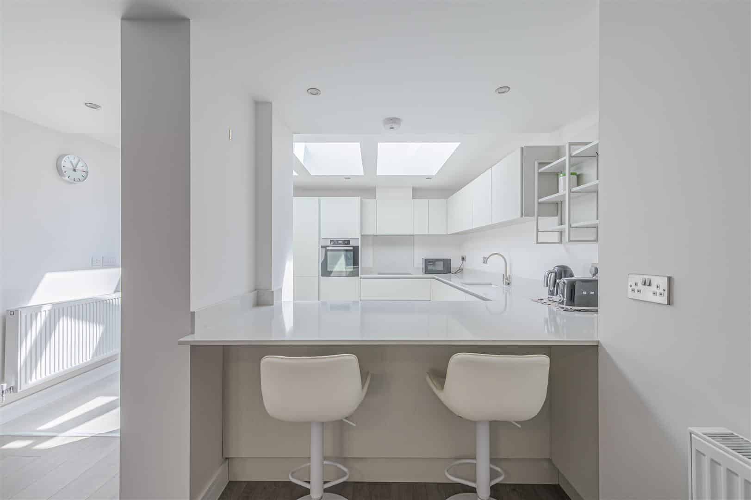
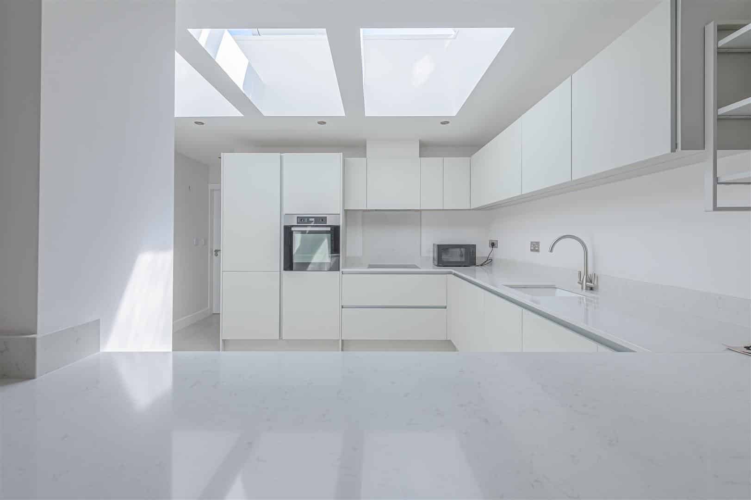
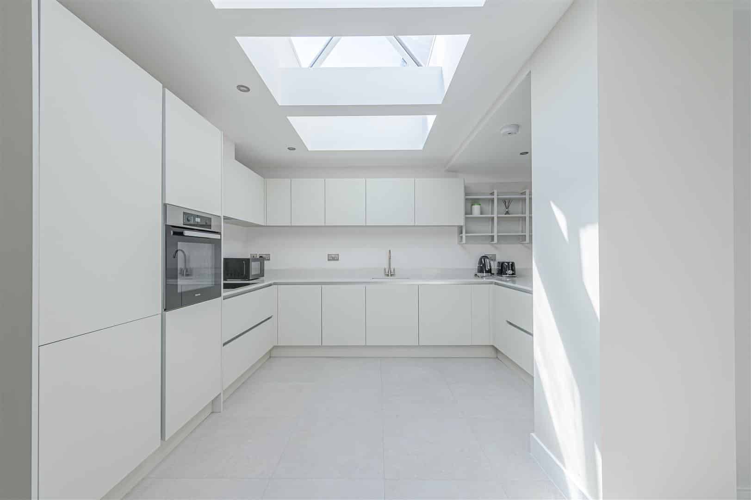
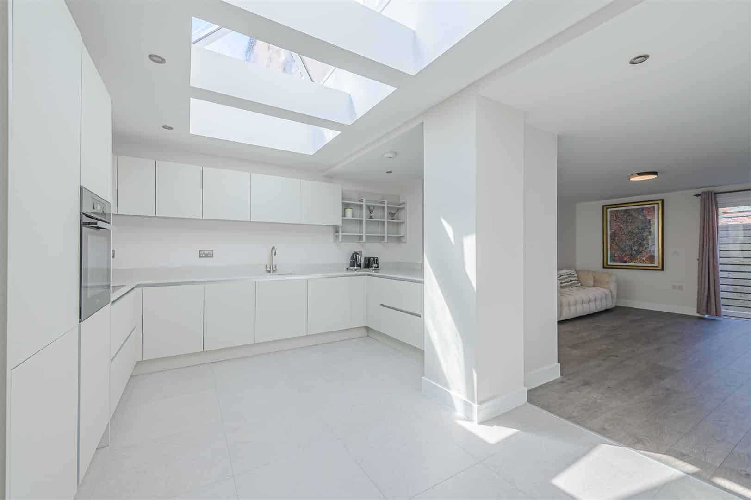
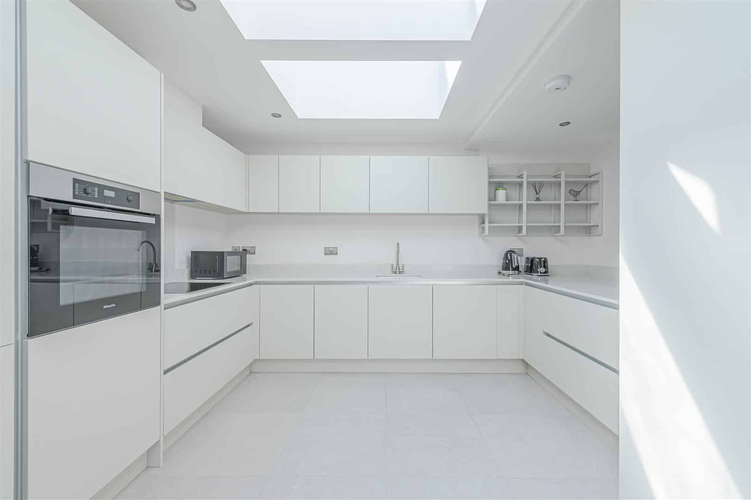
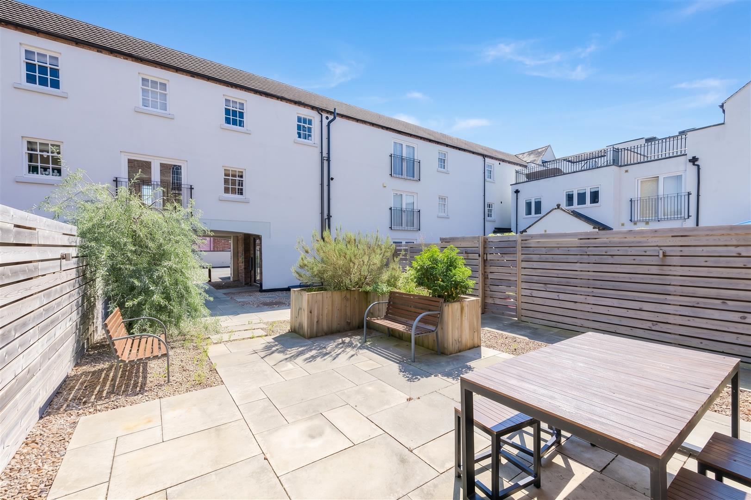
Undoubtedly the heart of the home is the impressive open-plan living space. The contemporary kitchen has been beautifully fitted with a range of sleek cabinetry, integrated appliances, generous work surfaces and a breakfast bar, whilst large roof lanterns flood the room with natural light, creating an exceptionally bright and airy entertaining space. The adjoining living room is equally well-proportioned, finished with quality wood flooring and French doors opening into the courtyard garden.
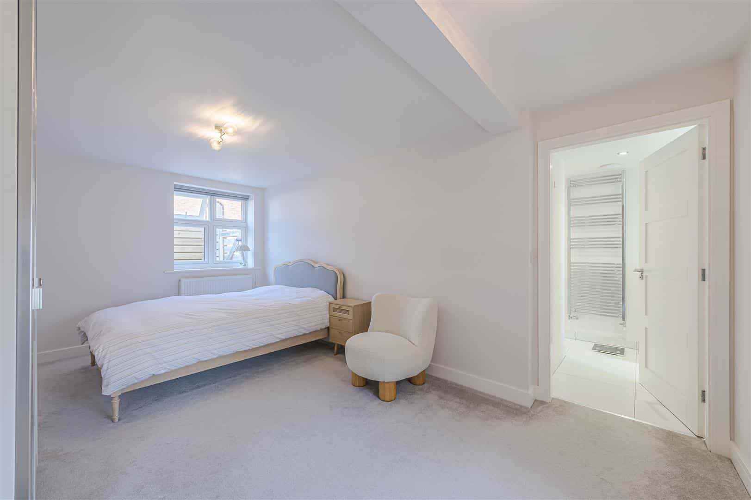
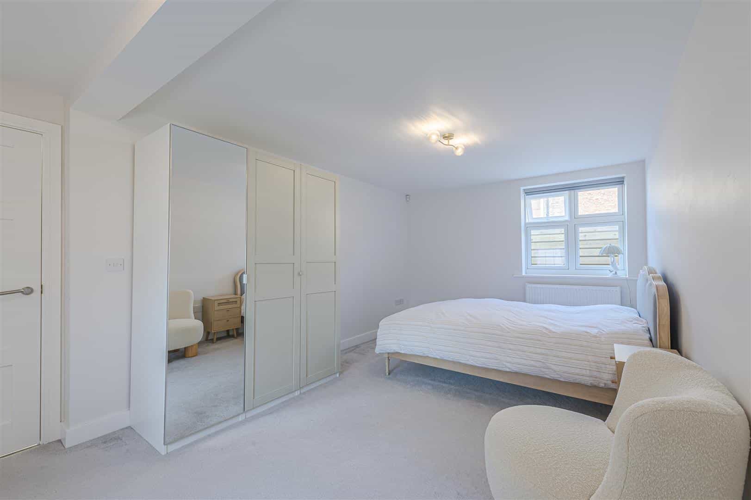
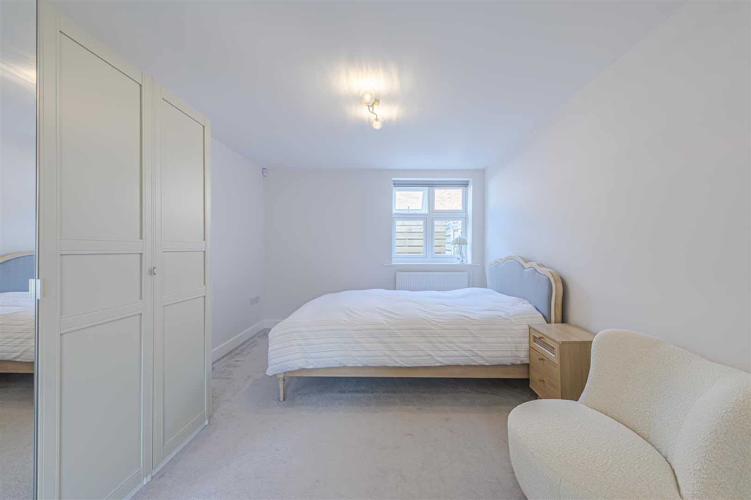
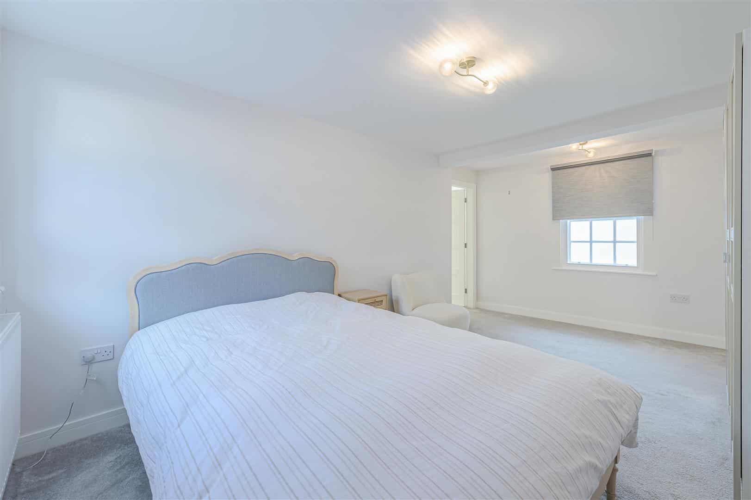
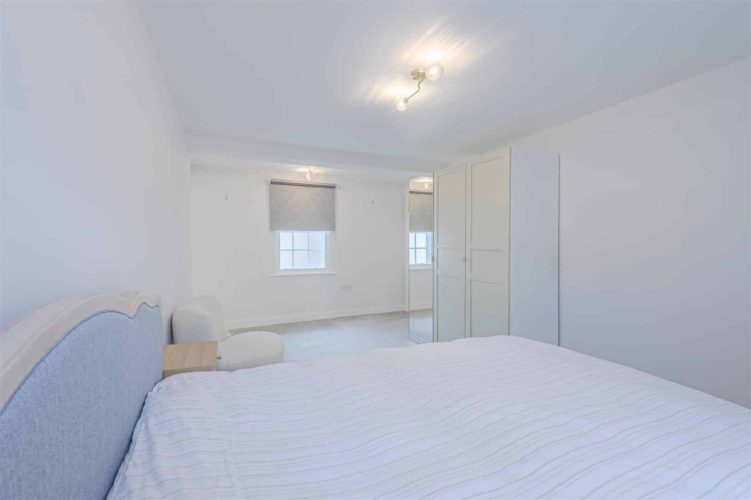
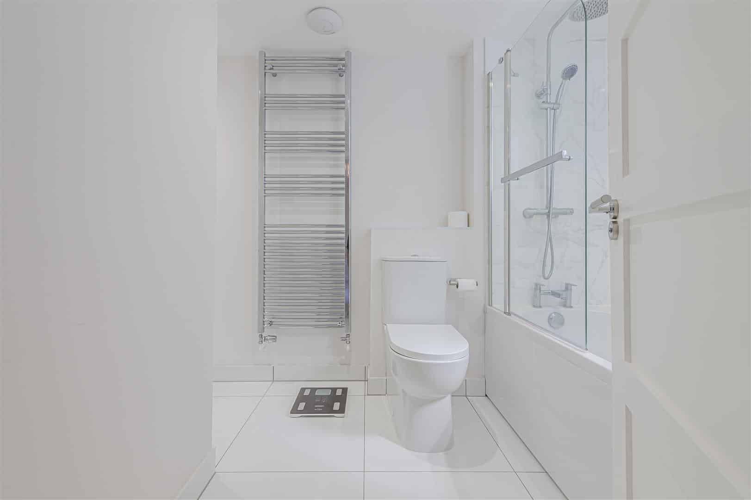
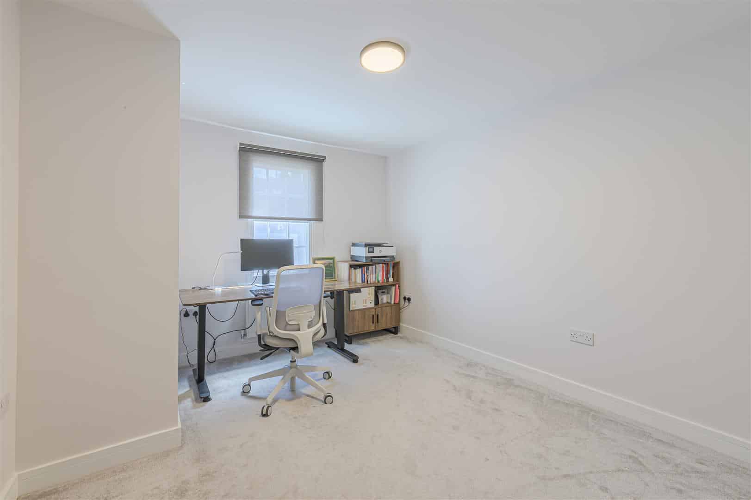
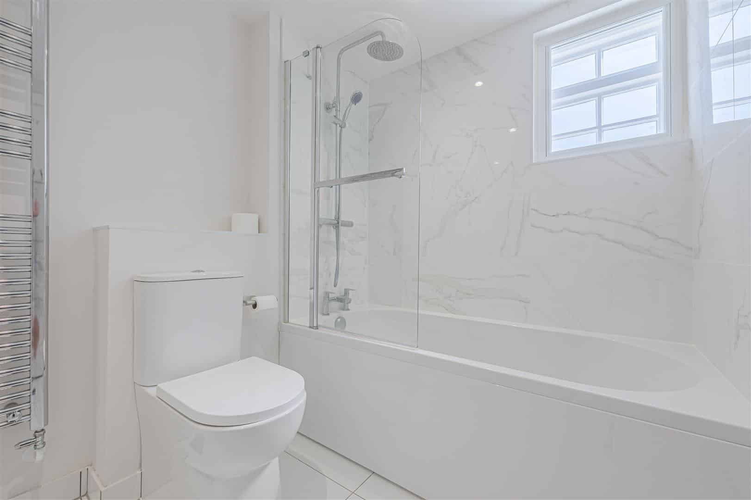
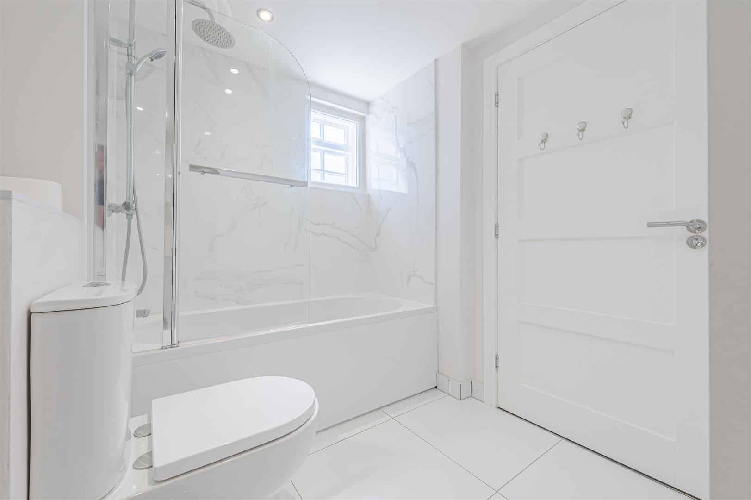
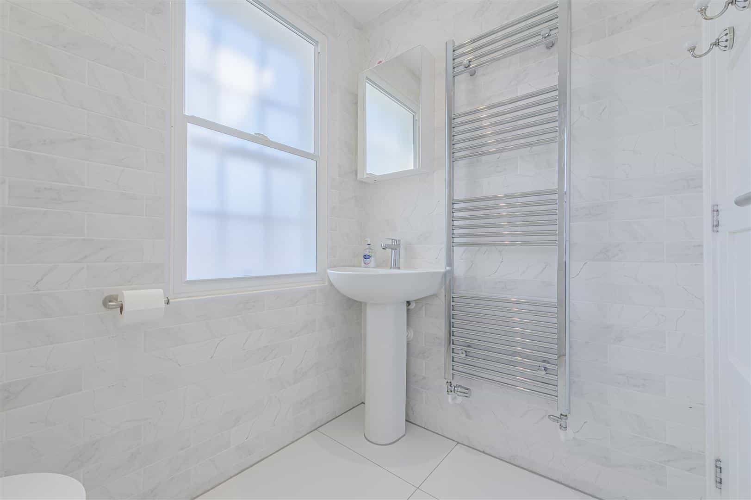
There are two excellent double bedrooms, with the principal bedroom benefitting from a stylish en-suite bathroom featuring a contemporary white suite, full-height marble-effect tiling and an over-bath rainfall shower. The second bedroom is also a comfortable double and is served by a separate luxury shower room, making the layout ideal for guests, family members or those seeking single-level living.
OUTSIDE
Residents also enjoy attractive landscaped communal gardens with paved seating areas and raised planting, together with one allocated parking space within the private residents' car park.
Viewing Arrangements
Strictly by prior appointment via the agents Howkins & Harrison Tel:01530-410930 Option 1
Local Authority
North West Leicestershire District Council - Tel:01530-454545
Council Tax
Band - B
Agents Note
Additional information about the property, including details of utility providers, is available upon request. Please contact the agent for further details.
Tenure & Possession
The property is leasehold with vacant possession being given on completion - with 993 years remaining on the lease.
LEASE LENGTH AND SERVICE CHARGES
Lease length remaining - 993 years remaining
Annual Service & Maintenance charge - £231.82 per annum
Building Insurance - £437.50 per annum
Ground Rent - £0.00 (no ground rent payable
Fixtures and Fittings
Only those items in the nature of fixtures and fittings mentioned in these particulars are included in the sale. Other items are specifically excluded. None of the appliances have been tested by the agents and they are not certified or warranted in any way.
Items of furniture are available by separate negotiation.
Services
None of the services have been tested. We are advised that mains water, gas and electricity are connected to the property. The central heating is gas fired and broadband is connected to this property.
Floorplan
Howkins & Harrison prepare these plans for reference only. They are not to scale.
Additional Services
Do you have a house to sell? Howkins and Harrison offer a professional service to home owners throughout the Midlands region. Call us today for a Free Valuation and details of our services with no obligation whatsoever.
Important Information
Every care has been taken with the preparation of these Sales Particulars, but complete accuracy cannot be guaranteed. In all cases, buyers should verify matters for themselves. Where property alterations have been undertaken buyers should check that relevant permissions have been obtained. If there is any point, which is of particular importance let us know and we will verify it for you. These Particulars do not constitute a contract or part of a contract. All measurements are approximate. The Fixtures, Fittings, Services & Appliances have not been tested and therefore no guarantee can be given that they are in working order. Photographs are provided for general information and it cannot be inferred that any item shown is included in the sale. Plans are provided for general guidance and are not to scale.
Please click the boxes below to download the brochure & access the full details, to request that one of our team gives you a call or to arrange a viewing.

We have an active database of buyers looking for a wide variety of property. Please complete this form to arrange a no-obligation, free market appraisal and to discuss your next property move.





2 Bed Flat / Apartment Sold STC
Offered for sale with no upward chain is this exceptional ground floor apartment, forming part of an exclusive Grade II listed conversion by renowned local developer Lychgate Homes. Offering 944 sqft. of beautifully appointed accommodation, this individual two-bedroom home combines striking contemporary interiors with quality period character, featuring a superb open-plan living space, two bedrooms with two bath/shower rooms, communal courtyard terrace, allocated parking and an enviable tucked-away position just a short walk from the centre of Ashby town centre.
LOCATION
The historic market town of Ashby-de-la-Zouch has origins dating back to Roman times and is most notably recognised for its 15th century castle, once the seat of the Hastings family. Today, Ashby is a thriving and highly regarded community, perfectly positioned on the north side of the A42 dual carriageway. The town offers superb connectivity, with swift links south-west via the M42 to Birmingham and Birmingham International Airport, and north-east to the M1 corridor, providing access to East Midlands cities and Nottingham East Midlands Airport at Castle Donington.
Ashby itself combines rich heritage with an excellent range of amenities, centred around its thriving high street with a mix of national retailers, independent boutiques, cafés and restaurants, together with supermarkets including M&S Simply Food. The town is also well served by the Hood Park Leisure Centre, offering a swimming pool, gym and sports facilities, while the surrounding National Forest provides an abundance of scenic walks, cycling routes and outdoor recreation.
AGENTS COMMENTS
Converted by renowned local developer Lychgate Homes in 2021, Knights Mews has quickly established itself as one of Ashby's most desirable residential developments, successfully blending historic Grade II listed architecture with contemporary living. This particular apartment stands out thanks to its generous proportions, impressive open-plan kitchen flooded with natural light from roof lanterns, and direct access onto a courtyard terrace. With its own private entrance, high-quality finish throughout and central yet peaceful setting, it offers an excellent opportunity for downsizers, professionals or those seeking a secure lock-up-and-leave home within easy walking distance of Ashby's excellent amenities.
We would also like to highlight, that the exceptionally low annual service charge and the absence of ground rent means the amount you pay each year towards maintaining the building and any communal areas is lower than is typical for similar leasehold properties.
ACCOMMODAITON DETAILS
The apartment is accessed via its own private entrance and opens into a generous reception hall, setting the tone for the spacious accommodation beyond.
Undoubtedly the heart of the home is the impressive open-plan living space. The contemporary kitchen has been beautifully fitted with a range of sleek cabinetry, integrated appliances, generous work surfaces and a breakfast bar, whilst large roof lanterns flood the room with natural light, creating an exceptionally bright and airy entertaining space. The adjoining living room is equally well-proportioned, finished with quality wood flooring and French doors opening into the courtyard garden.
There are two excellent double bedrooms, with the principal bedroom benefitting from a stylish en-suite bathroom featuring a contemporary white suite, full-height marble-effect tiling and an over-bath rainfall shower. The second bedroom is also a comfortable double and is served by a separate luxury shower room, making the layout ideal for guests, family members or those seeking single-level living.
OUTSIDE
Residents also enjoy attractive landscaped communal gardens with paved seating areas and raised planting, together with one allocated parking space within the private residents' car park.
Viewing Arrangements
Strictly by prior appointment via the agents Howkins & Harrison Tel:01530-410930 Option 1
Local Authority
North West Leicestershire District Council - Tel:01530-454545
Council Tax
Band - B
Agents Note
Additional information about the property, including details of utility providers, is available upon request. Please contact the agent for further details.
Tenure & Possession
The property is leasehold with vacant possession being given on completion - with 993 years remaining on the lease.
LEASE LENGTH AND SERVICE CHARGES
Lease length remaining - 993 years remaining
Annual Service & Maintenance charge - £231.82 per annum
Building Insurance - £437.50 per annum
Ground Rent - £0.00 (no ground rent payable
Fixtures and Fittings
Only those items in the nature of fixtures and fittings mentioned in these particulars are included in the sale. Other items are specifically excluded. None of the appliances have been tested by the agents and they are not certified or warranted in any way.
Items of furniture are available by separate negotiation.
Services
None of the services have been tested. We are advised that mains water, gas and electricity are connected to the property. The central heating is gas fired and broadband is connected to this property.
Floorplan
Howkins & Harrison prepare these plans for reference only. They are not to scale.
Additional Services
Do you have a house to sell? Howkins and Harrison offer a professional service to home owners throughout the Midlands region. Call us today for a Free Valuation and details of our services with no obligation whatsoever.
Important Information
Every care has been taken with the preparation of these Sales Particulars, but complete accuracy cannot be guaranteed. In all cases, buyers should verify matters for themselves. Where property alterations have been undertaken buyers should check that relevant permissions have been obtained. If there is any point, which is of particular importance let us know and we will verify it for you. These Particulars do not constitute a contract or part of a contract. All measurements are approximate. The Fixtures, Fittings, Services & Appliances have not been tested and therefore no guarantee can be given that they are in working order. Photographs are provided for general information and it cannot be inferred that any item shown is included in the sale. Plans are provided for general guidance and are not to scale.



"*" indicates required fields
"*" indicates required fields